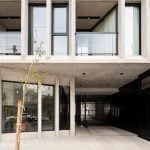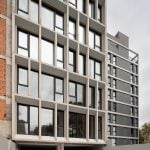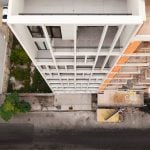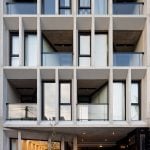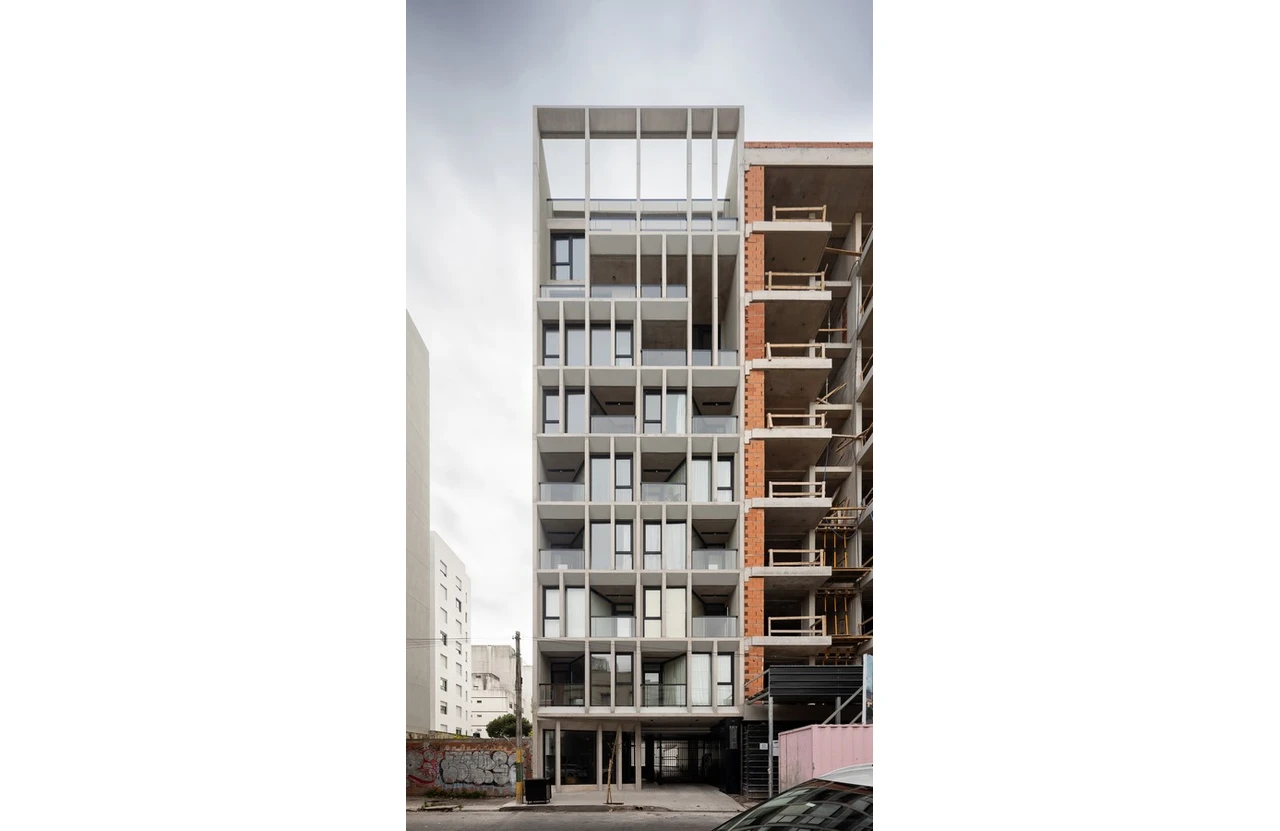
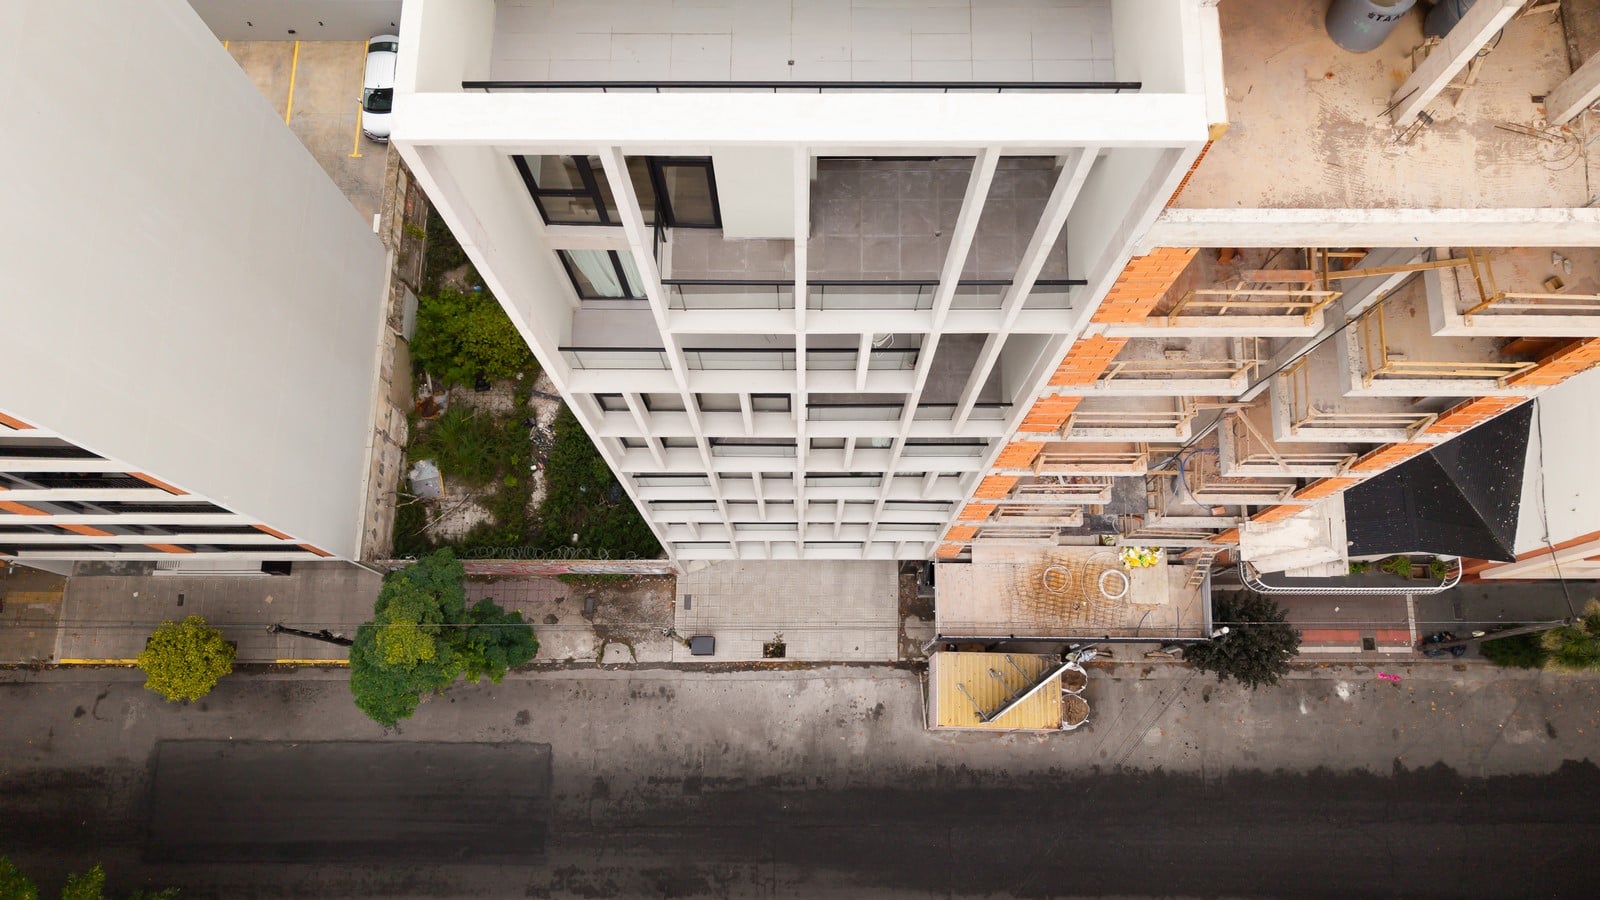
The exposed concrete framework extends across both the street façade and the rear façade,
building a clear identity through repetition, depth, and mass. More than a surface envelope, this structure organizes the façade and gives the building a recognizable presence within the urban fabric.
Project Name: B10 building
Studio Name: Moirë arquitectos
Location: Mar del Plata, Argentina
Status: Built
Year: 2026
Size: 12,900 sqft
Photography: Ramiro Sosa- Fotografía de Arquitectura
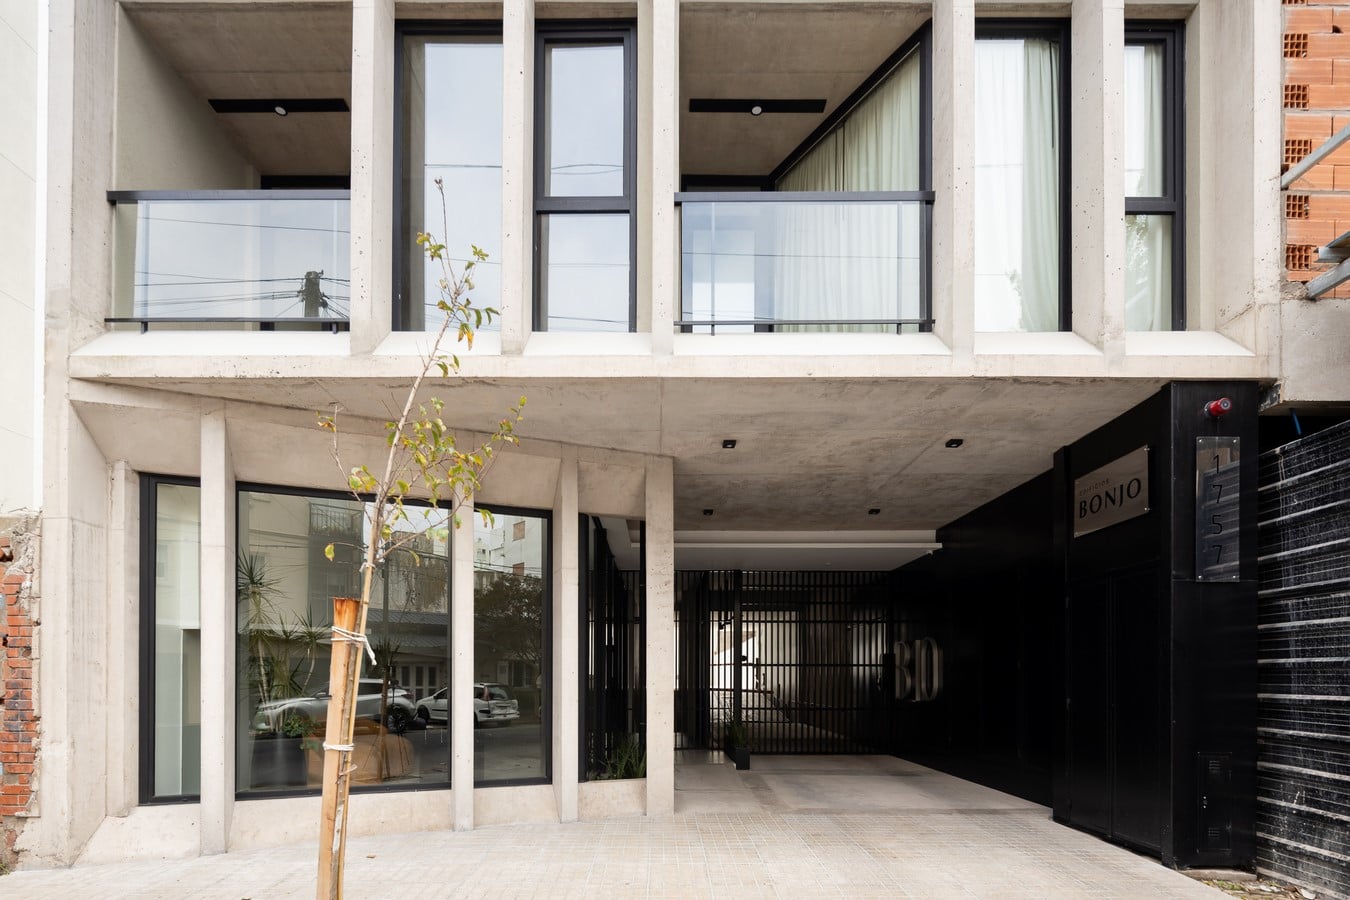
The system works with light and shadow throughout the day. Vertical and horizontal planes generate variations, protection, and framing that modify the perception of the building according to the time of day and the observer’s position. The façade is therefore not conceived as a static image, but as a changing element that accompanies the rhythm of the city.
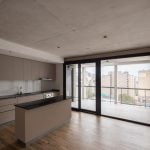
The envelope establishes a transition between the interior of the dwellings and the city. The depth of the framework means that balconies and openings are not exposed as mere planes facing the street, but are contained within an architectural thickness that provides privacy, shelter, and human scale.
This operation allows the building to engage with the city without losing the domestic dimension of dwelling. The façade acts as a filter: it admits light, enables views and a relationship with the exterior, while protecting the privacy of each unit.
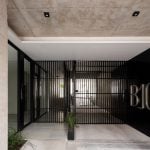
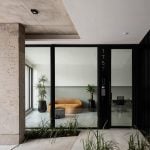
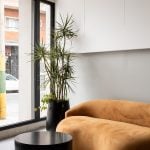
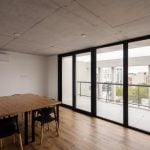
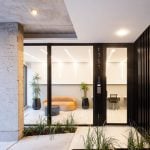
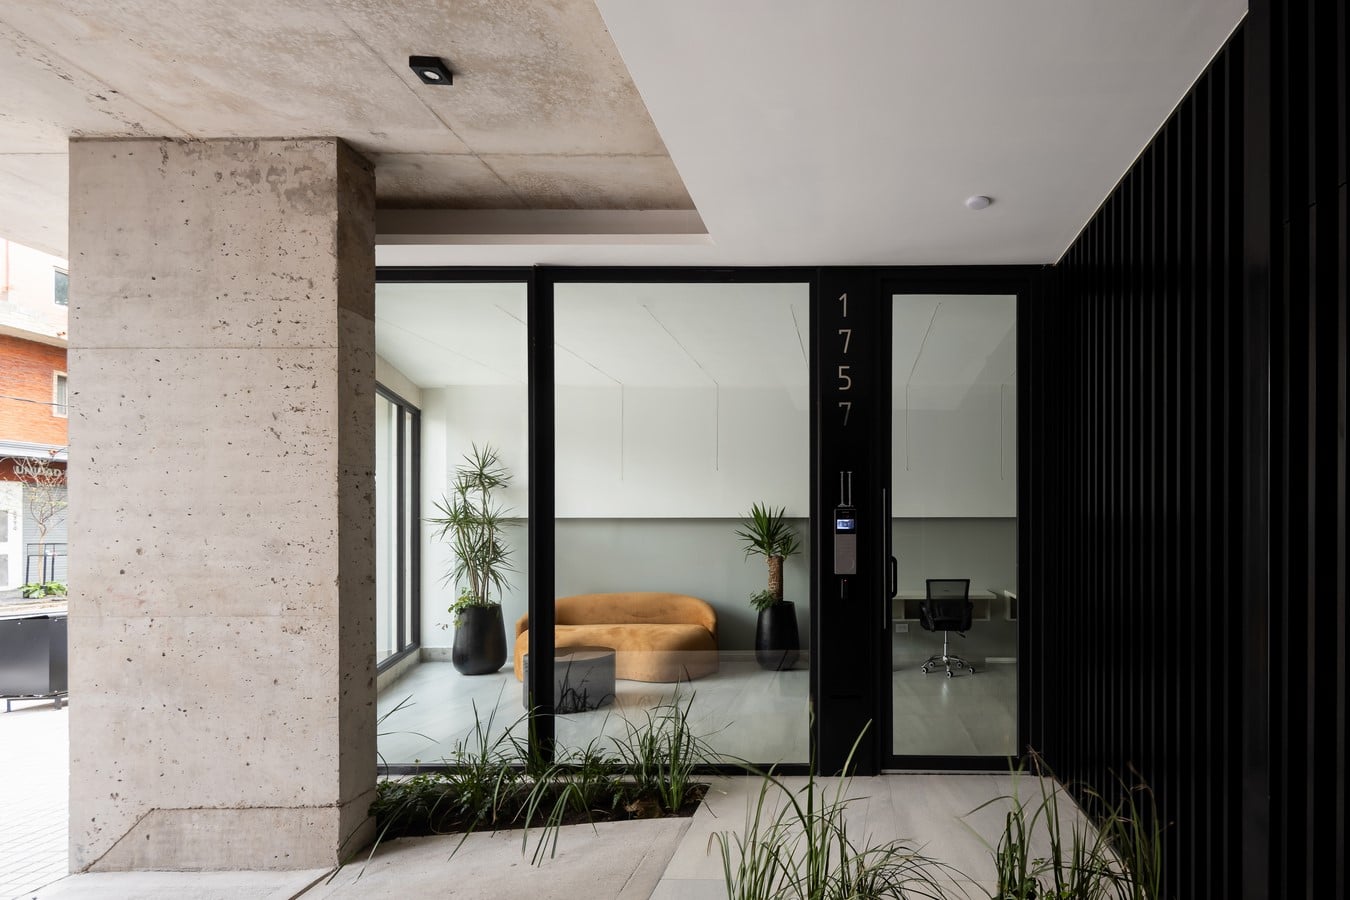
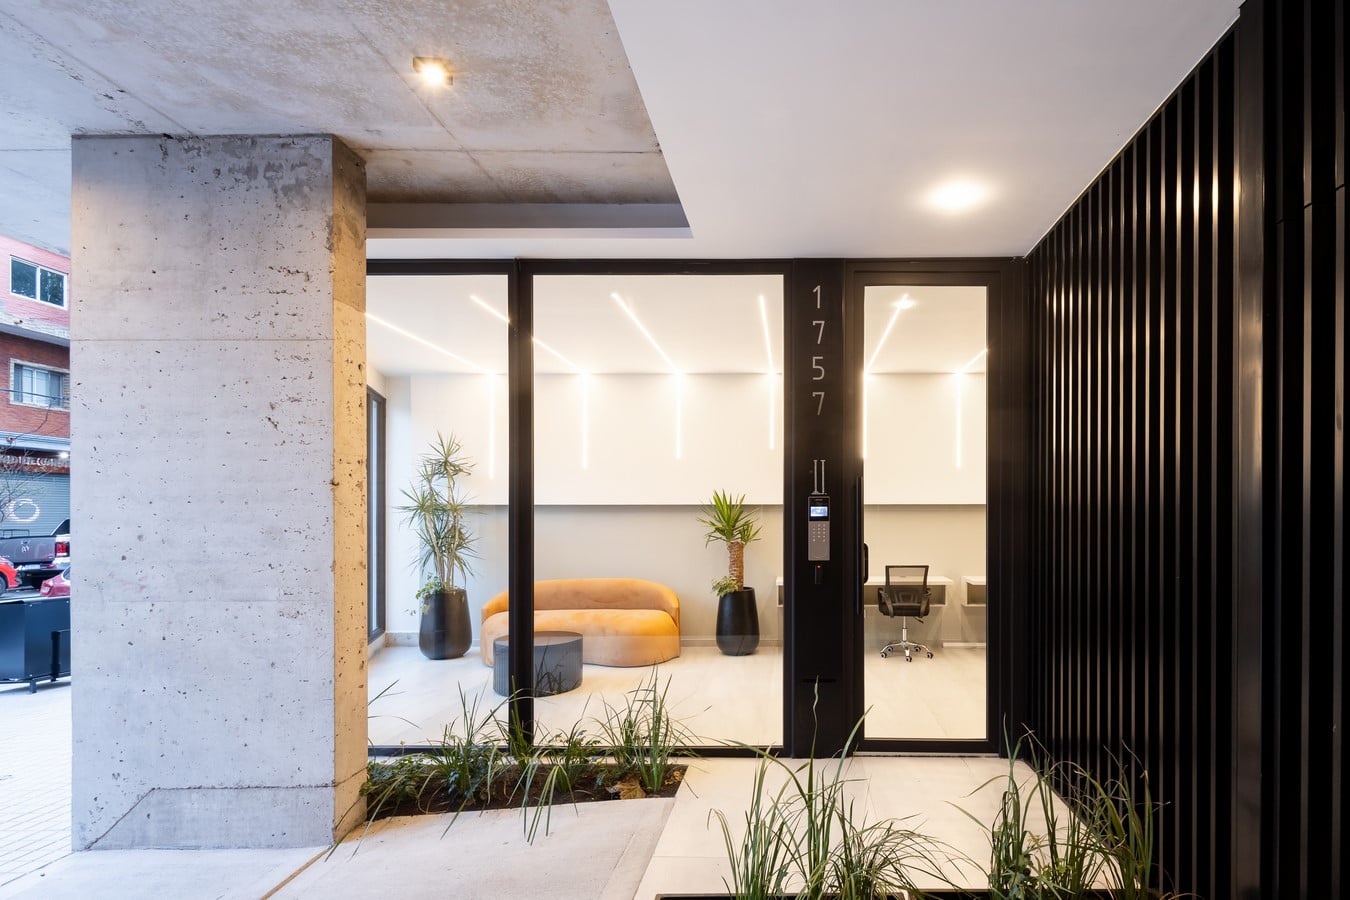
The ground floor incorporates an open and flexible co-working space, visually connected to the street. This decision broadens the building’s role beyond housing, incorporating a program associated with new forms of urban life, where work, encounter, and residence increasingly overlap.
The co-working space brings activity to the access level and establishes a more direct
relationship between the building and the city. The ground floor ceases to be a merely functional space and becomes an area of exchange, openness, and everyday use.
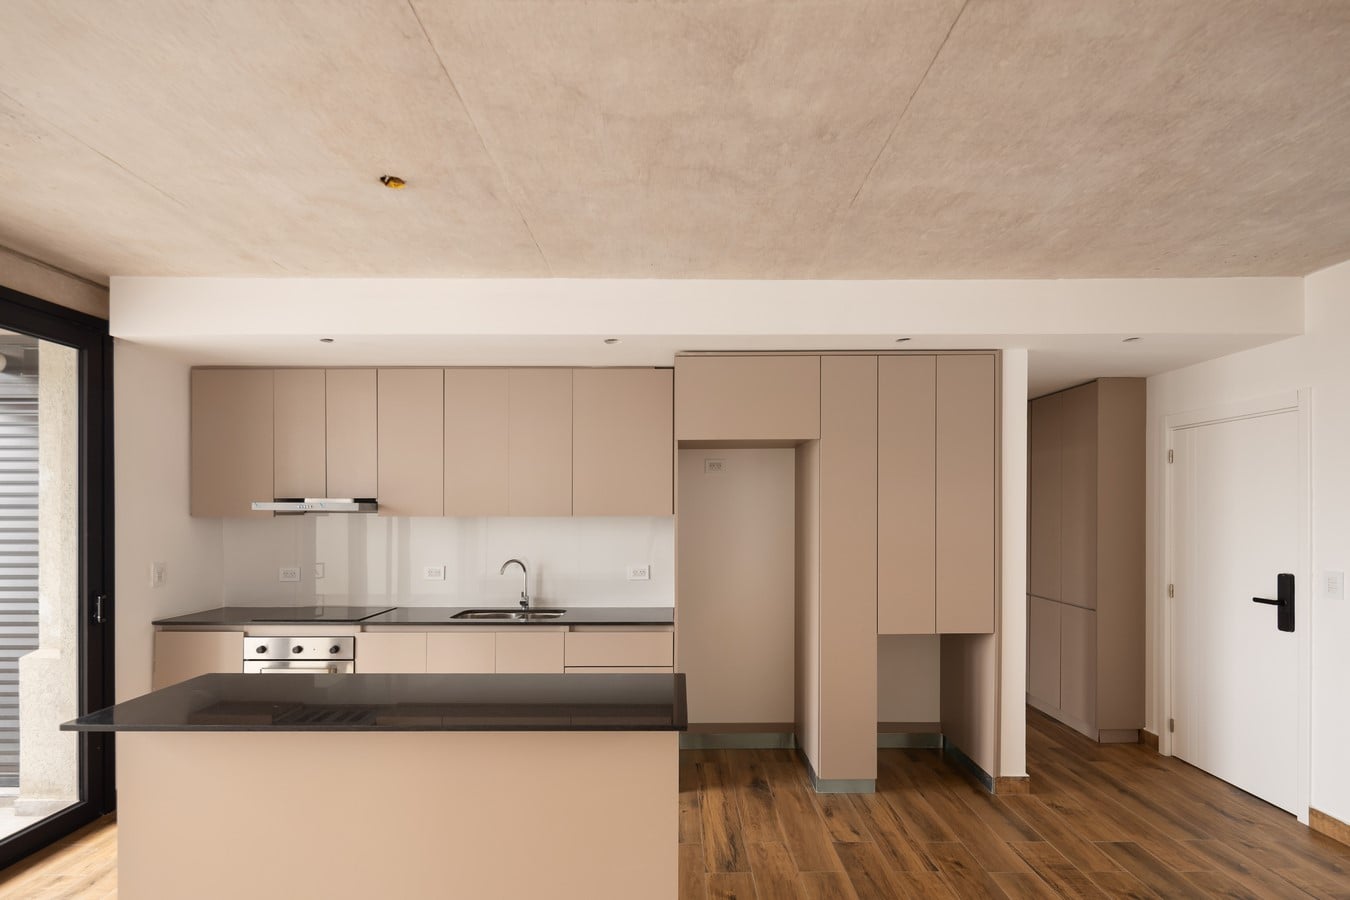
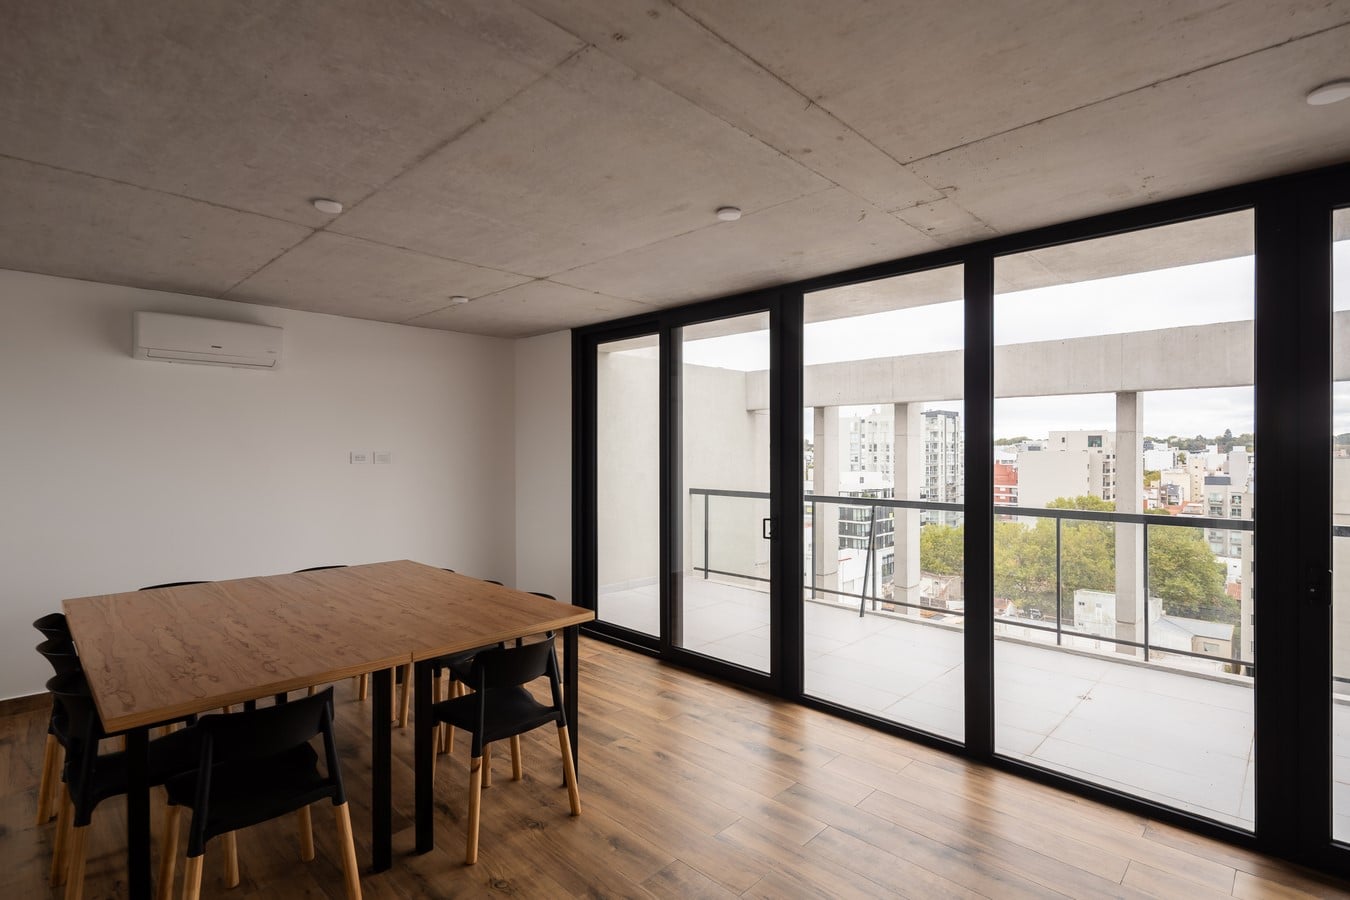
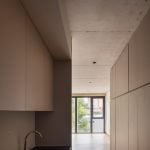
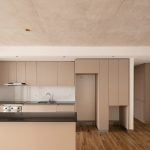
Exposed concrete defines the character of the project. Its presence conveys solidity,
permanence, and precision, while also introducing a sensory dimension linked to texture, light, and the passage of time.
Materiality does not appear as cladding, but as a constitutive part of the architectural
expression. Structure, façade, and atmosphere are integrated into a single operation, creating a contemporary, austere, and enduring image.
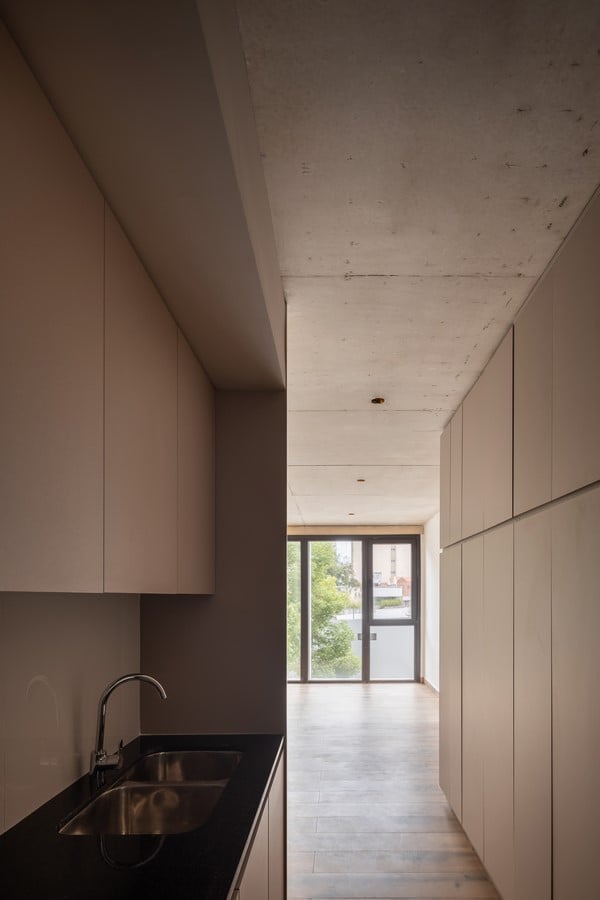
Each unit is organized to optimize the relationship between interior and exterior. Outdoor
extensions, natural light, and the depth of the façade allow the everyday experience of dwelling to expand, incorporating air, shadow, and views as part of domestic life.
B10 does not understand collective housing as the undifferentiated and alienated repetition of units, but as an opportunity to produce spatial quality within urban density.
More than designing a residential building, B10 proposes a way of building the city through
architecture. The framework, the active ground floor, and the materiality seek to generate a
relationship of mutual enrichment between building and context.