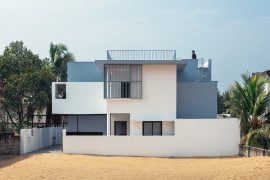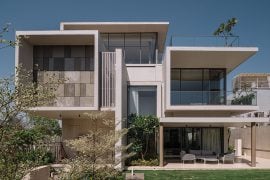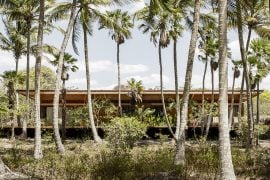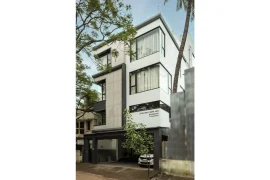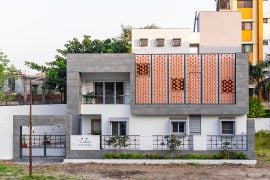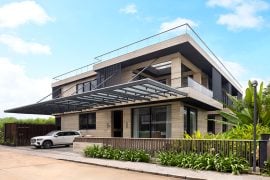
The client is NRI and wanted a house, it is a kind of a dream home for him. Minimalistic interior with the touch of raw feeling, wanted an elevation which gives feel of rawness not glossy but also shouldn’t look dull something matt. Client wanted a space which feel open and full fill his requirements. On whole client wants a simple house with the touch modern elements. Which can be his home when he finally come back to INDIA.
Project Name: THE BOX HOUSE
Studio Name: OMArchitects
Project Location: Noida, Uttar Pradesh, India
Completion Year: 2024
Total Built Area (sq.m/ sq.ft): 338SQ.M
Lead Architects/ Designers name: Architect Ravi kant
Photo Credits: RAGHAV

- Concept Note
As/bye laws on stilt floor there is a servant room and parking. First floor contains the living space, dining, kitchen and 2 bedrooms.
The plot is rectangular and open from front side only and placed in developing area of Noida, while planning, it is kept in mind that the place should be secured from the alien eyes & light and air ventilated.

Bay windows and open to sky spaces were introduced. The color palette of the interior is GREY AND WOODEN with the emphasizing touch of blue and green.

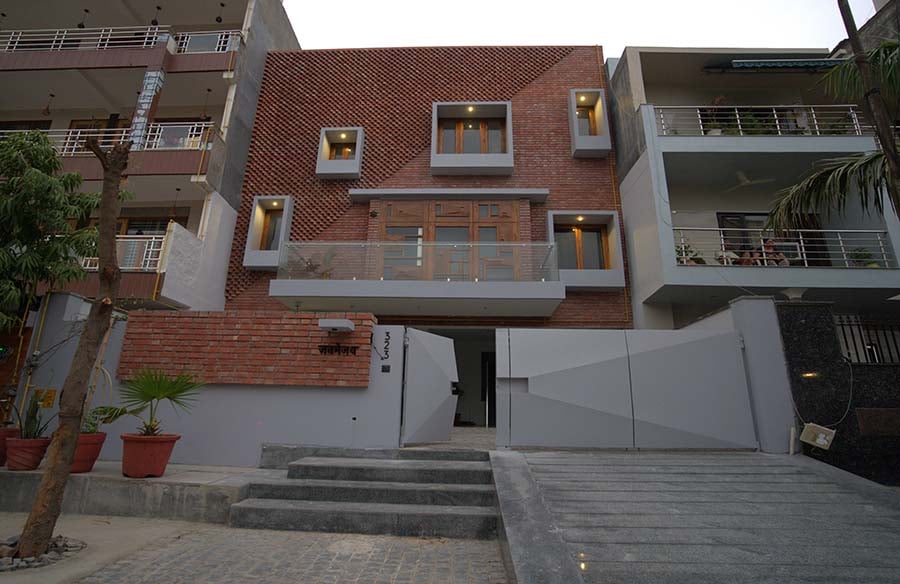
The elevation is made up of exposed brick work and wood. The color palette consist of red, grey and wood. Elevation consists 5 elements the irregular window, red brick , the main gate, the wooden door of balcony and the lighting lamp on boundary wall
- Design Process

We started making concept plan as/bye laws and client’s requirement. The process was whole functions follow form. Started with the functions fulfilling the client’s requirement end up with form, although the form is very basic rectangular in shape just like the plot.
To give it a feel we started with a exposed brick work elevational fabric and end up with exposed brick, wooden door and boxed projected window. We did two different kind of brick work patterns to give it some noise. Made one 3d physical model to understand the design more precisely.

Interior is basic minimal interior which sooth and relax the eyes of the person who will be living in the space.