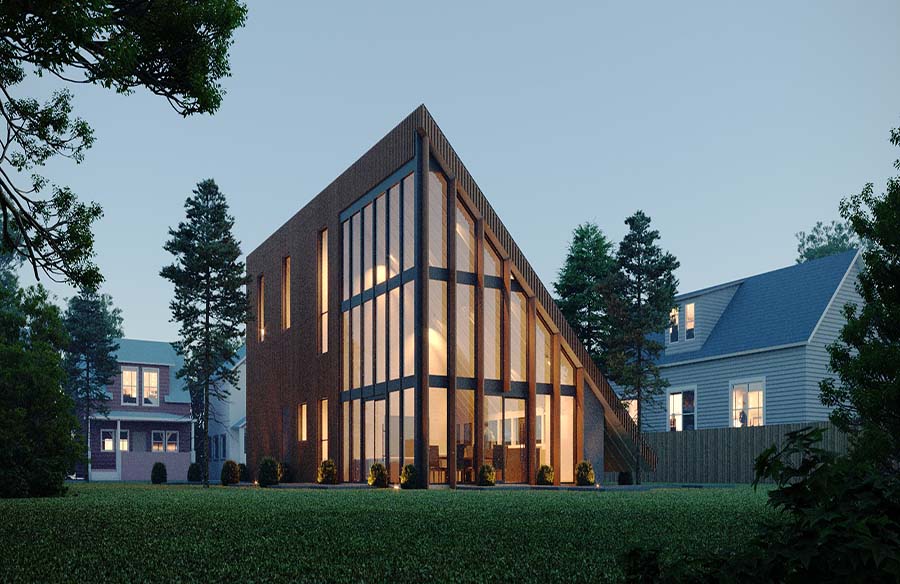
The Parasol House is a unique blend of modern living and sustainable design set near Cazenovia Park in Buffalo, NY. Its compact yet innovative structure is strategically oriented to maximize solar energy absorption on one side while offering breathtaking views of the serene rear garden on the other.
Project Name: Parasol House
Studio Name: Arch&Type

The design of the house strikes a perfect balance between a strong connection to nature and the need for privacy. This is achieved through a one-of-a-kind oversized perforated eave, which serves as a striking architectural feature and supports rain garden plantings that gracefully extend through the roof.

As these plants thrive, they create a mesmerizing play of dappled light along the southern ribbon windows, enriching the interior with a natural, ever-changing ambiance.

The Parasol House is a testament to a forward-thinking approach to residential architecture, where environmental sensitivity and aesthetic appeal converge to create a living space that is both functional and inspiring.