

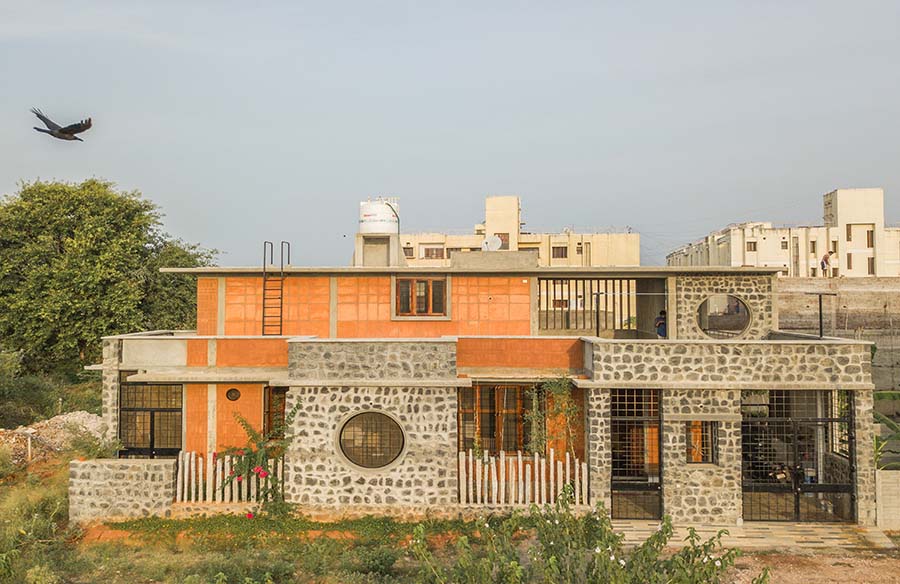
Alamu Nilayam, a residence in the urban fabric of Puducherry focuses on natural energy balance and use of natural materials. The house was planned in such a way, there is a connect with the outside green spaces from all the indoor spaces of the building.
Project Name: Alamu Nilayam
Studio Name: RP Architects
Location: Abirami nagar, Reddiyarpalam, Puducherry
Plot size: 40’ x 60’
Plinth area: 2700 sqft
Budget: 85 Lakhs rupees
Road: East and North side
Entrance: East facing
Architect: Ramya Prasad, RP Architects
Photography: Aswin Yegappan SP, Ramya Prasad

The residence is located on a 40’ by 60’ plot with east and south side 20’ road. The main entrance is located on the east side. The outer façade of the projects showcases the random rubble compound wall and exposed CSEB (Compressed stabilized earth brick). There is no artificial elevation work done, the design of spaces itself evolves the exterior design of the building.
The entrance has a small gate for the pedestrian and 2-wheeler entry in-front of the main entrance door of the house and a large gate for the car parking area and which continues to the external staircase to the first floor. This is located over a garden area with a small water pond.
A large entrance door welcomes people into the residence, opening up into a small foyer with a CSEB mural yellow oxide wall. This space leads to the private living space of the house. The living, dining and a semi-open kitchen and a small sit-out into the garden, all together acts as one large family space. There is a view of the garden from all the east large windows of the living and dining area.

The kitchen is designed with a u-shaped counter, with one side becomes a breakfast table. Fourth side of the kitchen has appliance counter with storage units. On the rear side of the kitchen, there is a utility space – the south end of the house, with mesh gates leading into kitchen garden and rear side of the garden.
Ground floor have 3 bedrooms – Master bedroom on the south west, grandma’s bedroom on the west and daughter’s bedroom on the north west. Each room has separate attached bathrooms.
First floor has a small office space with a kitchenette and bathroom. There is a small covered terrace with thennai / traditional oxide seating area over looking into the open large terrace area.
The entire house is built with the passive cooling techniques – tall windows till the roof level, letting the hot air escape the house and cool air from the garden area to enter the house. Cross ventilation of the entire house space – north end to south end is ensured with opening placement in a sequence. Each room has windows in a way cross ventilation is ensured.

The chose of wall materials are done in a way, the exterior south and west side are built with high density materials – CSEB (Compressed stabilized earth brick) which cuts off the heat from penetrating inside the house. Good overhang of slab is given through out the house, which also cuts the heat gain in the building. A proper Aerocon insulation is done of the roof above the concrete slab to avoid heat from the top of the building. All these measures make a large difference in the indoor temperature and comfort level of the house.
The interiors of the residence are kept as minimal as possible without compromising the comfort level of the residence. All natural finishes are preferred to avoid any kind of chemicals in the finishing works. All the walls are finished with the traditional oxide finish; ceiling and other concrete surfaces are made in exposed form finish which does not need any kind of plastering or painting; the flooring is done with rough and smooth natural stones. No industrial materials are used. These reduce the embodied energy which goes into the construction of the buildings.
The most used spaces like foyer, living, kitchen and the wet area like the bathrooms, utility, staircase, parking, terraces are all finished with rough natural stone flooring of yellow and green thandur stones.

All the doors and windows of the house are made with 100 % reclaimed wood – kalimaruthu. This helps to achieve very strong doors and windows, also gives a change to recycle and upcycle wood from the old buildings.
There are in-built concrete tables for work areas in the rooms and in-built seating like the thennai at the entrance and terraces are done like the good old houses in TamilNadu. These gives the traditional touch to the residence.
The construction borewell is converted into the rainwater harvesting bore. The entire residence terraces are planned in a way, the entire rainfall which falls on the site is recharges into this borewell.

The provision for EV charging points, solar panel installation provisions are also done to meet the future demands of the building and can act as off-grid building.
With all these features, the residence gives the user a minimalistic, low embodied energy, eco-friendly and a sustainable space to live in the town of Puducherry.







