

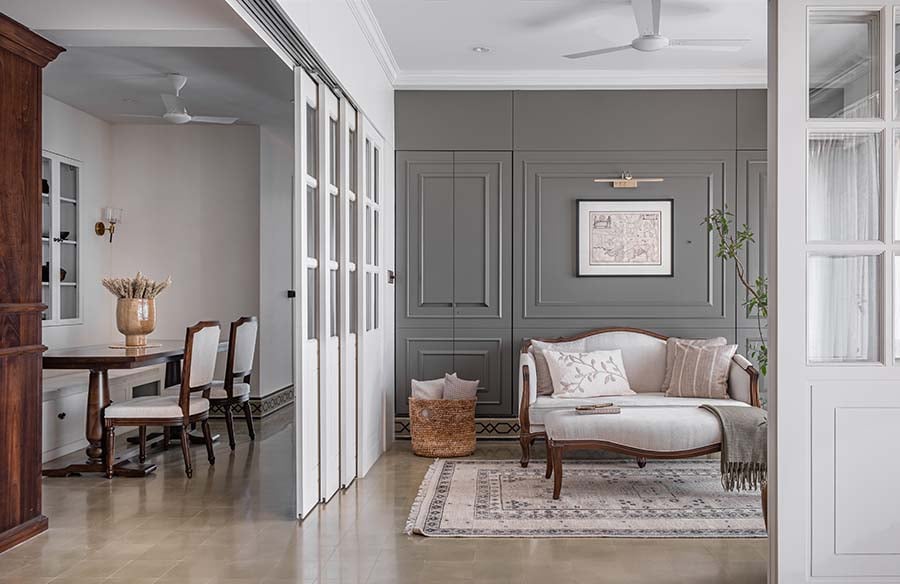
Perched high above the lively streets of Mumbai, Vintage Vista combines contemporary luxury with vintage allure. Situated on the 53rd floor of Crescent Bay in Parel, this 1600-square-foot apartment has been expertly remodeled by Ridhi Agarwal and Parikshat Hemrajani of Hipcouch.
Project Name: Vintage Vista
Studio Name: Hipcouch
Location : Crescent Bay, Parel, Mumbai
Square Footage: 1600 square feet
Photography Credit: Kuber Shah

The makeover transformed a standard 3 BHK apartment into a personalized one-bedroom plus study with a spacious living area. It captures the sentimental essence while embracing a modern design, providing breathtaking panoramic views of the sea to the east and the cityscape to the south.
The concept behind Vintage Vista was sparked by homeowner Bijou George’s desire to imbue his new apartment with warmth, personality, and a sense of belonging. George, a financial writer and former hedge fund professional found the original apartment finish uninteresting and sought a space that would mirror his fondness for vintage aesthetics while utilizing the apartment’s prime location and stunning views. The design took inspiration from the artisanal legacy of South India, particularly Chettinad architecture, renowned for its intricate details and traditional materials. Each design element was carefully selected to honor the past while ensuring a seamless integration of textures and colors throughout the residence.

The transformation of Vintage Vista involved a meticulous reimagining of each space to meet the client’s practical and aesthetic requirements. The primary bedroom offers a tranquil sea view from a canopy bed, with minimal clutter to showcase the natural beauty outdoors. The adjoining study boasts a desk positioned to avoid screen glare while offering a sea view, and a substantial bookshelf serves as a backdrop for virtual meetings. This room reflects the client’s intellectual pursuits, providing a space that nurtures creativity and productivity.
The living area, designed for multipurpose use, features sliding glass doors that can expand the space or create a private reading corner. This flexibility enables the living area to adapt based on the client’s needs, whether for hosting visitors or enjoying a quiet afternoon with a book. A chaise longue strategically placed in the living room provides an ideal spot for reading and savoring the sea view, with ample lighting and proximity to a table for convenience.

The kitchen, furnished in dark wood, opens up to the living room through a spacious breakfast counter, allowing unobstructed skyline and sea views. This area also doubles as a bar counter, making it versatile for social gatherings. The dining area, fashioned as a poker table, seamlessly blends into the larger living room, offering visual access to both the television and the sea view. This design choice underscores the significance of creating a seamless and interconnected space, where each area flows naturally into the next.

A standout feature of Vintage Vista is its incorporation of art and antiquities, reflecting the client’s love for art and history. The deliberate placement of paintings and archaeological pieces throughout the residence establishes a dialogue between the past and present, adding depth and character to the space. Canvases are positioned to enhance the visual experience of each room, while carved niches inspired by Rajasthani mud houses elegantly display artifacts. This thoughtful integration enhances the home’s aesthetic appeal and serves as a testament to the client’s refined taste and intellectual curiosity.

The realization of Vintage Vista encountered challenges, including substantial delays due to the COVID-19 pandemic and its impact on the workforce and logistics. Despite these setbacks, the dedication to upholding the highest standards of design and craftsmanship ensured the successful materialization of the client’s vision. The delays presented an opportunity to revisit and refine design elements, ensuring that every detail was executed flawlessly.

Vintage Vista truly mirrors Bijou George’s personality and style. The residence embodies a touch of the past with its vintage-inspired details, from the tiles to the analog switches. It is an intellectually stimulating environment, with art and books strategically placed to engage and inspire. The spaces are designed for creative contemplation, with the panoramic views providing a backdrop for reflection and relaxation. This residence is more than just a home; it is a curated experience that invites exploration, contemplation, and appreciation of the harmonious interplay of past and present in the heart of one of the world’s most vibrant cities.







