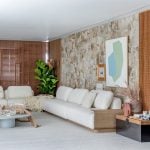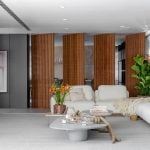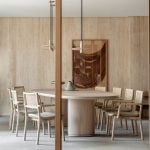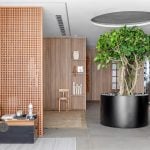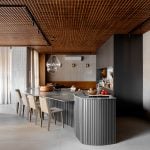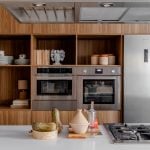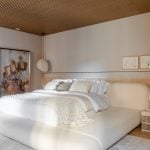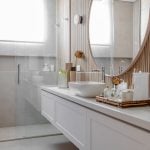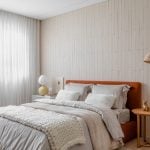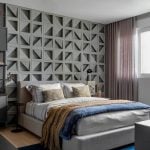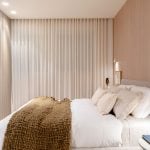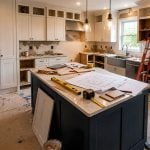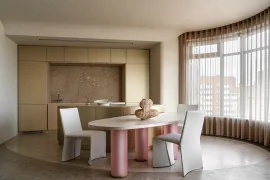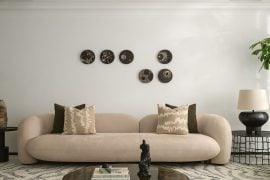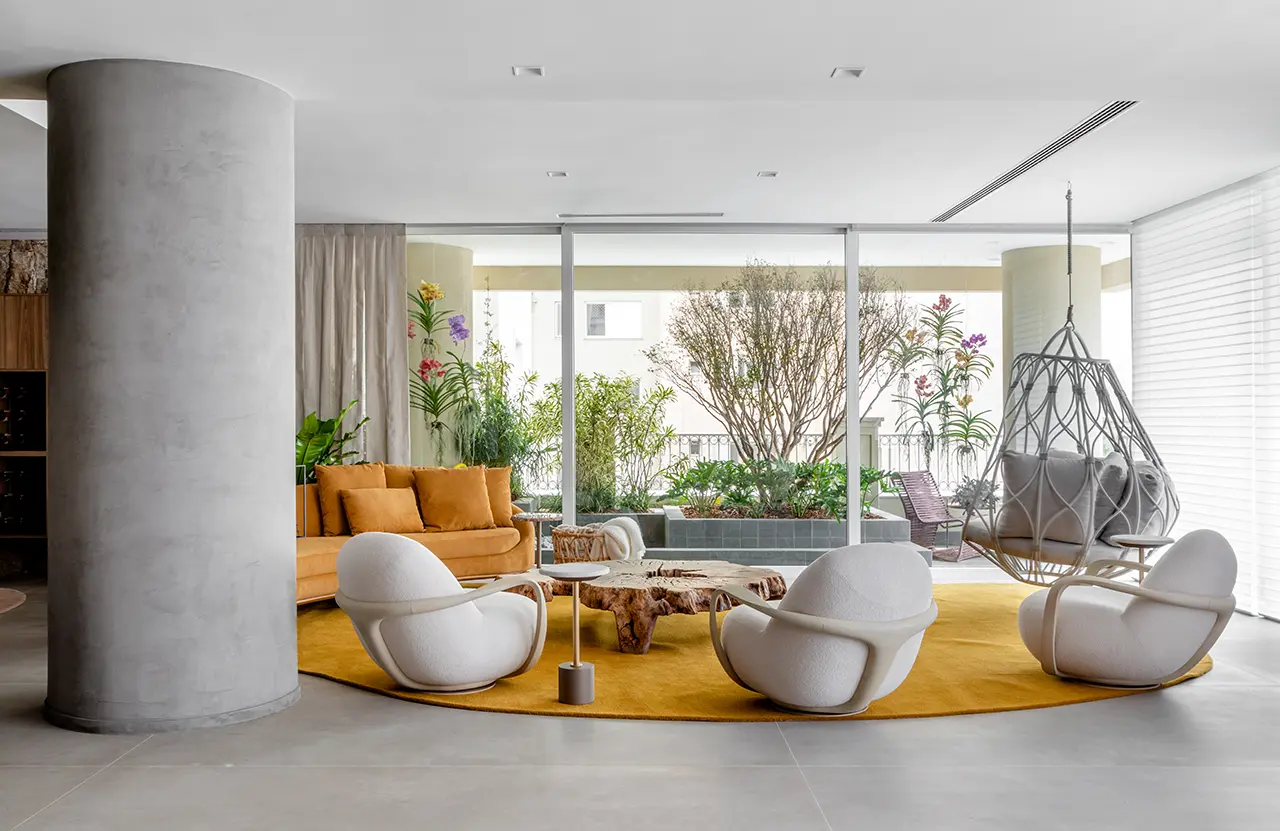
Located in Curitiba, Paraná, in southern Brazil, this 600-square-metre residence was designed by Fernando Luiz Dal Bosco for a businessman with interests in the healthcare, real estate and agricultural sectors. The apartment was delivered completely unfinished and had never been occupied, giving the designer the opportunity to rethink the property from the outset and create an interior tailored to the clients’ lifestyle.
Project Name: Apartment Curitiba
Studio Name: Fernando Luiz Dal Bosco
Project team: Architects Andrezza Marina da Rosa, Jeane Marques e Jéssica Martins.
Photographer: Fábio Jr Severo
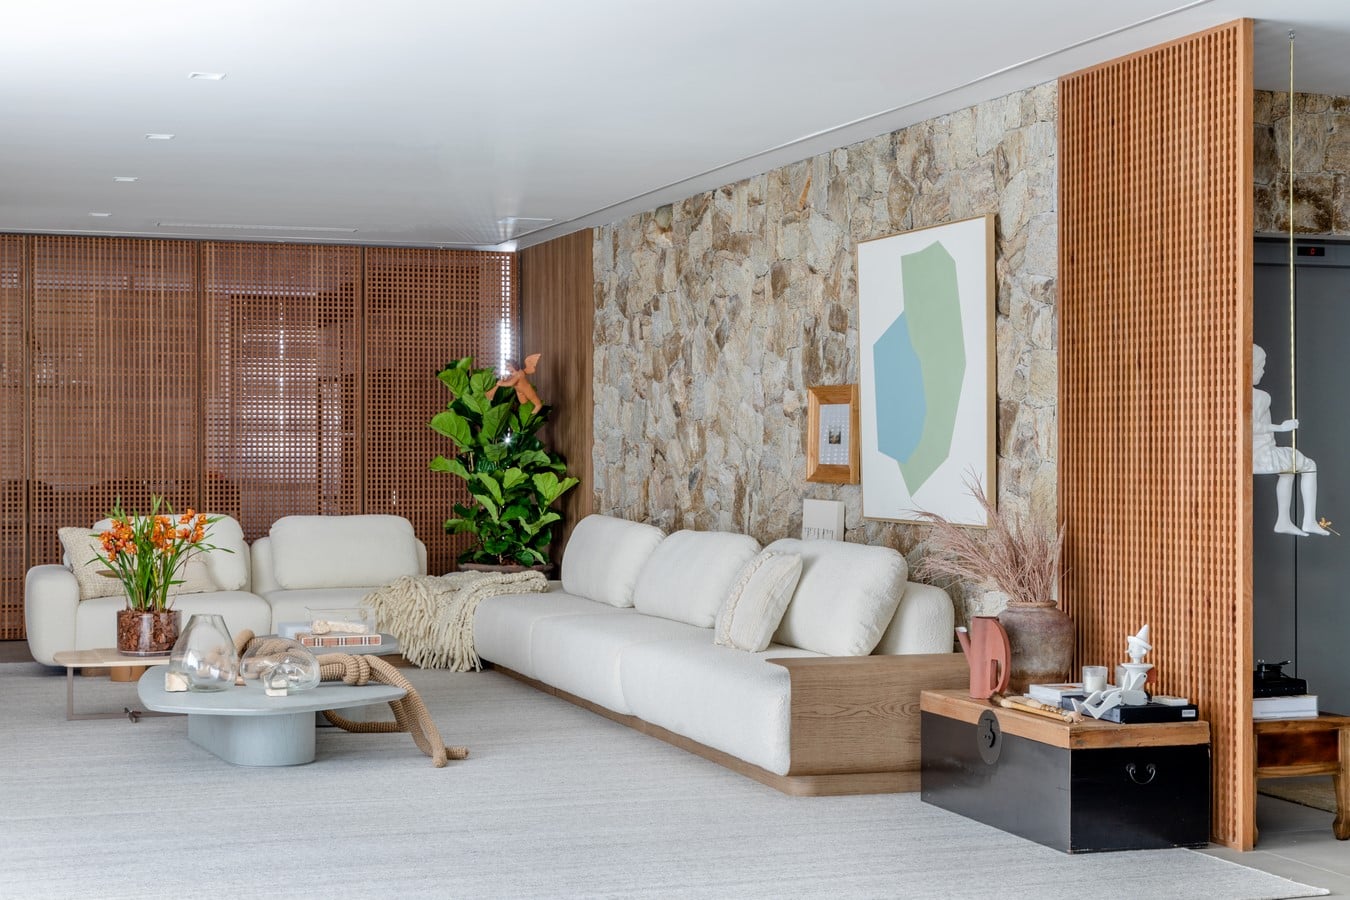
The project is part of a long-standing relationship between Fernando and the residents, for whom he had previously designed other homes. This familiarity with their routines, preferences and expectations provided a clear starting point for the new apartment. Quality, functionality, personality and a timeless approach were among the principles that guided the design, while the established relationship allowed for an open and collaborative process throughout its development.
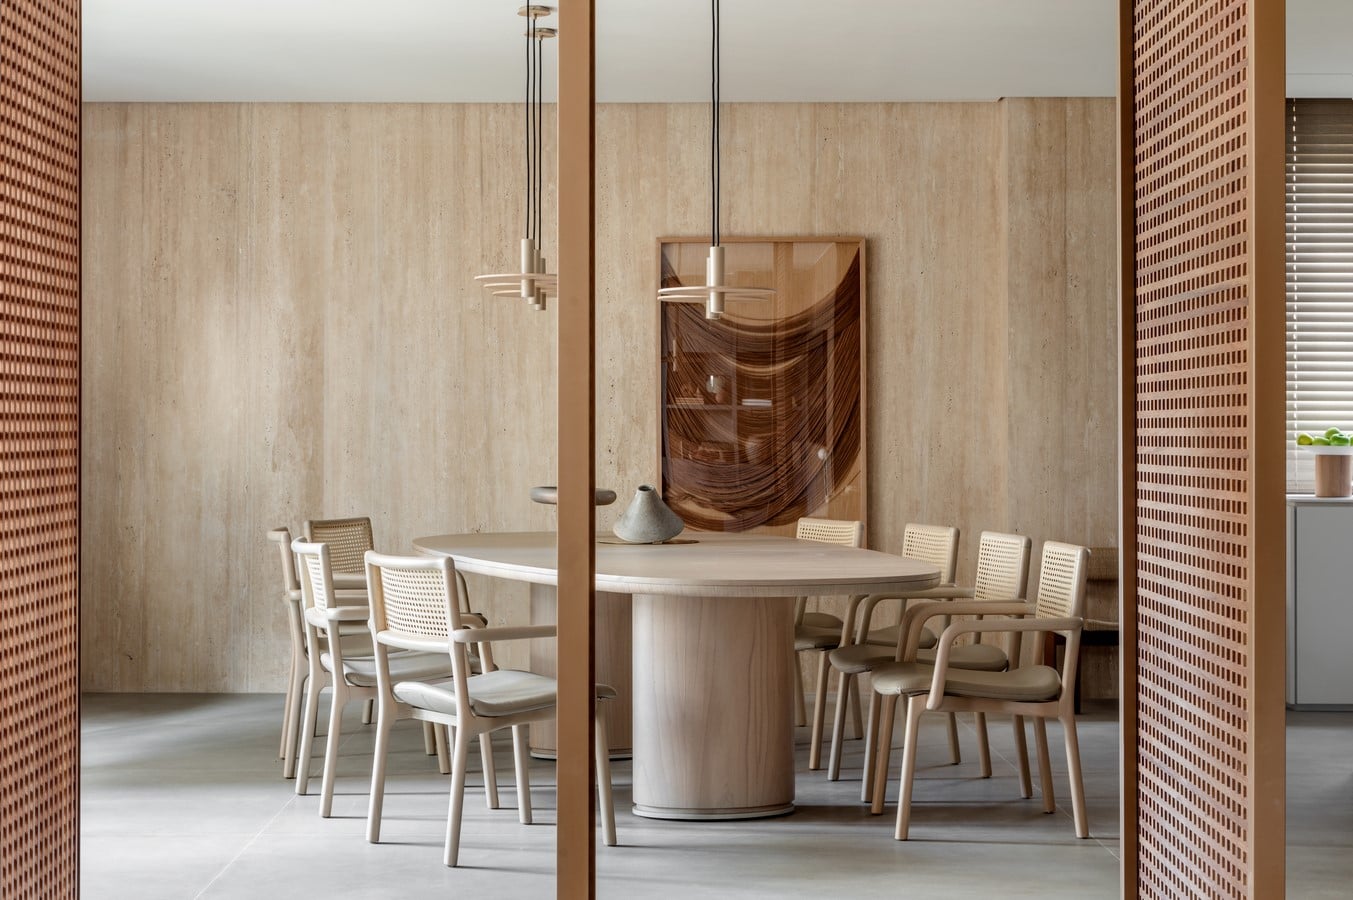
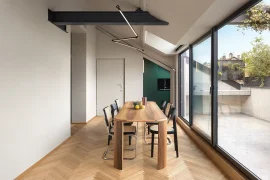
The original apartment had an essentially open configuration, leaving considerable freedom to redefine the layout. One of the most significant interventions was the expansion of the social areas through the incorporation of part of the terrace into the interior. The decision responded to Curitiba’s cooler climate, creating larger and more comfortable spaces for everyday life and entertaining.
The remaining portion of the terrace was given an entirely different character. Instead of functioning as a conventional outdoor area, it was transformed into a generous garden featuring a reflecting pool and abundant vegetation. Seen from inside, the landscape becomes an extension of the living spaces, bringing greenery, depth and a sense of calm into the residence. The intervention also establishes a stronger visual relationship between the architecture and the outdoors.
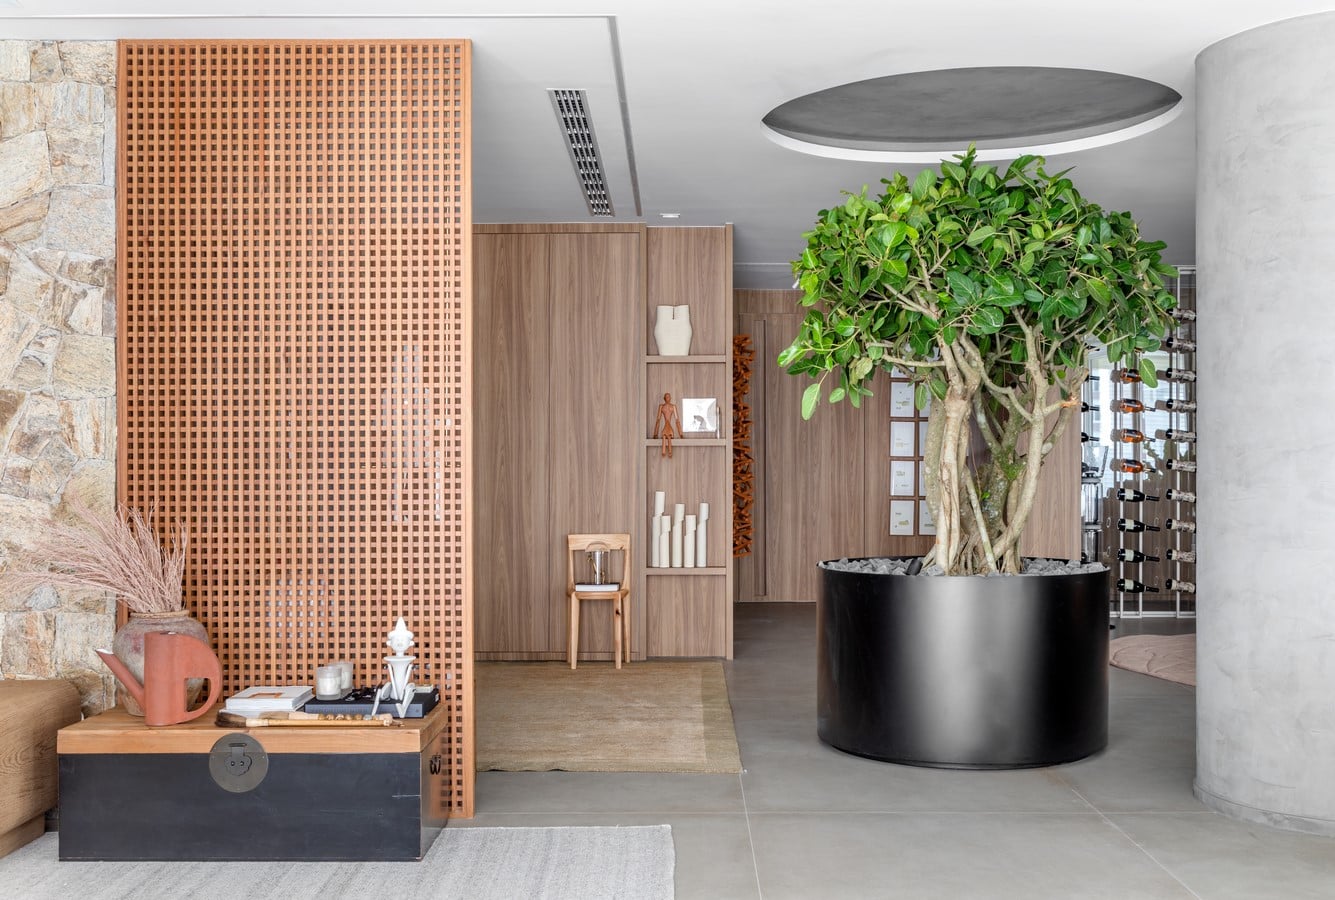
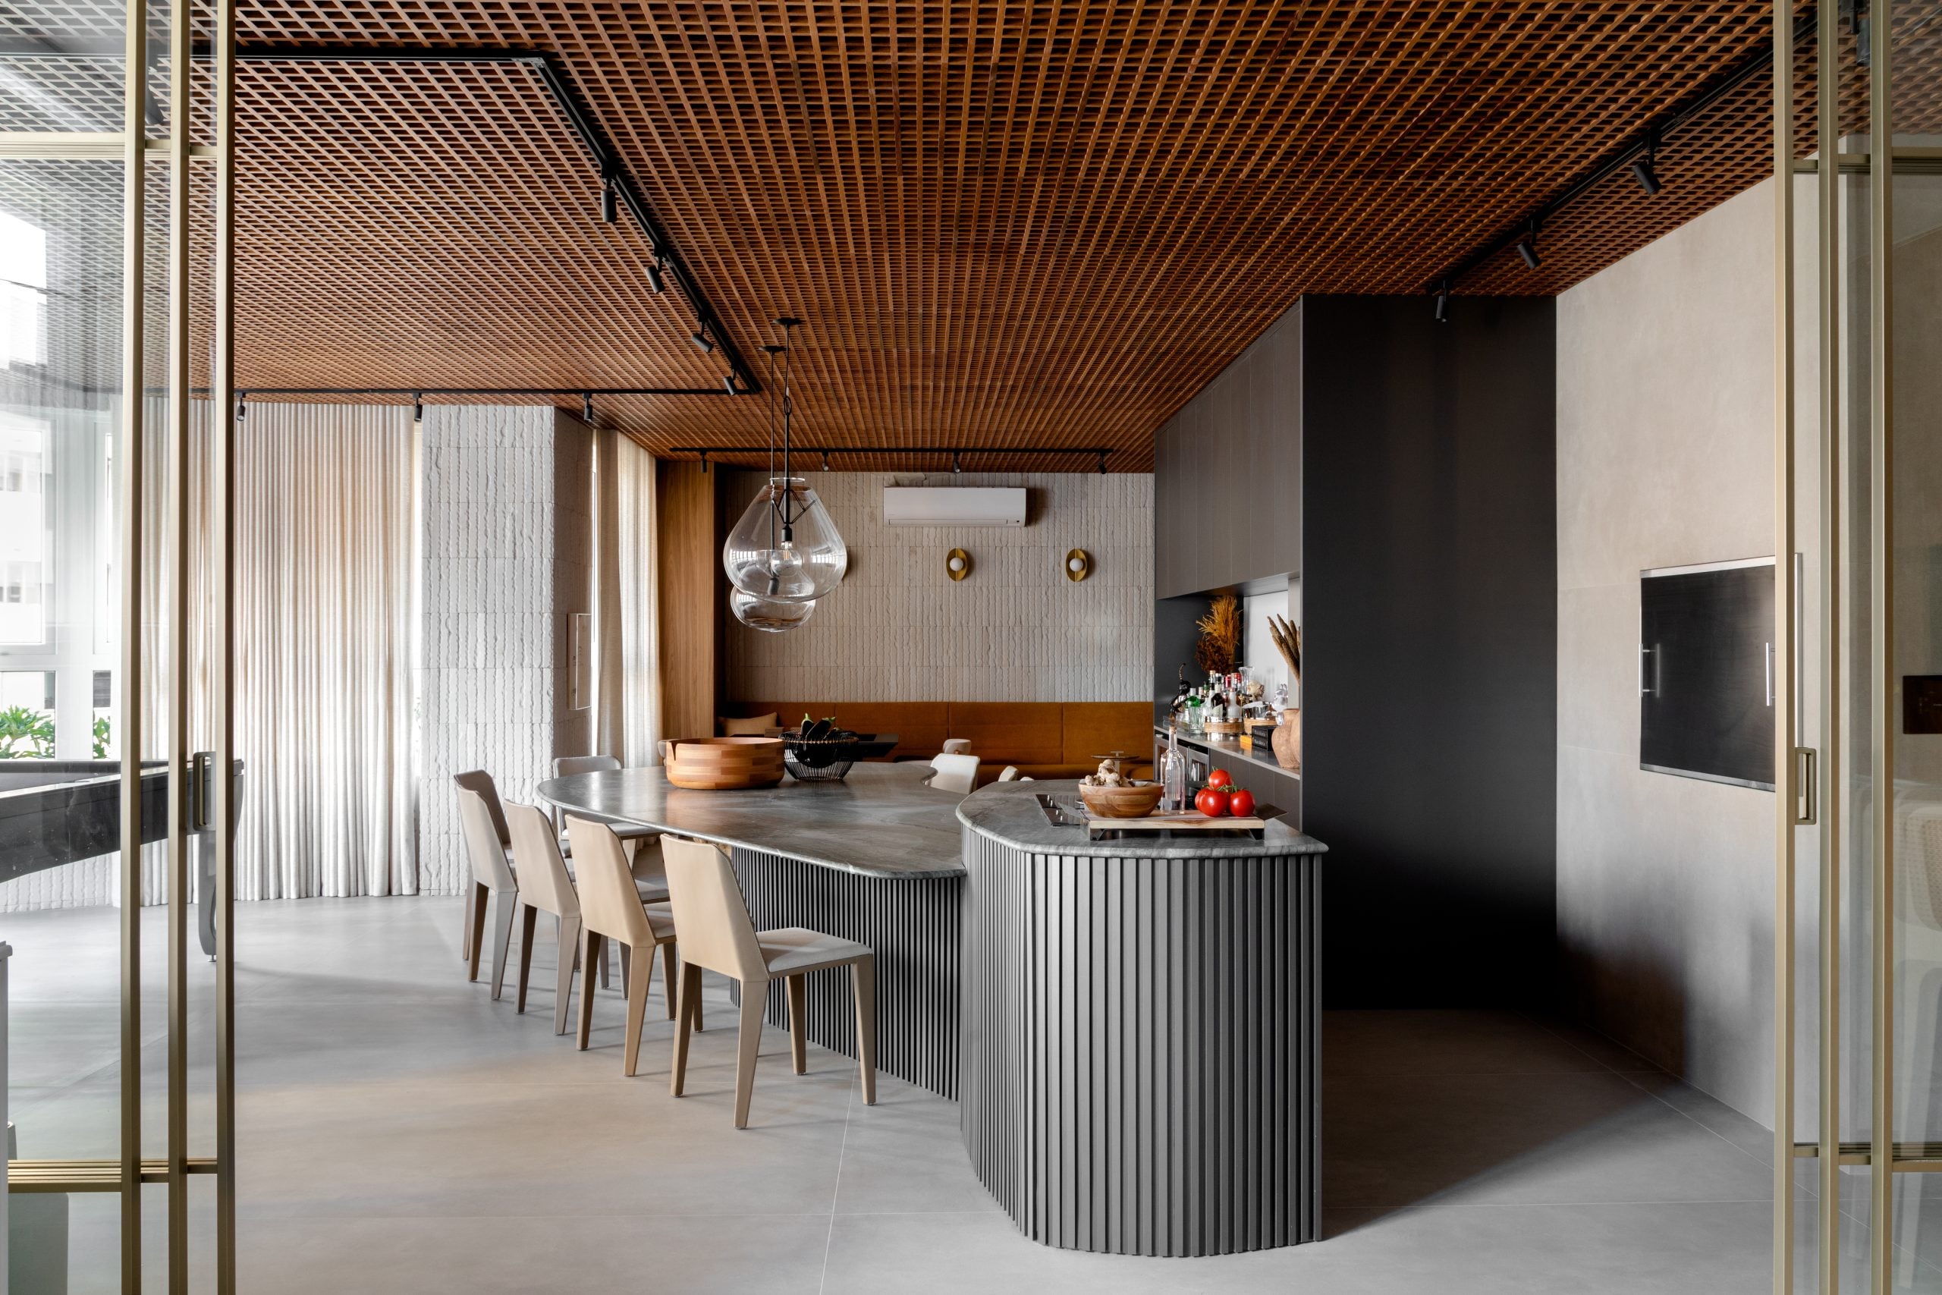
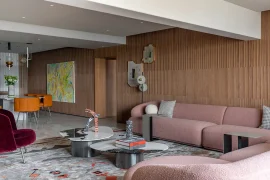
Throughout the apartment, natural materials contribute to the sense of warmth and permanence. Among the most distinctive architectural features are the large wooden muxarabi screens, made up of pivoting panels that can be adjusted according to the desired configuration. When closed, they visually separate areas and provide greater privacy. When opened, they allow the spaces to connect again, creating different possibilities for the use of the floor plan.
The screens also play an important aesthetic role. Their wooden structure introduces texture and rhythm into the interiors while complementing the other natural materials and reinforcing the connection with the garden outside.
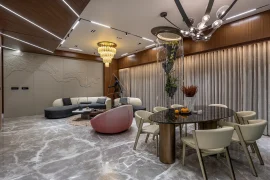
Lighting was conceived as part of the architectural experience rather than simply as a functional requirement. Indirect illumination is combined with precisely positioned accent lights to create different layers and highlight selected artworks and architectural details. The resulting atmosphere is intimate and understated, allowing the materials, furniture and art collection to remain the focus.
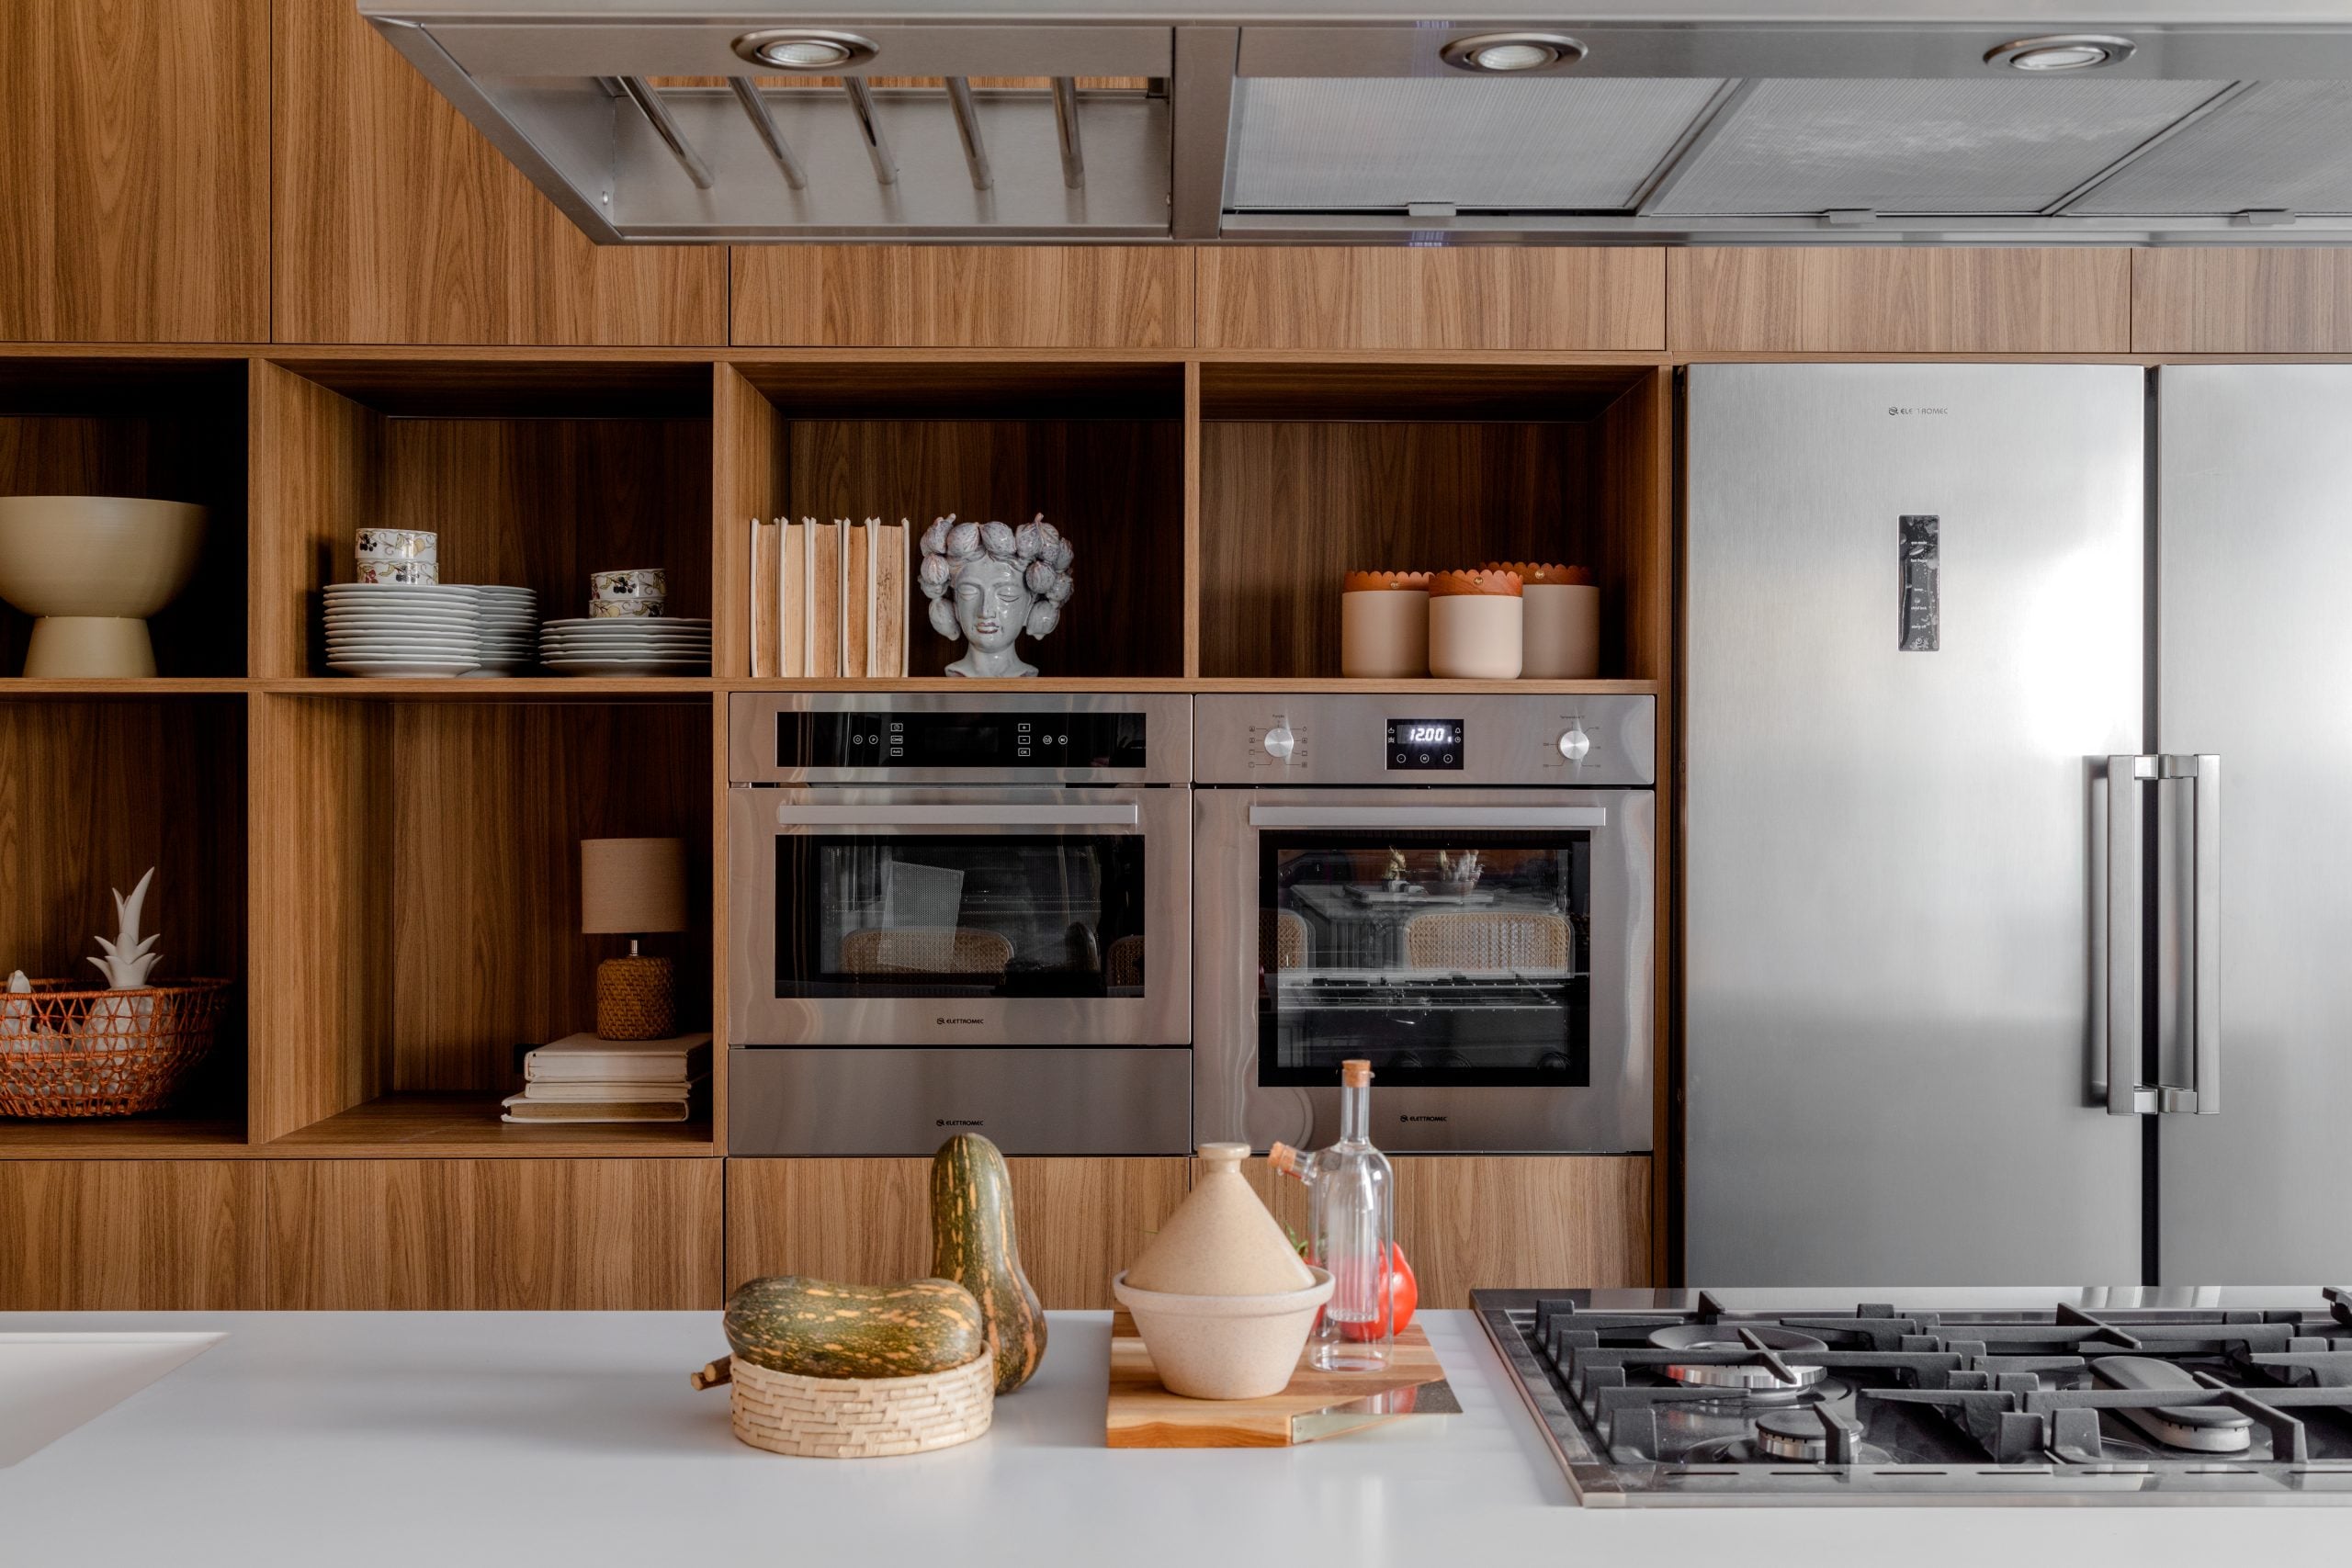
Technology was integrated with the same discreet approach. The home automation system was redesigned specifically around the residents’ routines, providing greater control and convenience while remaining visually unobtrusive within the architecture.
Furniture was another important component in defining the character of the residence. Fernando combined custom-designed pieces with works by established Brazilian designers, creating a dialogue between contemporary design and iconic pieces from different periods.
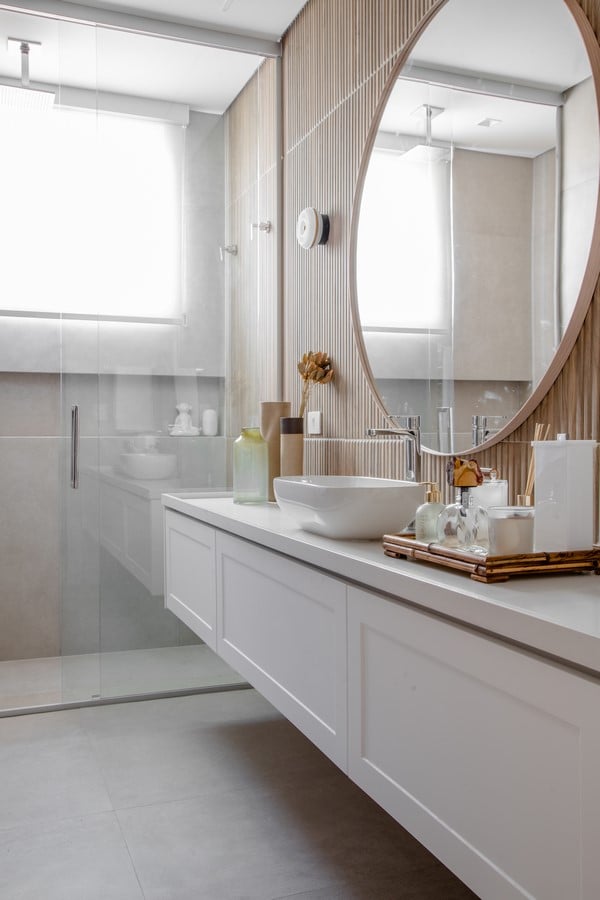
Among the furniture selected for the living areas are a pair of Mole armchairs by Sérgio Rodrigues, a sofa by Guilherme Wentz and armchairs by Jader Almeida. Together, the pieces introduce different scales, forms and materials while maintaining the lightness and sophistication of the composition.
A vintage Rio Chaise is another notable piece in the interior. With its sculptural form and distinctive character, it occupies a prominent position in the room and is treated almost as an artwork within the overall composition.
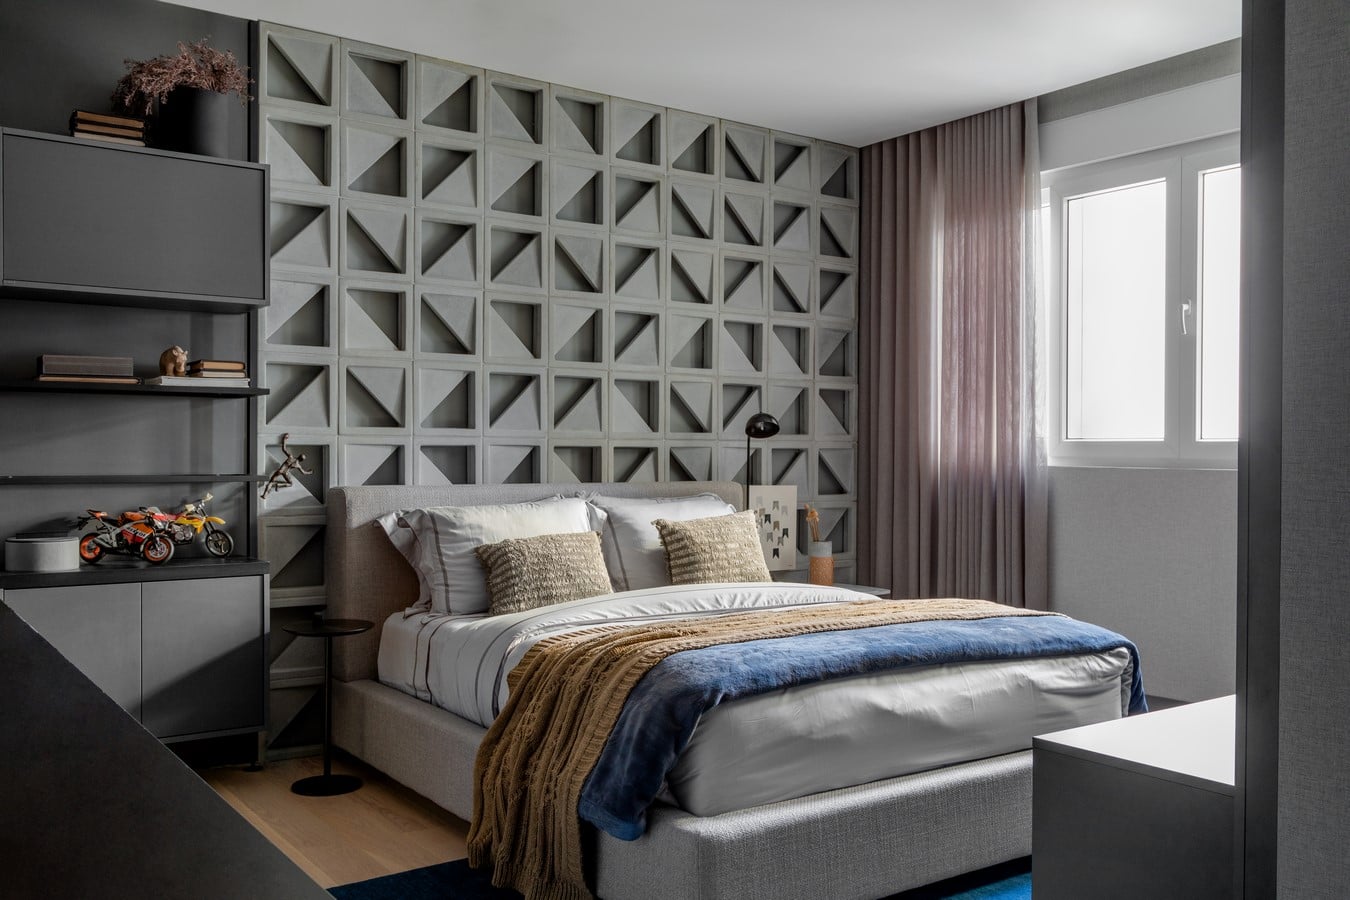
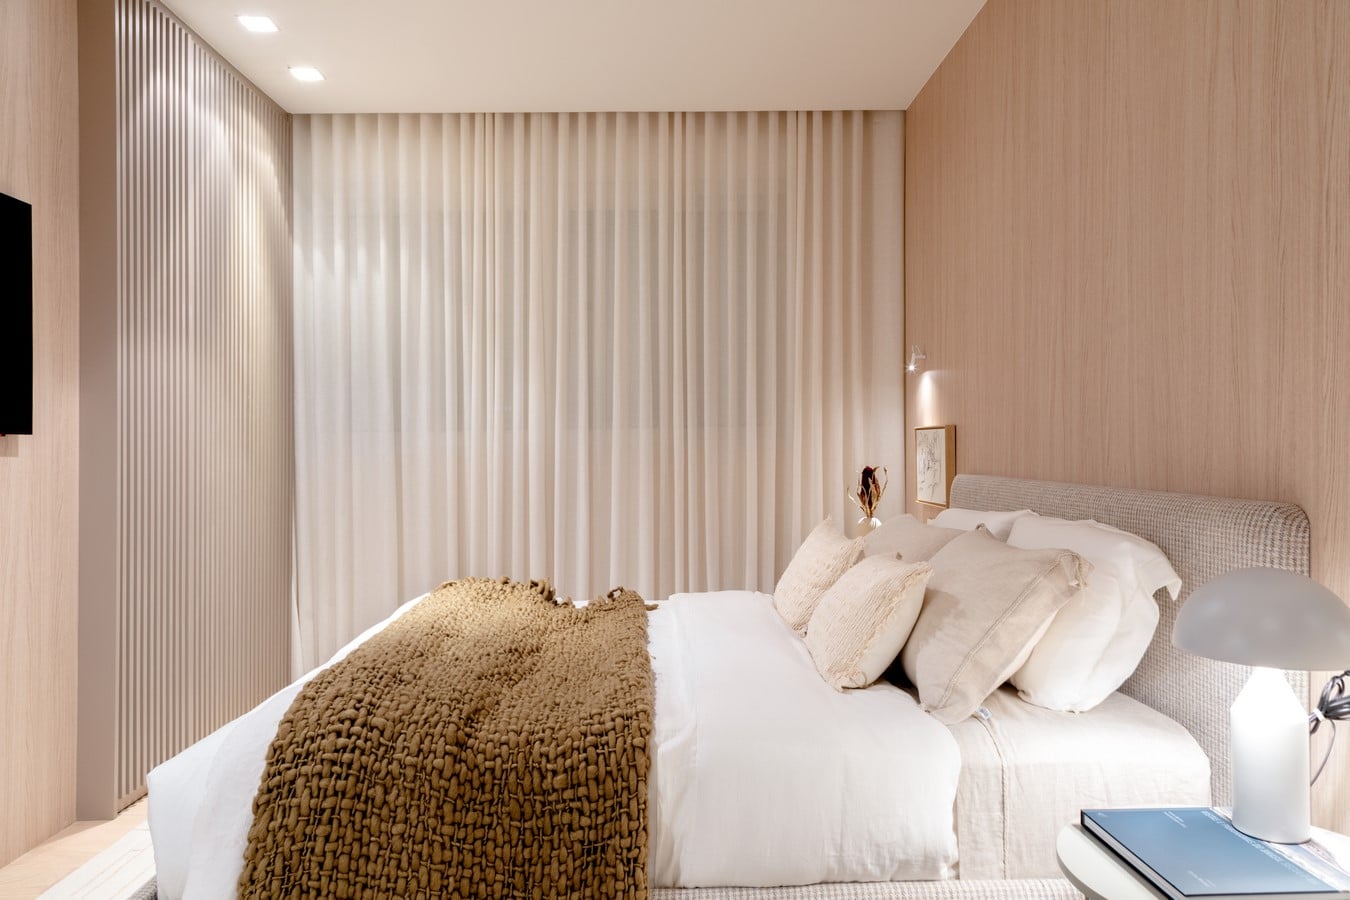
The result is a residence in which architecture, landscape, furniture, lighting and art are brought together through a restrained and timeless approach. Rather than relying on a specific trend or aesthetic formula, the project was developed around the residents’ way of living and Fernando Luiz Dal Bosco’s approach to creating interiors that can evolve naturally over time.