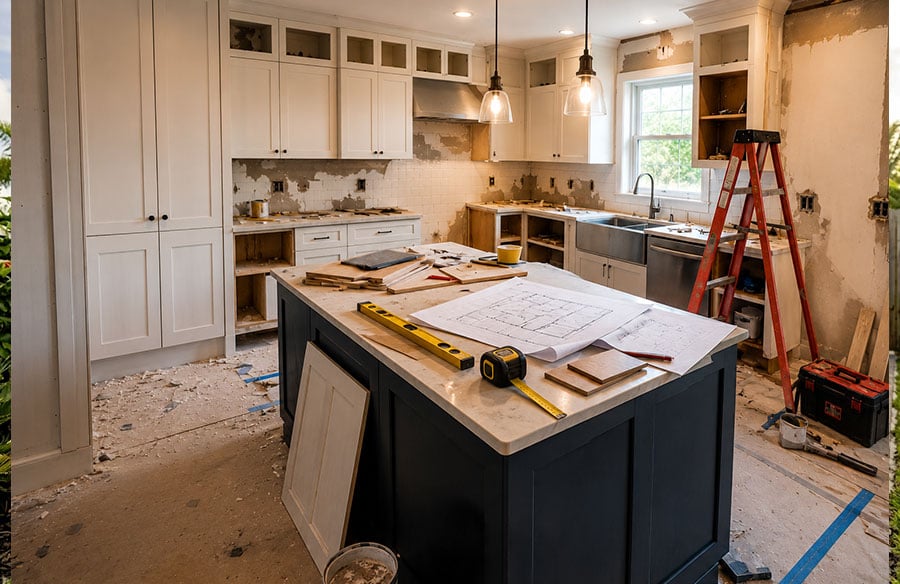
Most kitchen remodel horror stories do not start with a bad backsplash choice. They start with a number.
A homeowner budgets $40,000, signs a contract, and four months later has written checks totaling $58,000. Nobody cheated them. The cabinets are nice. The kitchen looks good. But eighteen thousand dollars appeared out of nowhere, and now the deck project is dead for two years.
Overruns are rarely one big surprise. They are eight or nine small ones stacked on top of each other, and almost every one of them is predictable before demolition day. I have spent the last several years running kitchen remodels in the Des Moines metro, and the same avoidable mistakes turn up on job after job.
Here are the nine that cost the most.
1. Budgeting the Quote Instead of the Quote Plus a Contingency
This is the big one, and it is the easiest to fix.
A contract price covers the work visible on paper. It does not cover what is behind the walls, because nobody knows what is behind the walls until the drywall comes down. The kitchen is where a home’s electrical, plumbing, and gas systems all converge, which makes it the single most likely room to hide an expensive surprise.
What routinely turns up once a kitchen is opened:
An undersized electrical panel. A 100-amp service that cannot support a new range, dishwasher, disposal, and dedicated small-appliance circuits. Panel upgrade: $2,000 to $4,000.
A failing cast iron drain stack. Common in pre-1960 homes, and usually invisible until the sink wall is open. Replacement: $2,500 to $6,000.
Water damage under the sink cabinet. A slow supply-line drip that quietly rotted the subfloor and sometimes the joists beneath it. Repair: $800 to $3,500.
Non-compliant wiring. Knob-and-tube remnants or ungrounded circuits that must be brought to code before an inspection will pass. $1,500 to $5,000, depending on how far the run goes.
None of that is a contractor padding an invoice. It is a house being a house.
The fix: set aside 15% of the project cost as a contingency, or 20% for homes built before 1970. On a $45,000 remodel, that is $6,750 in reserve. Never touch it and you have a windfall. Touch it and you lose zero sleep.
The homeowners who get hurt are not the ones who hit a surprise. They are the ones who committed every available dollar to the contract number and had nothing left when the surprise arrived.
2. Falling Into the Allowance Trap
This one is quiet and it is expensive.
An allowance is a placeholder dollar amount in a contract for something not yet selected — countertops, tile, plumbing fixtures, lighting, hardware. The contractor has to price the job before the homeowner has chosen anything, so a number gets plugged in.
Here is the problem: low allowances make a bid look cheaper, and cheaper bids win. Allowances therefore have a strong gravitational pull toward the low end of reality.
Say the contract carries a $3,200 countertop allowance. You walk into a slab yard, fall for a quartz you did not know existed, and land at $7,400. That $4,200 gap becomes a change order. Repeat it across countertops, tile, and lighting and you are $8,000 over budget before anyone has done anything wrong.
The fix: before signing, go price the actual things. Visit a slab yard. Walk a tile showroom. Pull up the faucet. Compare real prices against the allowances in the bid, and get shortfalls corrected in writing while you still have leverage — not in month two when you have none.
And when comparing two bids, read the allowances before reading the bottom line. A bid that is $4,000 cheaper with allowances that are $9,000 light is not cheaper.
3. Ordering Cabinets Before Choosing Appliances
Cabinets are built to the appliances, not the other way around. This catches people constantly.
The classic version: cabinets are ordered and delivered, then the homeowner upgrades from a 30-inch range to a 36-inch professional model. The cabinet run no longer fits. Best case is a modified filler; worst case is a re-order, plus a larger hood, plus a possible gas line upsize and a dedicated 240V circuit nobody planned for.
Same story with a counter-depth refrigerator that turns out to be an inch and a half deeper than the spec allowed, a panel-ready dishwasher chosen after the door fronts were ordered, or an over-the-range microwave swapped for a vent hood after the wiring is run.
Cabinet re-orders are not a quick fix, either. Semi-custom cabinets carry 6 to 10 week lead times. One wrong box can stall an entire project.
The fix: select every appliance, by model number, before the cabinet order goes in. You do not have to buy them yet — the spec sheets are what matter. Hand them to your contractor and let the cabinet shop build to real dimensions.
Cost of getting this wrong: $1,500 to $6,000, plus roughly two months.
4. Treating Change Orders Like Small Decisions
Every remodel hits a moment around week three where the walls are open, anything feels possible, and someone says “well, while you’re in there…”
While you’re in there, could we move the window? While you’re in there, could we add a pot filler? While you’re in there, should we run the flooring into the dining room?
Each sounds like a couple hundred dollars. None of them are. Mid-project changes price differently than identical work planned from the start, because they require re-sequencing trades, re-inspection, sometimes undoing finished work, and pulling a crew off schedule. A change that would have cost $900 in design can cost $2,600 in week three.
This is not an argument for never changing anything. Sometimes opening a wall reveals a genuinely better option, and a good contractor will say so. But the “while you’re in there” premium is real, and three or four of them will consume an entire contingency on their own.
The fix: spend more time in design and less deciding on site. Every hour invested in the plan before demolition saves several times that in change orders. And require every change order in writing with a price attached before work proceeds. A verbal “yeah, we can do that” is how people end up shocked by a final invoice.
5. Skipping the Permit
It is tempting. Permits cost money, add a few days, and an inspector showing up feels like an obstacle rather than a service.
In most jurisdictions, kitchen remodels involving electrical, plumbing, gas, or structural changes require a permit. Cosmetic work — paint, cabinet refacing — generally does not. But the moment a circuit or a water line moves, you are in permit territory.
Where unpermitted work actually costs money:
At resale. Sellers complete a disclosure. Buyers and their agents ask. Unpermitted work becomes a negotiating hammer, and appraisers may decline to credit the improvement at all.
At the insurance claim. If an unpermitted circuit is implicated in a fire, the carrier has an opening to dispute coverage.
At retroactive permitting. Permitting work after the fact often means opening finished walls so an inspector can see behind them — which means new drywall, new paint, sometimes new tile.
Cost to resolve later: $3,000 to $12,000, frequently arriving during a real estate closing, at the exact moment it can least be absorbed. The permit itself would have been a few hundred dollars and a scheduled inspection.
A contractor who proposes skipping the permit is telling you something about how they operate. Believe them.
6. Ignoring Lead Times When Planning the Schedule
A kitchen remodel is not one timeline. It is several running in parallel, and the longest one governs everything. Typical current lead times:
Semi-custom cabinets: 6 to 10 weeks
Fully custom cabinets: 10 to 16 weeks
Quartz and granite fabrication: 2 to 4 weeks after templating — which cannot happen until cabinets are installed Specialty and pro-grade appliances: 4 to 12 weeks, sometimes longer
That countertop sequencing surprises nearly everyone. A slab cannot be templated until the cabinets are set, which creates a hard two-to-four-week gap between cabinet installation and countertop installation regardless of how good the crew is. During that window there are no counters and no sink.
The cost of misjudging this is not on the contractor’s invoice. It is everything around it. Extra weeks of restaurant meals for a family of four run $600 to $1,200 per month. If the schedule was tied to a move-in date or an expiring lease, it gets considerably worse.
The fix: get a written schedule with long-lead items called out and order dates listed. Order cabinets and appliances the day the design locks, not the day demolition starts. And budget honestly for the temporary-kitchen phase, including where the refrigerator and microwave will live.
7. Doing the Demolition Yourself to Save on Labor
Demo looks like the one phase a motivated homeowner can handle. Swing a hammer, save two thousand dollars. Sometimes that works. Here is when it does not:
Pre-1980 flooring. Old sheet vinyl and the black mastic beneath it can contain asbestos. Tearing it out dry aerosolizes fibers throughout the house. Professional abatement afterward runs $3,000 to $8,000 — far more than testing would have.
Load-bearing walls. Homeowners remove a wall they were certain was non-structural, then notice the ceiling sagging. Retrofitting a beam and posts after the fact: $4,000 to $12,000.
The drain stack. A reciprocating saw through cast iron or a copper supply line inside a wall converts a free Saturday into an emergency plumbing call.
Your contractor’s calendar. If DIY demo runs three days long, the crew has moved to another job. Getting them back can mean one or two weeks of dead time.
If you want to DIY demo: test flooring for asbestos first, confirm in writing which walls are structural, agree on a hard completion deadline with your contractor, and stay out of walls containing plumbing or electrical. Cabinet removal, appliance haul-out, and backsplash tile are genuinely reasonable DIY. The rest deserves a conversation.
8. Building a Kitchen the Neighborhood Will Not Pay For
There is a ceiling on what any house is worth, and the block sets it — not the finishes.
Drop a $95,000 chef’s kitchen into a $260,000 home and that money does not come back. Appraisers work from comparable sales. If nothing on the street has ever closed above $310,000, a spectacular kitchen will not carry a house past what that market will bear.
This is not an argument to spend less. It is an argument to spend deliberately, and to know which reason you are spending for:
Remodeling to sell within a year or two? Keep the total in the range of 6% to 10% of the home’s value, choose broadly appealing finishes, and avoid layout changes. Recouping most of the cost is realistic. Profiting usually is not.
Staying ten years? Spend on what improves daily life. Resale math matters far less, and the return arrives as actually enjoying the room every morning.
The expensive version of this mistake is spending like the first homeowner while thinking like the second. Decide which one you are before setting a budget.
9. Paying Too Much Up Front
A reasonable deposit is normal. Cabinets must be ordered and materials purchased, and no contractor floats an entire kitchen out of pocket.
What is not normal is a contractor requesting half or more before work begins, asking for cash, or seeking payment ahead of completed work at every stage.
A healthy draw schedule looks roughly like:
- A 10% to 25% deposit at signing, covering cabinet orders and material procurement
- Progress draws tied to completed milestones — demolition and rough-in finished, cabinets set, countertops installed
- A final payment of 10% or more held until the punch list is complete and the job has been walked
Holding that final payment is not about distrust. Punch-list items are the easiest thing in the world for a busy crew to postpone indefinitely, and an outstanding balance keeps everyone motivated to finish the last two percent. Any contractor who runs kitchen remodeling projects properly will expect this and structure the contract that way without being asked.
Verify licensing and insurance before writing the first check. Request the certificate of insurance directly from the carrier rather than accepting a PDF by email. If an uninsured worker is injured on site, that exposure can land on the
homeowner’s policy.
What Good Budget Planning Actually Looks Like
Put together, here is a realistic $50,000 mid-range kitchen:
Item Amount Contract price $50,000 Contingency at 15% $7,500 Temporary kitchen costs (8 weeks) $1,200 Permit fees $400 Total to have available $59,100
That is the number to plan around. If only $50,000 is available, the honest move is to scope a $42,000 kitchen and keep the cushion — not to scope a $50,000 kitchen and hope.
Homeowners who plan this way almost never have a bad remodel experience, even when things go sideways. The surprises still happen. They are simply annoying instead of catastrophic.
Frequently Asked Questions
How much should I set aside for unexpected kitchen remodel costs? Set aside 15% of the project cost as a contingency, or 20% for homes built before 1970. On a $45,000 kitchen, that is $6,750 to $9,000. Older homes frequently hide undersized electrical panels, cast iron drain stacks, and water-damaged subfloors that are impossible to see until demolition.
Do I need a permit to remodel a kitchen? In most jurisdictions, yes — for any work involving electrical, plumbing, gas, or structural changes. Purely cosmetic work such as painting or refacing cabinets typically does not require one. Unpermitted work creates problems at resale, at appraisal, and during insurance claims, and retroactive permitting can cost $3,000 to $12,000 because walls must be reopened for inspection.
What is an allowance in a remodeling contract? An allowance is a placeholder budget for an item not yet selected, such as countertops or tile. If the actual selection costs more, the difference becomes a change order. Price real selections before signing to confirm the allowances are realistic rather than artificially low.
Why do kitchen remodels take so long? Long-lead items drive the timeline. Semi-custom cabinets take 6 to 10 weeks and custom cabinets 10 to 16. Countertops cannot be templated until cabinets are installed, then take another 2 to 4 weeks to fabricate. Ordering cabinets and appliances the day the design is finalized is the single most effective way to shorten the overall schedule.
Can I save money doing the demolition myself? Sometimes, but be selective. Cabinet removal, appliance haul-out, and backsplash tile are reasonable DIY. Flooring in pre-1980 homes should be tested for asbestos first, and anything involving walls with plumbing, electrical, or structural loads should be left to the crew. A DIY demo that runs long can also cost you your contractor’s schedule slot.
Drew Heberer is a second-generation contractor and the owner of Black Ridge Contracting, a family-owned remodeling and exterior company in Ankeny, Iowa, serving homeowners across the Des Moines metro.