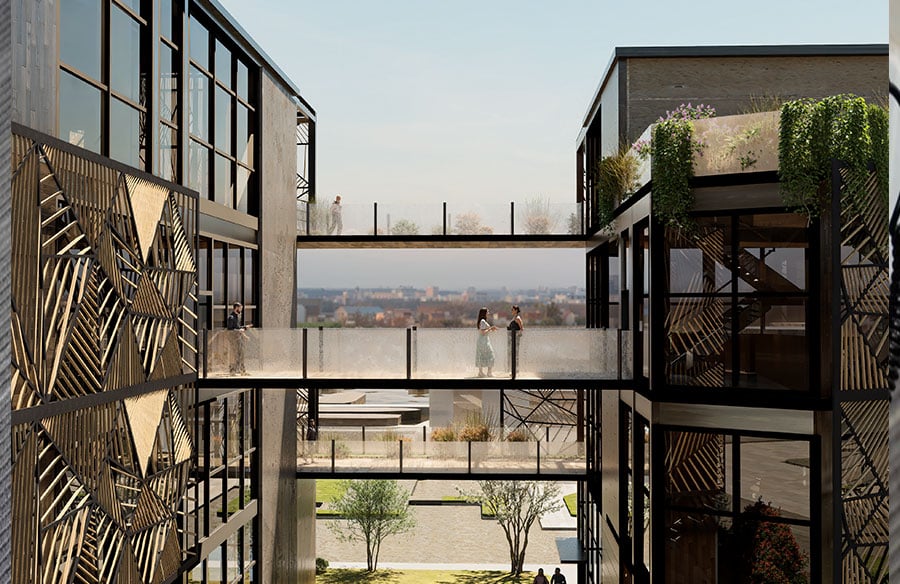
Designed for Seattle, the Athenaeum reimagines the traditional institution as a civic space where learning extends beyond books. Workshops, galleries, meeting rooms, studios, dining, and public gathering spaces are woven together through a series of interconnected volumes and elevated walkways. Rather than treating circulation as a means of simply moving between rooms, the bridges become spaces for encounter, exhibition, and exchange.
The building’s timber façade operates as both a shading device and an experiential layer. Its geometric screens filter sunlight throughout the day, creating an ever-changing play of light and shadow across the galleries, walkways, and interior spaces. Along the lake-facing circulation paths, the façade provides shade while maintaining visual connections to the water, allowing movement through the building to become an experience of the surrounding landscape.
At the heart of the project, spherical reflectors bring daylight deeper into the building, directing natural light toward the gallery spaces below. The reflected light becomes part of the gallery experience, changing throughout the day and reinforcing the idea that the building itself can participate in the creation and interpretation of knowledge.
The interconnected bridges are carefully integrated with the program at each level. On the second floor, a bridge connects galleries at either end of the building, transforming circulation into an outdoor gallery experience where visitors move between exhibitions while remaining connected to the landscape. On the third floor, the connections link meeting rooms with potential office spaces, creating opportunities for collaboration between formal and informal work environments. On the fourth floor, the bridge connects the restaurant and auditorium, allowing the two public programs to operate as a shared social destination while taking advantage of the building’s highest elevation and its views toward Lake Union.
Because the restaurant and auditorium occupy the uppermost level, maintaining the connection to the lake became an important part of the programmatic strategy. The elevated circulation does not simply connect destinations; it frames views, creates moments of pause, and maintains a continuous relationship with the water.
Together, the layered façade, reflected daylight, planted terraces, and interconnected bridges transform circulation into an active architectural experience. The Athenaeum becomes a living framework for learning, where knowledge is not contained within rooms but moves across galleries, bridges, gardens, workspaces, and public spaces.