When the parents of a young university student purchased this apartment for their daughter, an aspiring screenwriter and philosophy graduate, they had one clear request: a large library. Their daughter is an avid reader, and books have always played a central role in her life. For designer Elizaveta Ryzhova, this became the starting point of the entire concept.
Project Name: Bright and Warm Mid-Century Apartment for a Young Screenwriter
Studio Name: Elizaveta Ryzhova
Location: Moscow, Russia
Year: 2026
Area: 68 sq m
Photographer: Mikhail Loskutov
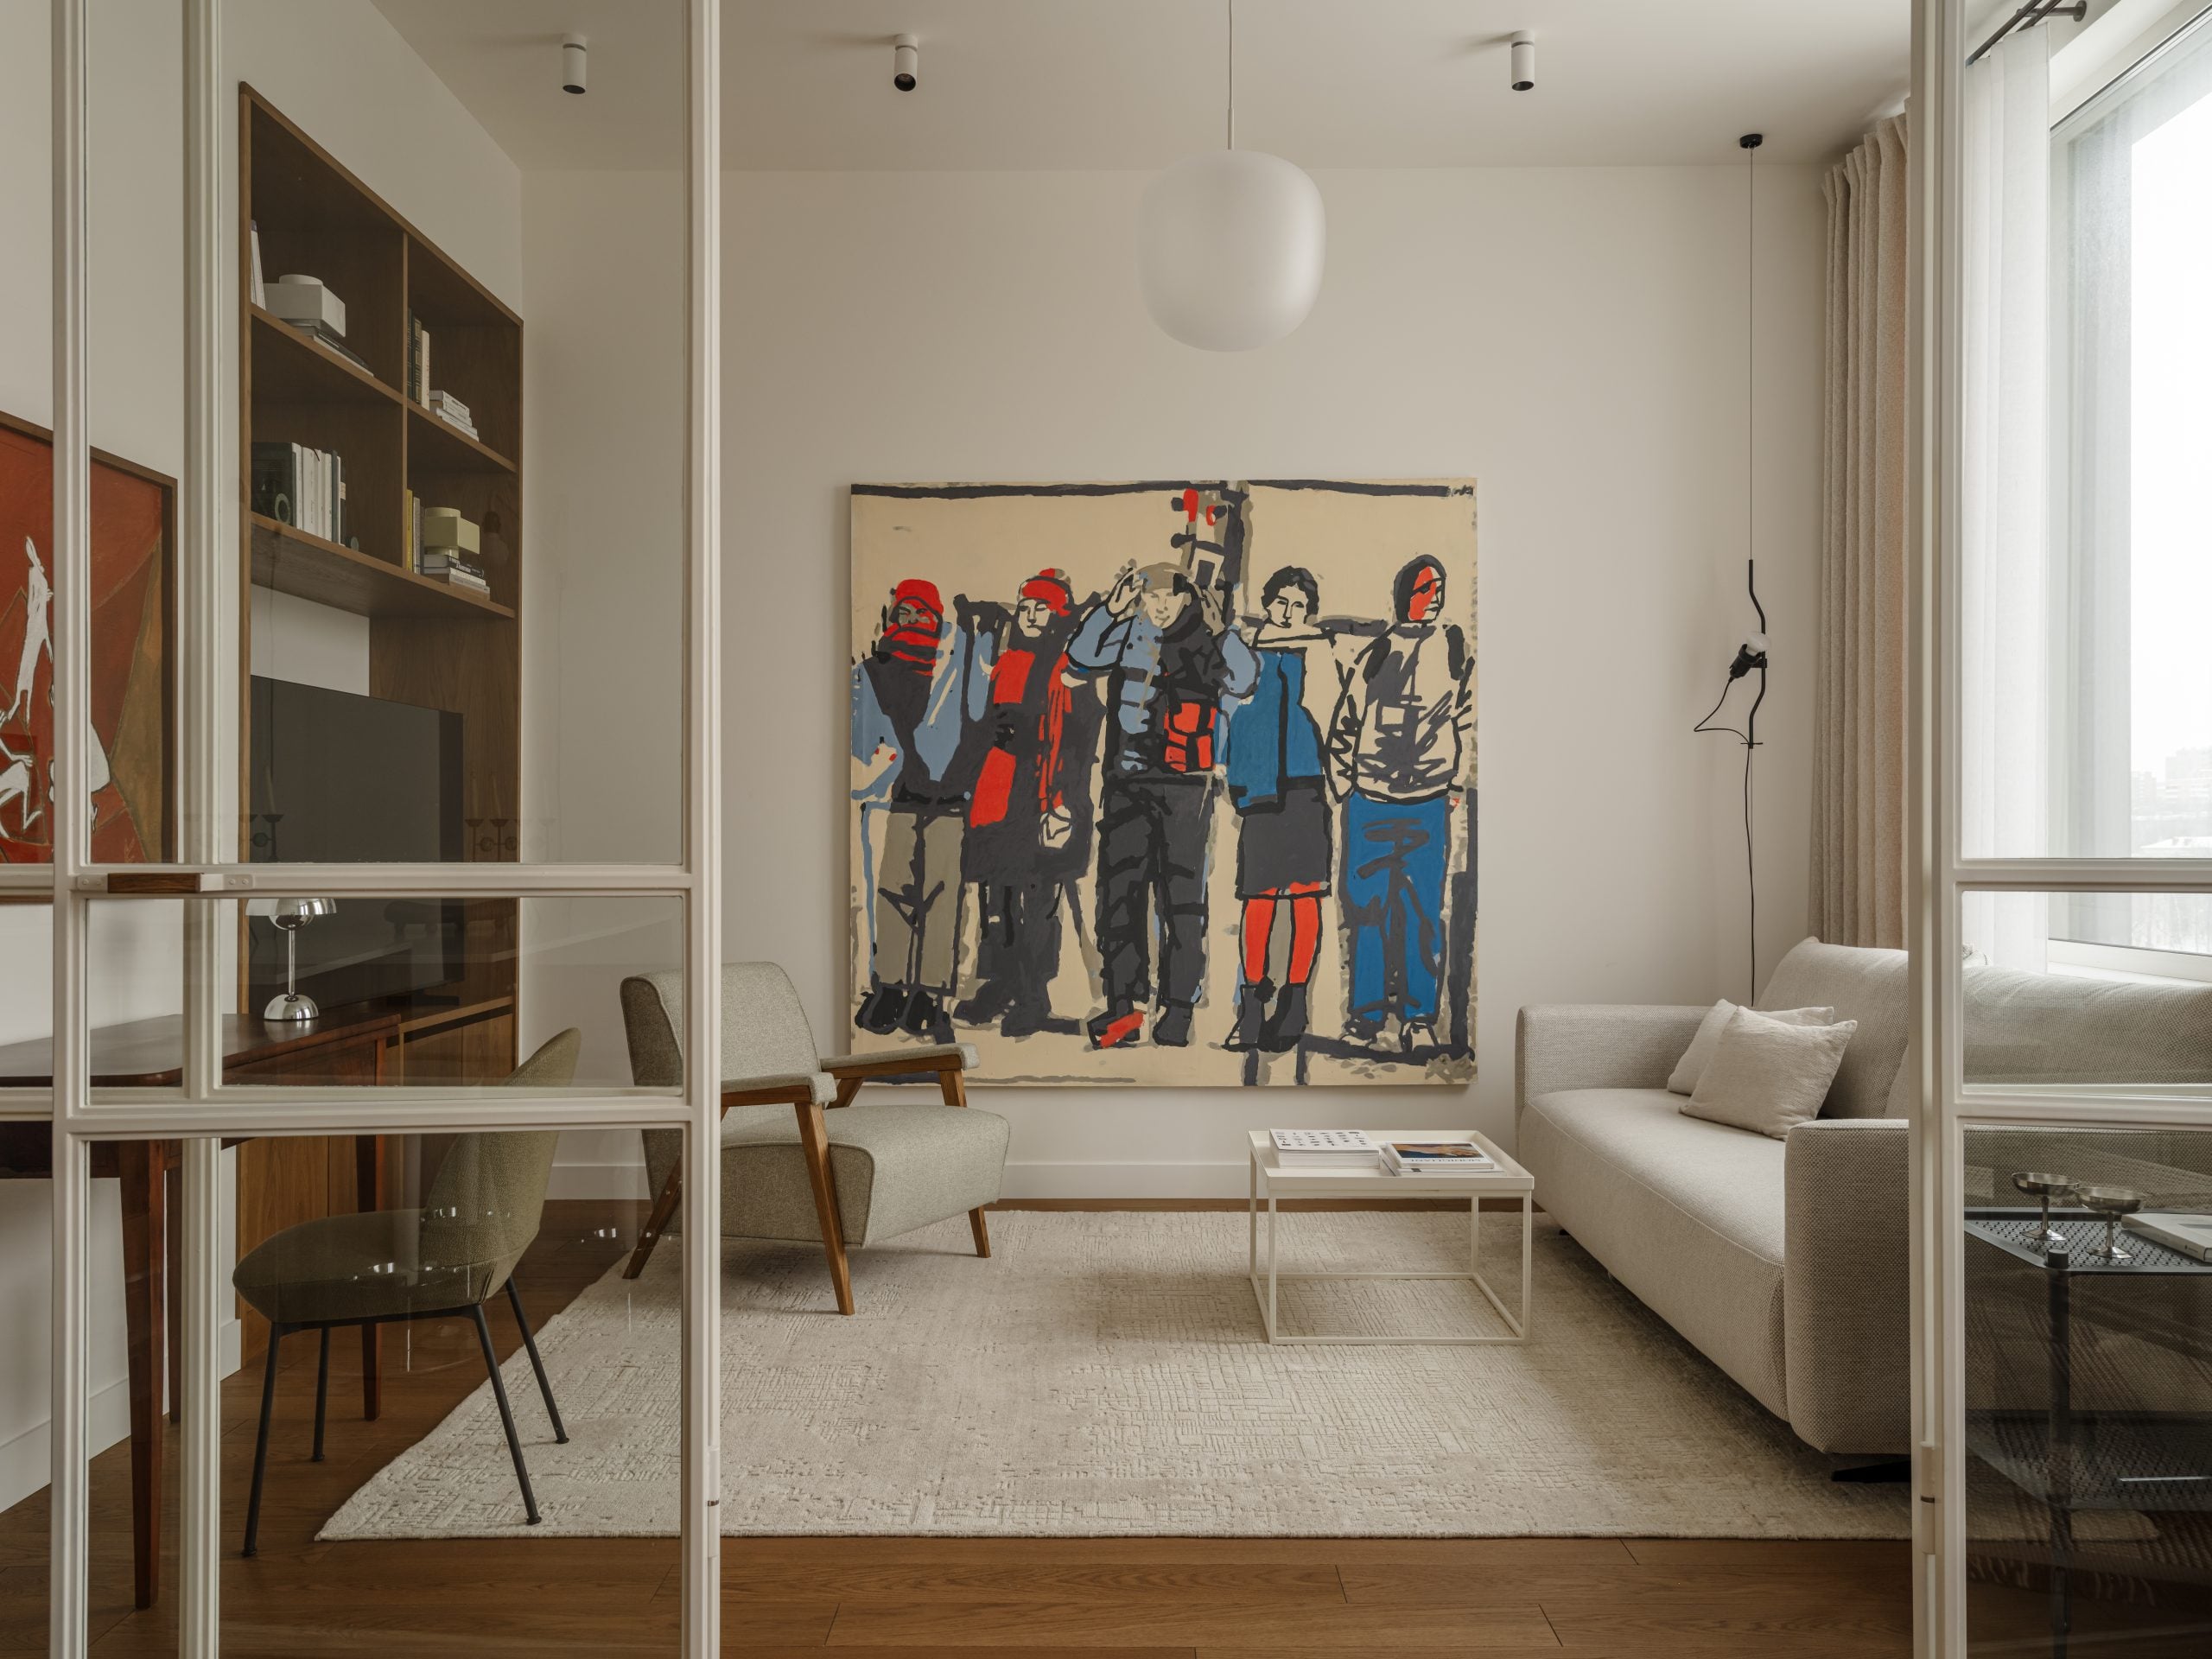
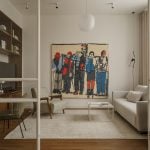
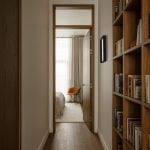
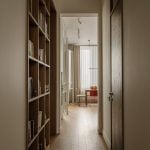
A custom-built bookshelf was placed on the apartment’s main visual axis, immediately revealing the personality of its owner. Upon entering the home, visitors instantly understand that its inhabitant is intellectually curious, thoughtful, and deeply engaged with culture. Creating design elements that reflect the individuality of a client is something Ryzhova particularly values, and in this project it came together naturally.
The owner also has a passion for vintage objects, photography, color, and Japanese language and culture. The primary visual references included spaces filled with warm wood tones, abundant greenery, and nostalgic interiors reminiscent of a grandmother’s home—in the most positive and comforting sense of the phrase.
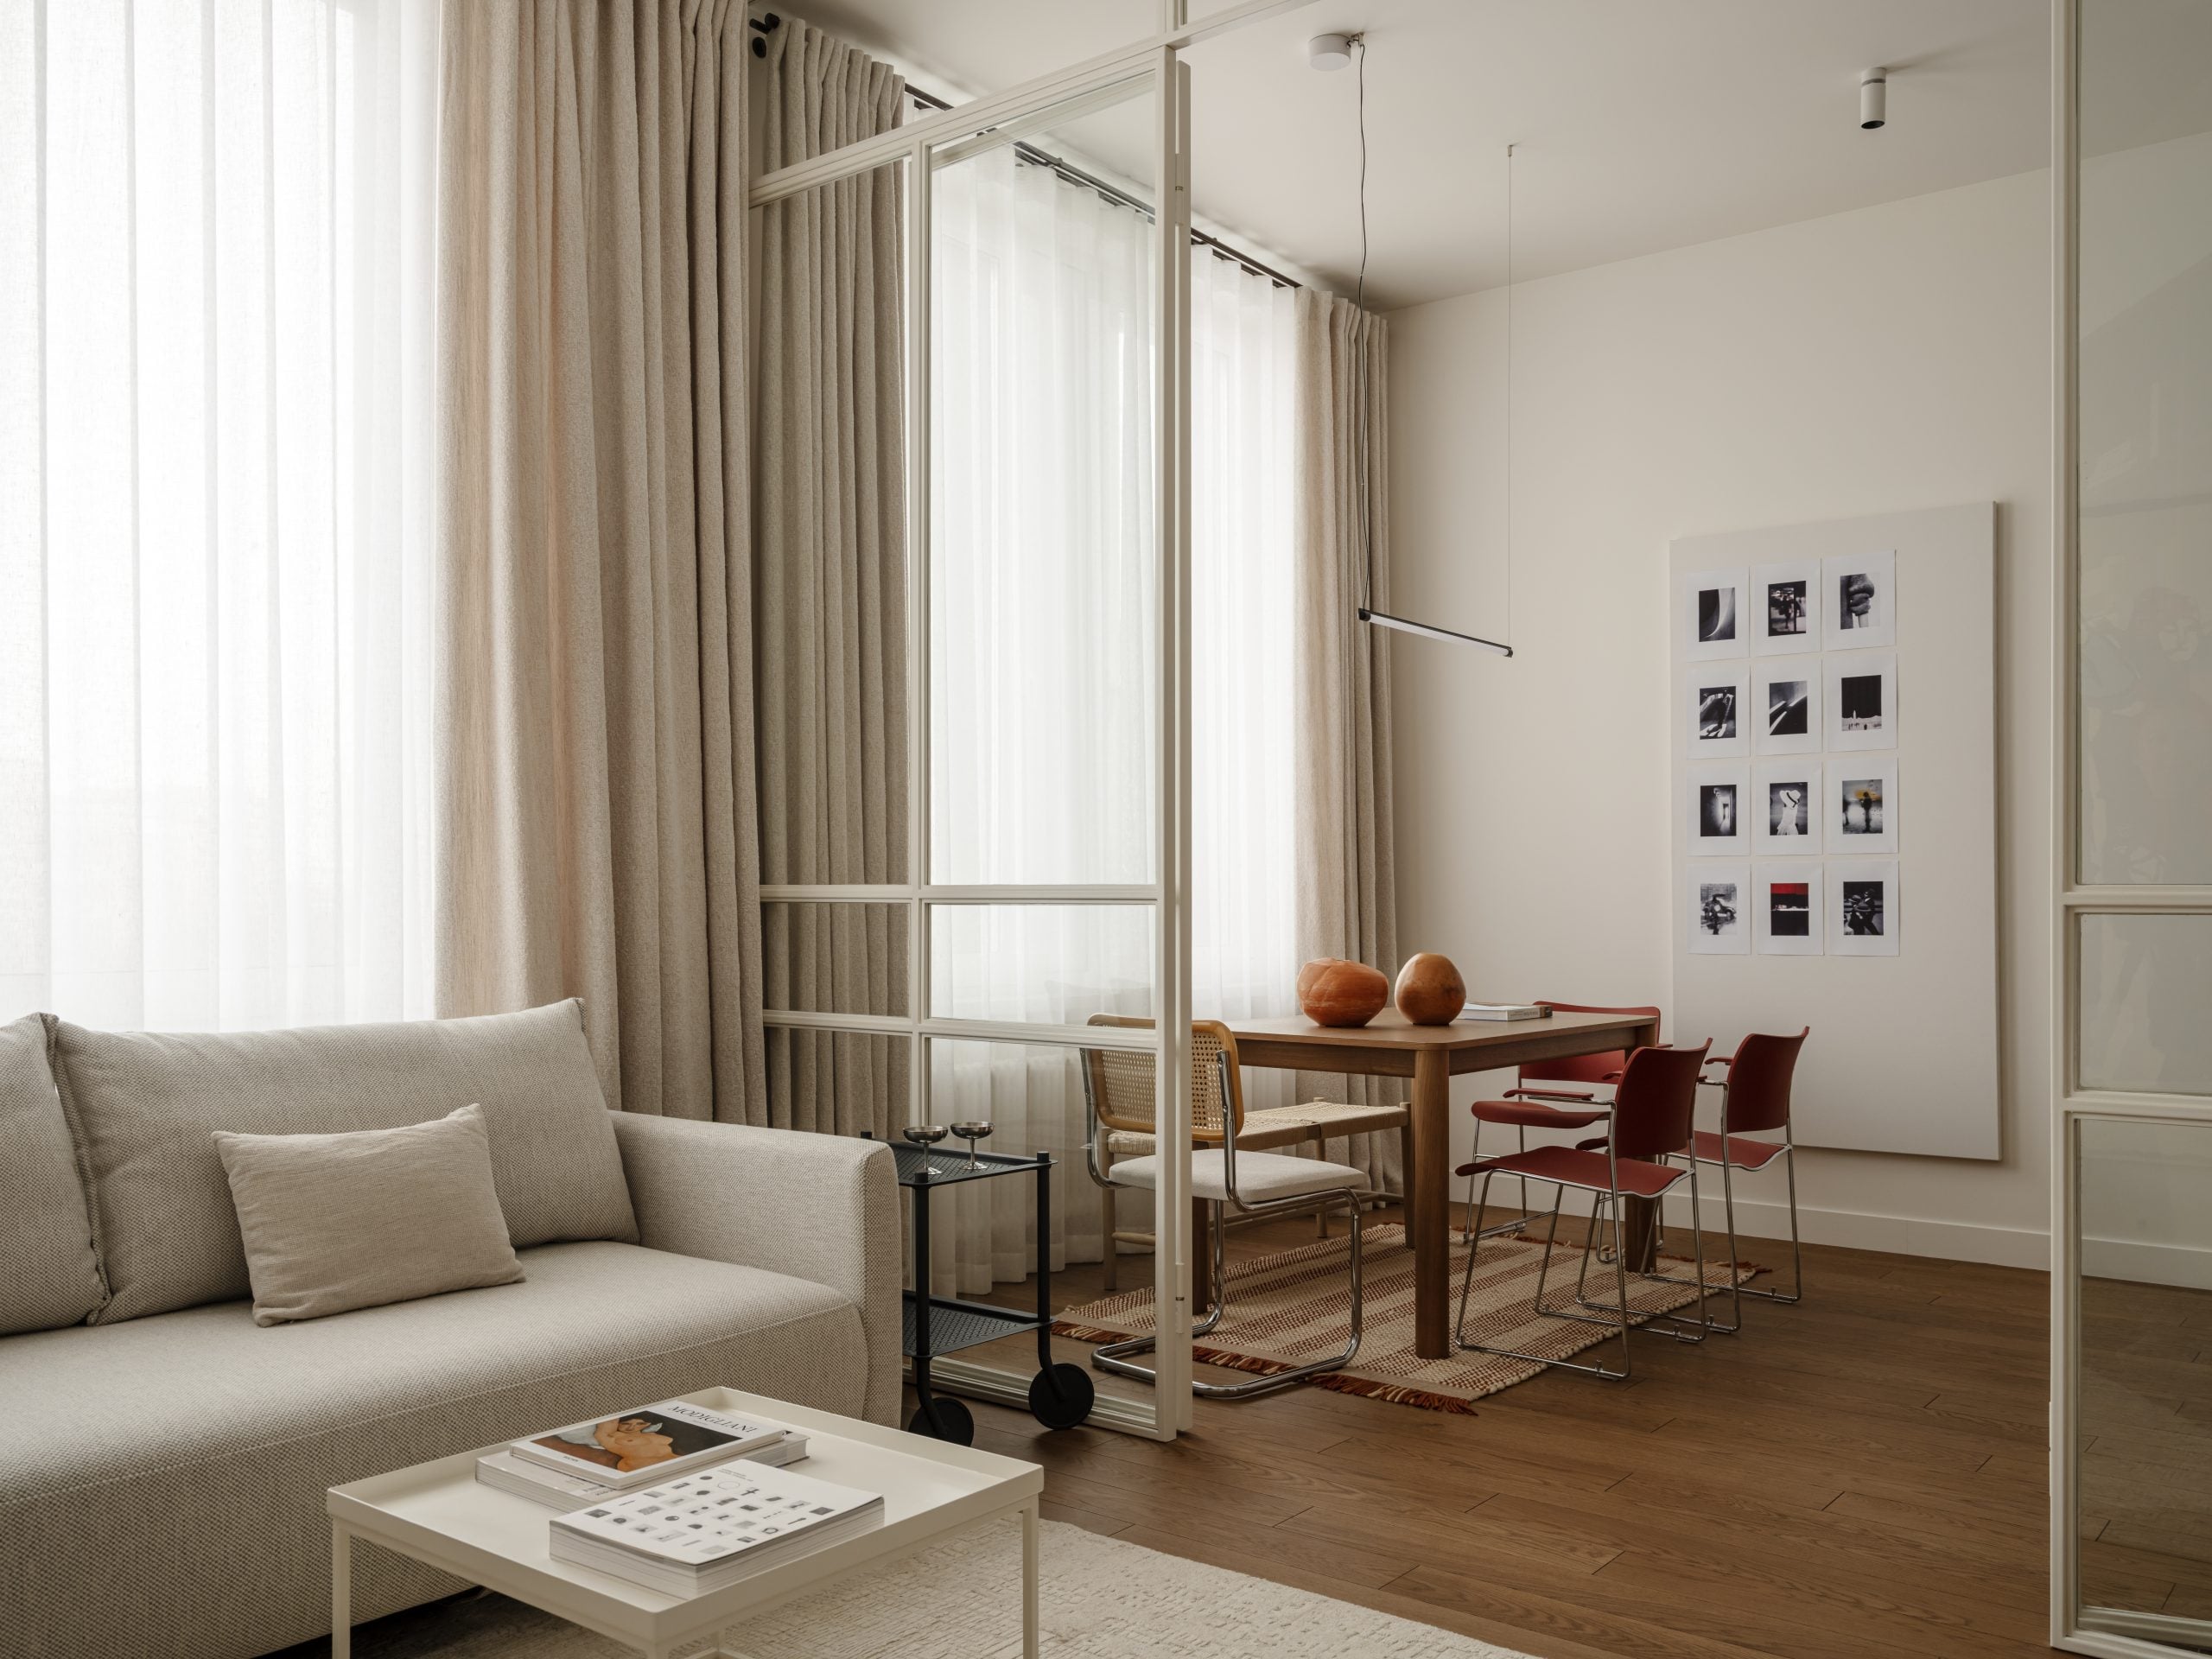
At 68 square meters, the apartment initially felt rather compact to the client’s parents, who live in a large house and were concerned that the new home might feel small. The challenge was therefore to create an interior that felt spacious, airy, and light while remaining warm, layered, and welcoming. Fortunately, the apartment features an unusually generous ceiling height of 3.4 meters, a rare quality for a contemporary residential development.
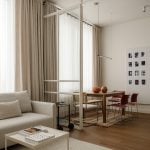
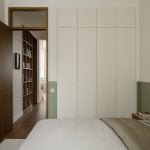
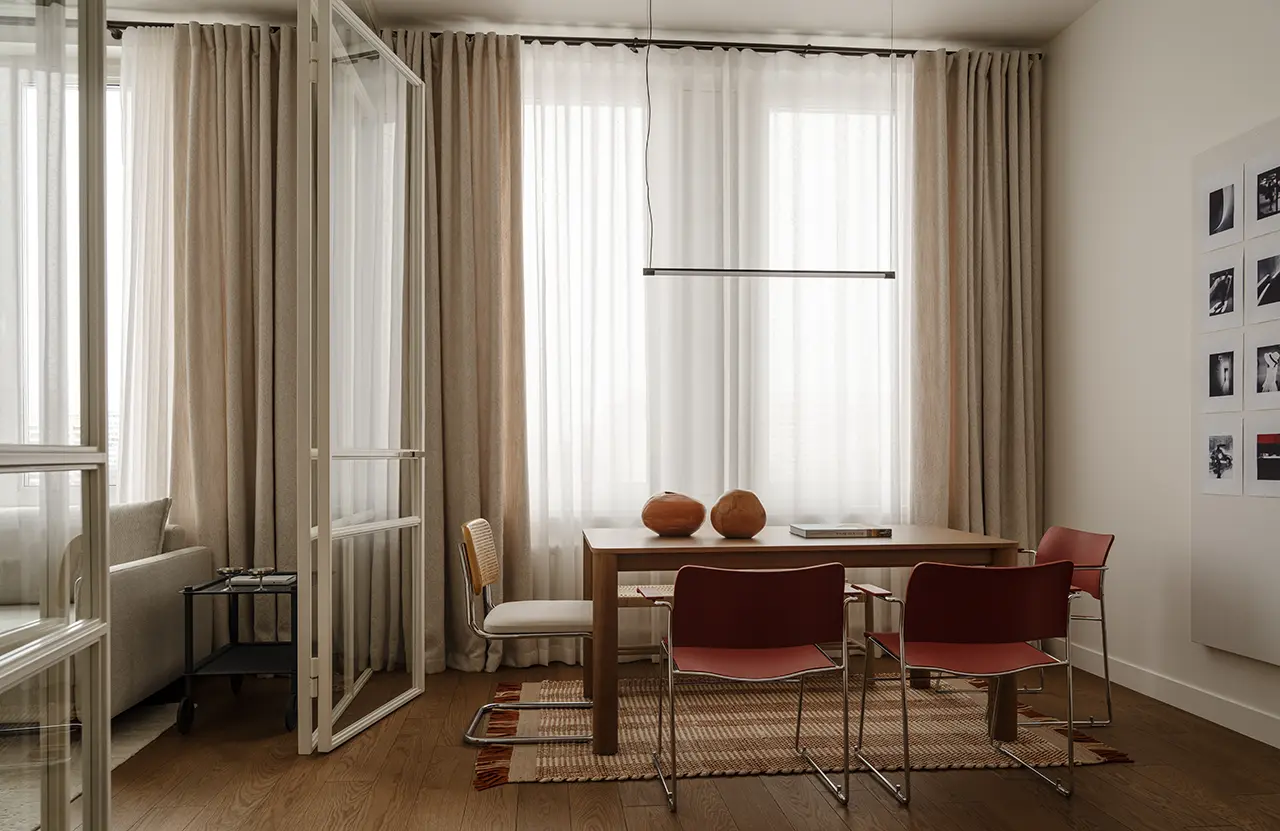
The design solution focused on creating long visual axes that extend through the apartment in multiple directions. By minimizing visual barriers, the designer achieved a sense of openness and depth throughout the space. A glass partition with large double doors separates the living room from the dining area while simultaneously maintaining a visual connection between them. The route to the bedroom leads along the library, transforming everyday circulation into an engaging spatial experience.
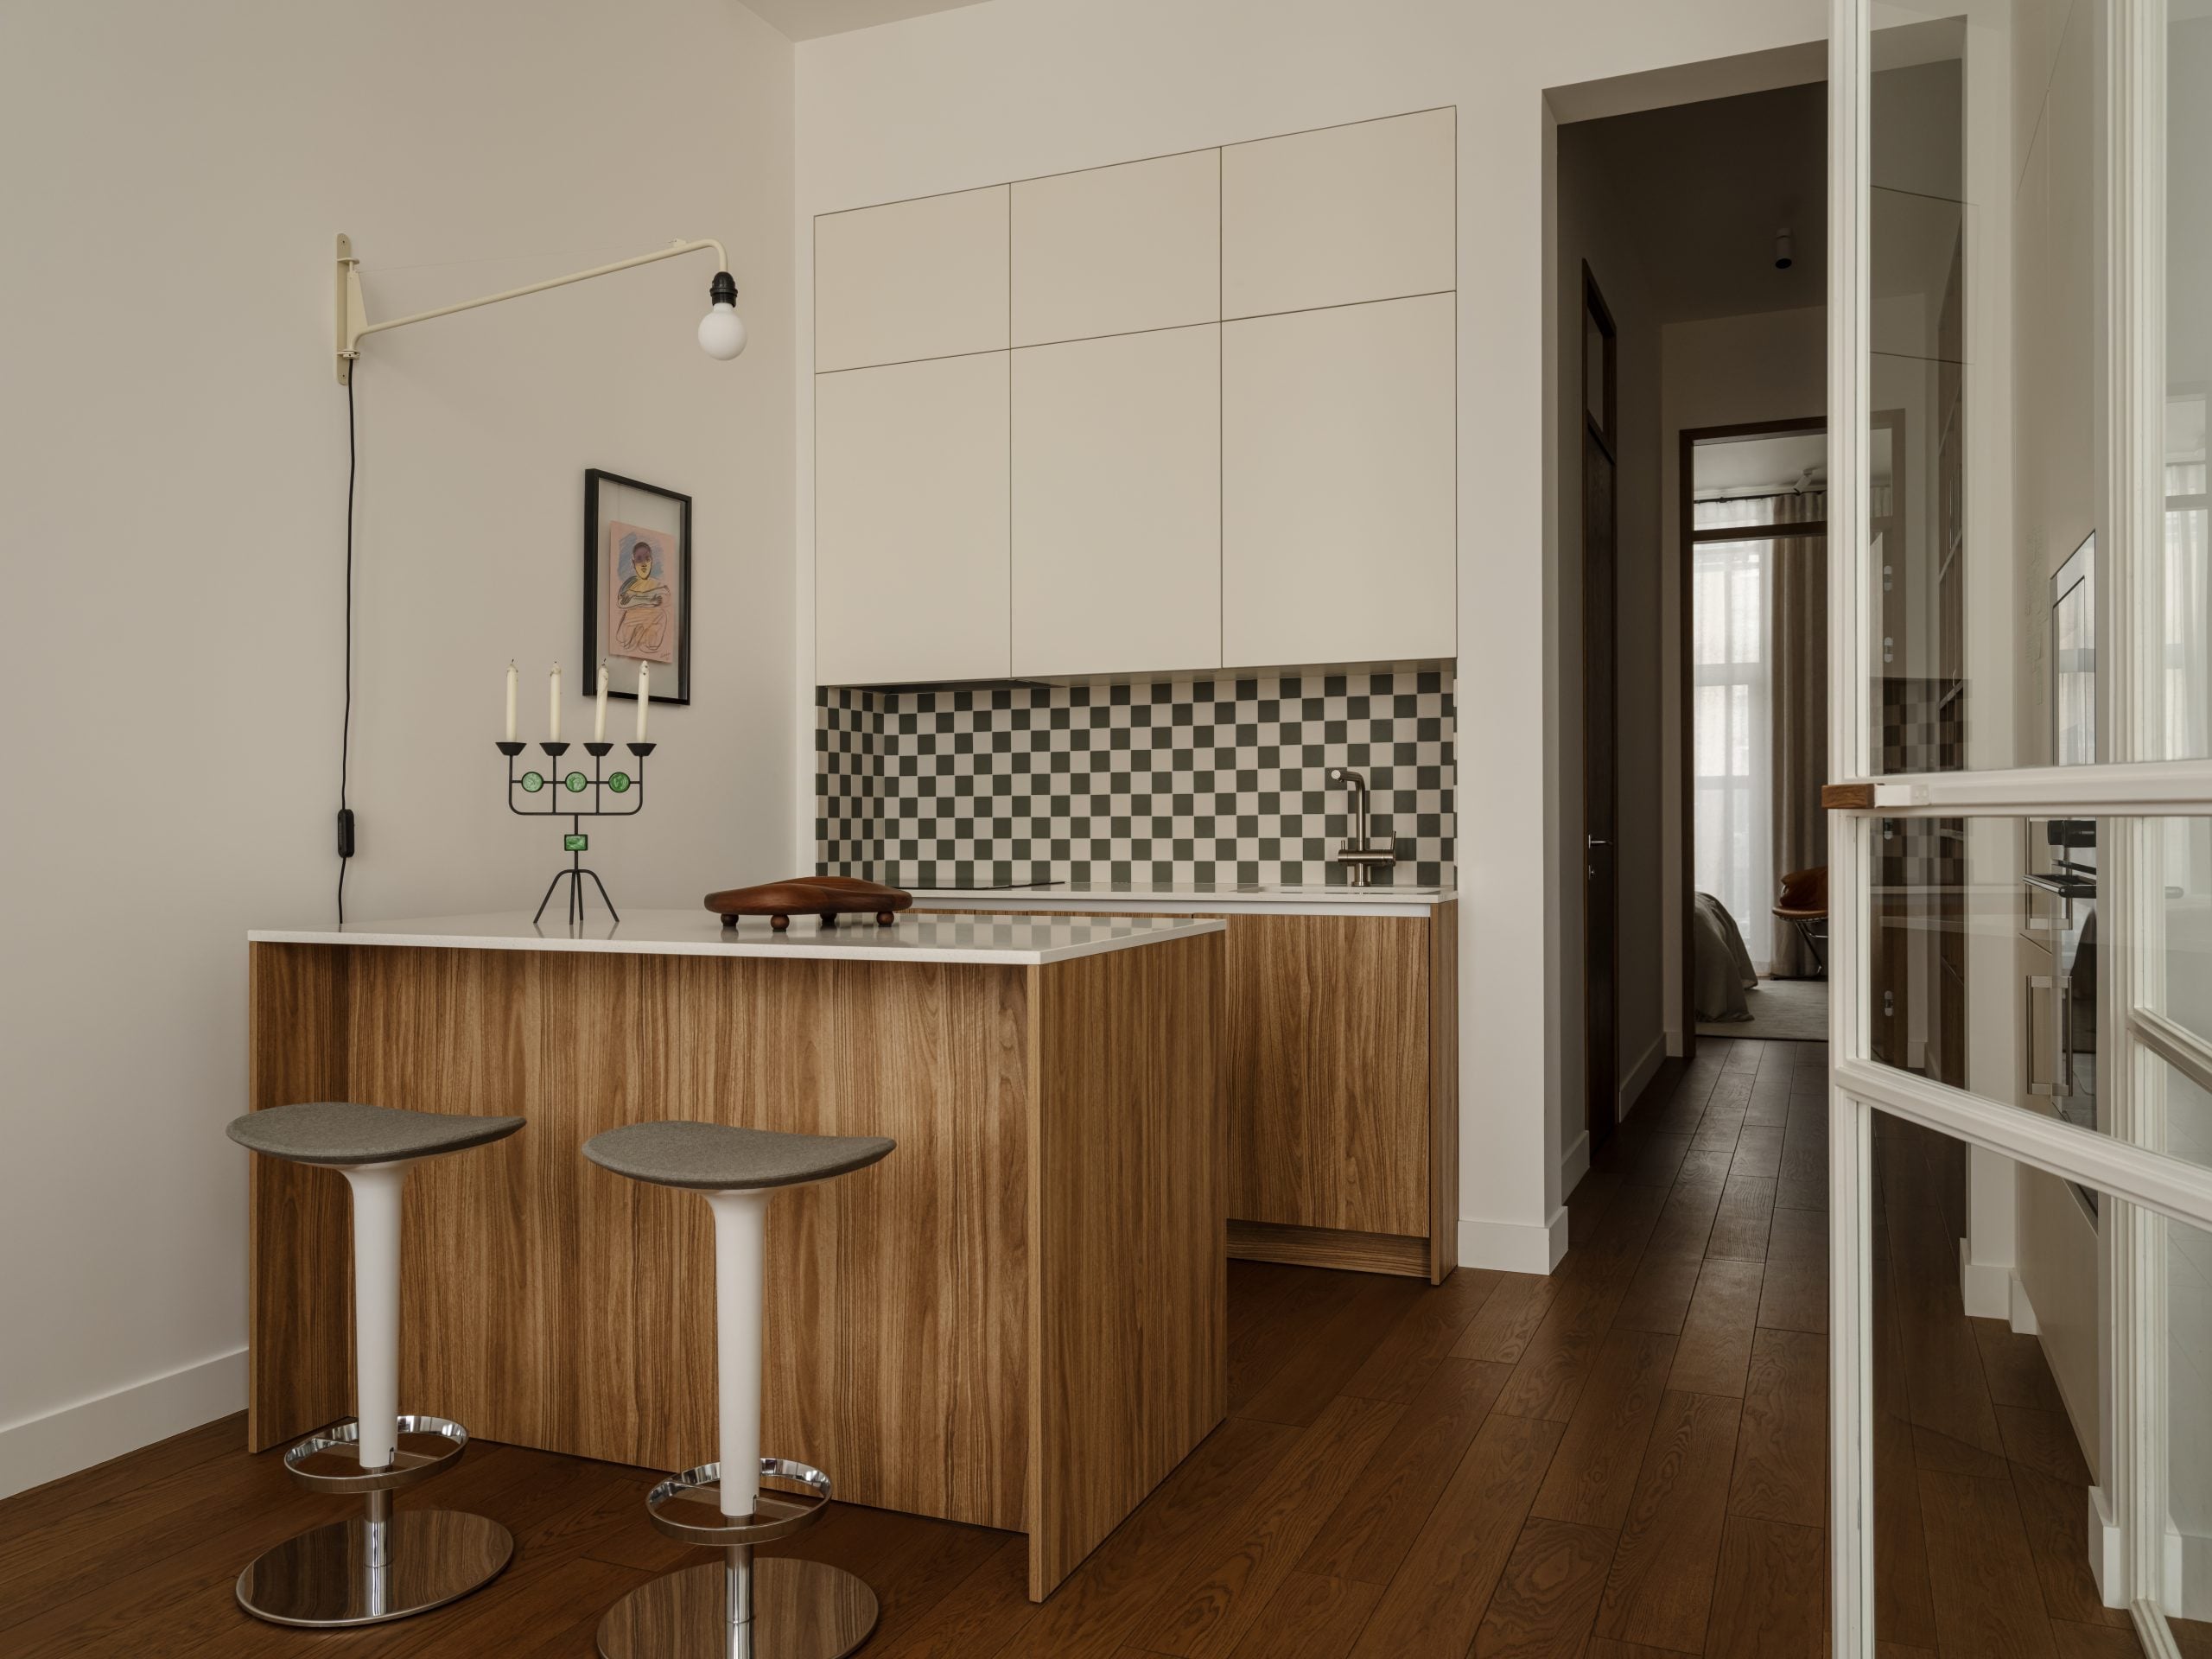
As a result, the apartment can be viewed almost entirely from any point within it. The visible boundaries between rooms seem to dissolve, making the interior appear larger and deeper than its actual footprint. Transom windows above the doors further enhance this effect while also allowing natural daylight to penetrate even the utility spaces.
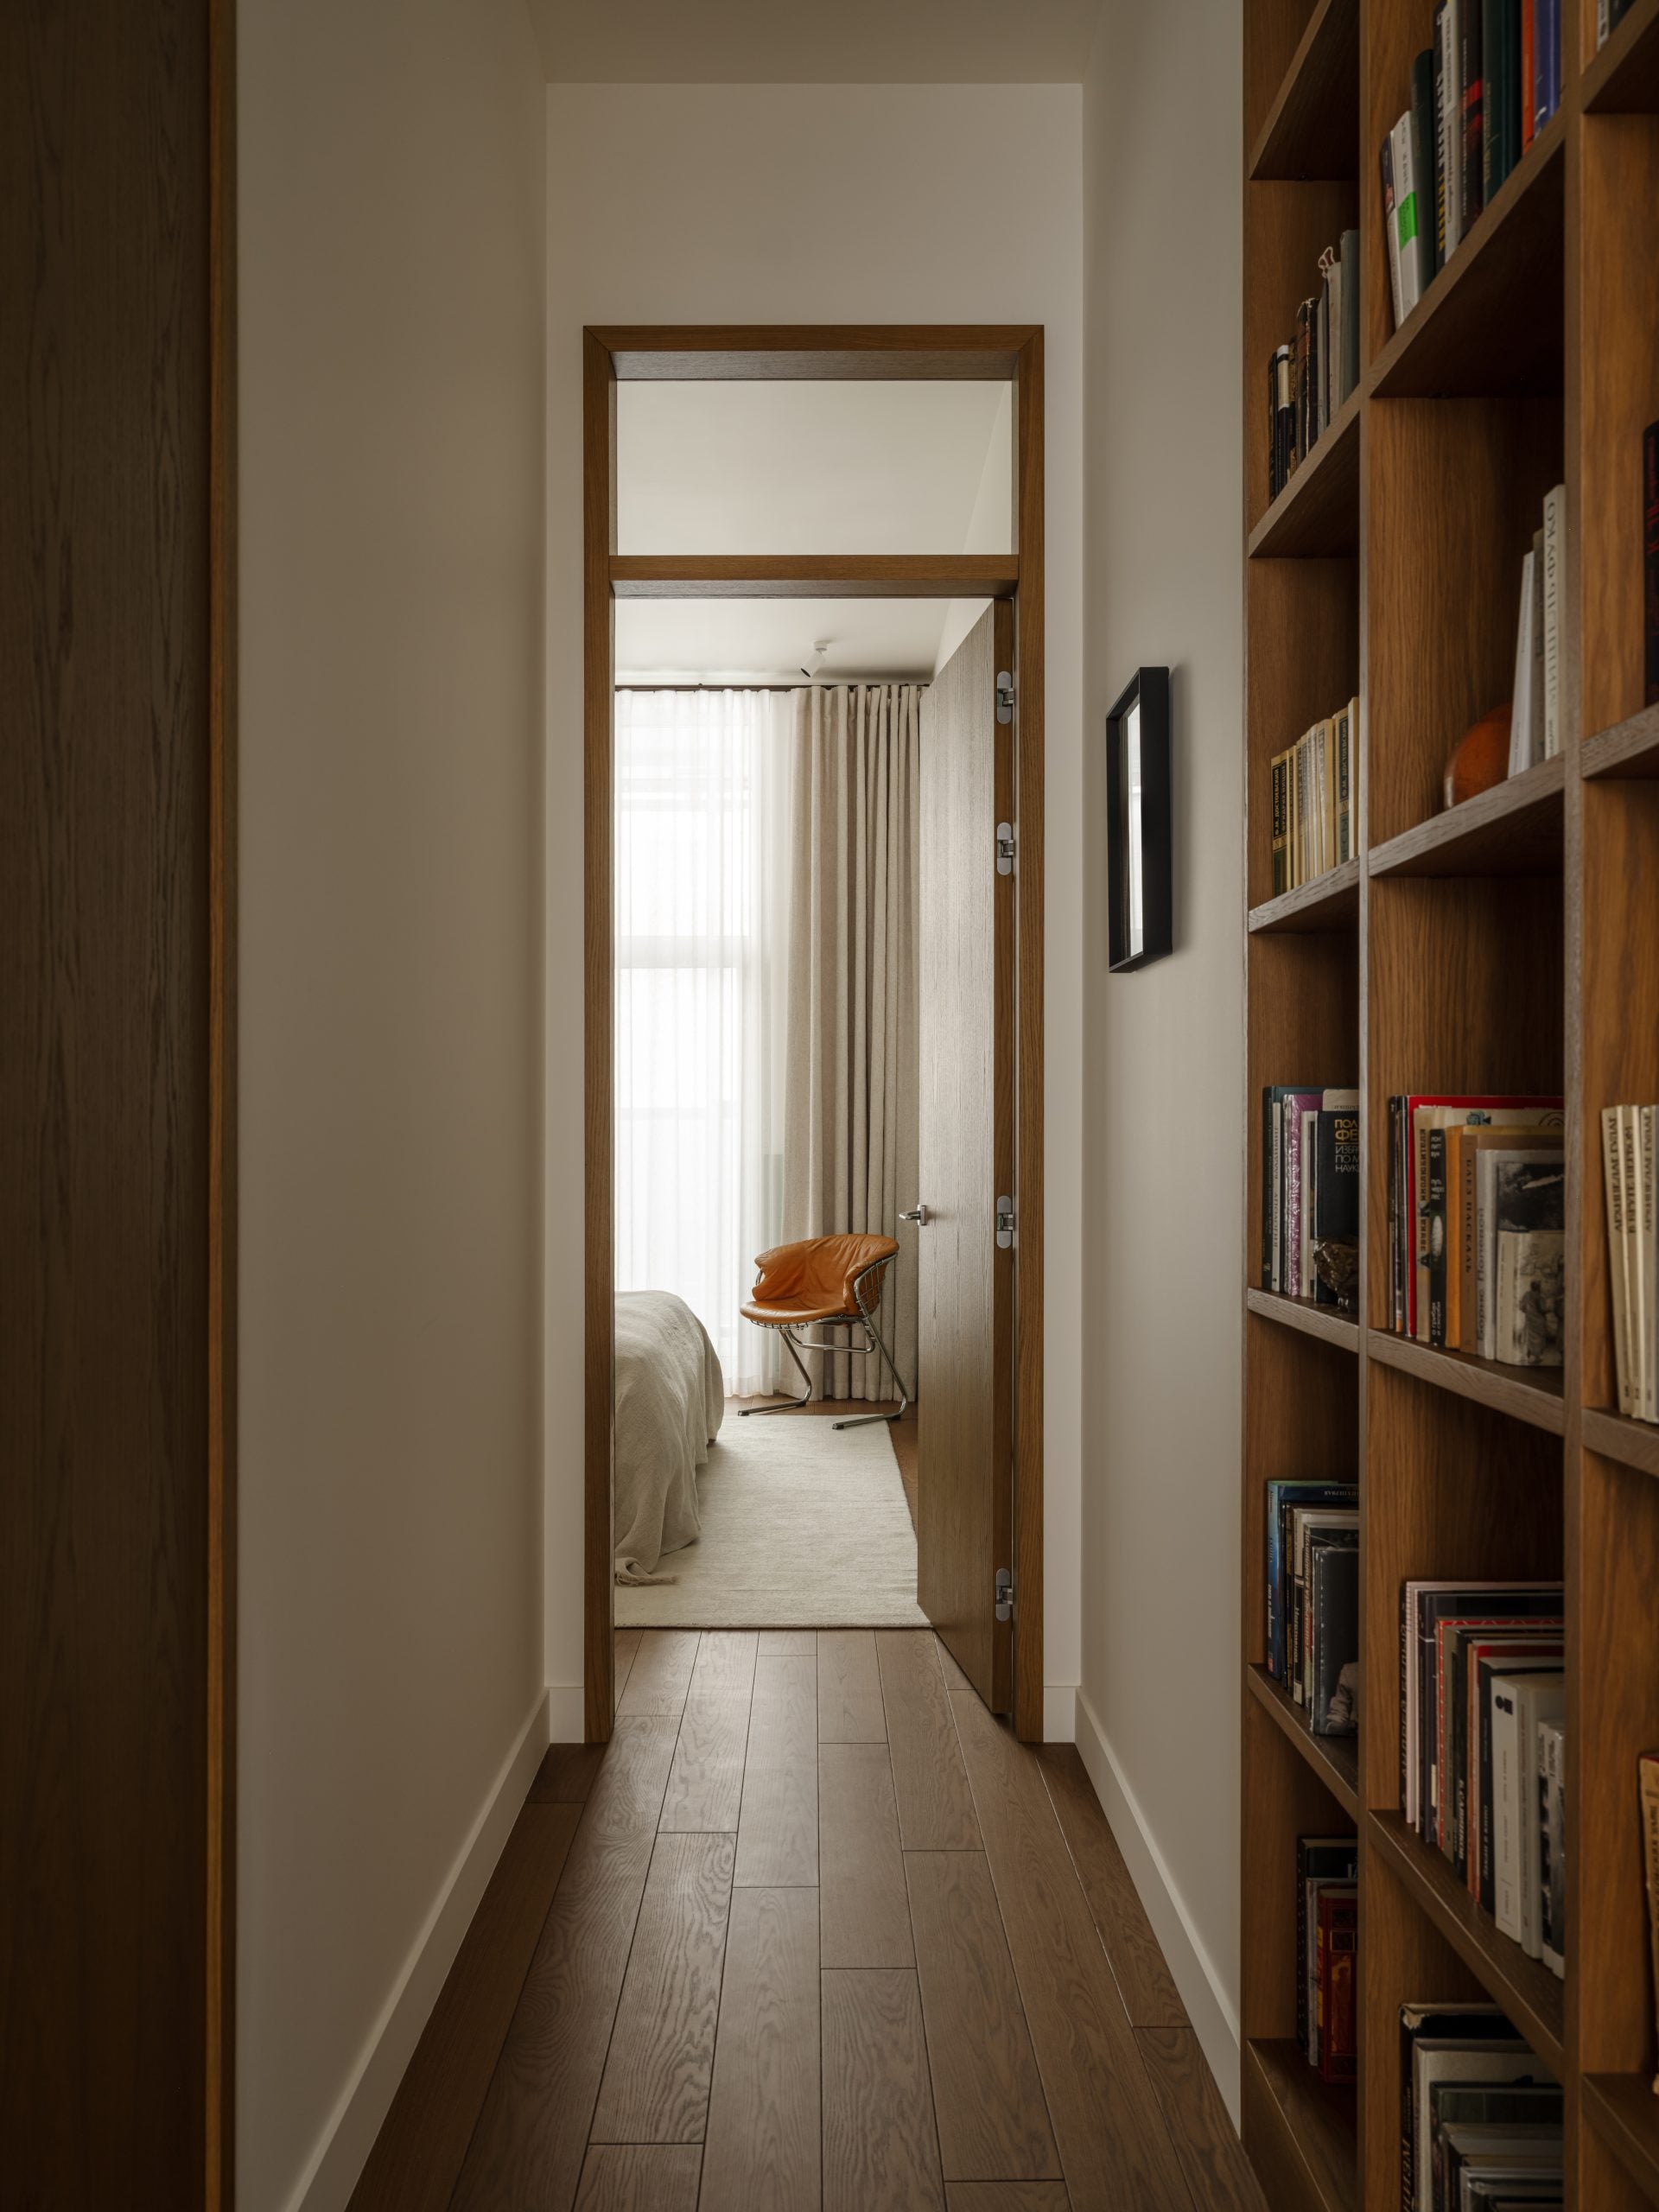
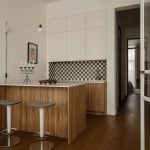
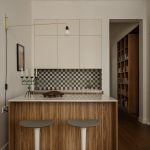
The custom doors, inspired by Constructivist architecture and complemented by transoms, became one of the client’s favorite features. They evoke memories of warm family homes and reinforce the emotional connection to the nostalgic atmosphere that inspired the project. Rich wood finishes used for the flooring and bespoke joinery further contribute to this sense of warmth while subtly referencing the owner’s fascination with Asian culture.
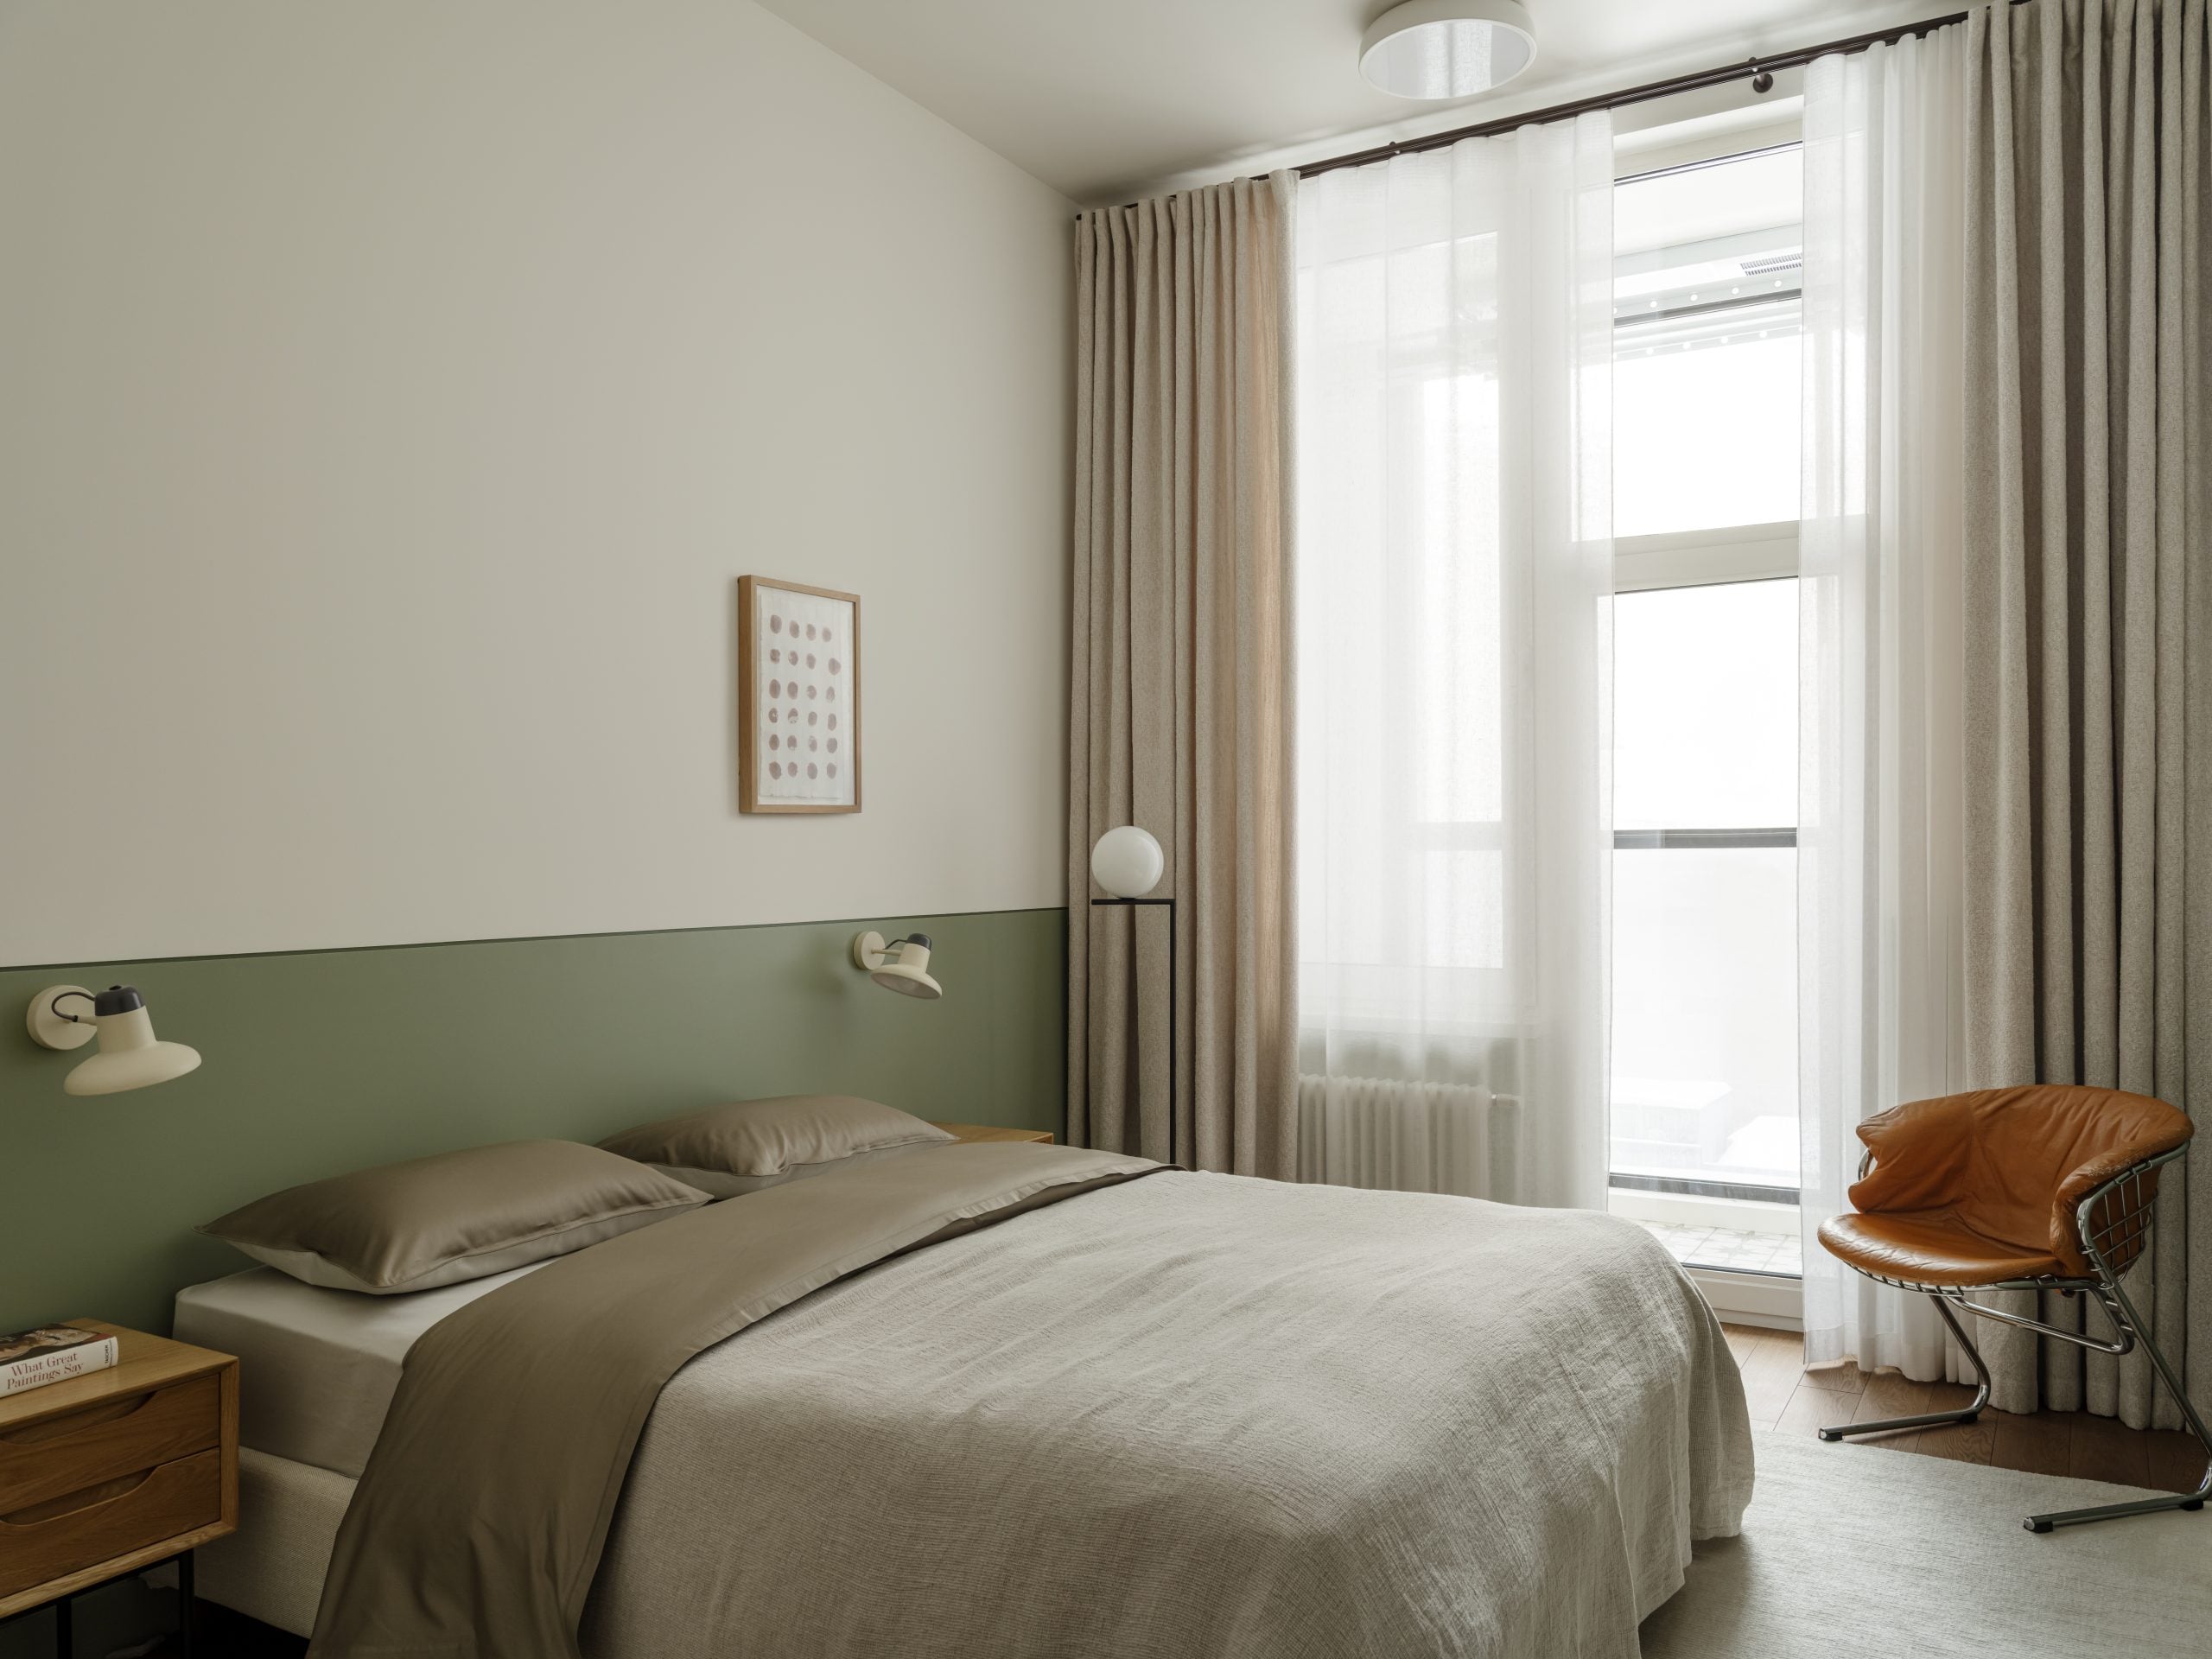
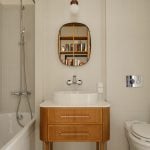
One of the defining qualities of the interior is the harmonious blend of vintage pieces, antiques, and contemporary furniture. The project combines restraint in architectural finishes with expressive accents in art, lighting, and collectible design objects. According to the designer, the apartment achieves a delicate balance between purity and character, movement and stillness, vivid color and visual calm.
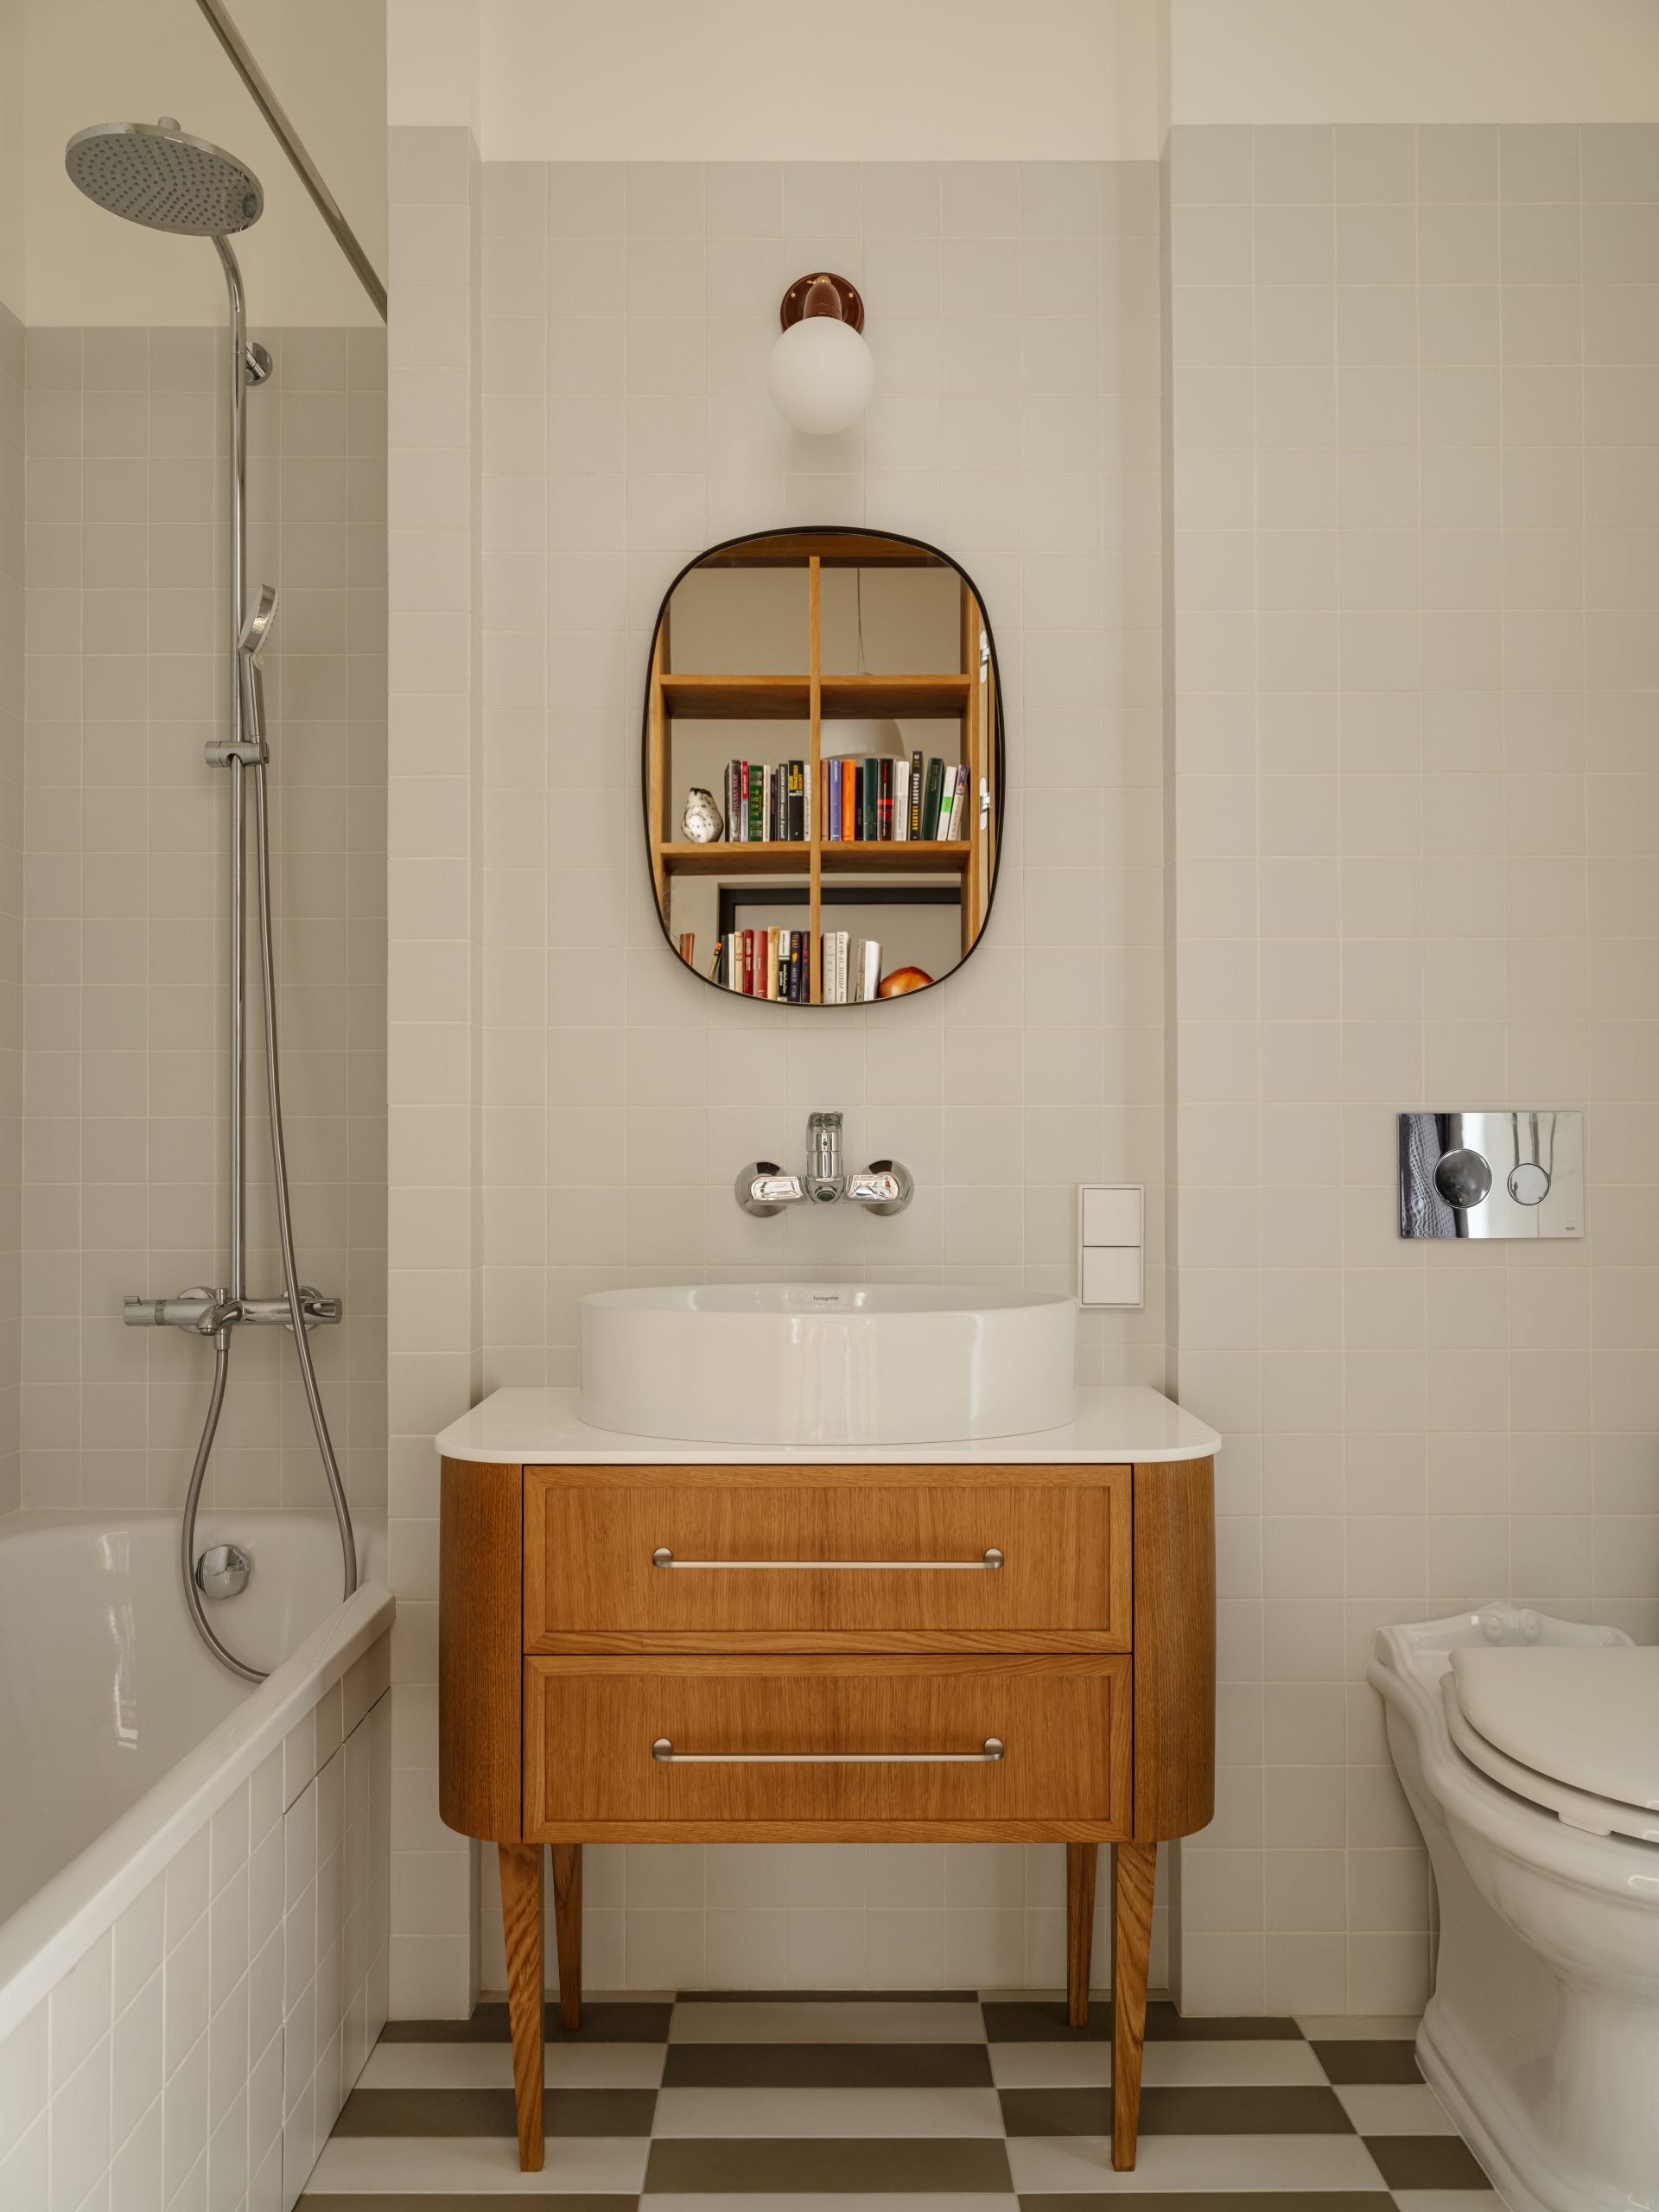
The completed interior is both distinctive and deeply personal. It reflects the owner’s intellectual interests, cultural passions, and appreciation for meaningful objects, while offering a bright and comfortable environment for the next stage of her life. The project also became a personal milestone for the designer herself, encouraging a new appreciation for bold colors and expressive combinations.