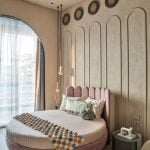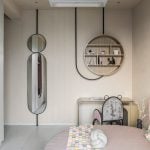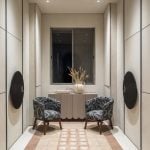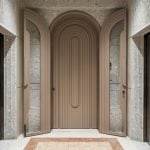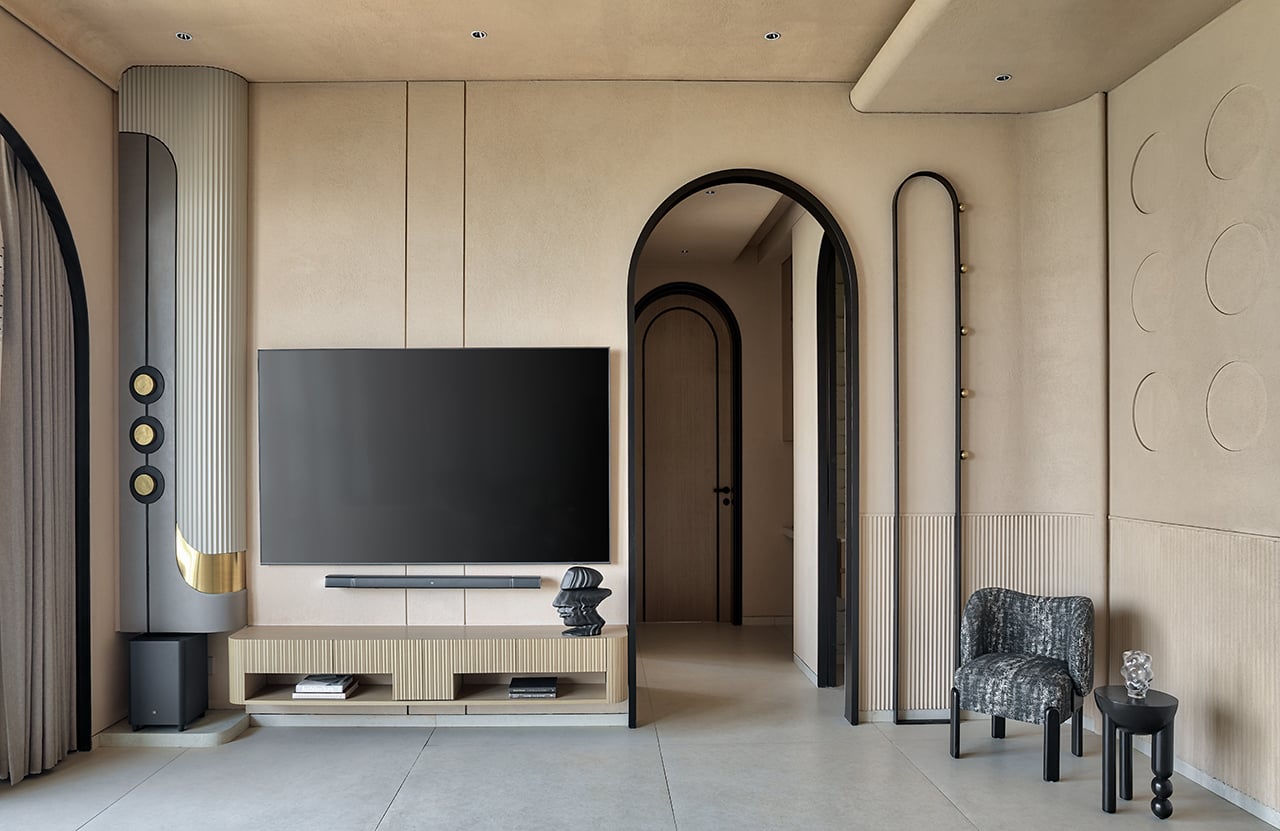
There is a quiet confidence to the way this home unfolds: an environment that doesn’t rely on overt gestures but builds its narrative through nuance, proportion, and a carefully orchestrated play of form. Conceived as a seamless blend of restraint and expression, this apartment balances the meditative calm of Zen-inspired minimalism with the tactile warmth of Scandinavian sensibilities, all articulated through a distinctly contemporary lens.
Project Name: House of Arches
Studio Name: Komal Sachdev Designer + Planner
Location: Kalyan, near Mumbai
Date of Completion: December 2023
Area: 2,400 sq.ft
Principal designer: Komal Sachdev
Photography by: Pulkit Sehgal
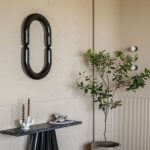
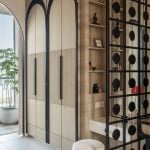
From the outset, the spatial volume presented both opportunity and challenge. A soaring 12-foot ceiling, coupled with a relatively compact footprint, created a perceptible imbalance. Rather than resisting this verticality, the design softens and humanises it through a recurring language of curves and arches, an intervention that becomes both aesthetic and spatial strategy. Arched portals replace conventional doorways, edges dissolve into gentle radii, and circular compositions anchor key zones, collectively tempering the scale while introducing a sense of intimacy and rhythm.
The apartment’s orientation, opening out to an uninterrupted water view and expansive open space, allows natural light to permeate deep into the interiors. This luminosity is harnessed through a restrained material palette that leans into earthy neutrality of beiges, taupes, and mushroom tones forming a serene base, punctuated with accents of black, terracotta, and muted gold. These tonal shifts are subtle yet deliberate, ensuring visual continuity while preventing monotony.
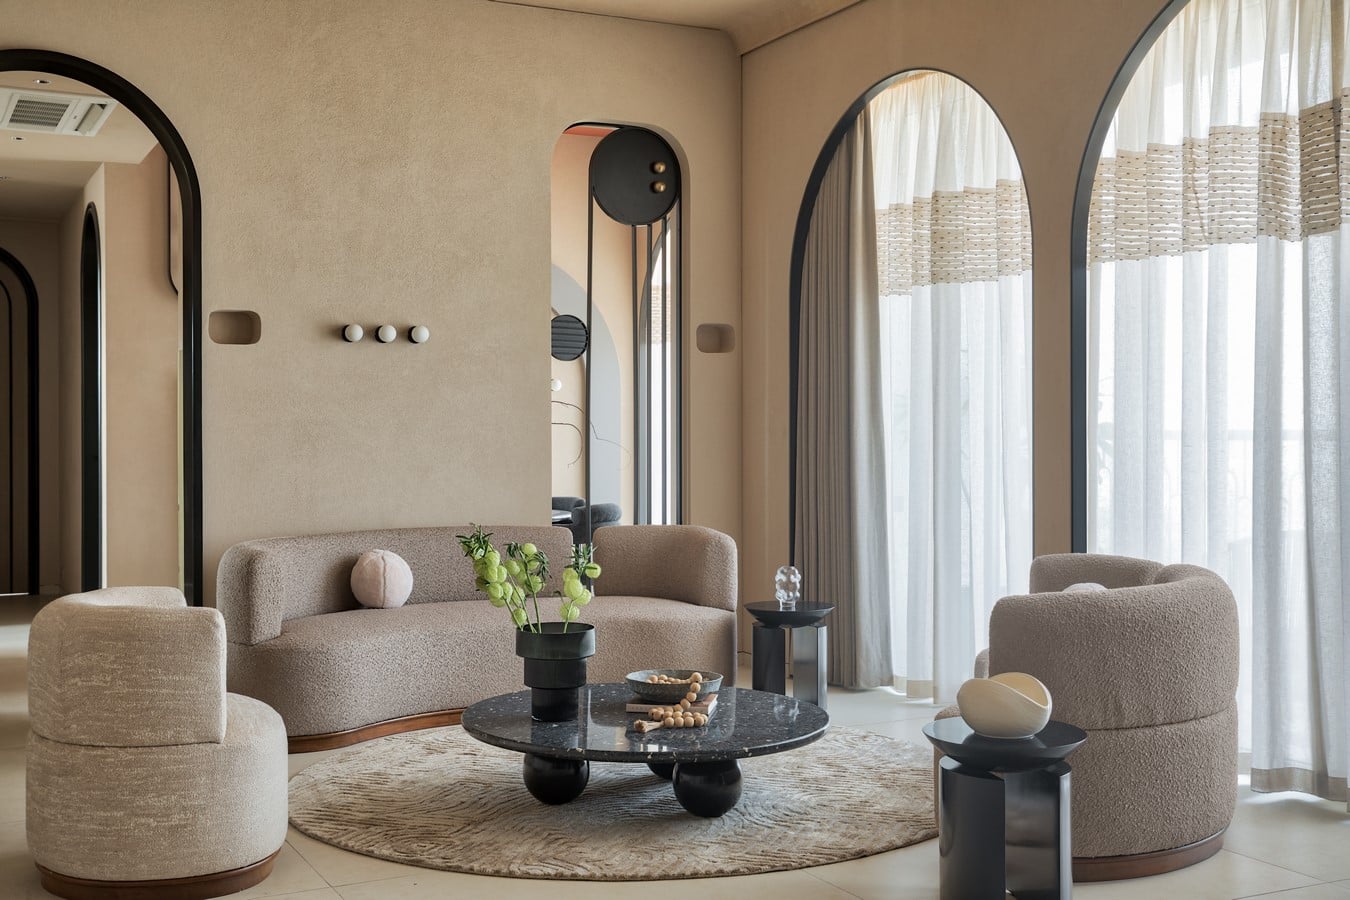
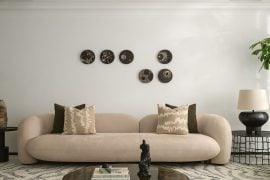
Materiality plays a pivotal role in reinforcing this layered calm. Dyed honey veneer, terrazzo, stone-finished tiles, and textured wall surfaces create a rich yet understated tactile experience. Upholstery in boucle, linen, and cotton introduces softness and depth, while elements like fluted panels and uneven finishes add a crafted, almost artisanal quality. The result is a space that feels both grounded and elevated, luxurious without excess.
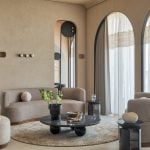
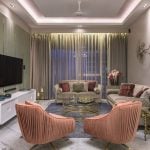
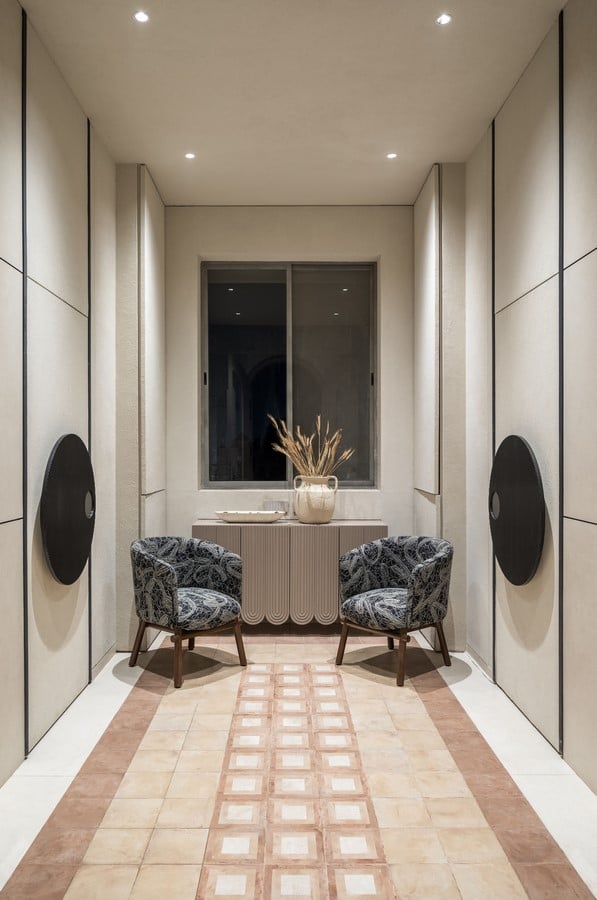
The planning follows an intuitive, fluid progression. The entry sequence begins with a semi-private foyer that functions independently, before opening into a living area that is both expansive and cohesive. Here, seating is arranged in a circular formation of two three-seaters and accent chairs coming together as a unified, sculptural cluster. This geometry is echoed in the custom rug and the black Panda marble coffee table, reinforcing the central theme of continuity and flow. Beyond, a sweeping terrace extends the living space outward, dissolving the boundary between interior and landscape.
Moments of pause and reflection are thoughtfully interspersed. A reading nook, set against a textured stone wall and framed by a delicate metal arch, offers a quiet retreat, while the mandir introduces a contemplative focal point through its interplay of mint-toned panels, marble, and fine detailing. These vignettes lend the home an emotional cadence, where function and feeling coexist seamlessly.
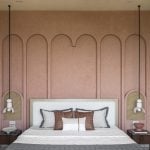
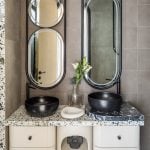
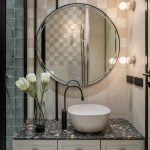
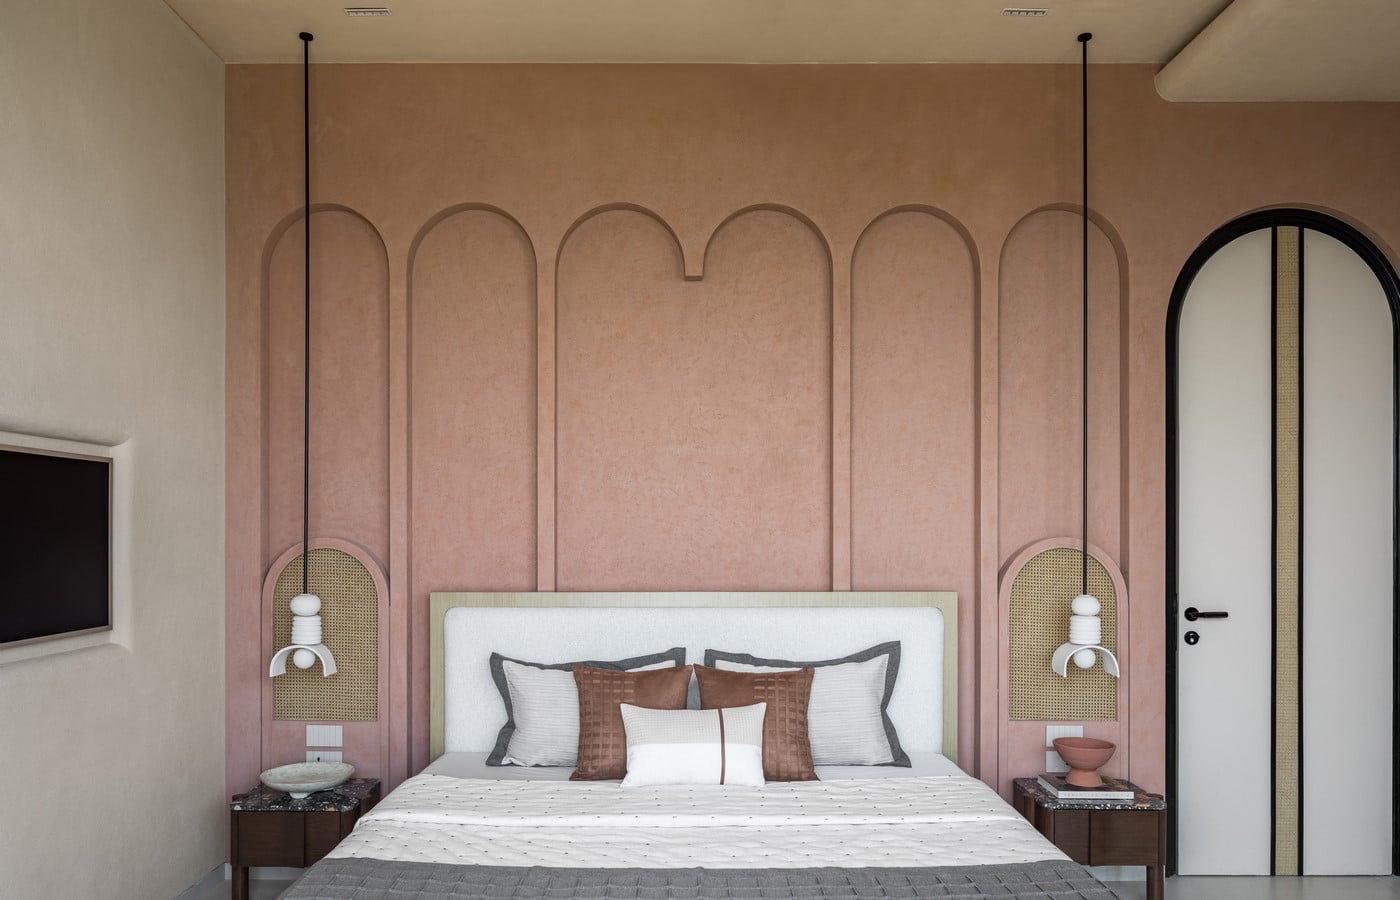
The private quarters continue this narrative with nuanced variations. The master suite is conceived as a cocoon: its arched bed-back, cane detailing, and curated material palette establishing a sense of softness and retreat. A circular daybed and carefully selected lighting elements enhance the room’s sculptural quality, while the adjoining walk-in wardrobe and bathroom blend modern clarity with subtle traditional cues through rattan, terracotta, and patterned tiles.
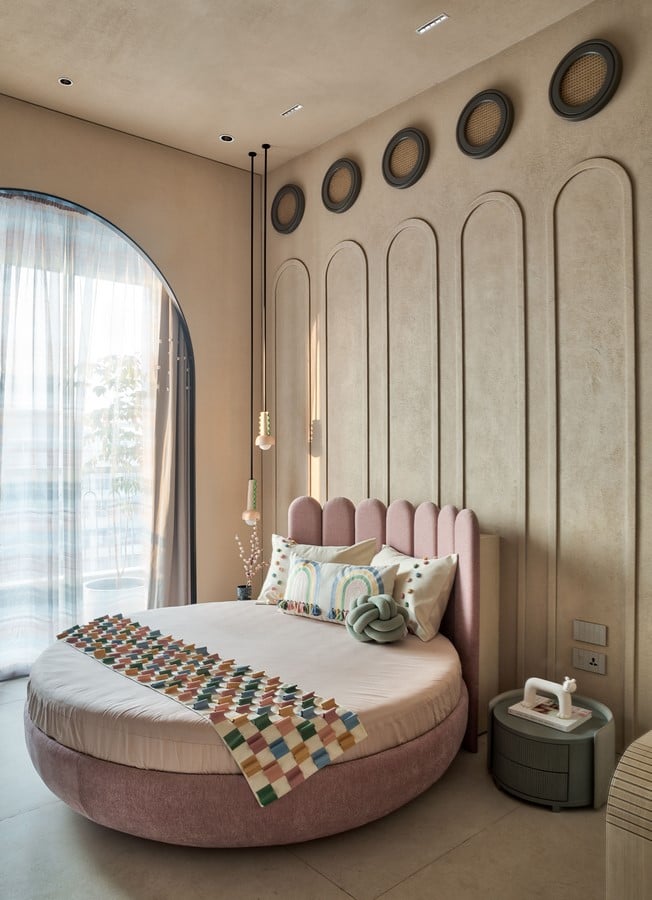
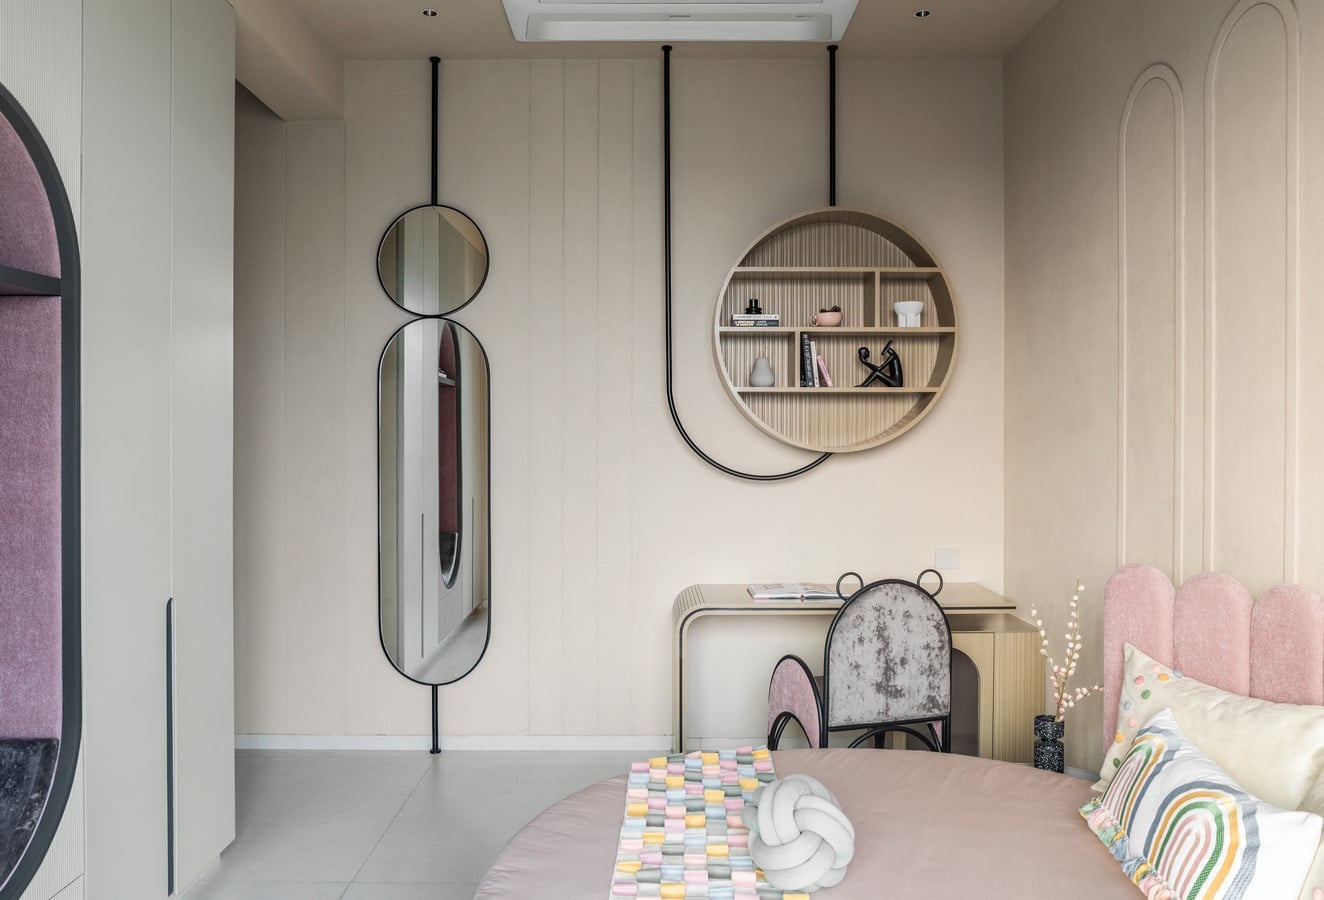
In contrast, the daughter’s room introduces a playful lightness without deviating from the overarching design language. Gentle infusions of colour like dusty pinks and rainbow hues animate the space, while arches and rounded forms maintain continuity. Ergonomic considerations, such as lowered vanity heights and custom lighting, reflect a sensitivity to the user’s needs, ensuring the design remains deeply personal.
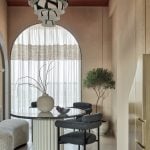
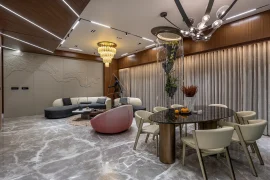
The dining area emerges as a sculptural composition in itself. A circular table paired with a curved bench and chairs is set against a textured backdrop that metaphorically reveals layers beneath its surface: an artistic interpretation of discovery and depth. Overhead, a terrazzo chandelier descends from a terracotta-finished ceiling, anchoring the space with quiet drama.
An open kitchen, seamlessly integrated into the layout, adopts a minimalist approach where functional elements are visually subdued. The suspended chimney, cloaked in the same finish as the surrounding surfaces, exemplifies this ethos, prioritising cohesion over emphasis.
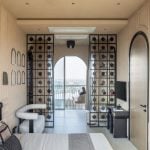
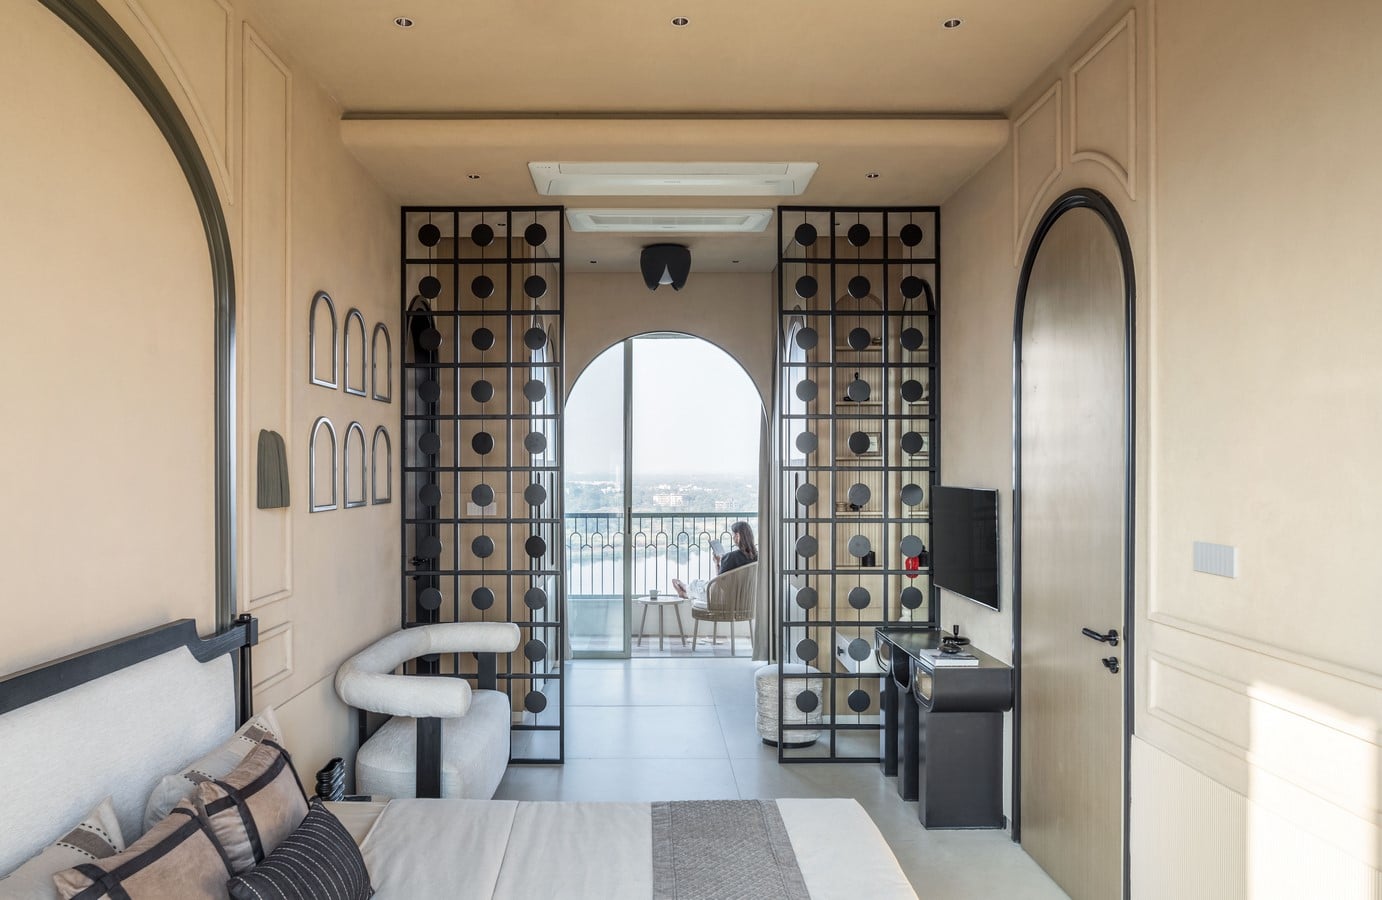
The parents’ bedroom introduces a slightly more classical undertone, with vintage-inspired details, mouldings, and a carefully curated material palette. Yet, even here, the principles of light, ventilation, and spatial openness remain paramount, with lattice partitions ensuring continuity of airflow and visual connection.
House of Arches is a study in balance: between scale and intimacy, restraint and expression, modernity and memory. It demonstrates how thoughtful design can transform spatial constraints into opportunities, crafting an environment that feels at once composed and effortless. Every curve, texture, and tonal shift contributes to a larger narrative — one that celebrates quiet luxury and the art of living well.