Conceived as a sanctuary within the dense urban fabric of Mumbai’s Parel area, Shades of Grey reinterprets contemporary living through the lens of spiritual modernism. The residence balances restraint with warmth, creating an environment that feels simultaneously expansive, intimate, and deeply rooted in emotional well-being.
Project Name: Shades of Grey
Studio Name: Asummi R Design
Location: Parel, Mumbai
Date of Completion: 2023
Area: 1,800 sq.ft
Principal Architect/Designer: Asummi Rawat
Photography Credits: Phx India
Stylist: Asummi R Design
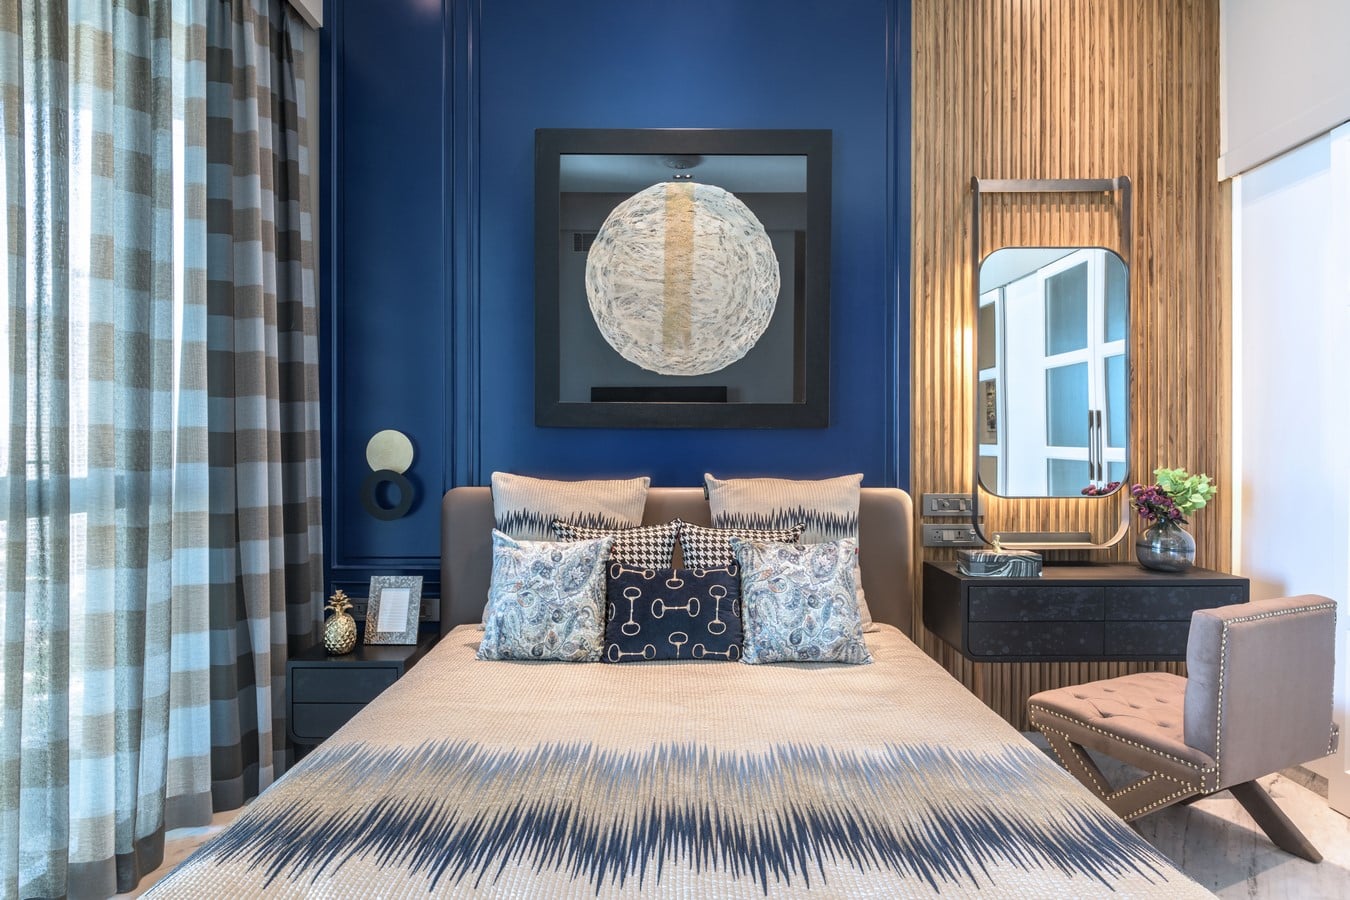
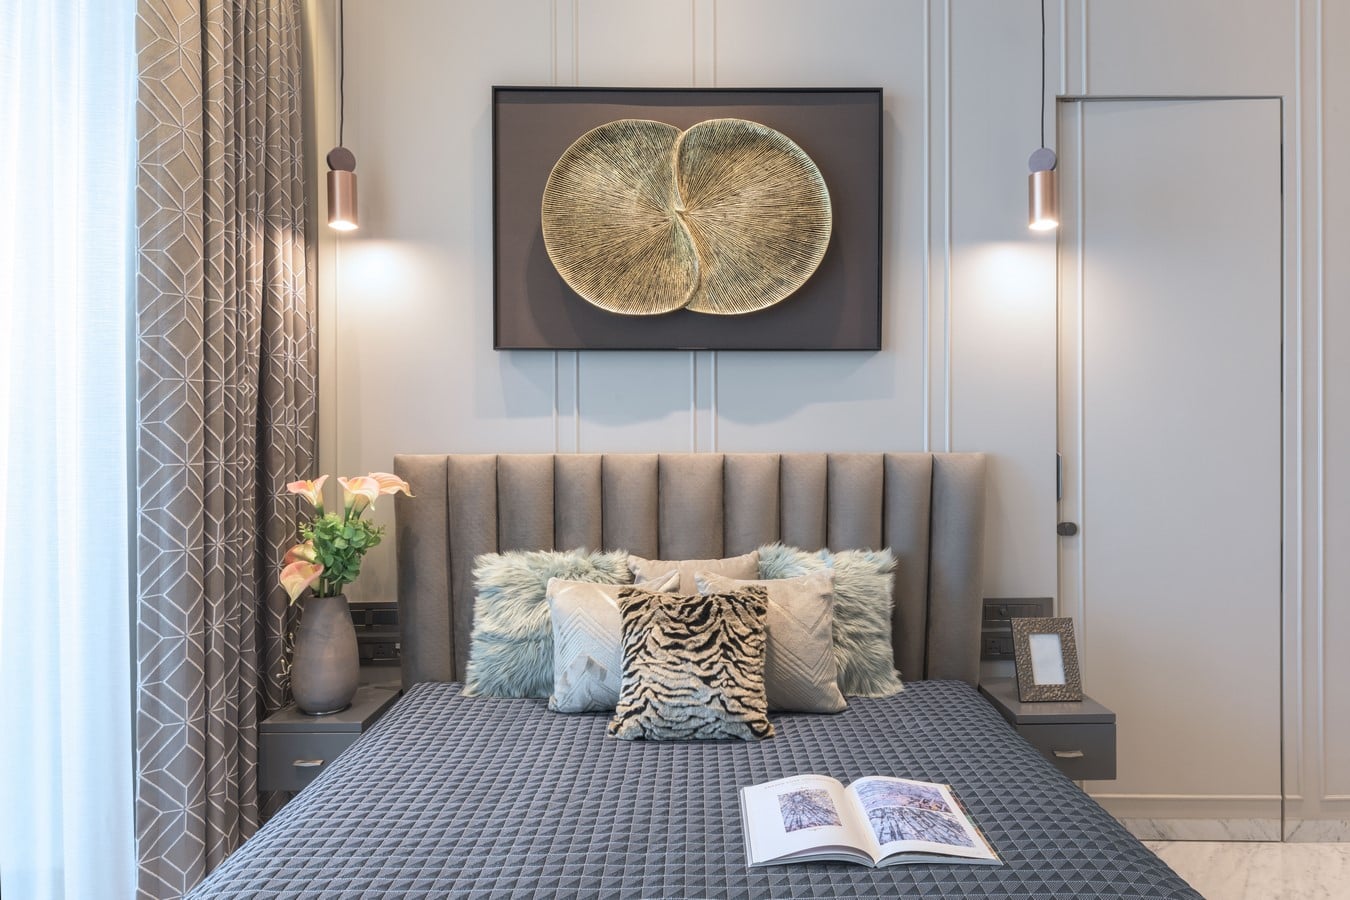
The design moves beyond conventional luxury, instead focusing on spatial clarity, mindful planning, and an atmosphere of quiet sophistication.
Originally envisioned as a four-bedroom apartment, the home was thoughtfully transformed into a more generous three-bedroom layout, allowing openness to become the defining architectural gesture. This intervention not only enhanced functionality for the family, but also established a fluid spatial rhythm where every room feels breathable and interconnected. The planning prioritises experiential spaciousness over density, creating seamless transitions between the kitchen, dining, and living spaces while maintaining a strong sense of individuality within each zone.
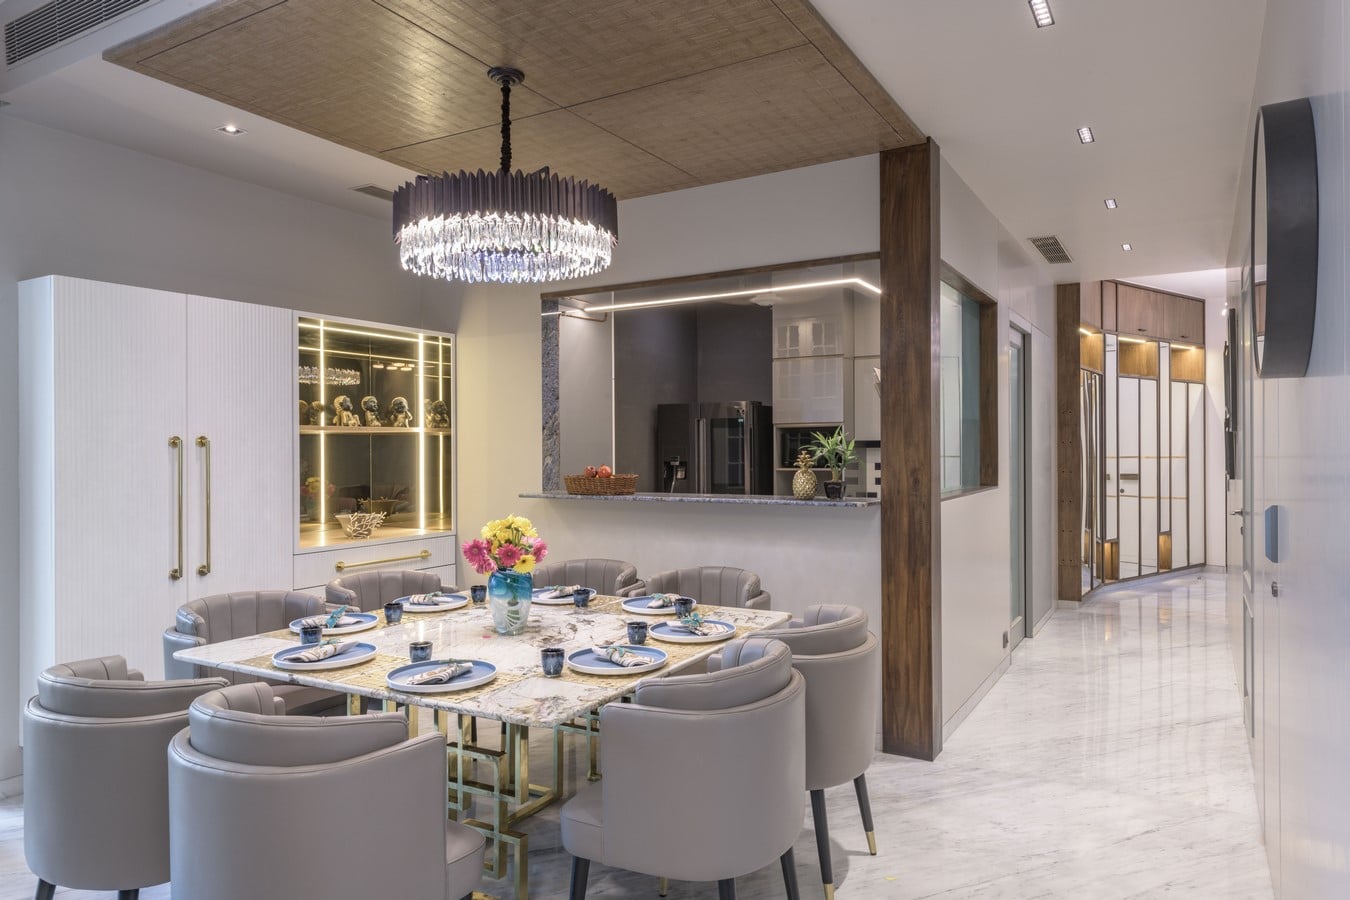
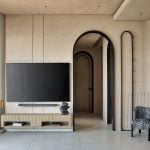
The thematic foundation of the project lies in a nuanced palette of layered greys, softened through tactile materials and subtle chromatic accents. Rather than appearing stark or monochromatic, the greys operate as a calming canvas that amplifies light, texture, and emotional depth. Carrara marble introduces understated opulence, while veneer finishes, PU-coated surfaces, and reflective mirror details enrich the interiors with visual softness and sophistication. The interplay of matte and polished textures further lends dimensionality to the otherwise restrained palette.
The entrance sequence establishes the spiritual undertone of the home. A carefully positioned Kalpavriksha installation and temple element create a serene threshold experience, seamlessly integrating vastu principles within a contemporary architectural language. The foyer’s mirrored shoe cabinetry subtly expands the perception of space while amplifying natural light, reinforcing the project’s emphasis on openness and luminosity.
At the heart of the residence, the open kitchen unfolds in a refined composition of white and blue tones accented by elegant marble surfaces. Designed as an extension of the social spaces rather than a segregated utility zone, the kitchen flows effortlessly into the dining area, encouraging interaction and collective living. The adjoining eight-seater dining space, complemented by an informal sit-out, becomes both functional and conversational: a setting equally suited to intimate family gatherings and larger social occasions.
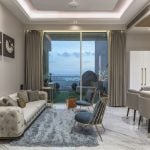
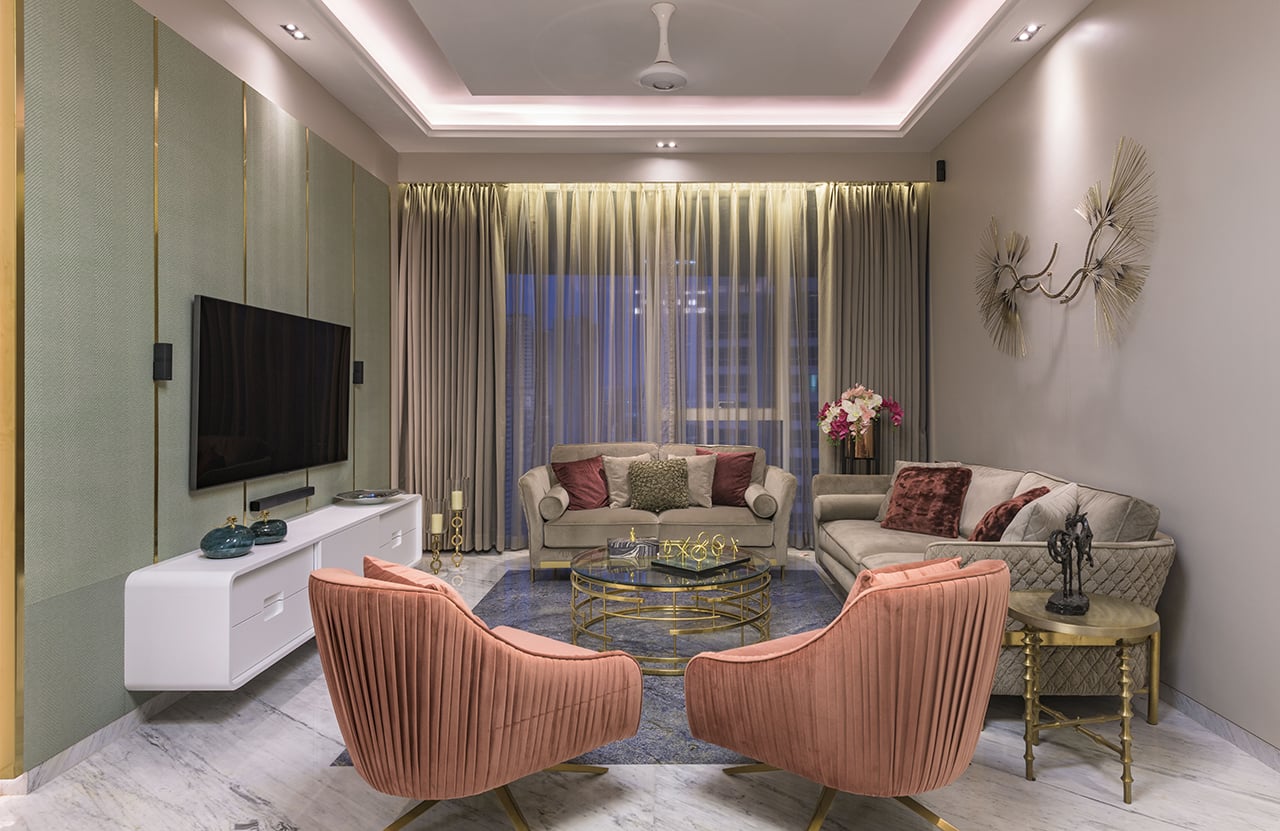
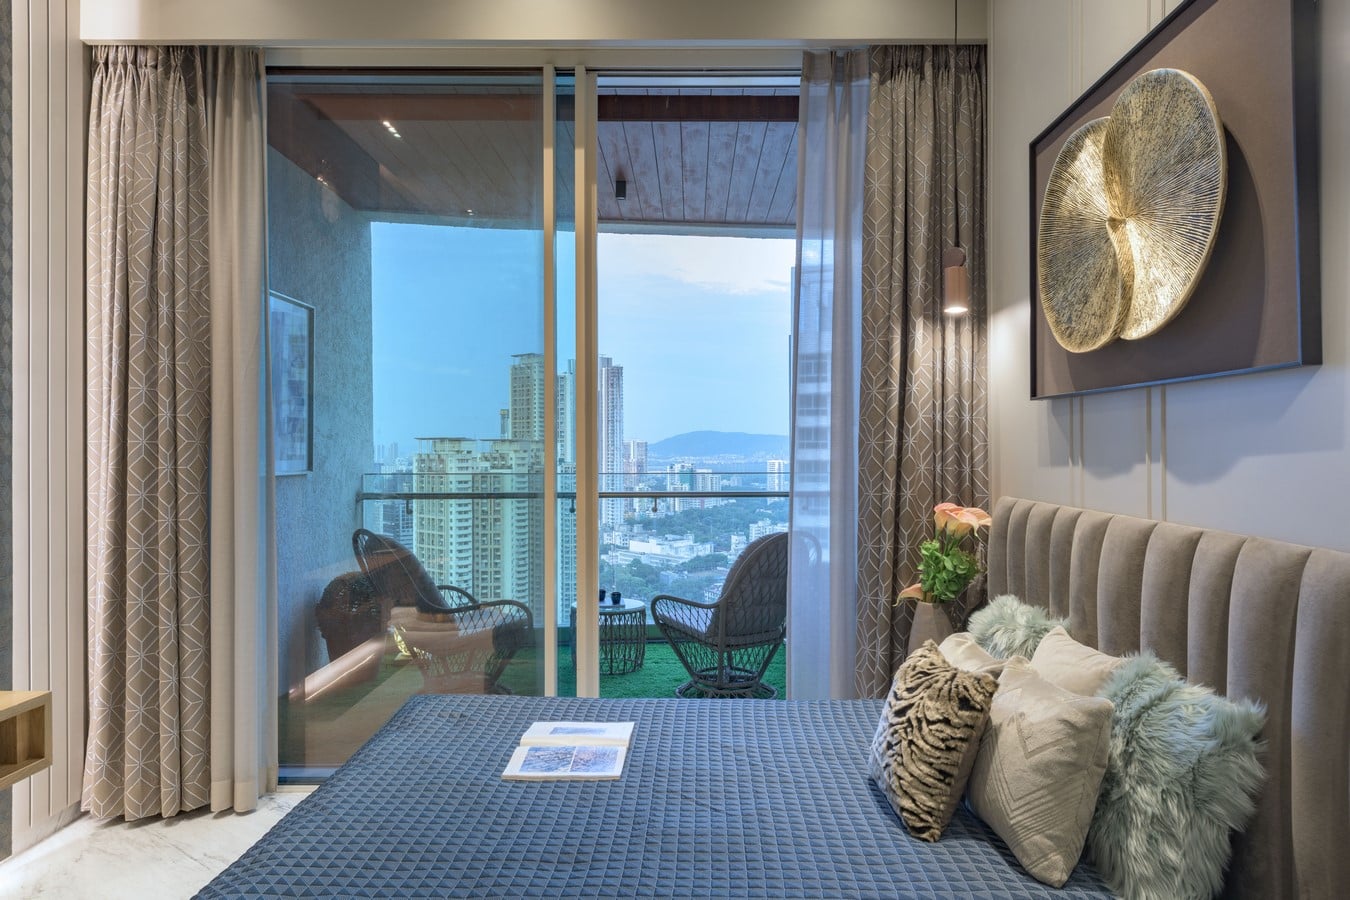
The formal living area adopts a quieter expression of luxury through refined wall panelling, balanced proportions, and carefully curated furnishings. Here, the design avoids excess, relying instead on materiality, texture, and proportion to create visual richness. The balcony extends this language outward, functioning as a tranquil pause within the home and offering a moment of relief from the surrounding cityscape.
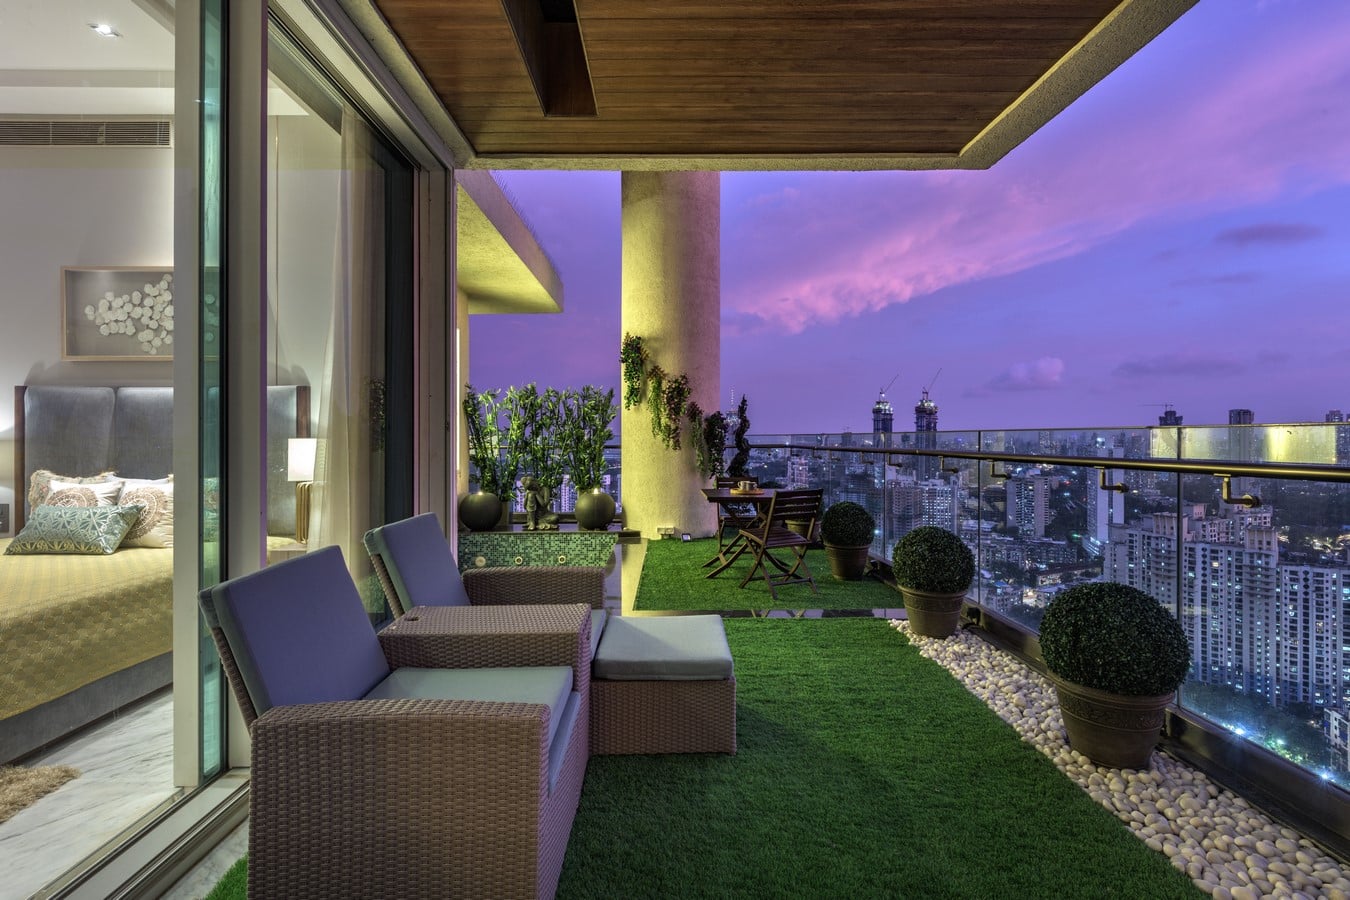
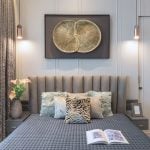
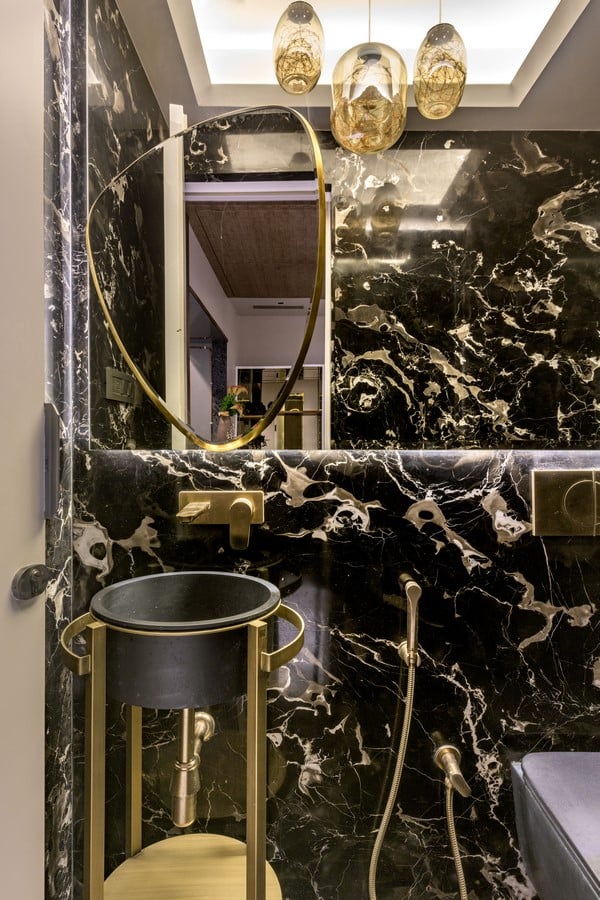
Each bedroom carries its own identity while remaining connected to the overarching design vocabulary. One son’s room explores layered grey tones with veneer and PU finishes, resulting in a compact yet polished environment. The second son’s bedroom introduces a striking sea-blue panel juxtaposed against darker accents, lending youthful vibrancy without disrupting the home’s visual cohesion. In contrast, the parents’ suite embraces soft lilac hues that evoke calmness and repose, creating a deeply personal retreat. Across the washrooms, marble surfaces and varied textural applications deliver understated luxury with a timeless sensibility.
What distinguishes Shades of Grey is its ability to merge emotional resonance with rigorous space planning. The project demonstrates how contemporary interiors can remain deeply personal and spiritually grounded while embracing modern aesthetics. Through thoughtful spatial reconfiguration, restrained material layering, and the seamless integration of vastu-inspired elements, the residence achieves a delicate balance between minimalism and meaning, transforming everyday living into a serene and immersive experience.