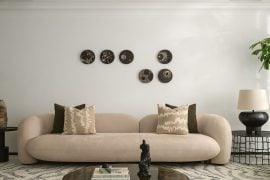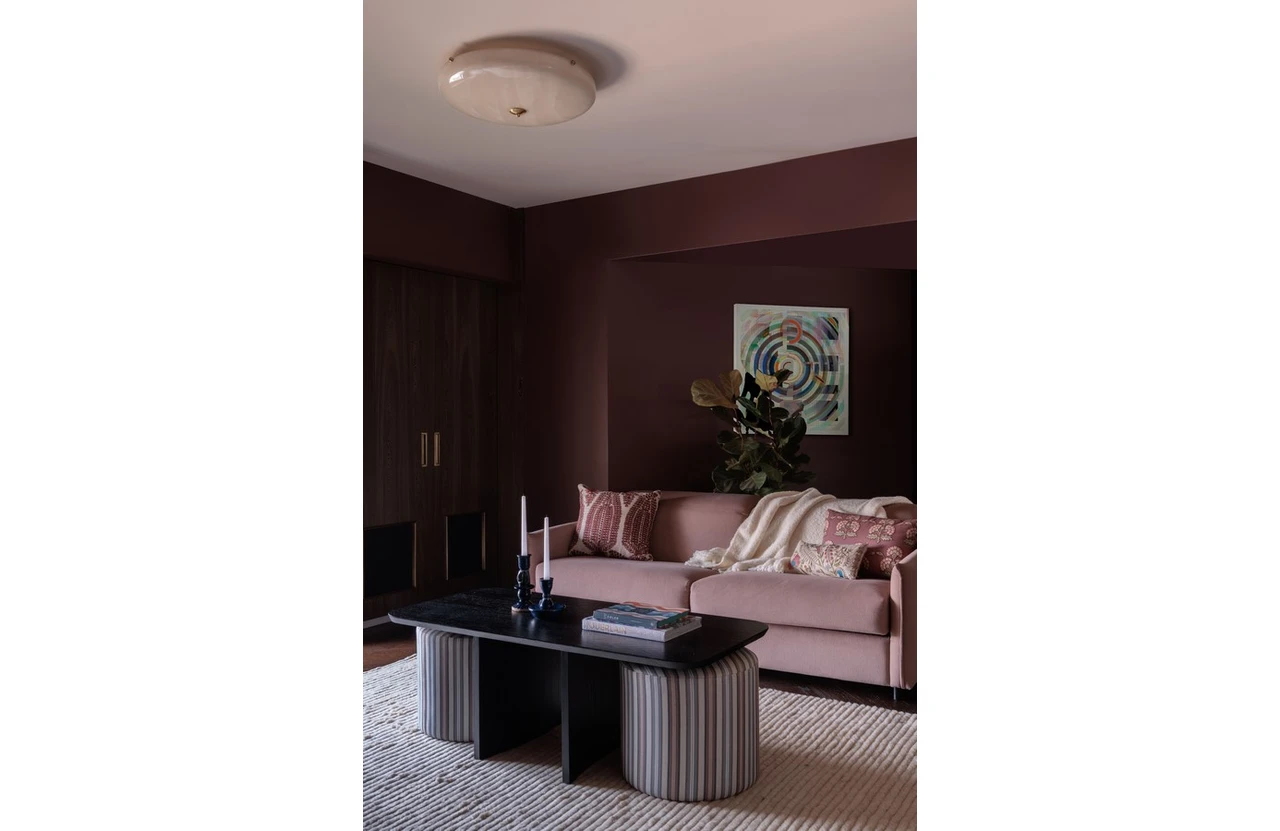
House XIII, designed by Kiran Gala and Associates, is envisioned as a layered home that balances openness with intimacy. The project reimagines an existing residence through thoughtful spatial reorganization, refined materiality, and a clear zoning strategy that distinguishes social areas from private retreats.
Project Name: House XIII
Studio Name: Kiran Gala & Associates
Location: Mahendra Heights, Mumbai
Date of Completion: January 2026
Area: 2,500 sq ft
Design Team: Chintan
Principal Architect/Designer: Kiran Gala and Sonam Gala Gosalia
Photography Credits: Janvi Thakkar
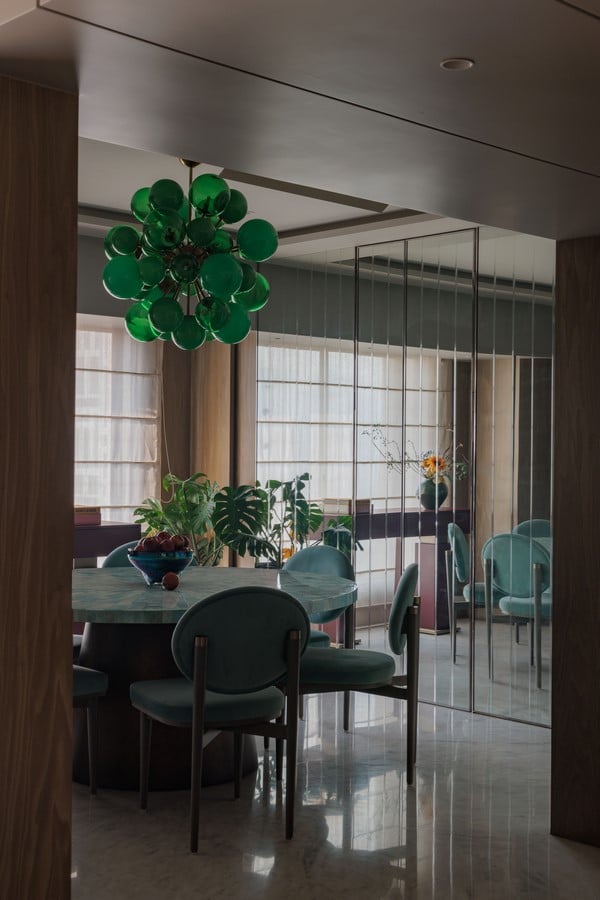
The homeowners approached the studio with the intention of completely transforming their home while rethinking the functionality of the existing layout. One of the key requirements was to relocate the main living functions to the upper level, including the master bedroom, children’s room, study, den, and home theatre, while retaining guest and service spaces on the lower floor. Another significant intervention involved replacing the traditional staircase with a lift, improving accessibility while simultaneously freeing up valuable floor area. The reclaimed space was carefully repurposed to introduce functional additions such as a walk-in wardrobe and a pantry-bar zone, illustrating how design decisions can turn spatial limitations into opportunities.
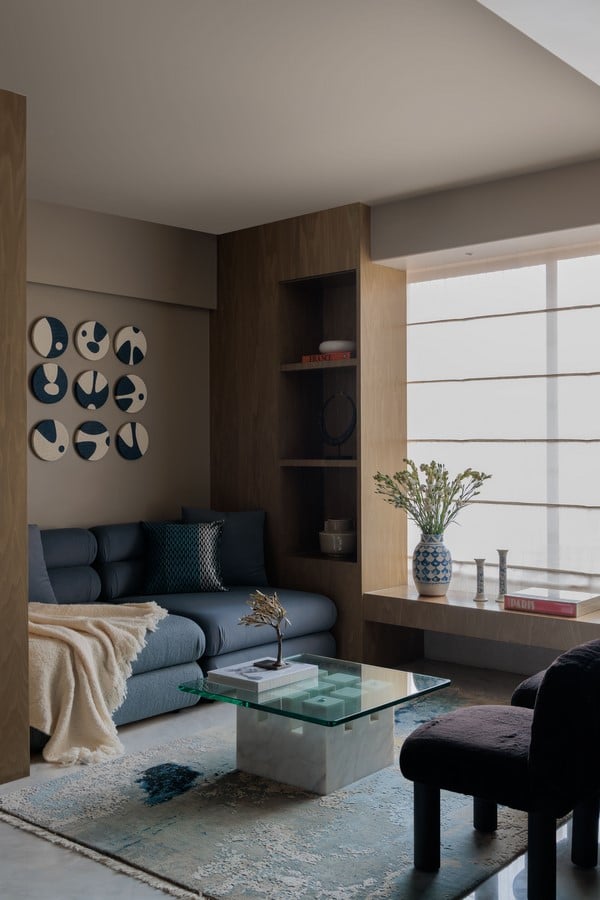
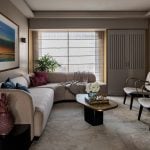
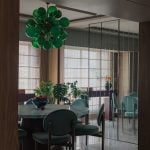
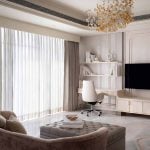
The lower level unfolds as a bright, welcoming environment designed for entertaining and social interaction. Responding to the structural constraints of low ceilings and relatively small windows, the designers opted for a light and neutral palette that visually expands the space. White marble flooring reflects natural light, while tulip veneer finishes and soft taupe tones create a calm and elegant backdrop. The living, dining, and informal seating areas flow seamlessly into one another, establishing a sense of openness and continuity across the floor.
Custom-designed furniture and integrated storage ensure that the spaces remain uncluttered while maintaining functionality. Rather than relying on excessive ornamentation, the design achieves its sophistication through subtle textures, clean lines, and carefully balanced proportions. The guest bedroom and kitchen are also located on this level, offering privacy and flexibility for visitors.
A striking design moment appears in the ground floor powder bathroom, finished in a dramatic black palette that contrasts with the otherwise light interiors. The darker tones add depth and character, transforming a compact space into a memorable visual feature.
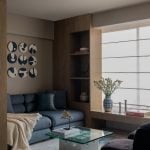
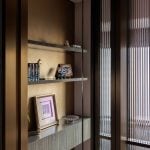
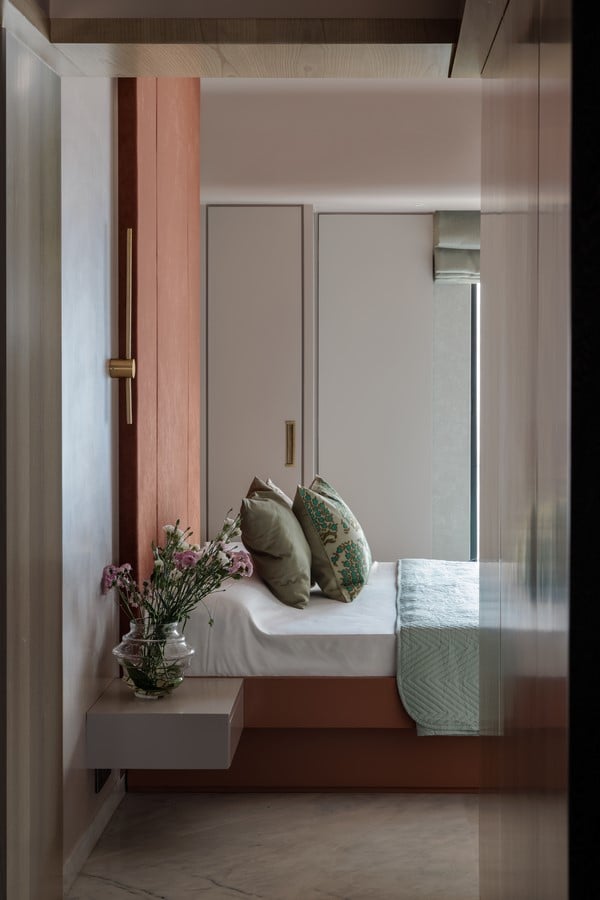
The upper floor introduces a noticeable shift in mood. Designed as a private family retreat, the palette becomes warmer and more layered, with wooden flooring replacing marble to create a softer, more intimate ambience. Dark-stained oak finishes and metal paint accents add depth and a sense of contemporary luxury, while subtle burgundy highlights enrich the tonal composition.
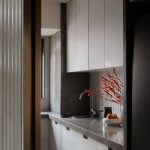
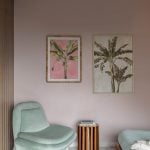
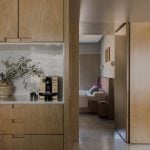
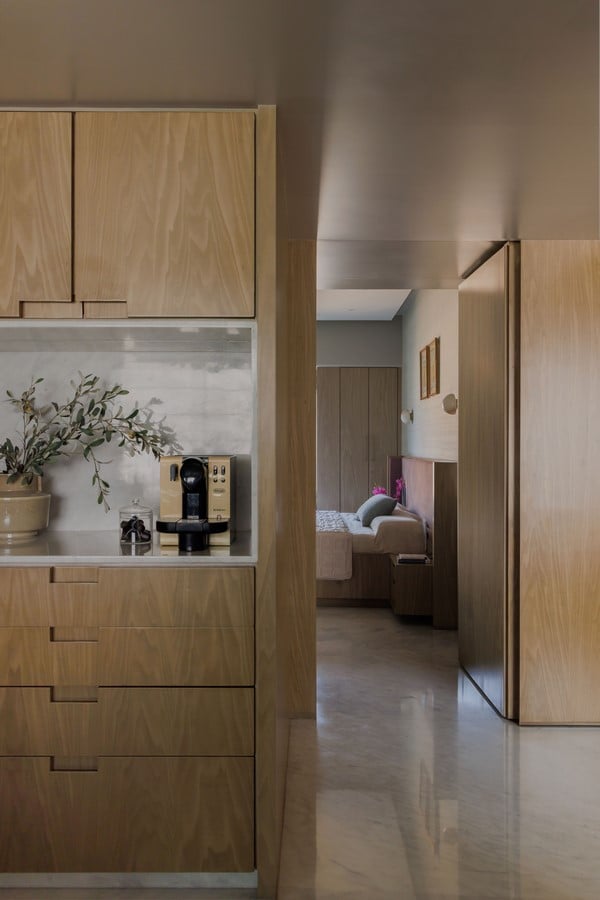
This level accommodates the more personal zones of the home. A den and study provide a comfortable shared family area, while the circulation passage has been cleverly transformed into a functional pantry and bar space. By rethinking the use of transitional areas, the design maximizes efficiency while enhancing the everyday usability of the home.
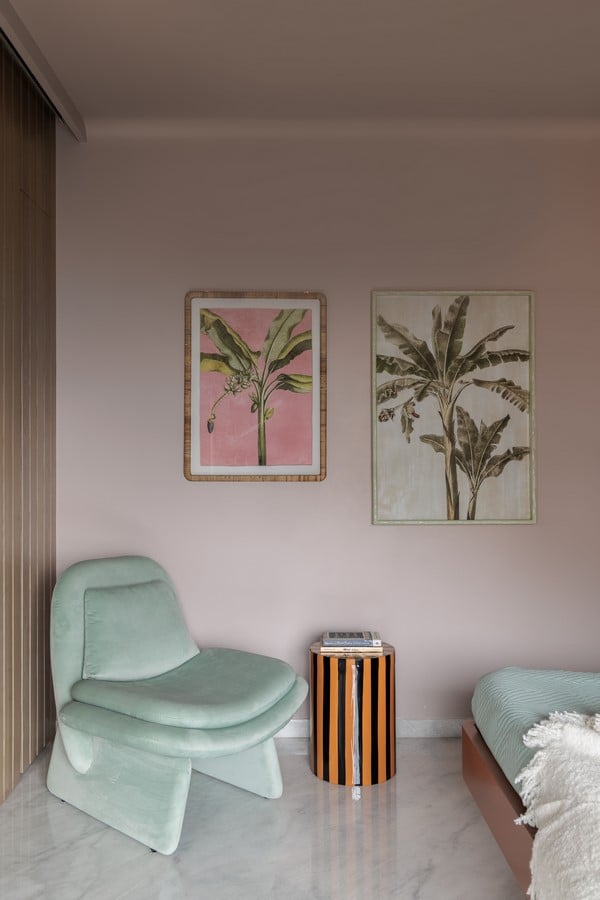
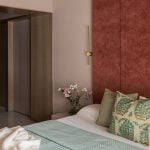
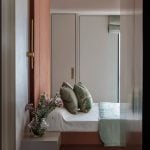
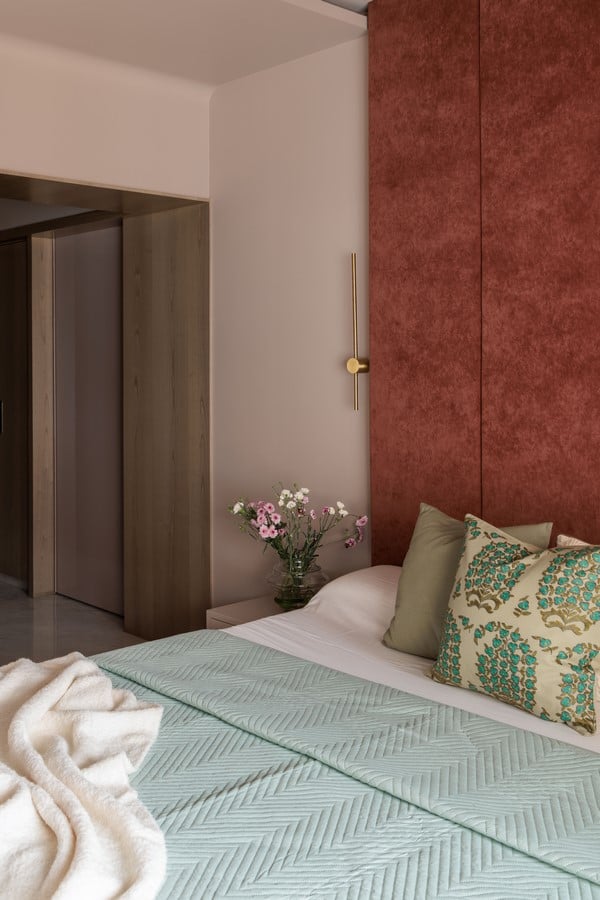
The master bedroom continues the language of understated elegance, combining veneer finishes and marble accents with deeper tones that lend warmth and sophistication. The walk-in wardrobe, created through the removal of the staircase, adds both practicality and a sense of luxury to the space.
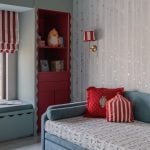
Positioned opposite the master suite, the children’s bedroom introduces a vibrant counterpoint to the otherwise subdued palette of the home. Red and blue tones, combined with playful patterns, create an energetic and imaginative environment that reflects the personality of its young occupant.
Another striking moment appears in the upper floor powder bathroom, where rich rust tones create a dramatic yet refined atmosphere. The bold colour palette gives the compact space a distinctive identity while complementing the overall design narrative.
Materiality plays a defining role throughout the residence. The palette combines stone, wood, veneer, metal finishes, and soft fabrics to create an environment that feels tactile and layered. White marble and light veneers on the lower level amplify brightness and openness, while the darker woods and metallic accents on the upper floor introduce warmth and depth.
What distinguishes House XIII most clearly is its thoughtful reconfiguration of space. By removing the staircase and introducing a lift, the design unlocks additional usable area while improving circulation and accessibility. This strategic move allowed the design team to introduce new functional zones without expanding the built footprint.
Equally important is the clear zoning between floors. The lower level acts as a light-filled setting for social life and entertaining, while the upper floor becomes a quieter sanctuary dedicated to personal and family activities. This layered approach allows the home to accommodate different moods and functions while maintaining a cohesive visual identity.
Through careful planning, restrained material choices, and intelligent spatial interventions, House XIII transforms the constraints of an existing structure into a contemporary home that feels both elegant and deeply livable.