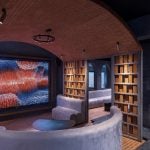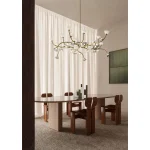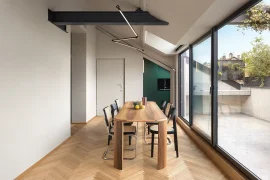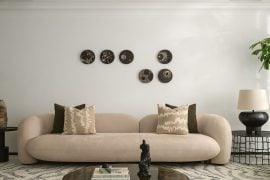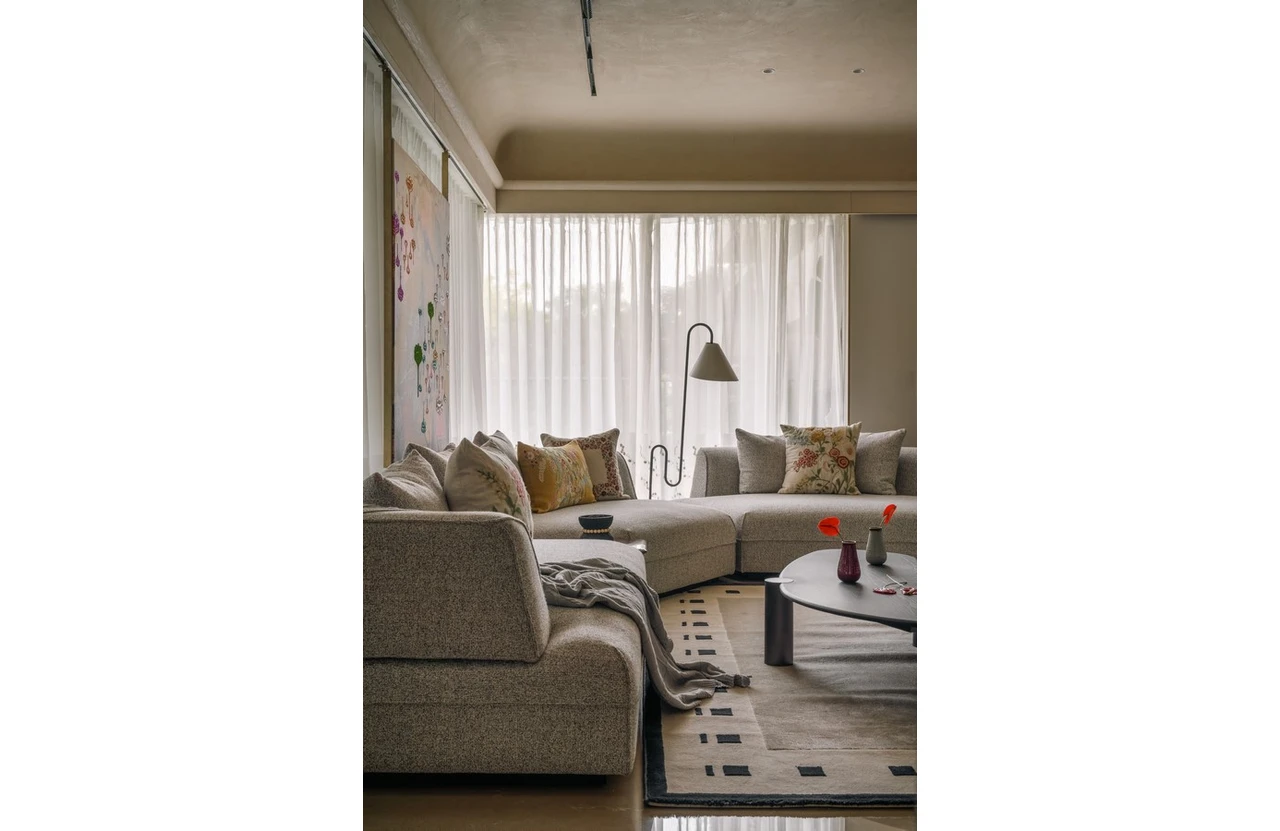
At the heart of the Indian home, the courtyard was never just empty space…it was a living presence. An open pause between walls, where the sky stepped inside. It held the morning’s first prayers and the evening’s last stories.
Project Name: The Courtyard Edit
Studio Name: SPACE KARMA Design Studio
Location: Ahmedabad, Gujarat
Month & Year of Completion: December 2025
Project Area: 2400 sq ft
Photography Credits: Murtaza Gandhi
Stylist: Saniya Tadha
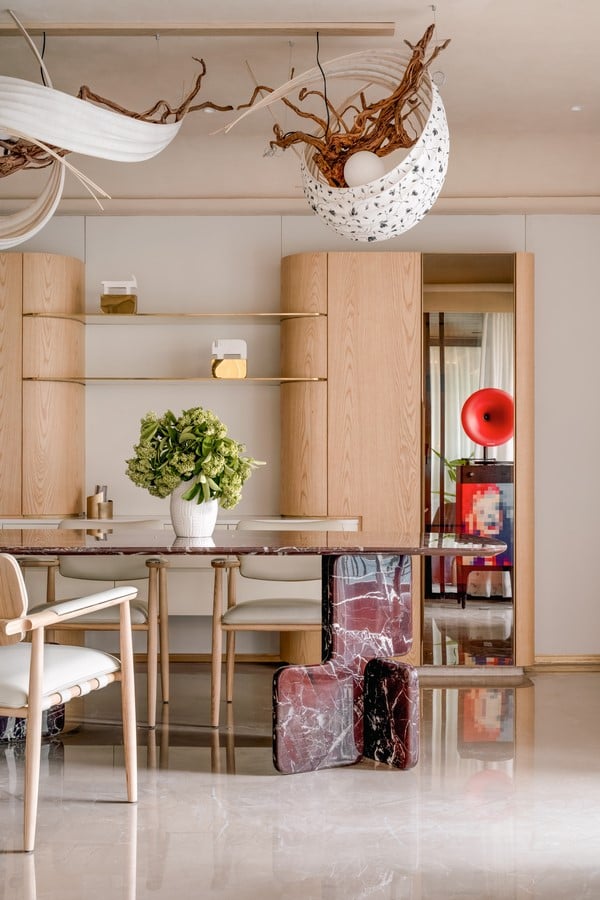
Sunlight spilled here like blessing, rain arrived without knocking, and the wind carried the fragrance of tulsi and simmering kitchens. Where barefoot childhoods learned the temperature of stone, grandmothers sorted grains under soft afternoons, and festivals bloomed with marigold, laughter, and diya-light. Courtyards were our original gathering rooms!
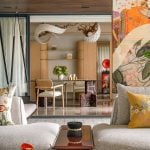
It is this memory of light, air, and shared space that finds form in The Courtyard Edit. Drawing from the planning principles of traditional courtyard houses, the design translates their openness and inward focus into a contemporary apartment. At its core lies a courtyard-inspired heart that subtly organizes movement, light and daily living.
The client brief was refreshingly open ended. The home was to feel unique, luxurious, and refined, without being loud. With complete creative freedom entrusted to us, the journey became an exploration of material intelligence and subtle drama.
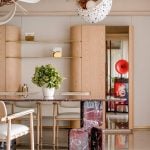
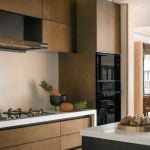
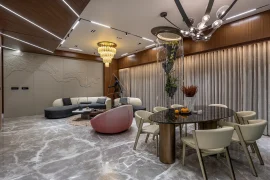
Located on the first floor of an apartment building, the residence revealed a natural relationship with its surroundings. The living and dining areas open visually to the green courtyard below, creating a sense of openness rarely experienced in apartment living. Rather than resisting this condition, the design allowed the outside to shape the inside. The planning of the shared spaces is fluid, with rooms unfolding into one another and maintaining continuous visual connections with the outdoors. Natural light moves gently through the home, softening the boundary between interior and exterior.
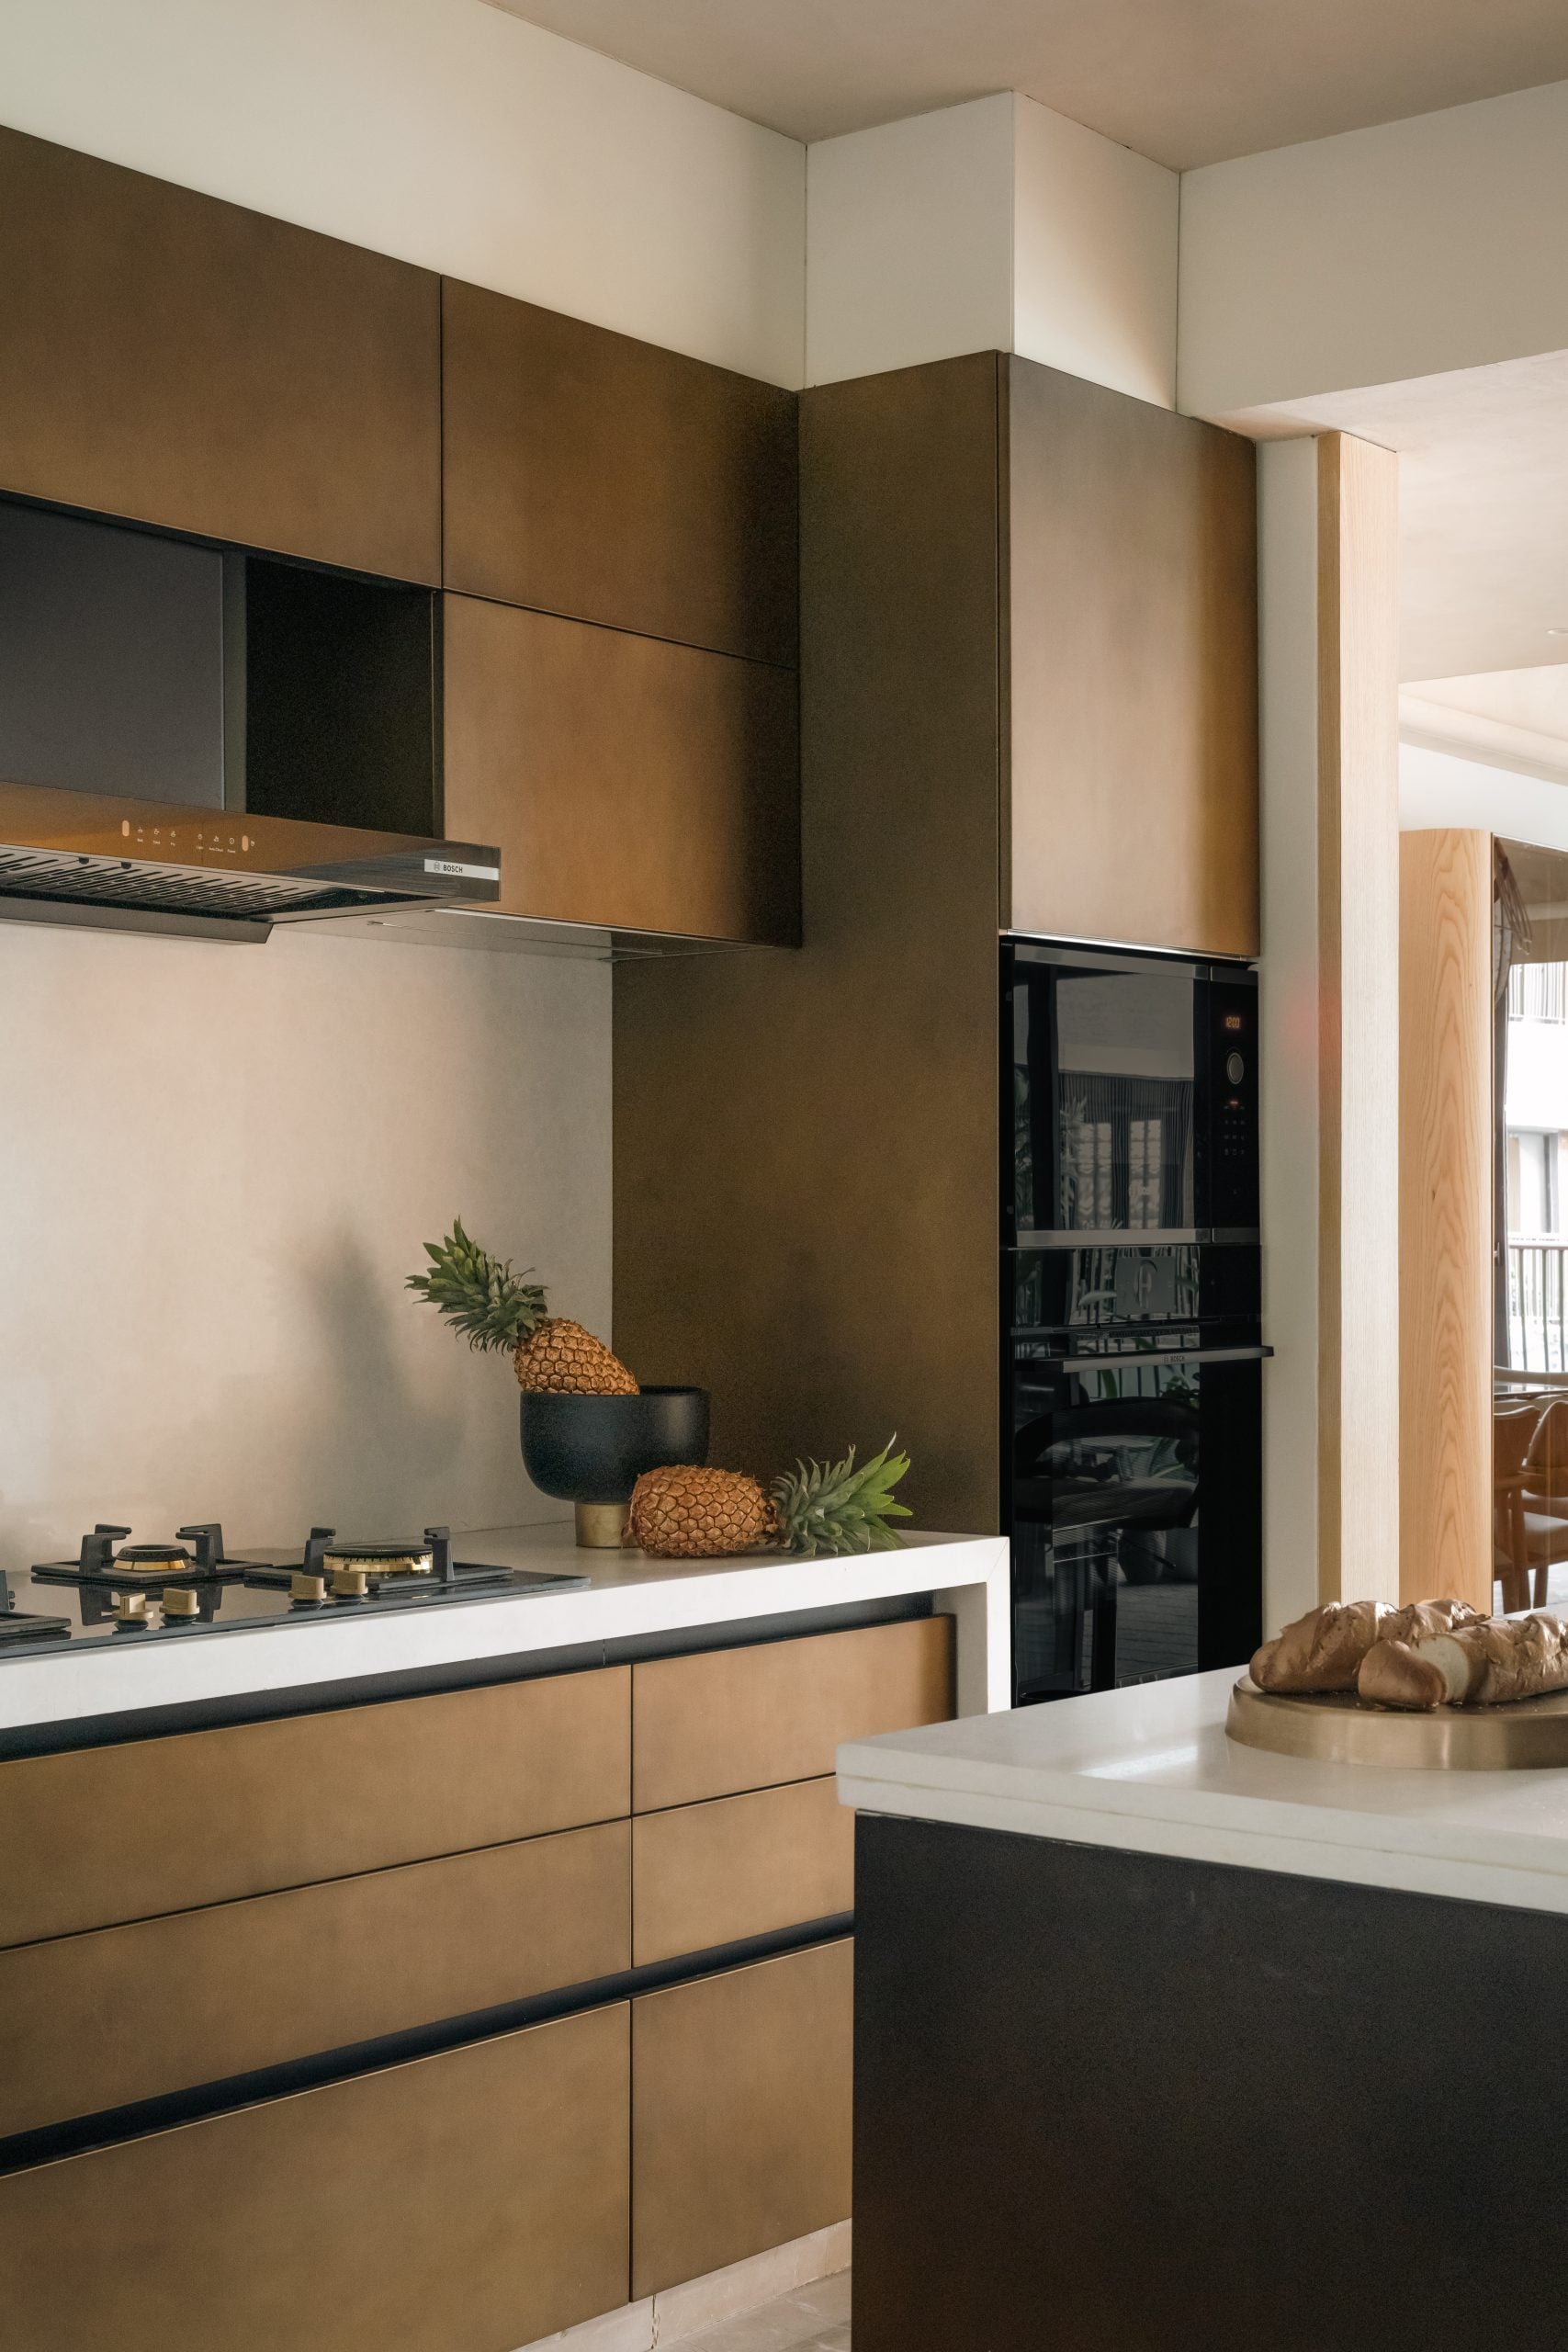
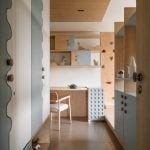
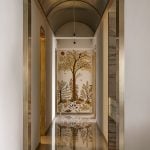
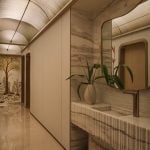
This sense of openness directly informed the material decisions that followed. Rather than relying on familiar luxury cues, we consciously moved away from wood & introduced metal as a primary architectural element. Metal is used to reframe thresholds & movement through the home. Door frames are crafted entirely in metal, shifting attention from the doors to the spatial transitions themselves. This language intensifies in the passage, where a fully metal-clad gateway & a continuous arched ceiling come together. Concealed lighting washes over the curved metal surface, creating a soft illusion where light appears to float, adding character without visual excess.
The main door is designed as a composed object that reflects the layered thinking of the home. A wooden base is combined with metal layers & handwoven detailing integrated into veneer allowing material texture & craftsmanship to come together as a quiet statement of identity.
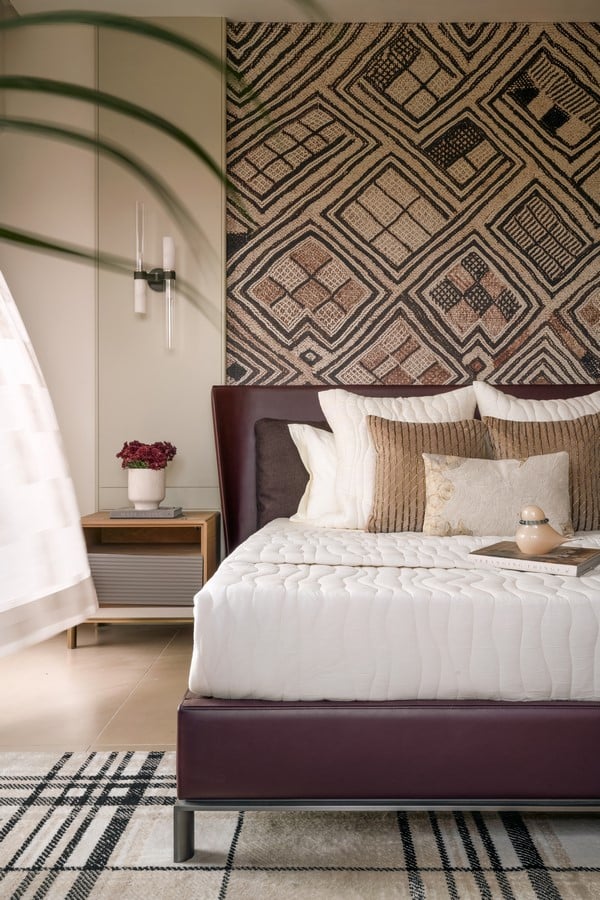
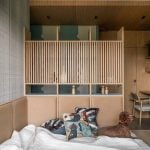
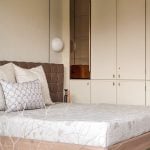
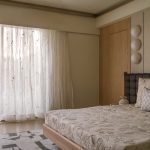
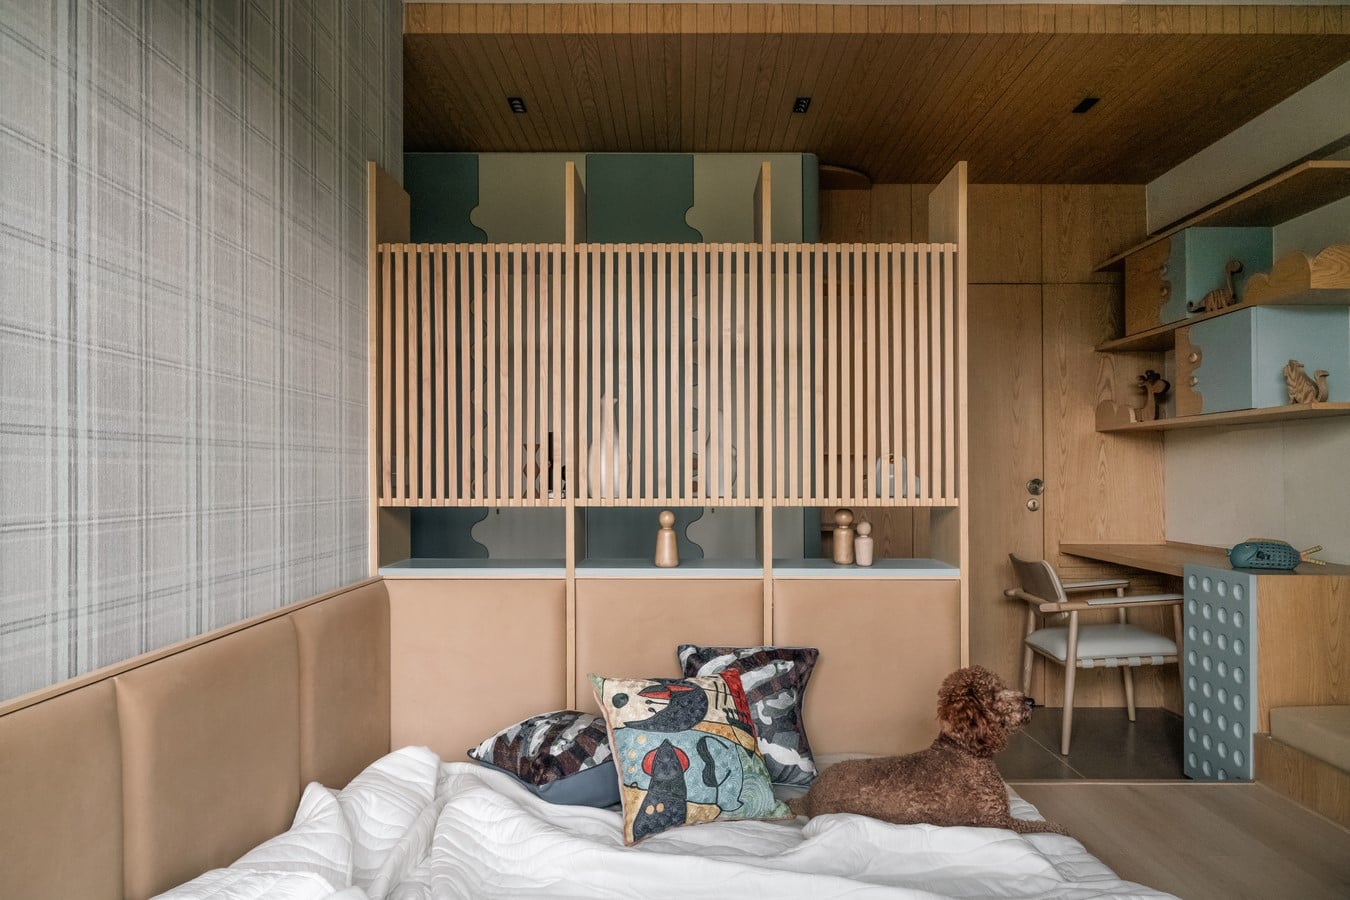
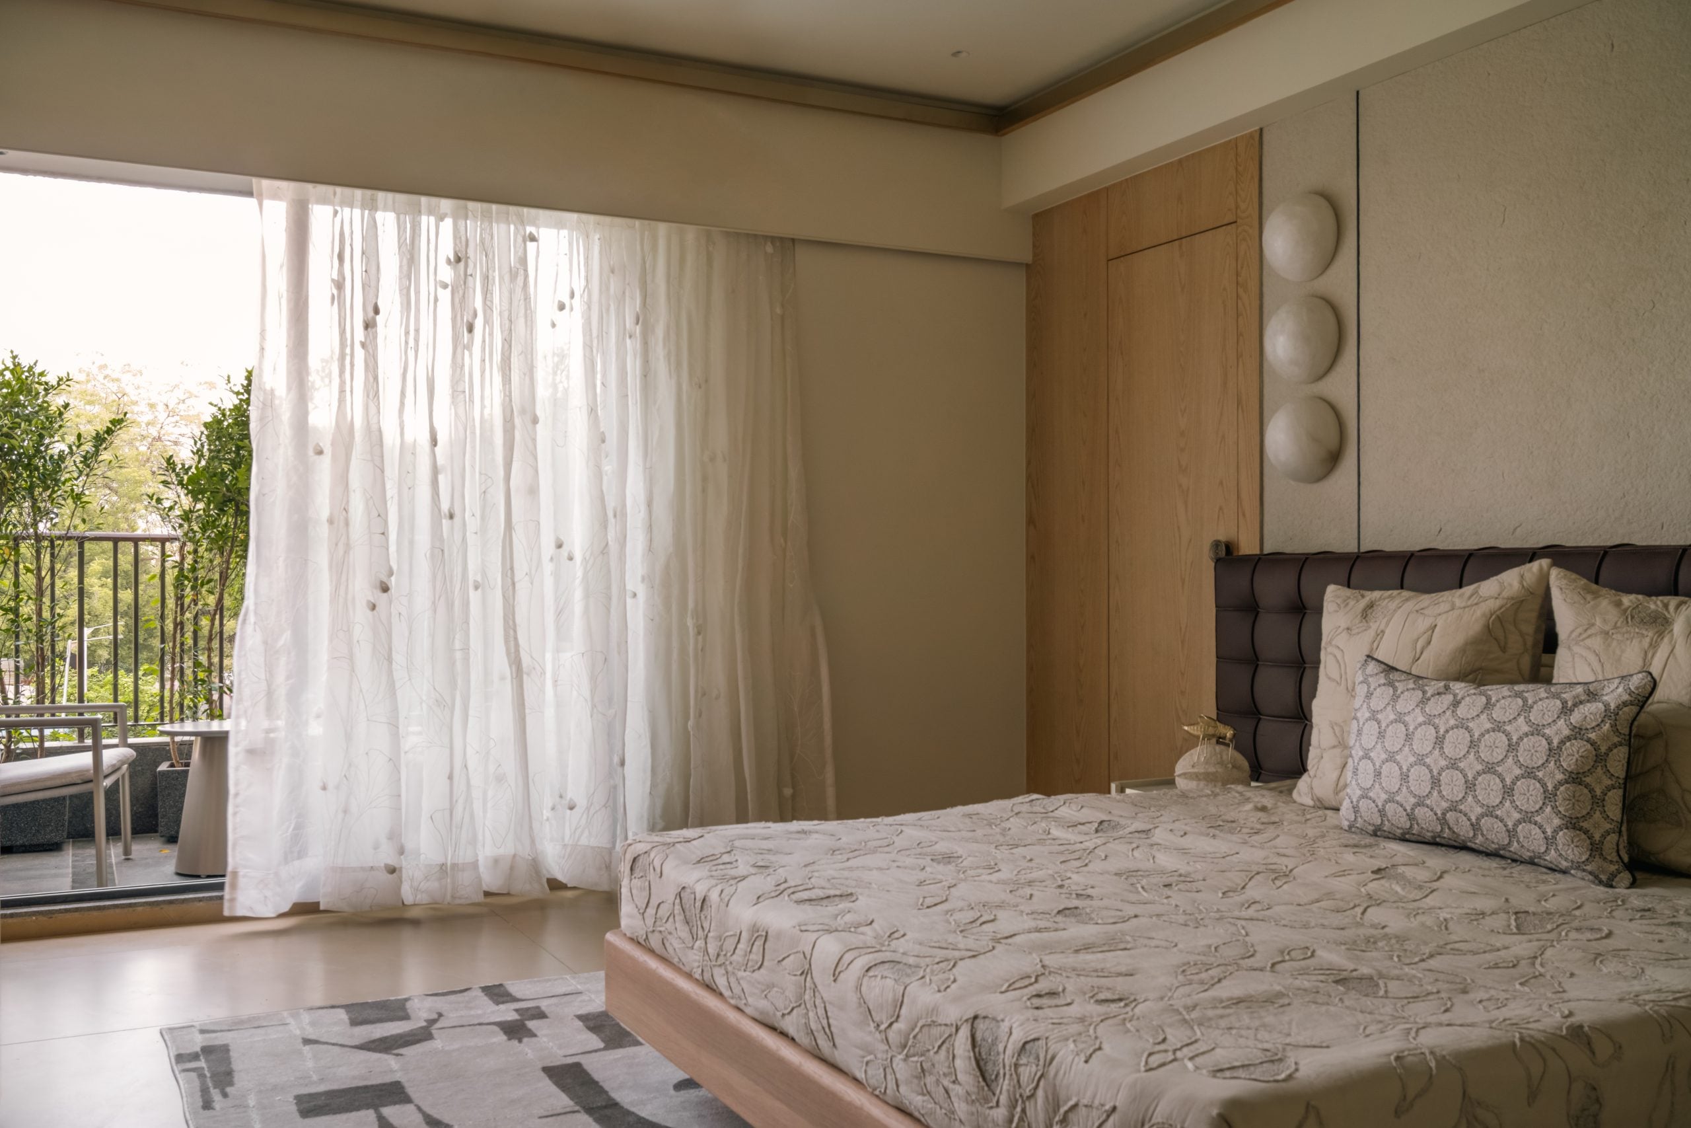
While material & form shape the shared spaces, the private rooms respond directly to the people who inhabit them. The child’s room is designed as a flexible environment that supports play, learning & rest. Moving away from a conventional bed, a low platform with a movable mattress allows the space to shift easily between sleeping & activity. Integrated storage behind the headboard accommodates toys, while a passage wardrobe supports daily use without intruding into the play zone. A small rock climbing wall encourages movement & exploration, while an adjustable study desk ensures the room evolves with the child. A whiteboard wall invites creativity while a cloud shaped hanging element adds a sense of wonder without overwhelming the space.
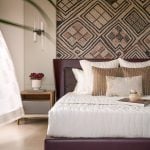
The parents & grandparents bedrooms are designed to be calm & understated offering comfort & familiarity, while quietly aligning with the broader design language.
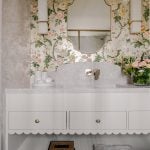
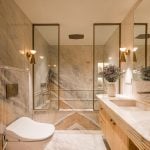
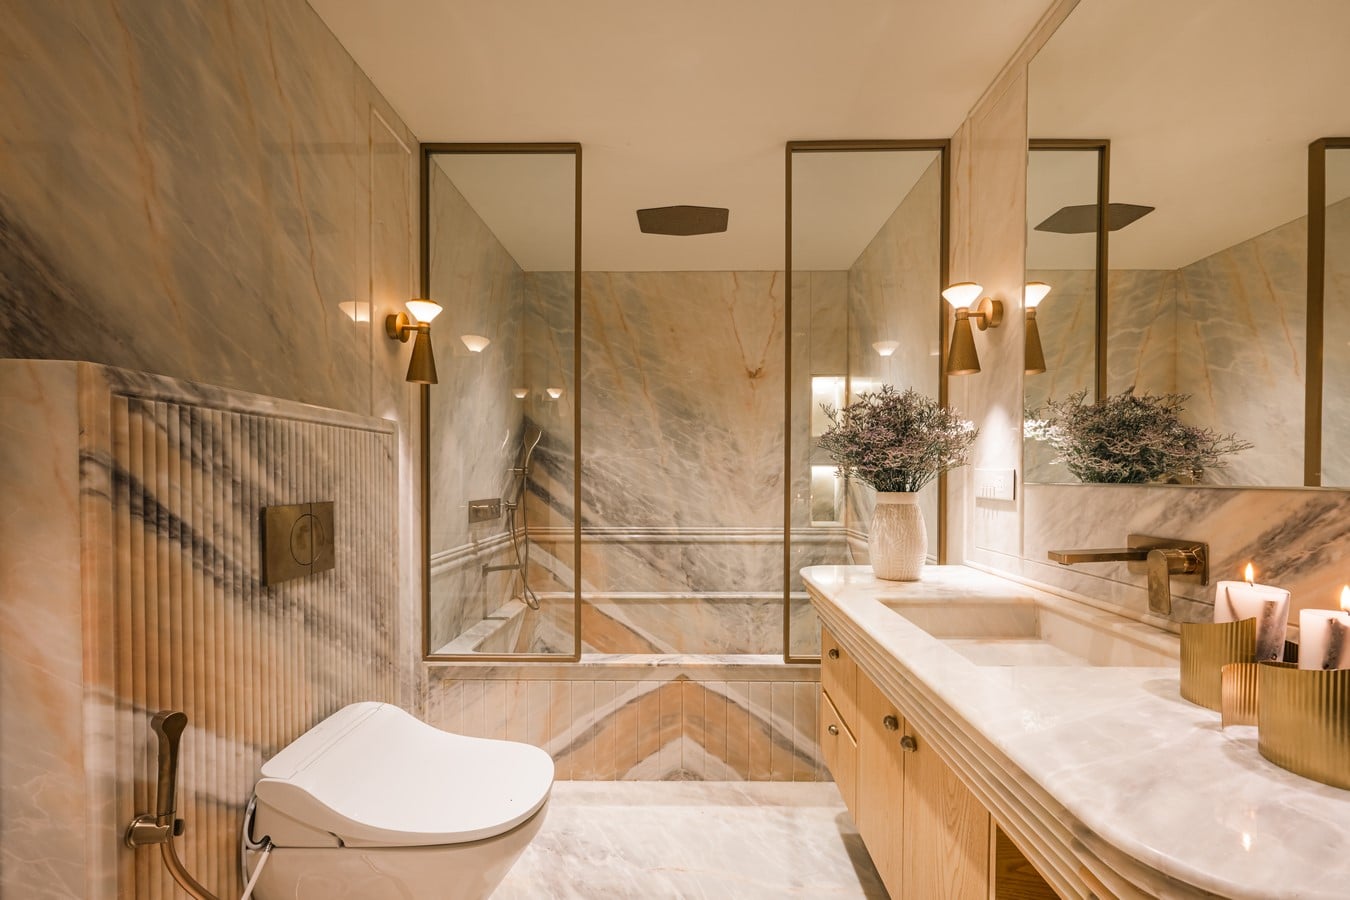
Marble is explored with precision across the home, where wave-inspired inlays introduce fluid movement & fluted surfaces add texture. Select bathrooms feature Michelangelo marble, creating a visual experience. Beige crema marble gently warms the palette, complemented by subtle floral inlay details. This sensitivity toward material expression extends into the drawing room artwork, which draws from Indian flora & fauna & is conceived as a suspended, moving element. Designed to adapt without interrupting daily living, it reinforces our belief that innovation lies in thoughtful, intentional design rather than excess.
There is a gentleness to the way The Courtyard Edit comes together. Nothing calls for attention, yet everything feels considered. It is a place shaped less by statement and more by presence, where everyday life finds its own rhythm and is allowed to breathe.