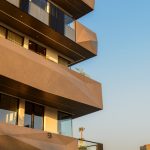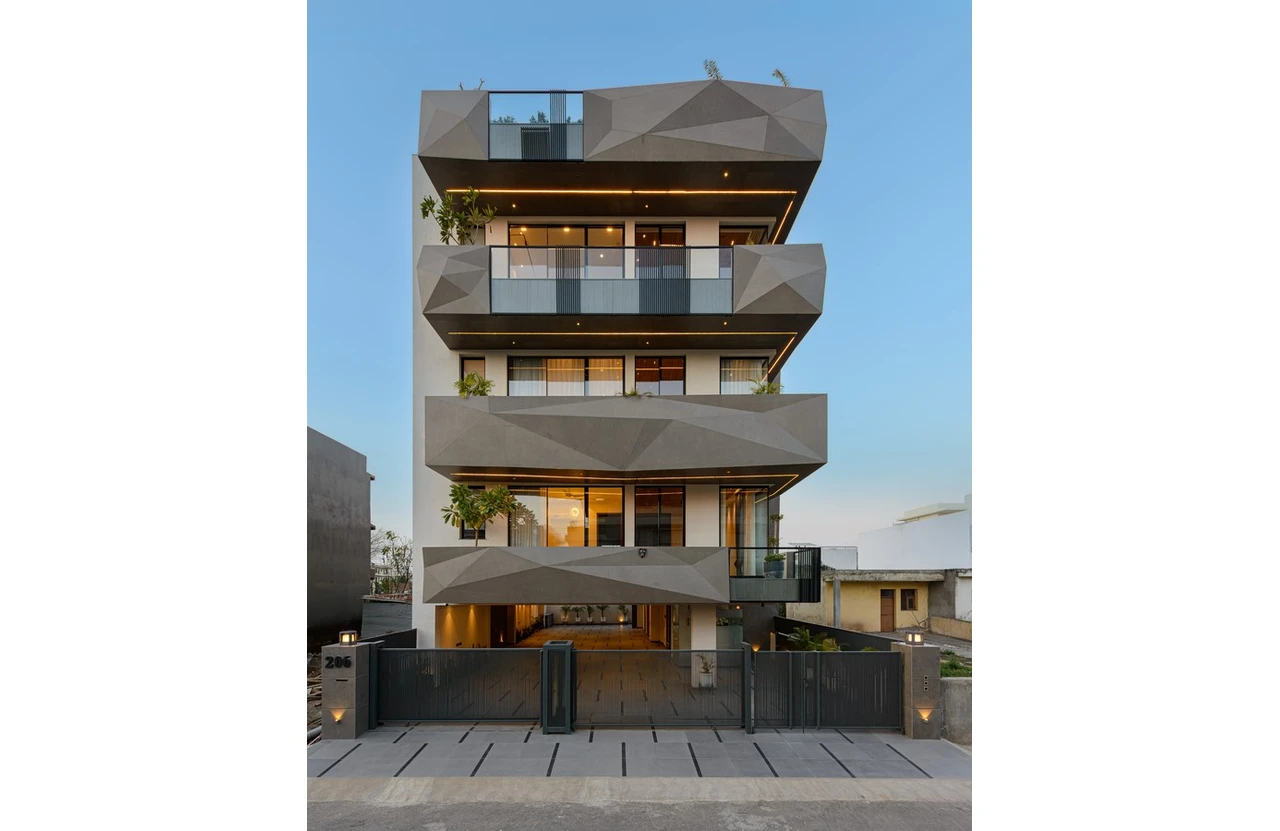
Among the conventional urban homes,Origami Heights emerges as a sculptural landmark.
Inspired by the geometry of origami, the elevation is composed of angular Laminam-clad
volumes that create a bold, futuristic expression. The dynamic interplay of light and shadow across these faceted planes gives the building a constantly evolving character throughout the day, and stands out within the surrounding residential fabric.
Project Name: Origami Heights
Studio Name: Aann Space
Location: Panchkula, Haryana
Completion Year: 2026
Area: 826.67sq.m
Photographer: Photoagency
It was envisioned to attract middle- and upper-income buyers and tenants seeking an
aspirational living environment. To achieve a striking, high-end experience, the Aanspace team refined both the architectural language and the interior design, increasing property value and rental appeal.
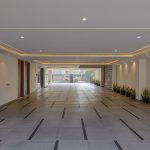
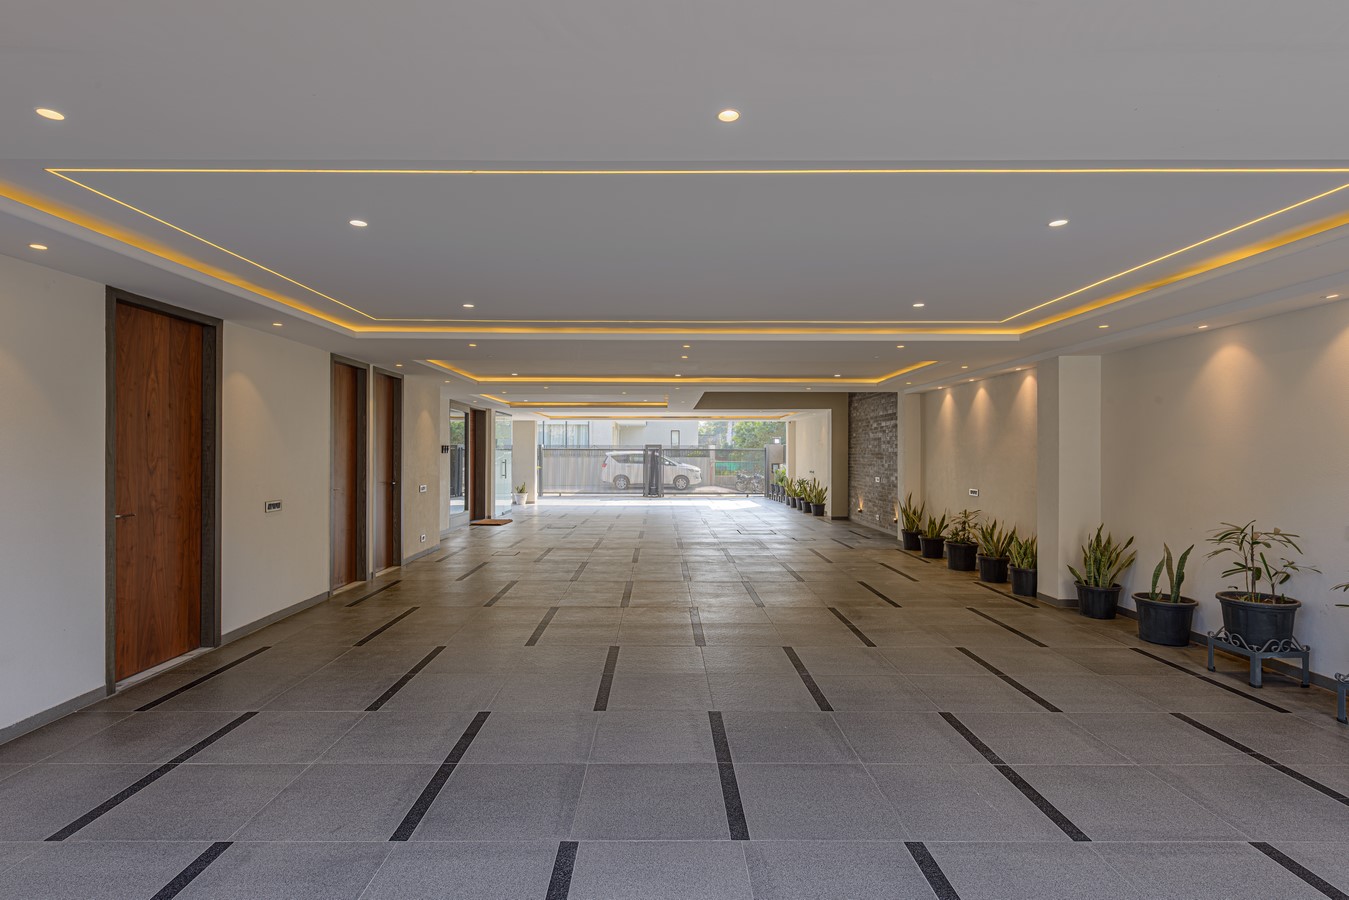
The experience begins at the stilt level, where parking, circulation, and landscape are
seamlessly integrated. Subtle lighting and minimal material transitions create an understated entry. The openness of the stilt level allows natural ventilation and daylight to filter through, making the space feel breathable.
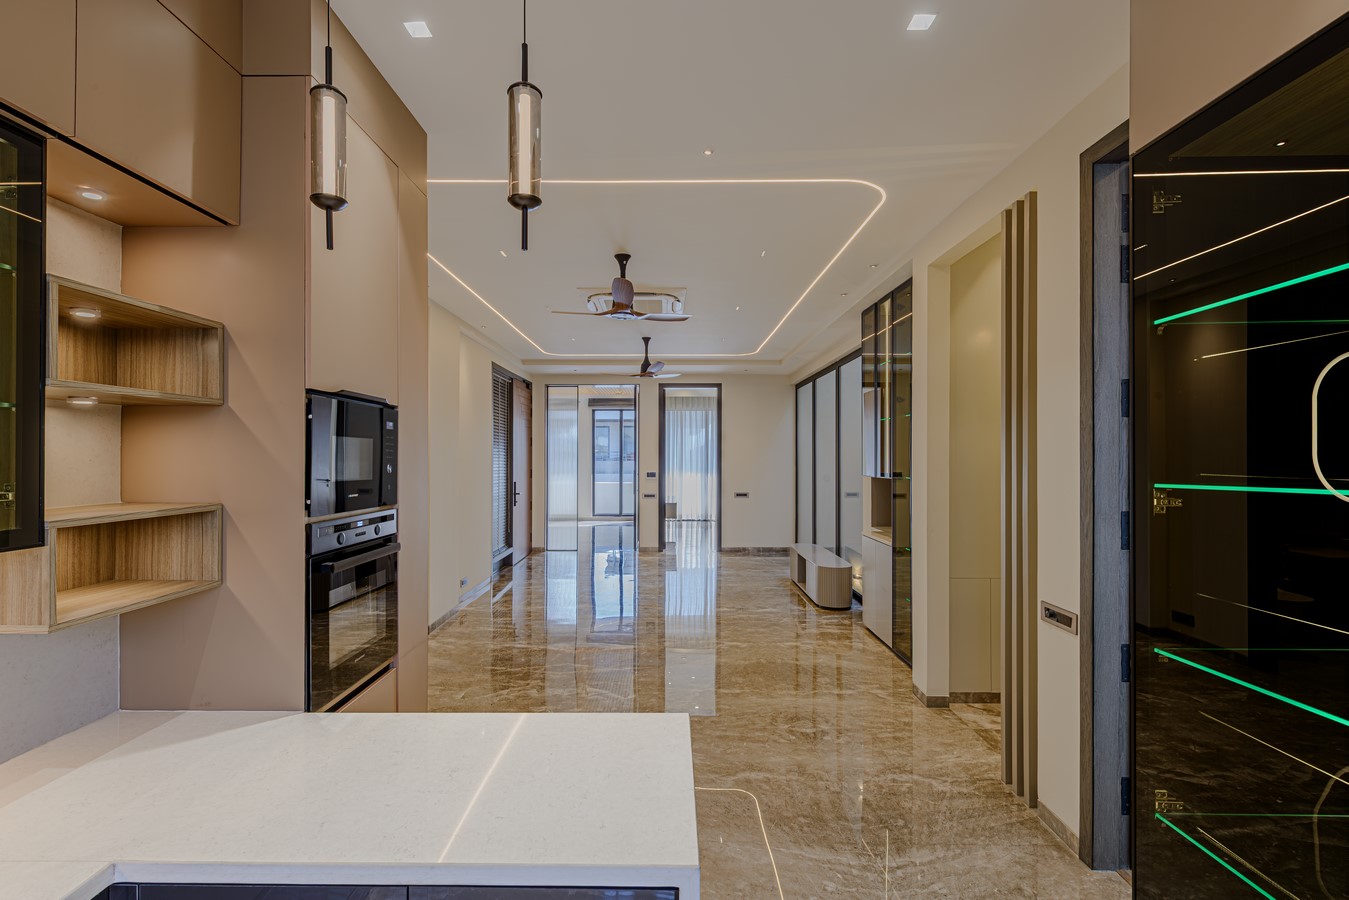
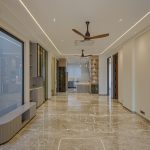
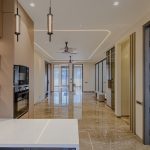
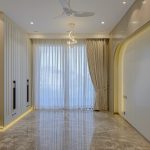
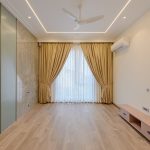
Moving into the apartment, the living spaces unfold with a sense of openness. Continuous
Italian marble flooring visually expands the space, while clean wall planes and integrated
storage maintain a clutter-free environment. Large openings connect the living spaces to
balconies, drawing in daylight and establishing a direct relationship between interior and
exterior.
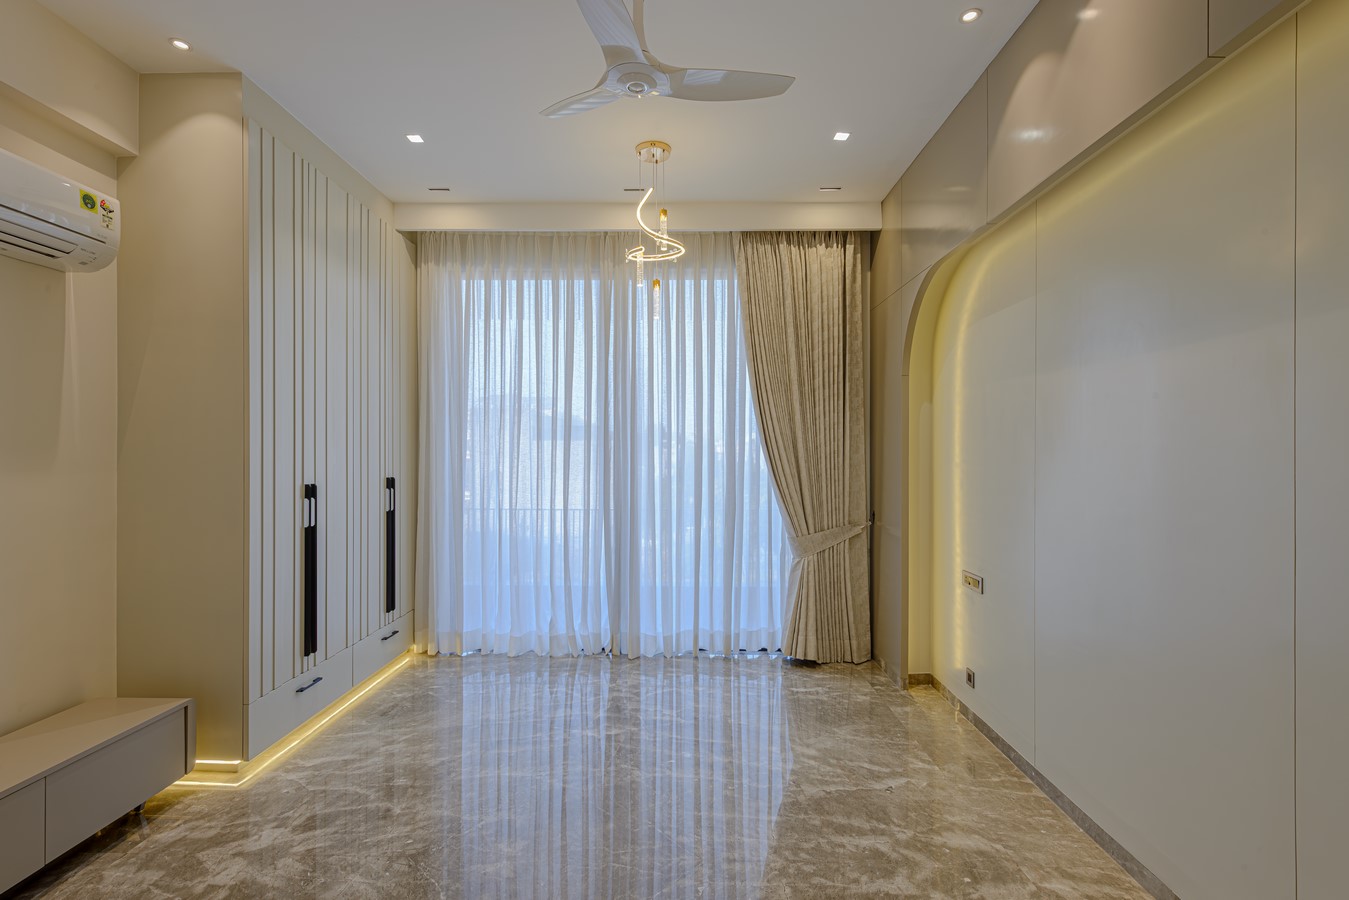
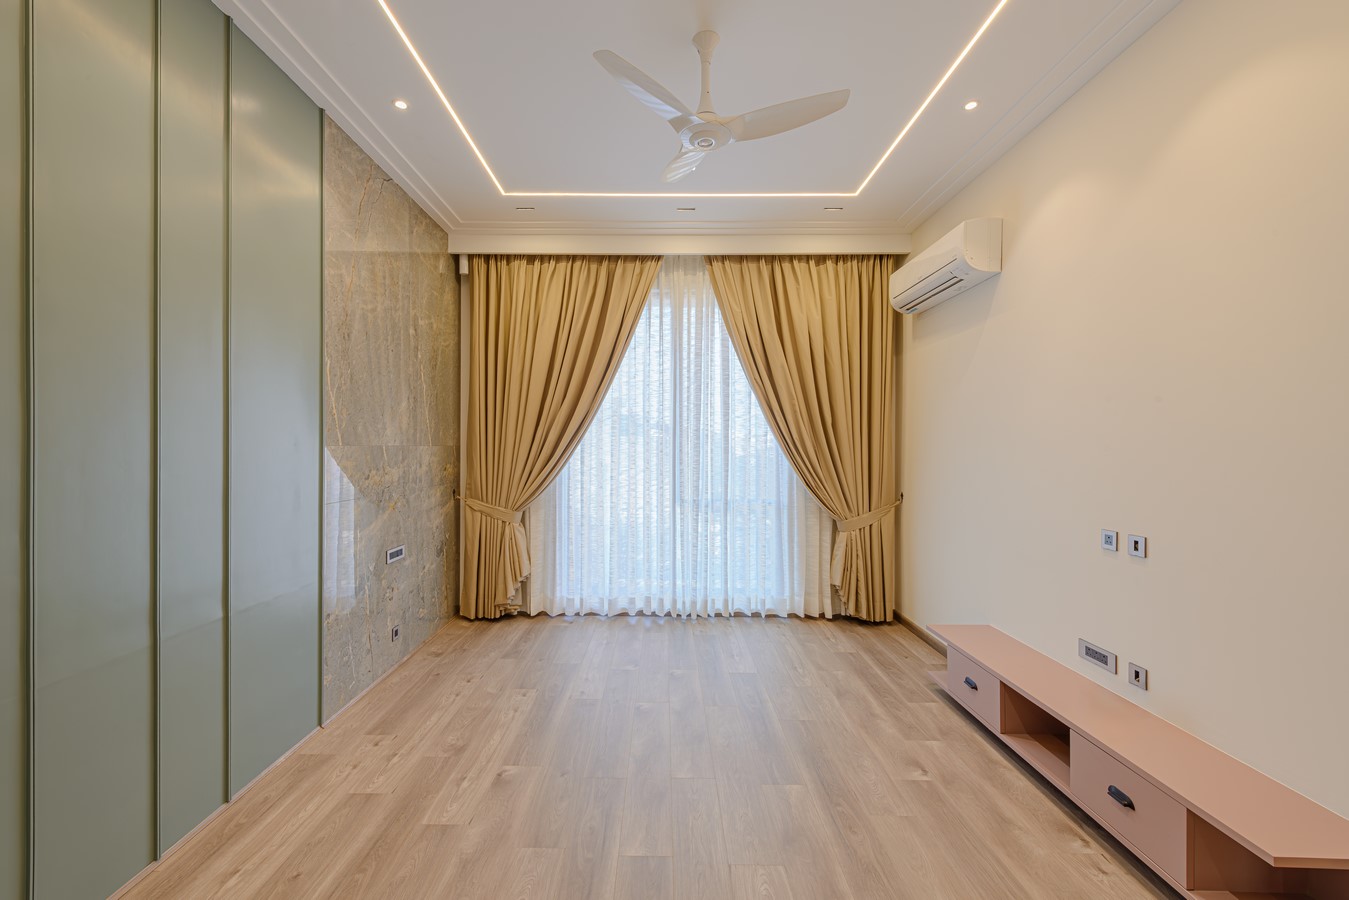
Further in, the bedrooms are designed as serene retreats. Daylight filtered through sheer
curtains softens the interiors. Subtle panelling, integrated wardrobes, and concealed lighting enhance a restful environment. The spaces remain adaptable, allowing residents to personalise them through furniture and decor.
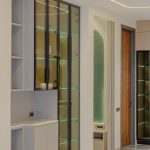
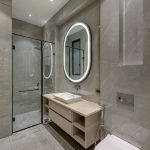
Custom joinery becomes a quiet yet defining feature throughout the home. Fluted glass
wardrobes, elongated handles, and soft-tone duco finishes bring continuity. Floating consoles and recessed storage maintain clean lines while maximising functionality, keeping the interiors visually light and efficient for urban living.
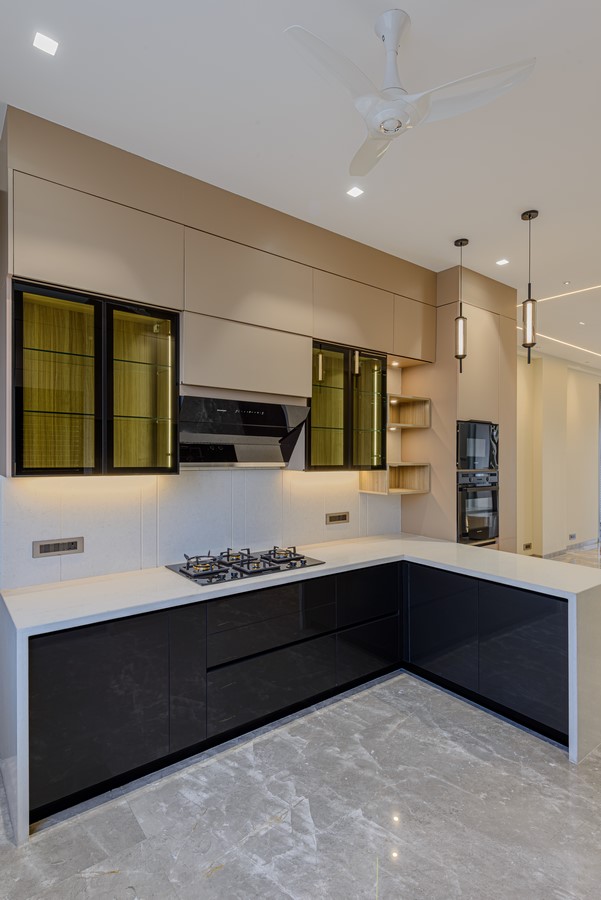
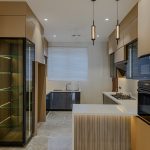
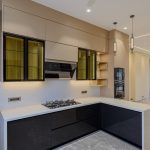
The open kitchen integrates seamlessly within the overall planning. Glass display units with integrated lighting and subtle textures shape a sophisticated culinary space. Pendant and under-cabinet lighting introduce warmth and clarity, supporting both efficient use and a more engaged, enjoyable cooking experience.
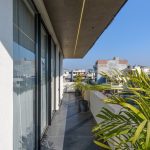
Balconies act as transitional spaces, bridging the interior and the outdoors. Planters and framed views soften the edges, while dark flooring contrasts with the lighter interior palette. A vertical cut-out across the upper floors allows sunlight to penetrate deeper into the building and makes circulation feel more expansive. Recessed lighting subtly defines the edges, offering a calm spot to pause and enjoy a coffee.
At the terrace level, the building opens into a shared social zone. Landscaped pockets, seating areas, and ambient night lighting cultivate a comfortable, inviting atmosphere. As night falls, the illuminated terrace and facade glow, naturally drawing attention from the neighbourhood.
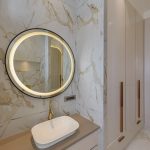
Material selection and lighting are carefully layered to enhance the luxury experience. Laminam facade cladding, Italian marble flooring, veneer panelling, fluted glass joinery, and subtle textured finishes establish a cohesive palette. Ambient cove lighting, recessed strips, and accent illumination highlight architectural details while upholding a refined, premium atmosphere.
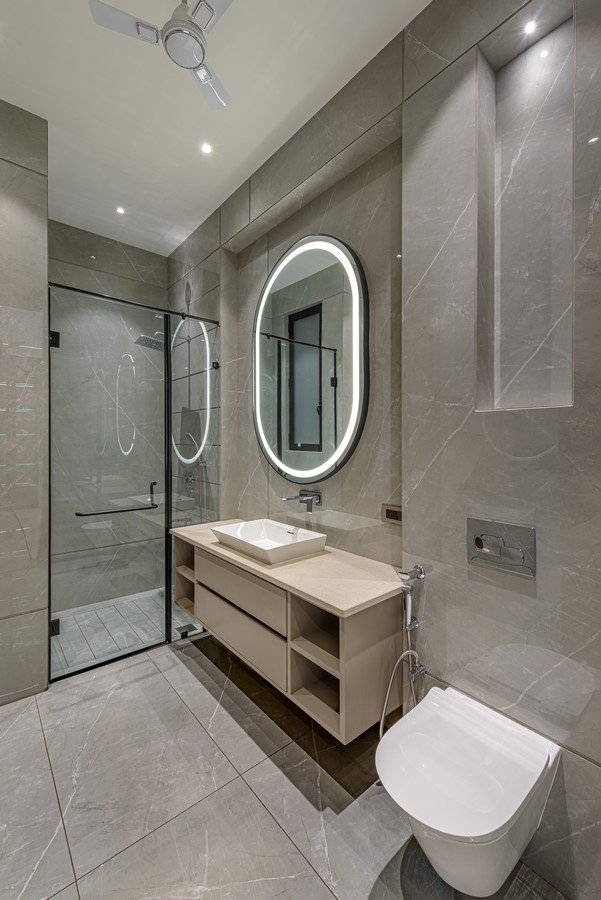
Origami Heights distinguishes itself through a balance of sculptural architecture and adaptable interiors. The bold facade reinforces identity and value, while the calm, light-filled interiors allow personalisation. The interplay of form, light, and space shapes a refined, contemporary home that defines an aspirational urban lifestyle.