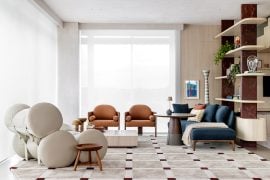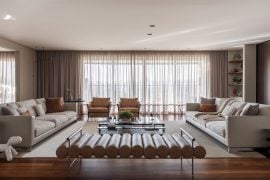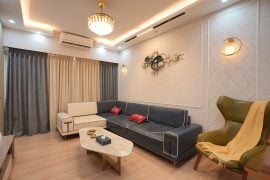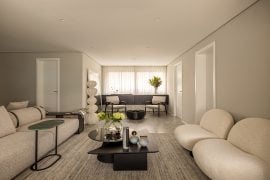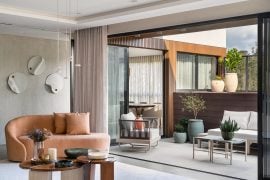
Perched within Mumbai’s iconic World Tower, this 3BHK apartment turns a premium address into a personal expression of luxury. Designing within this striking architecture came with its own challenges.
Project Name: The Velvet Curve
Studio Name: Arriva Designs
Completion Year: 2025
Area: 2000 Sqft
Principal Architect: Aniruddha Nafrey
Photographer: Amit Kadgaonkar
The walls curve instead of meeting at right angles, so every decision had to respond to an unconventional layout. The building’s central duct system also restricted where bathrooms could be placed, while the relatively compact rooms required careful planning to balance storage with overall function.
“Every curve and every corner demanded a tailored solution,” recalls Ar. Aniruddha, Principal Architect at Arriva Designs. “We had to rethink conventional planning and integrate design into every surface.”
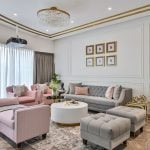
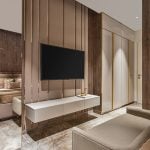
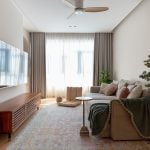
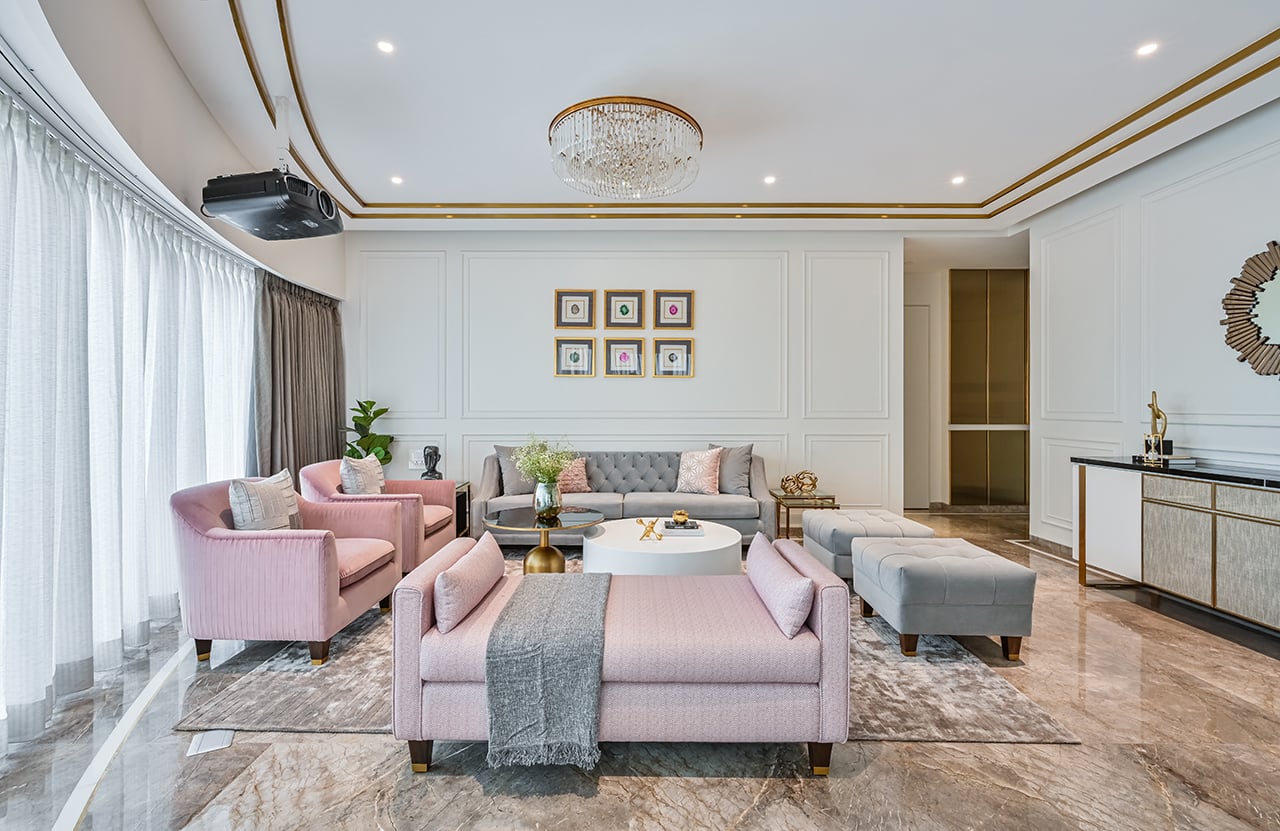
As you enter, the living area opens to an expansive window framing the city. The design team used the curved wall to bring in daylight. Seating follows the curve, with a sofa anchoring the space and blush-toned lounge chairs and ottomans arranged for flexibility.
A few steps ahead, the dining area is positioned with a circular table that softens the geometry. Above, a chandelier set within a tray ceiling marks the space. Wall mouldings and ceiling trims add structure, while a controlled palette of blush and warm grey lets light and proportion carry the space.
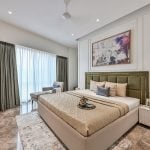
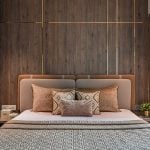
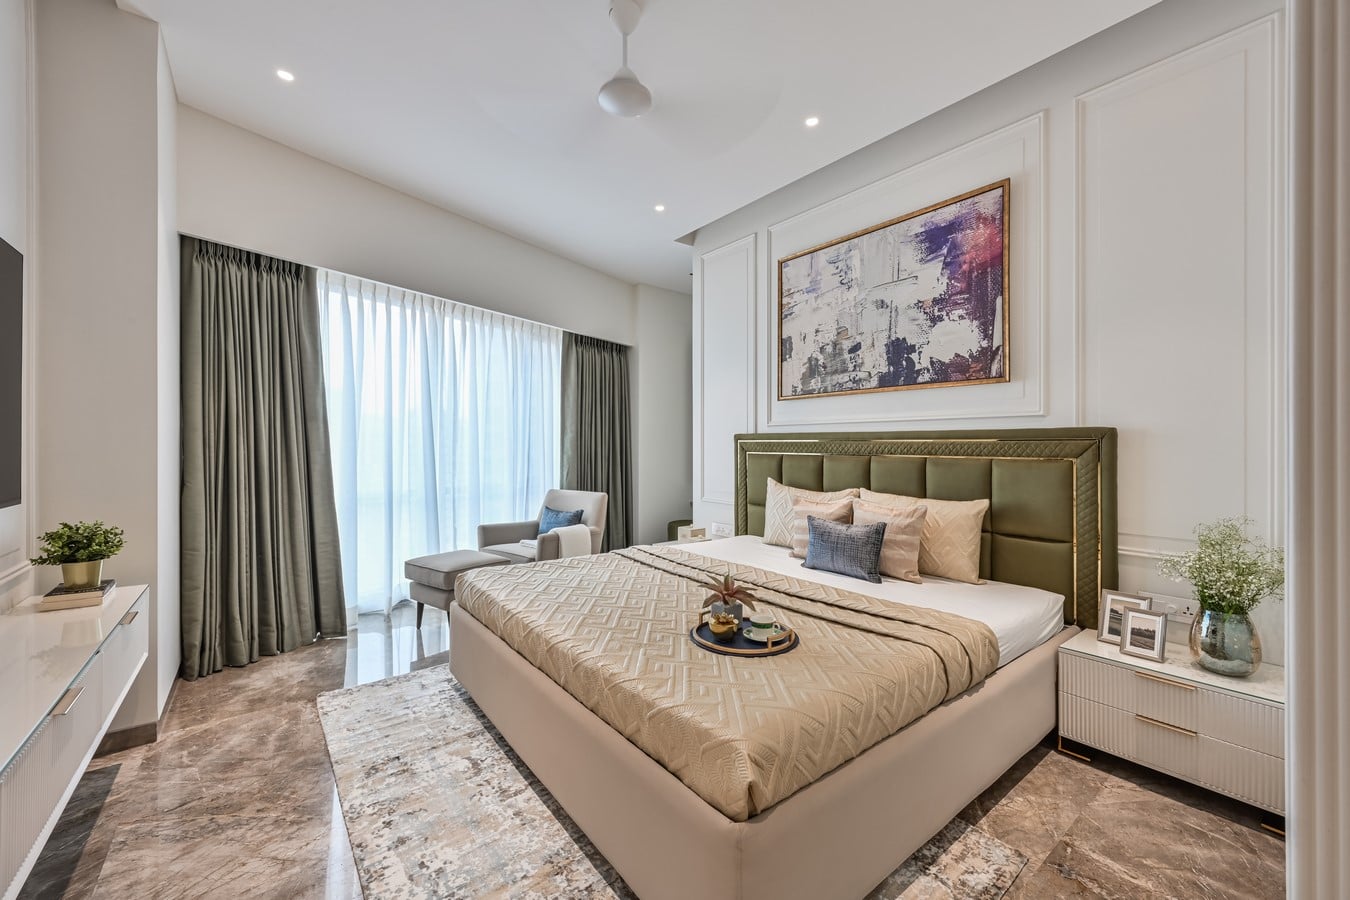
The master bedroom continues the contemporary classic theme further. The quilted upholstered headboard sits within a panelled wall, restoring symmetry to the irregular shell. A neutral palette underscores the room’s elegance, while marble flooring reflects light to enhance the sense of space. Near the window, a lounge chair forms a quiet reading corner, complemented by floating bedside units and a minimalist dresser.
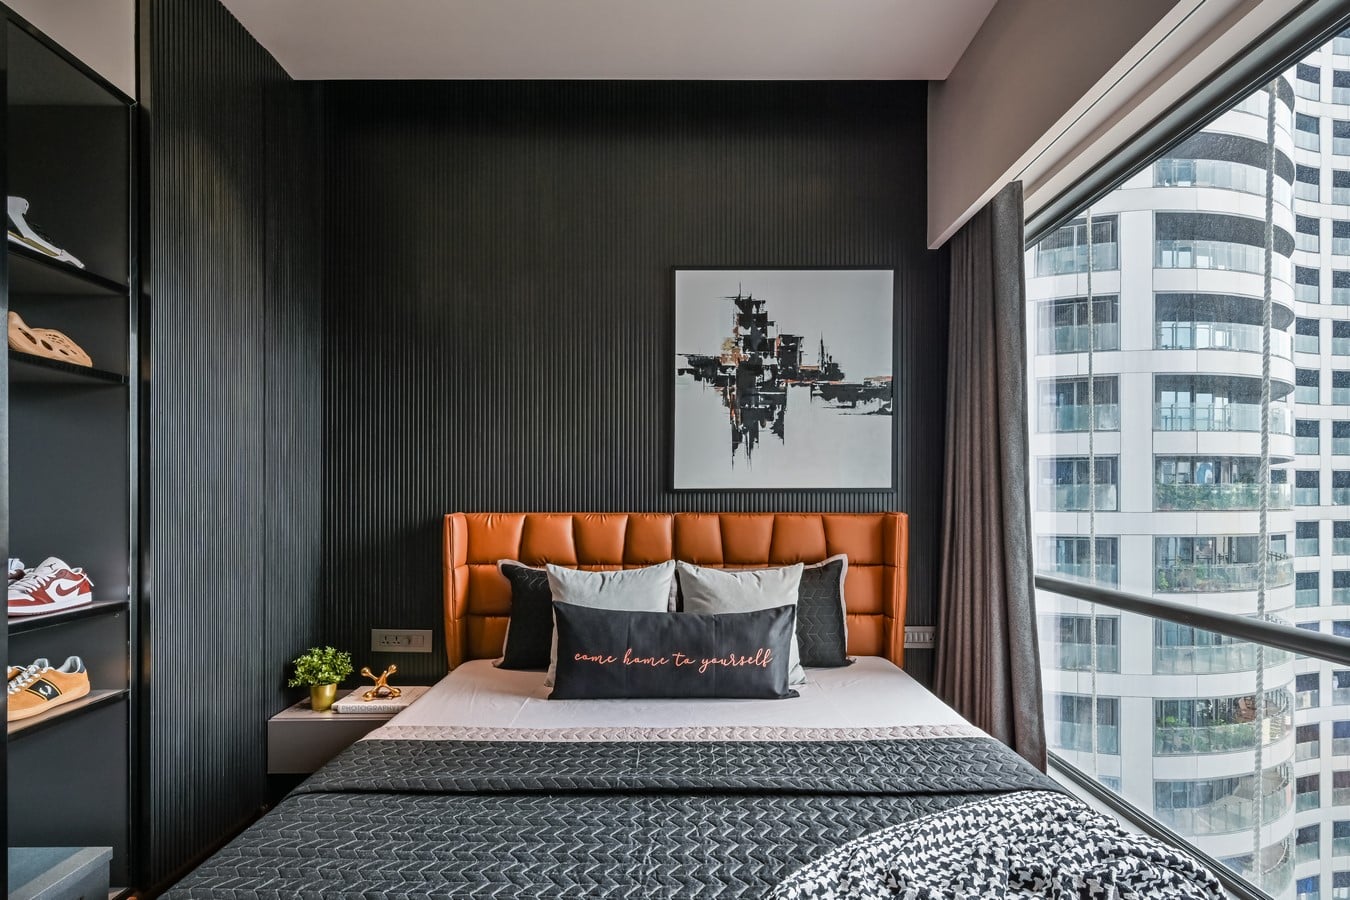
In contrast, the sons’ bedrooms adopt bolder, more expressive palettes suited to teenage
lifestyles.
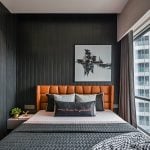
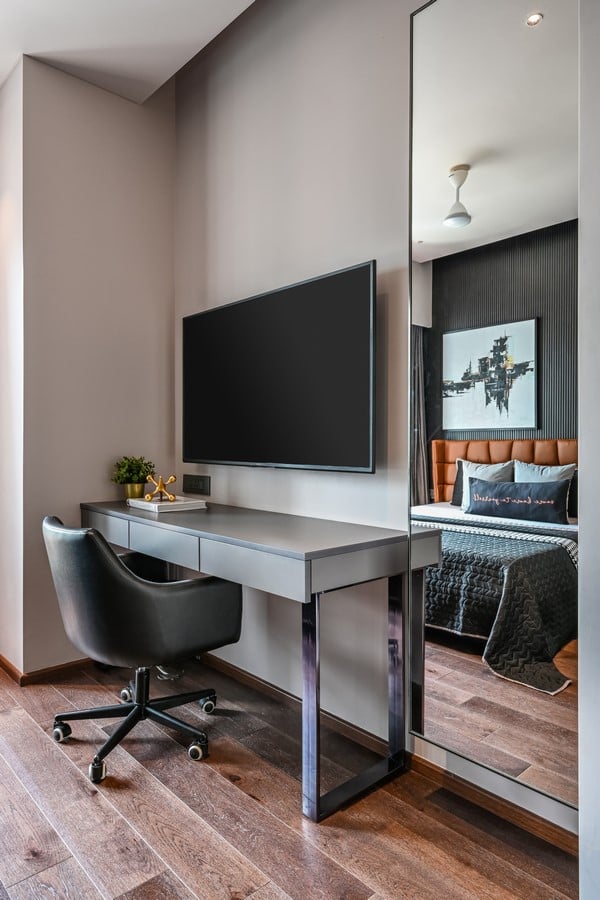
One bedroom has a masculine, urban feel with dark grey walls, leather accents, and marble
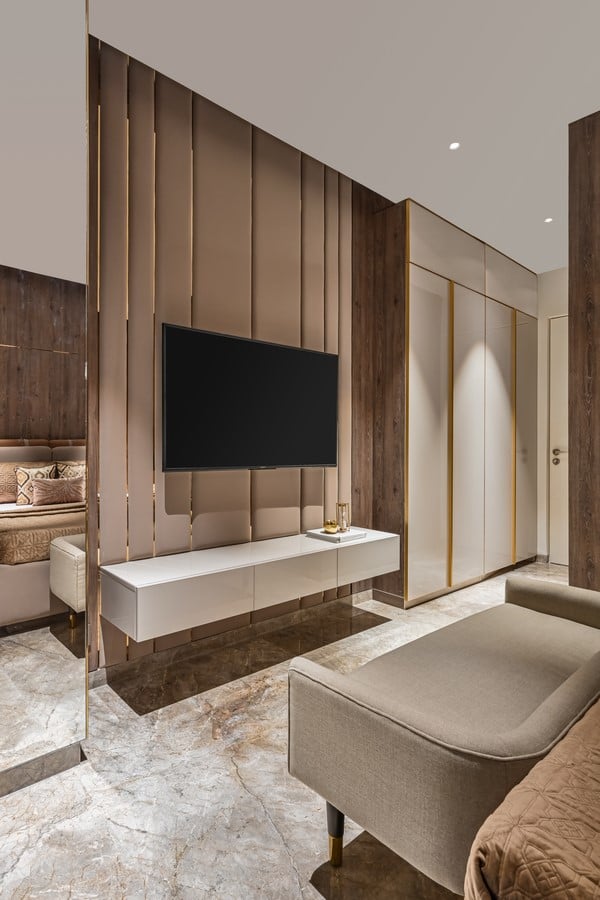
flooring. Functional storage and mirrored surfaces keep the space organised and visually open. The other adopts a warmer palette of deep walnut and taupe, layered with a dual-tone headboard and wood panels. Backlit shelving and ribbed glass maintain light and privacy, while gold accents add subtle texture.
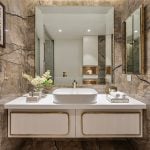
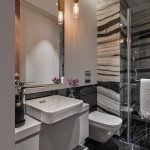
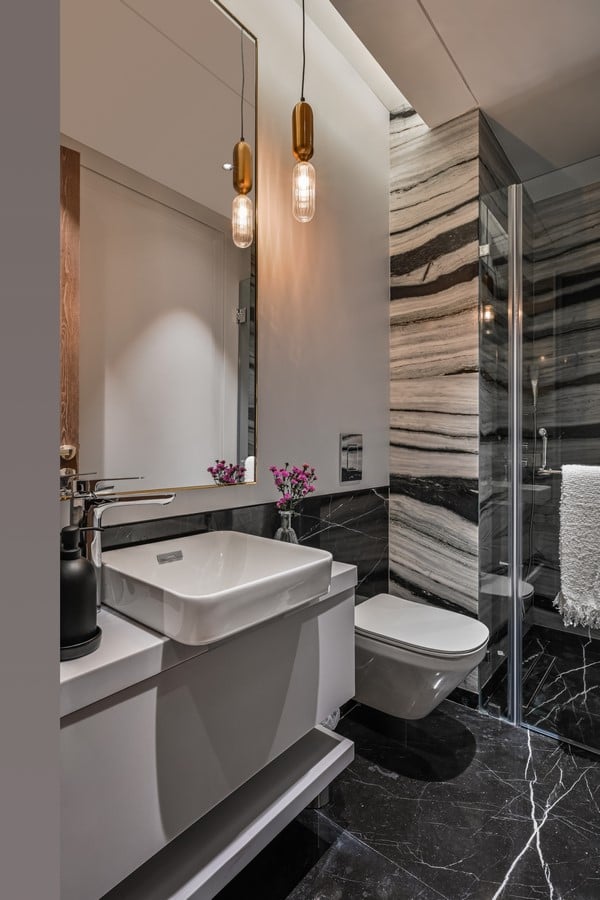
Bathrooms across the home follow a clean, material-focused approach. Large-format tiles
reduce visual clutter, while floating vanities and backlit mirrors enhance spatial perception. The master bathroom features a monochromatic palette with a Corian white countertop and subtle metallic accents, while the powder room uses repurposed marble to create a patterned surface, combining functionality with visual interest.
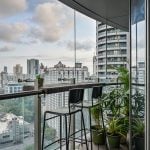
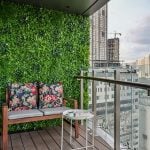
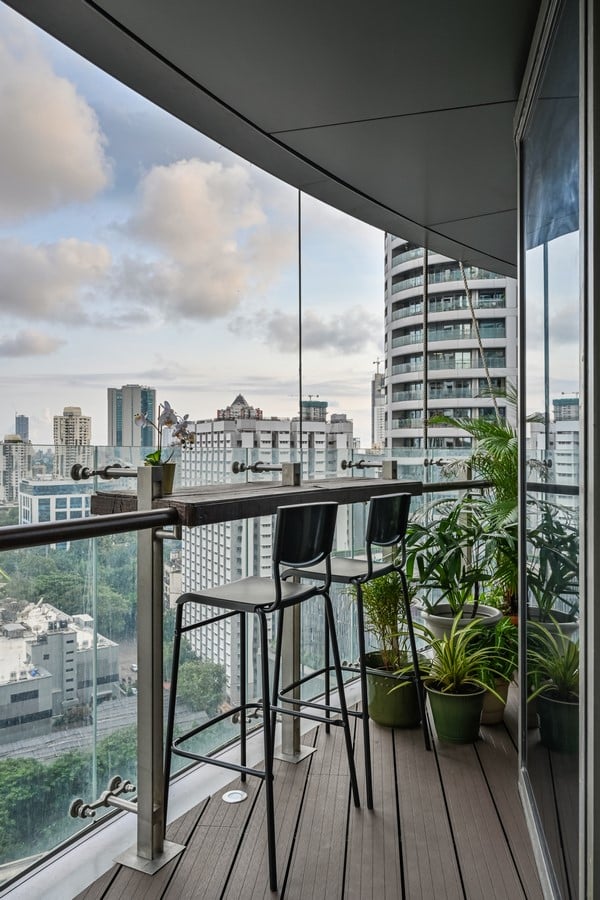
The balcony extends this sense of luxury outdoors, with a vertical garden providing privacy and biophilic calm. Deck-style wooden flooring warms the space, and glass railings preserve uninterrupted skyline views.
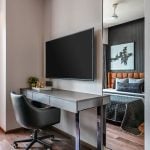
Technology is integrated seamlessly. A projector screen hidden behind a mirror replaces the television, while a seven-speaker audio system enhances the experience without affecting the design.
To meet a tight move-in timeline, the design team adopted a hybrid construction approach,
splitting work between factory prefabrication and on-site assembly. Detailed drawings,
coordinated discussions, and 3D visualisations guided every step. Clients reviewed materials directly at the studio, reducing site visits and enabling faster decisions. This approach allowed the apartment to be completed within six months, translating the design intent into a refined, fully functional home.
Inside the World Tower, this home turns sweeping city views into a personal expression of
luxury. The design team worked with the building’s curves and compact layout to create interiors that flow effortlessly from one space to the next. It’s a home where everyday life unfolds naturally, with comfort at every turn.