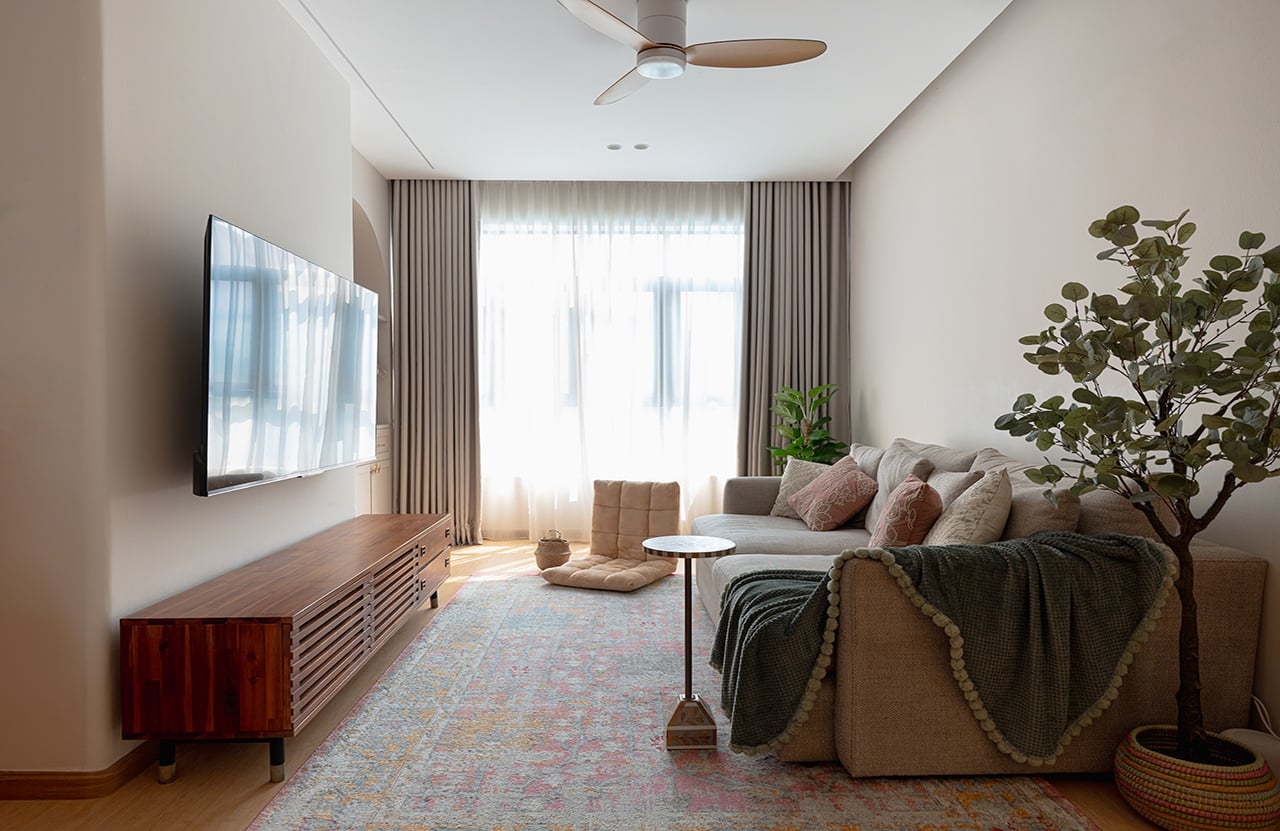
Casa Bella is a 1,440 sq ft three-bedroom condominium apartment at Casa Sarina, Eunos,
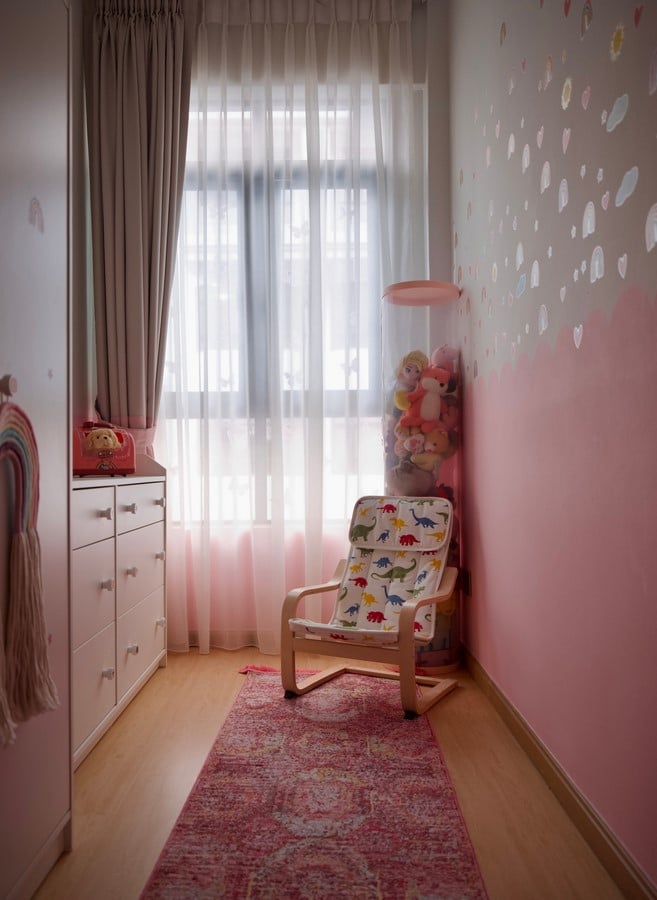
Singapore, thoughtfully reimagined for a young Indian family of four, a working couple, their five-year-old daughter, and their dog.
Project Name: Casa Bella
Studio Name: Harshita Agarwal Interiors
Location of the project: Casa Sarina Eunos, Singapore
Area (sq.ft): 1440 Sqft
Design Team and Designation: Harshita Agarwal
Photo courtesy: Kester
The apartment was previously home to an elderly couple, and the transformation required not just aesthetic renewal, but a complete shift in how the space functioned and felt.
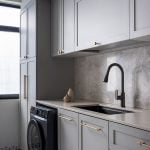
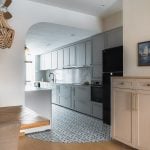
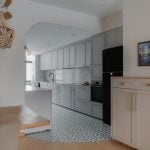
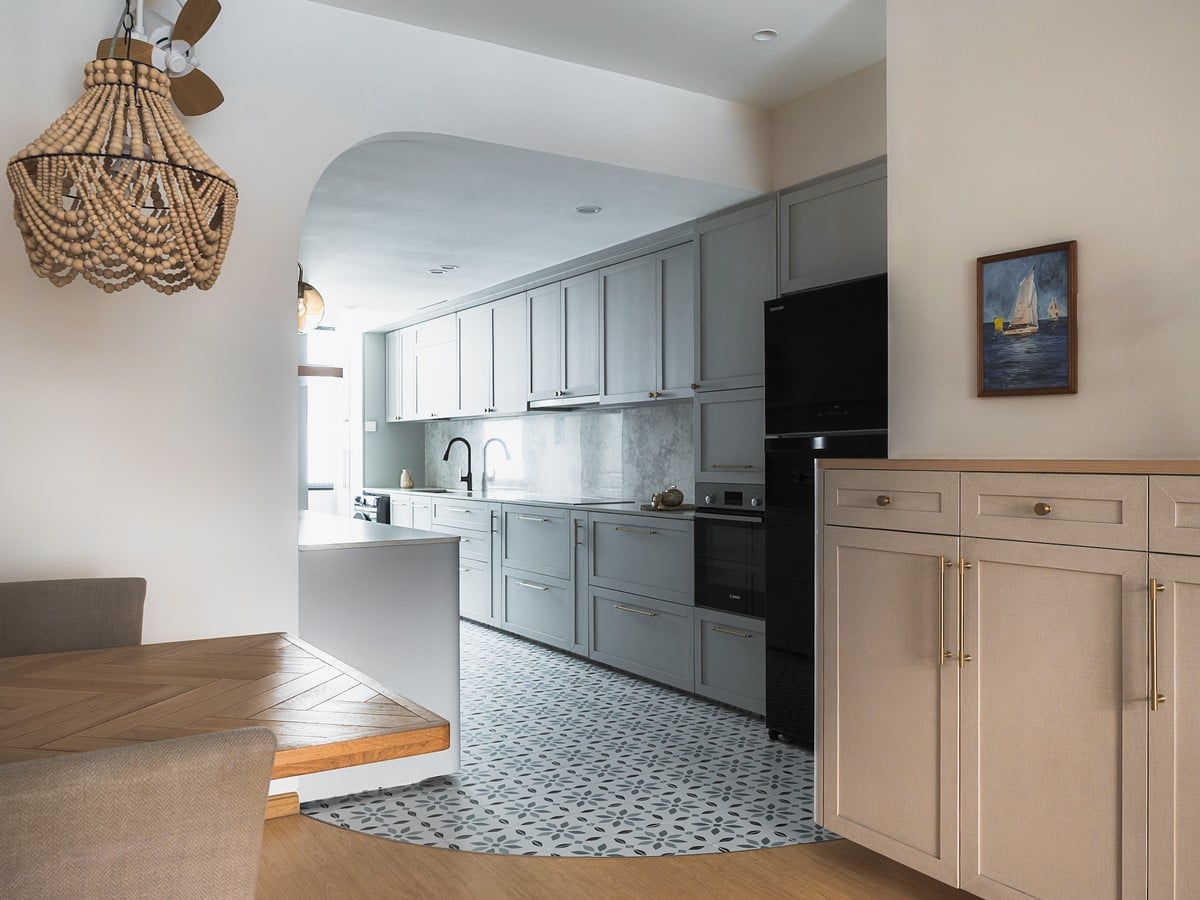
The design intent was rooted in restraint. The family wanted a home that felt peaceful, timeless, and deeply livable, with an emphasis on simplicity and child-friendly planning. As an Indian household, the kitchen naturally became the heart of the home. The original kitchen was compact and enclosed, which didn’t align with the family’s lifestyle. One of the key challenges was expanding this space without disrupting the overall flow of the apartment. By knocking down the utility walls and absorbing that area into the kitchen, we were able to create a generous, open kitchen that feels both functional and visually light.
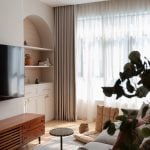
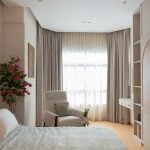
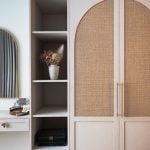
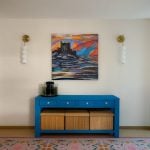
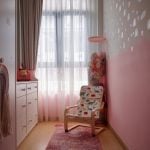
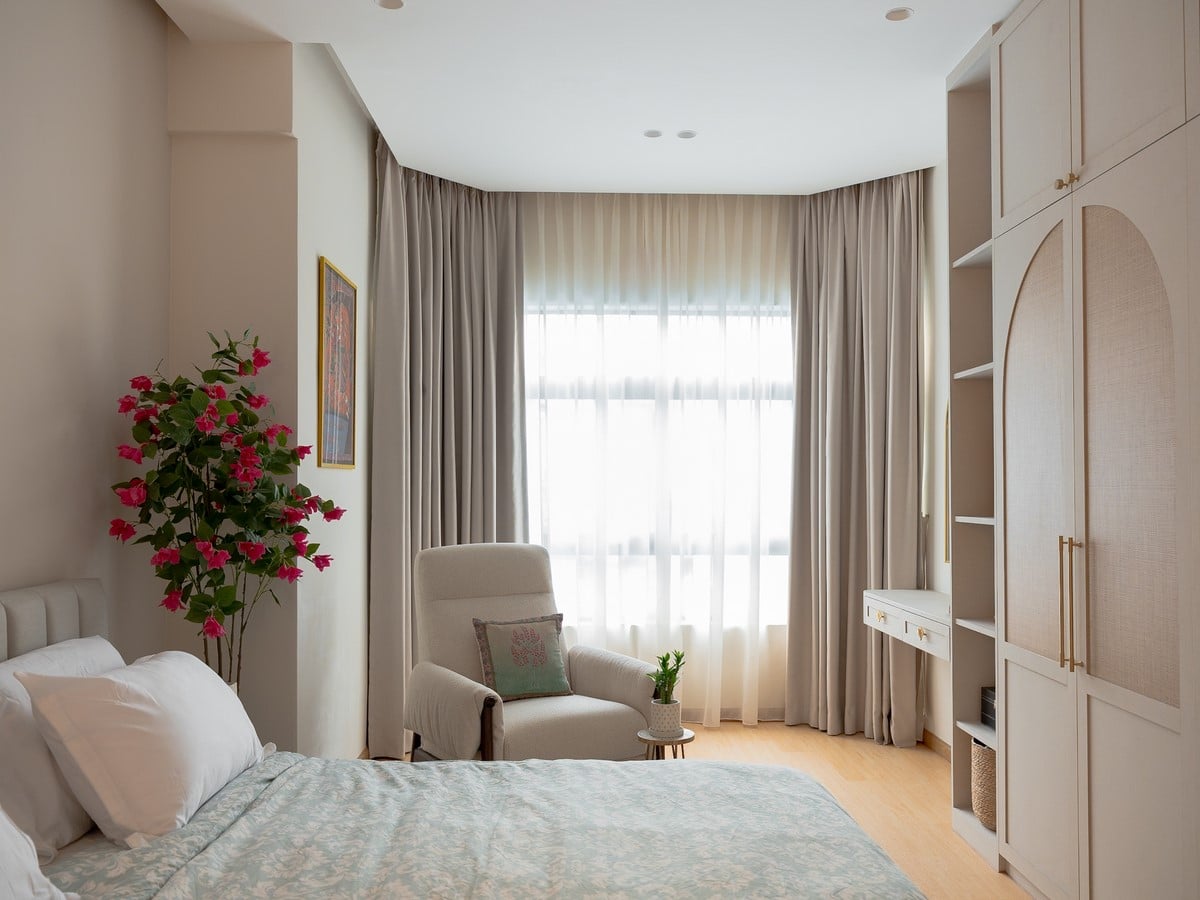
A warm greigr and brown-toned palette runs consistently throughout the home, creating a calm backdrop that allows materials and details to quietly stand out. Shaker-style cabinetry was chosen for its timeless character, while subtle arched forms in cabinetry, wall junctions, and built-in niches soften transitions and define zones without the need for partitions. These curves not only enhance visual continuity but also make the home safer and more intuitive for a child and pet.
In the kitchen, the design was intentionally kept light and understated. Grey shaker cabinets create a clean canvas, while patterned floor tiles introduce texture and movement underfoot, grounding the space without overpowering it. Thoughtful brass handle accents were used across the home, adding warmth and a sense of quiet luxury through detailing rather than ornamentation.
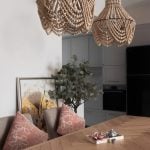
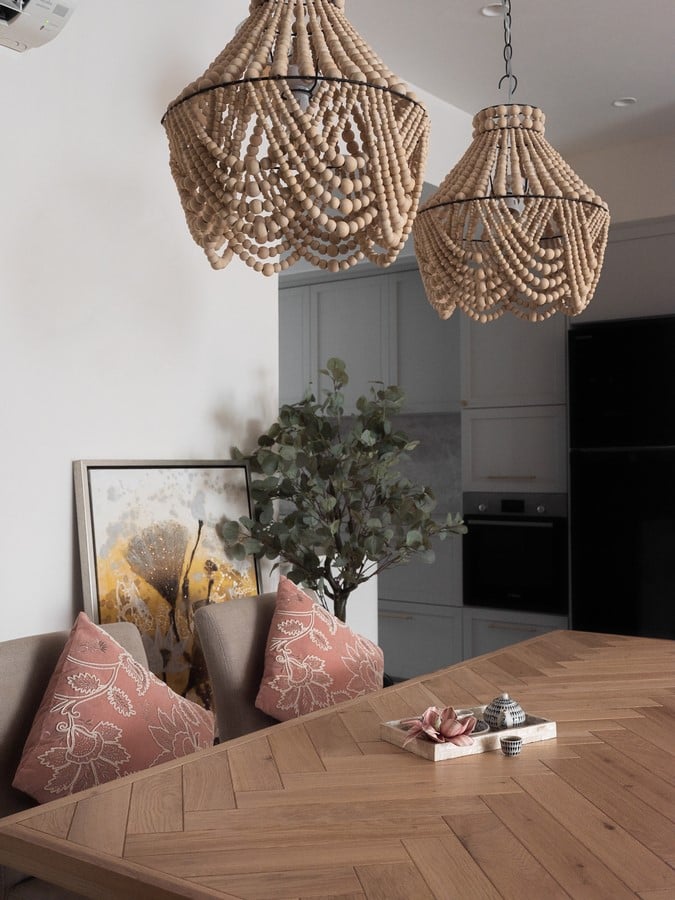
The dining area is elevated by pendant lights sourced from Bali, bringing in an artisanal, tactile quality that contrasts beautifully with the home’s minimal palette. In the master bedroom, rattan-paneled elements introduce softness and texture, balancing the tailored cabinetry with a more relaxed, natural feel.
Casa Bella is ultimately a study in subtlety. It is a home where design does not demand
attention, but reveals itself slowly through proportion, materiality, and detail, offering the family a serene, grounded environment designed to evolve gracefully over time.