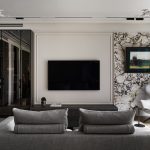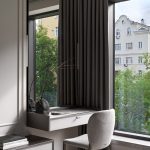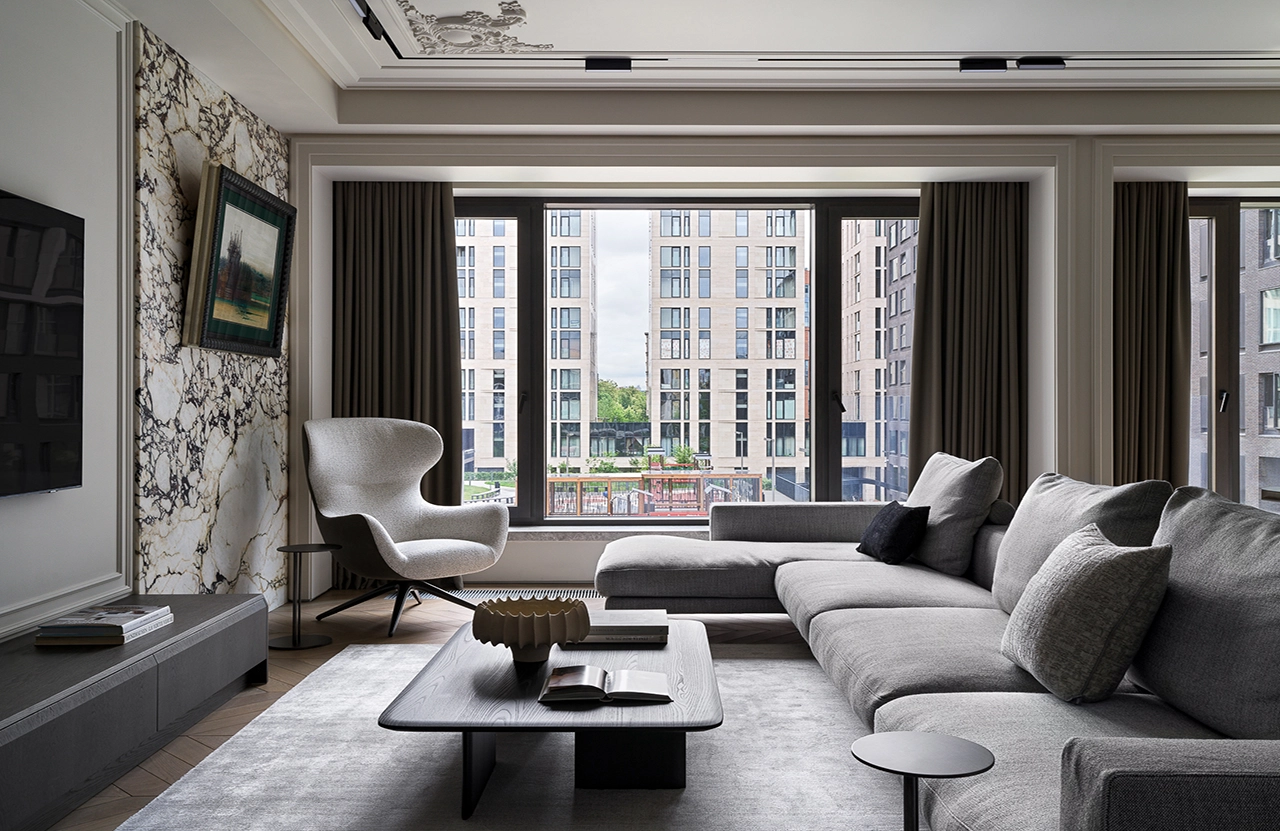
This 170-square-meter apartment in Moscow’s Sadovye Kvartaly residential complex was designed by the Decora architectural bureau for a family with three children. The clients, whose demanding work schedules leave little time for everyday rituals, envisioned their home as a place of reunion — a calm, elegant environment where the family could truly be together.
Project Name: An Interior in the Moscow neoclassical style for a big family
Studio Name: Decora
Total area: 170 sq.m
Photographer: Vyacheslav Fleor
Stylist: Anna Babenko
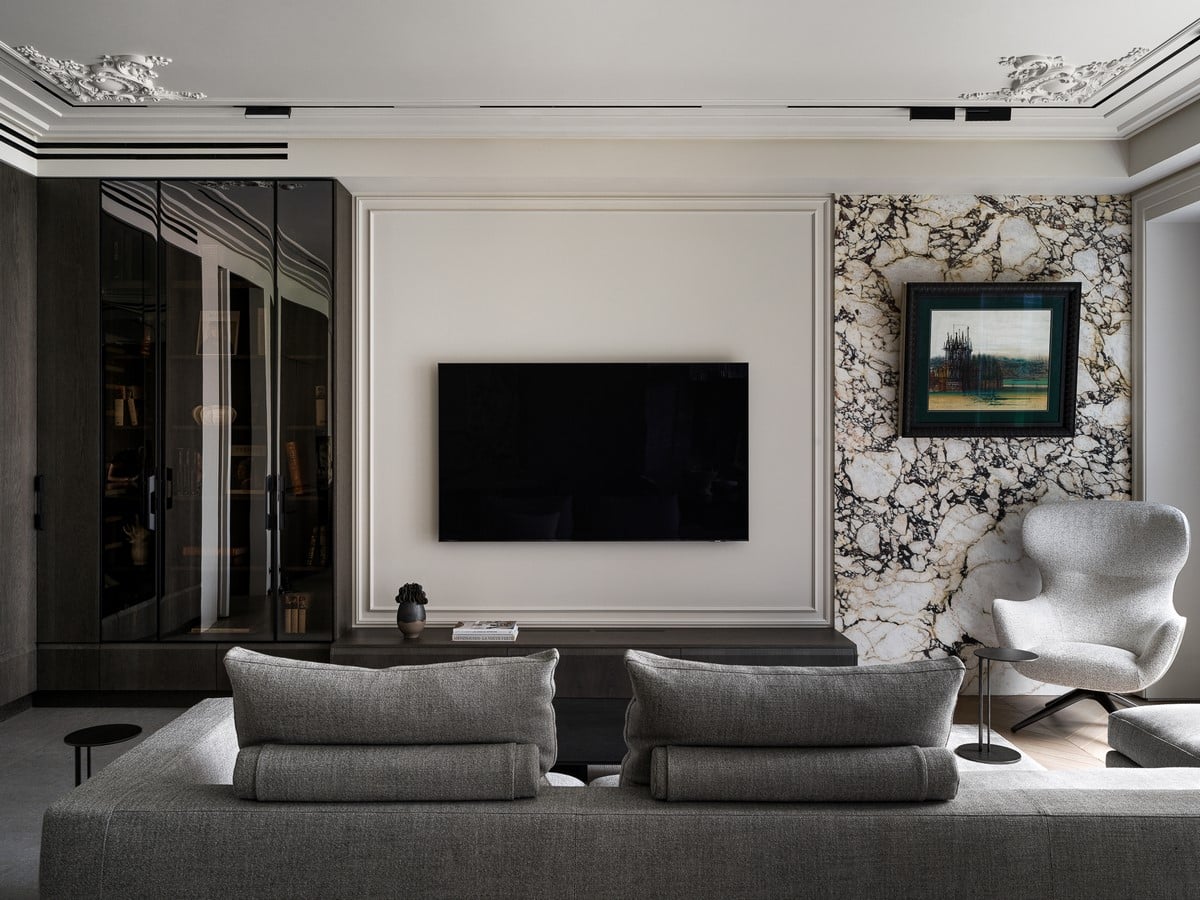
The concept the architects define as “Moscow neoclassicism” emerged from this request. It is a contemporary interpretation of classical aesthetics, adapted to the proportions and rhythm of modern Moscow architecture. Restrained, well-balanced and tactile, the interior blends architectural clarity with warmth and lived-in comfort.
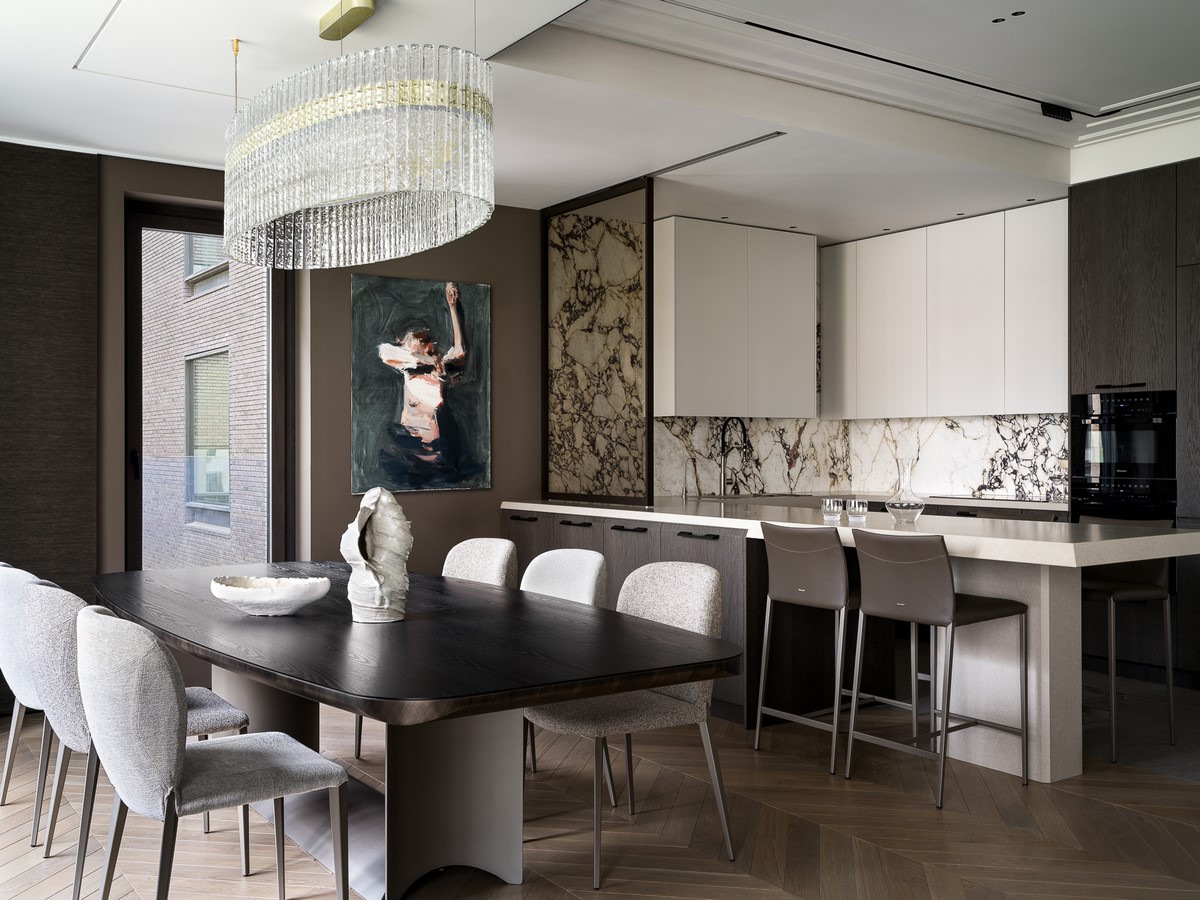
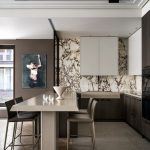
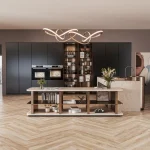
At the heart of the apartment lies a generous open-plan living space that unites the kitchen, dining room and lounge. The kitchen, designed entirely to the architects’ sketches, became a focal point of the project. Rare Calacatta Viola Extra marble, precise beveled profiles and custom joinery demanded close coordination between craftsmen and engineers. A movable tinted-glass partition allows the space to transform — open and ceremonial or more intimate, depending on the moment.
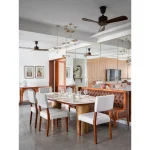
The dining area is emphasized by ceiling architecture with mirrored edges and a sculptural glass chandelier by Masiero, while art plays a defining role throughout the public zones. Paintings by Jean Carzou and Vladimir Semensky introduce depth and color, echoing the natural tones of marble and wood and reinforcing the dialogue between art and architecture.
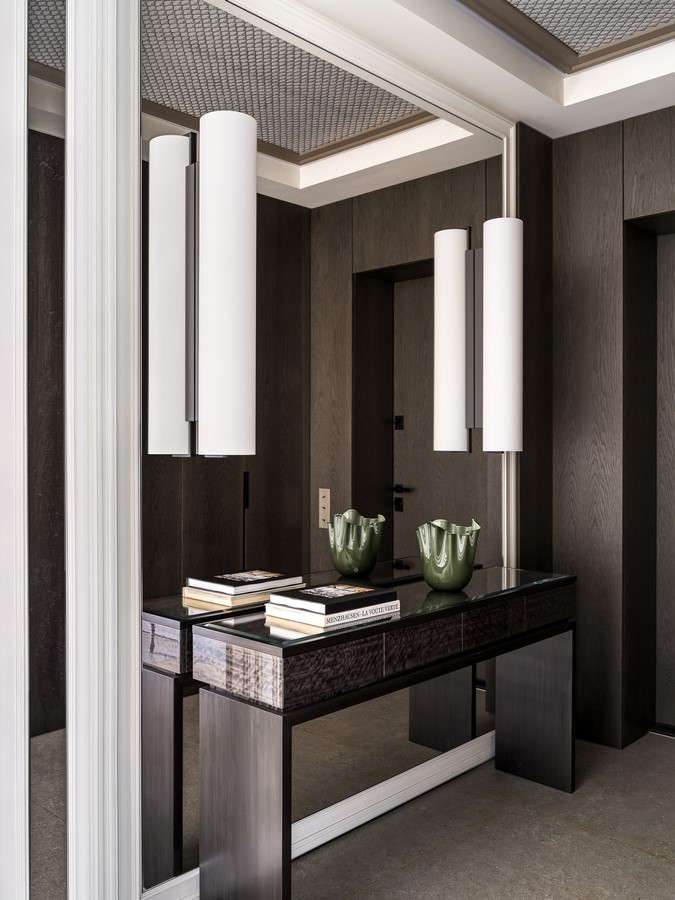
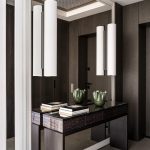
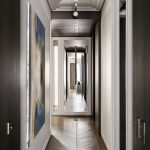
The elongated original layout inspired a clear spatial axis connecting the public areas with the private quarters. Transitional zones — corridors and passageways — were treated as full-fledged architectural elements, enriched with built-in storage and subtle detailing rather than concealed or minimized.
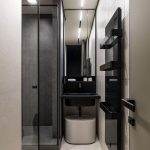
Material choices were guided by practicality as much as by aesthetics. Porcelain stoneware with natural textures was selected for high-traffic areas and bathrooms, while the bedrooms feature engineered wood flooring with a carefully customized tone. The palette throughout the apartment is built on contrast: dark veneers, light walls and layered neutral shades create a sense of calm sophistication.
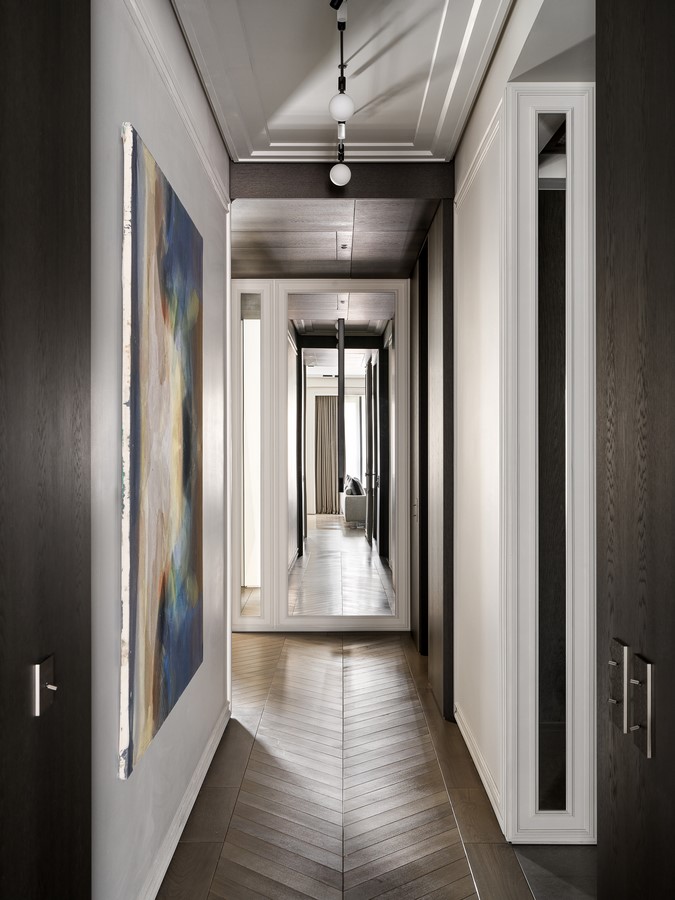 Custom storage systems were designed for every room, including passage areas, ensuring both functionality and visual continuity. In the master suite, framed metal façades with tinted glass form a walk-through dressing room that flows seamlessly into the bedroom. Children’s rooms reflect individuality and creativity, incorporating bespoke furniture, integrated storage and playful design accents, including collectible art.
Lighting was conceived as a multi-layered scenario system: bright general lighting, functional zoning and a softer evening mode that envelops the interior in a more intimate atmosphere. Accent fixtures by Masiero, Vibia and C4Leds underscore key architectural moments without overpowering the space.
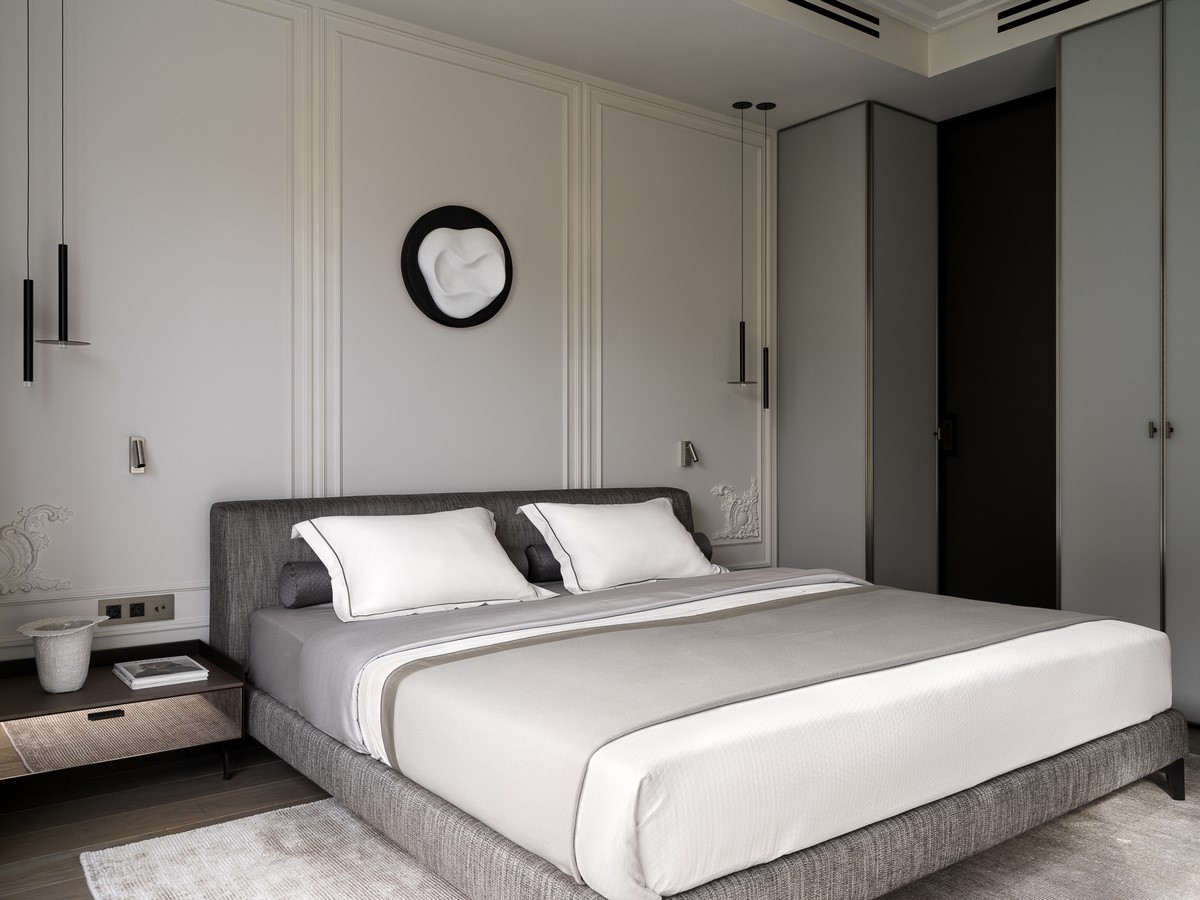
Despite its refined appearance, the interior remains deeply practical — a home designed not as a showcase, but as a backdrop for everyday life. The greatest challenge of the project lay in integrating extensive engineering systems invisibly within custom joinery and ceiling structures, a task that required exceptional precision at every stage.
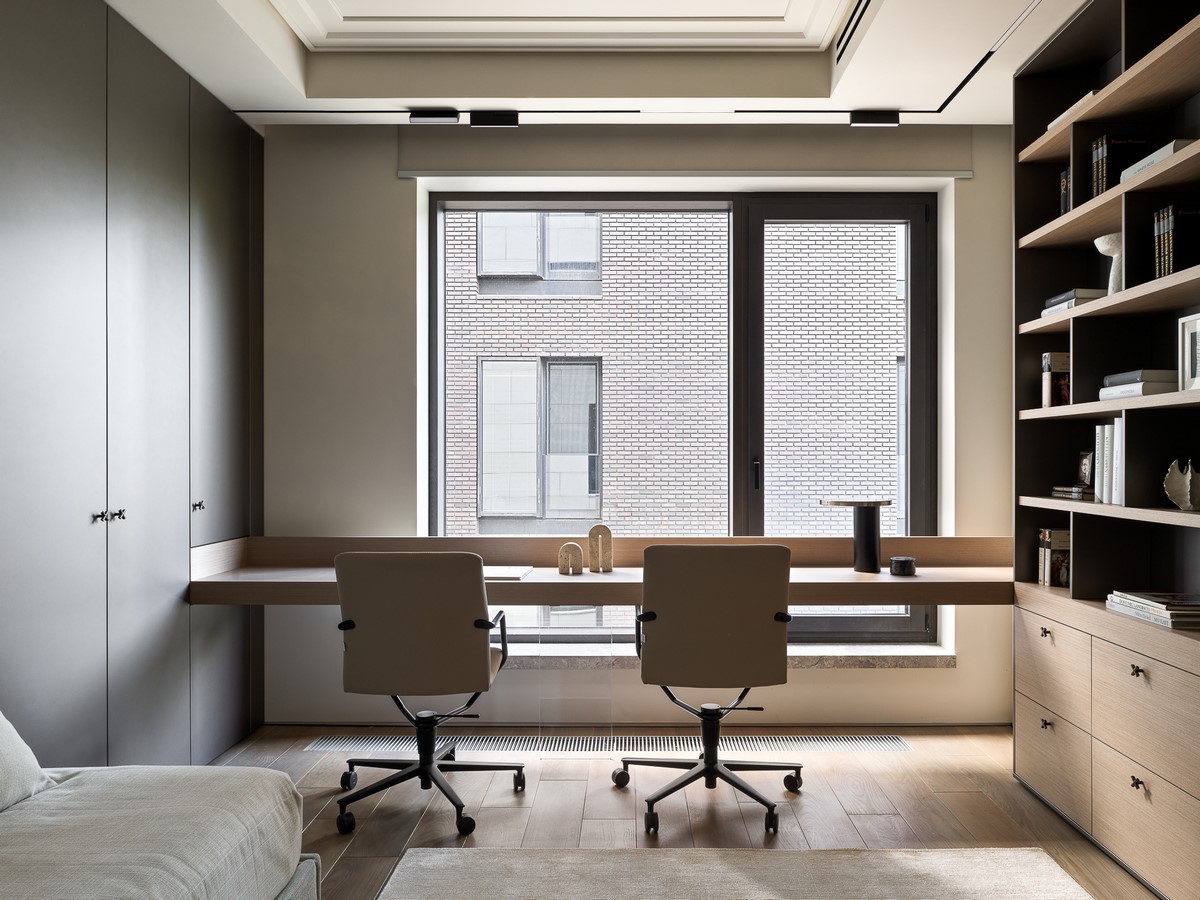
The project was completed over the course of 12 months, resulting in a home where contemporary living meets timeless elegance — a quiet, confident interpretation of neoclassicism, shaped by the rhythms of modern Moscow.