From the elegant imagery of “clouds hidden among pines” in classical poetry to today’s “20-minute park effect,” city dwellers, bound by urban confines, have never ceased yearning for the countryside.
Project Name: The Inner Garden
Studio Name: OUTIN.Design
Location: Ningbo, Zhejiang, China
Completion Time: May 2025
Area: 430 square meters
Photographer: ZHU Di
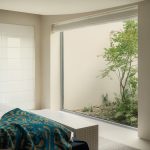
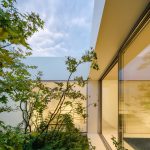
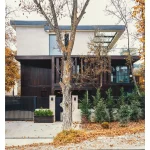
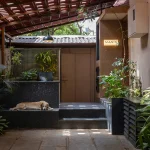
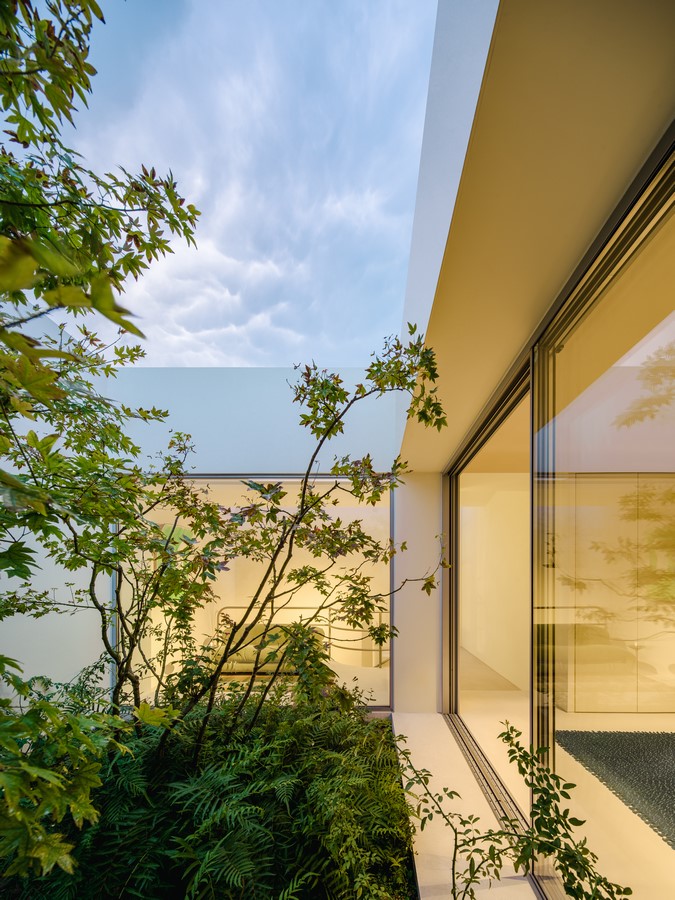
In the new home of a designer couple based in southern city of China , a small square garden atop the city serves as the starting point and core of the design, realizing their vision of a life “born of the wild, serene within walls.” Two gracefully branching Japanese maples stand beneath the open sky, their roots nestled in earth covered with freely growing ferns and wild stones. Below, the river winding through the city acts as a “vein,” connecting the greenery of urban parks. “It reminds me of walking along the stream in the countryside as a child,” says the wife. Inside and outside the home, water and trees engage in a dialogue across space; this intertextuality of time and place gives tangible meaning to “seclusion within the city.”
Having co-founded their design practice for a decade, the couple has always excelled at perceiving and shaping space with emotional resonance.In this home designed by theSìBānteam,they chose to strip away all conceptions and traces of creation revolving around “form,” “style,” or “technique.” They let the design respond to the soul of the home in a purer way, returning to life itself.

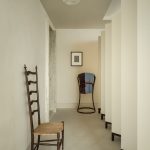
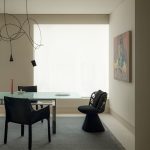

Starting from the entrance, a screen-foyer cabinet designed by the husband creates a narrow corridor leading visitors towards the light. A metal column at the corridor’s end subtly directs flow, opening up to the bright, open-plan living, dining, and kitchen area, or towards the more private resting areas upstairs. The transitional “vestibule” acts like a pause before a long sentence begins—a space defined by objects, images, and plants, serving as a connector and responding to the Japanese aesthetic philosophy of “Ma” (interval).
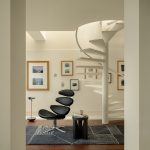
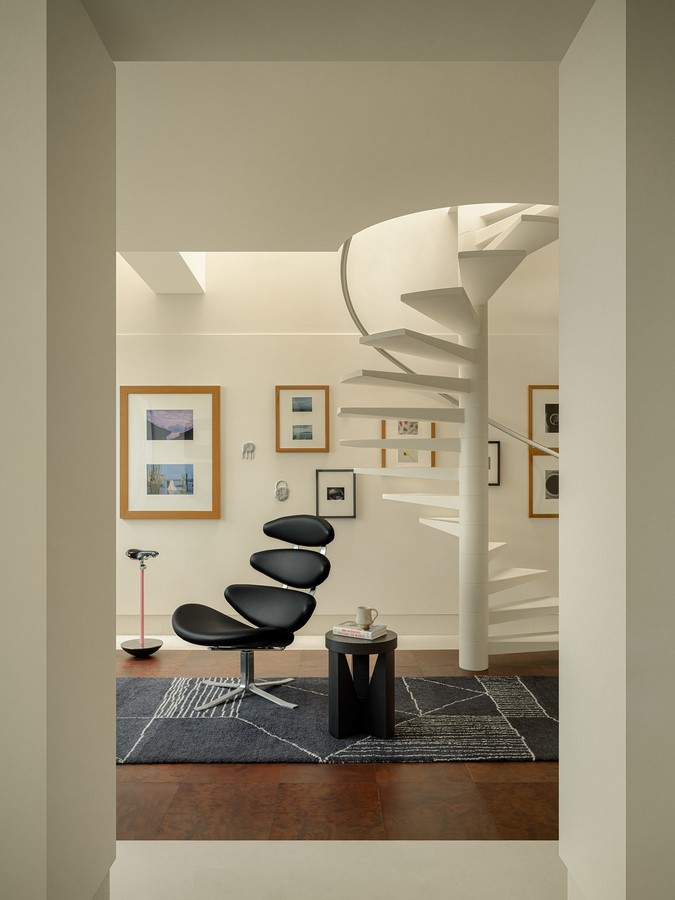
The “heart” of the space is the open-air garden on the second floor, accessed by a light, delicate spiral staircase. “All considerations started from the garden and the views,” as the wife explains,”To have a garden, and then wrap life around it” was their initial vision for an ideal home. They wanted a place where they could settle in any corner, for solitude, tea, or entertaining friends—a place of freedom.

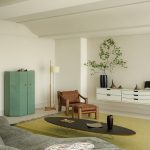
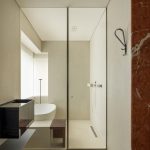
Driven by this intention, the original top-floor structure—with five bedrooms and a terrace garden—was completely reimagined , they built around the central garden, adding functional areas including the master bedroom, guest room, and tea room, using two staircases to reorganize the circulation. The original first floor was opened up, with connected living, dining, and kitchen areas creating a transparent and expansive atmosphere. The garden, as the spiritual core, contains plants, light, memories, and emotions within its compact space, achieving an intrinsic connection with all other functional areas.
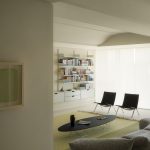
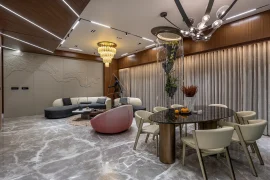
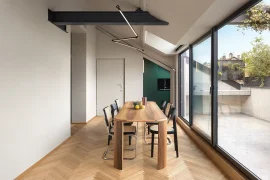
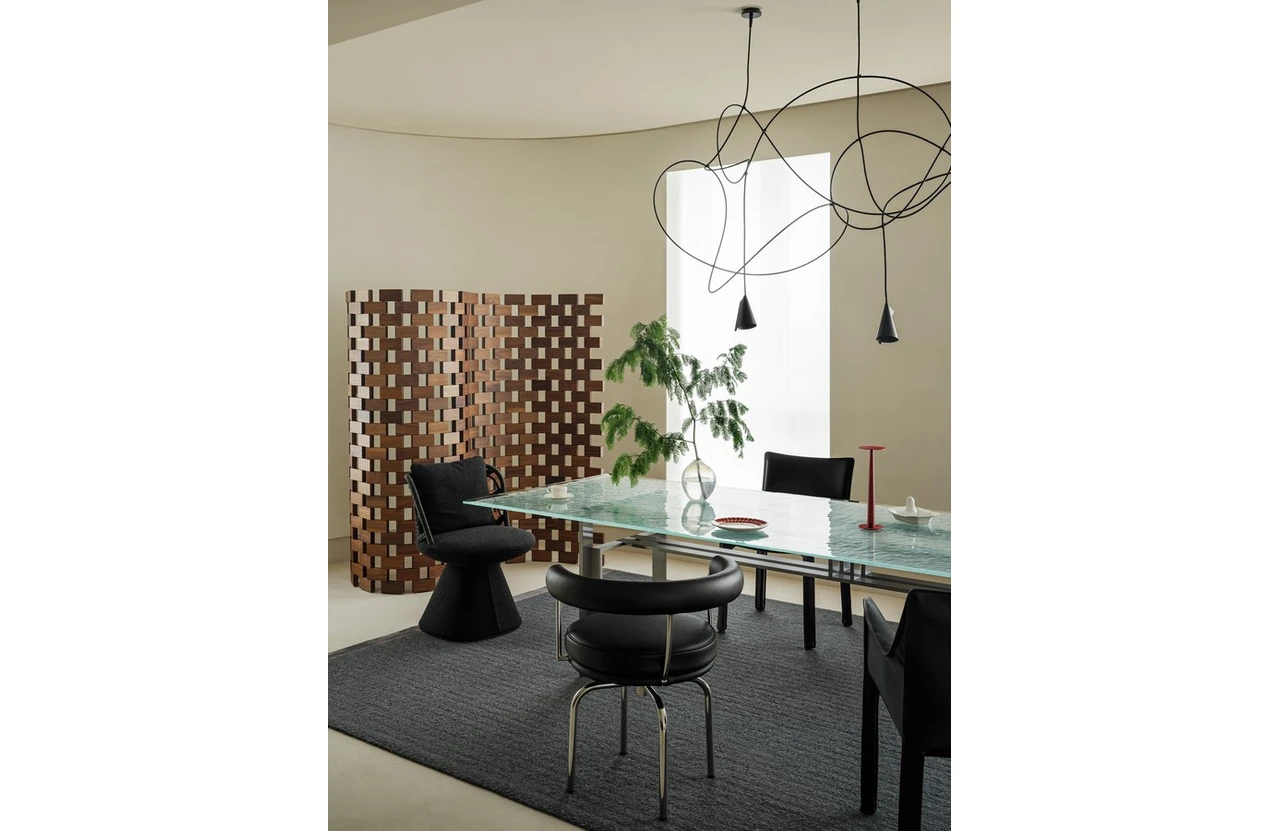

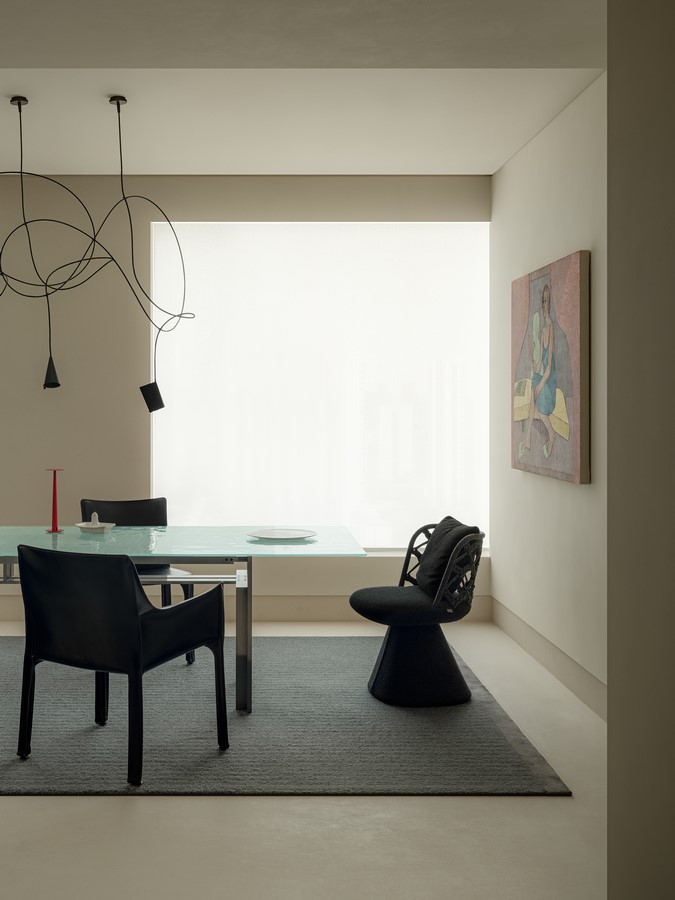
The living room maximizes natural light through south-facing floor-to-ceiling windows. For most of the day, no artificial light is needed, as the shifting play of light and shadow throughout the hours outlines the space’s subtle moods. “Natural shadows and brightness give the space a genuine sense of lived-in life; that’s the sensory state we wanted,” says the husband. The furnishings on the first floor also use simple, restrained light-toned pieces to lay the foundation for daily life.