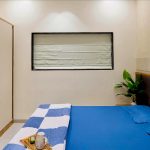
“Tattva” is a renovation project that embodies the spirit of quiet minimalism rooted in everyday comfort. Designed with the intent to simplify and soften the existing home, this project redefines how subtle interventions can reshape a lived space without dramatic structural changes.
Project Name: “Tatva” A Minimalist Residential Renovation
Studio Name: N+A Architects
Location: Chh. Sambhaji Nagar
Year Built: 2025
Built-up Area: 1850 sft
Project Size (in sq. ft.): 1850 sq ft
Principal Architect(s) / Designer(s): Ar. Apurva Chopda & Ar. Nikhil Chopda
Photograph Courtesy: archfilmer
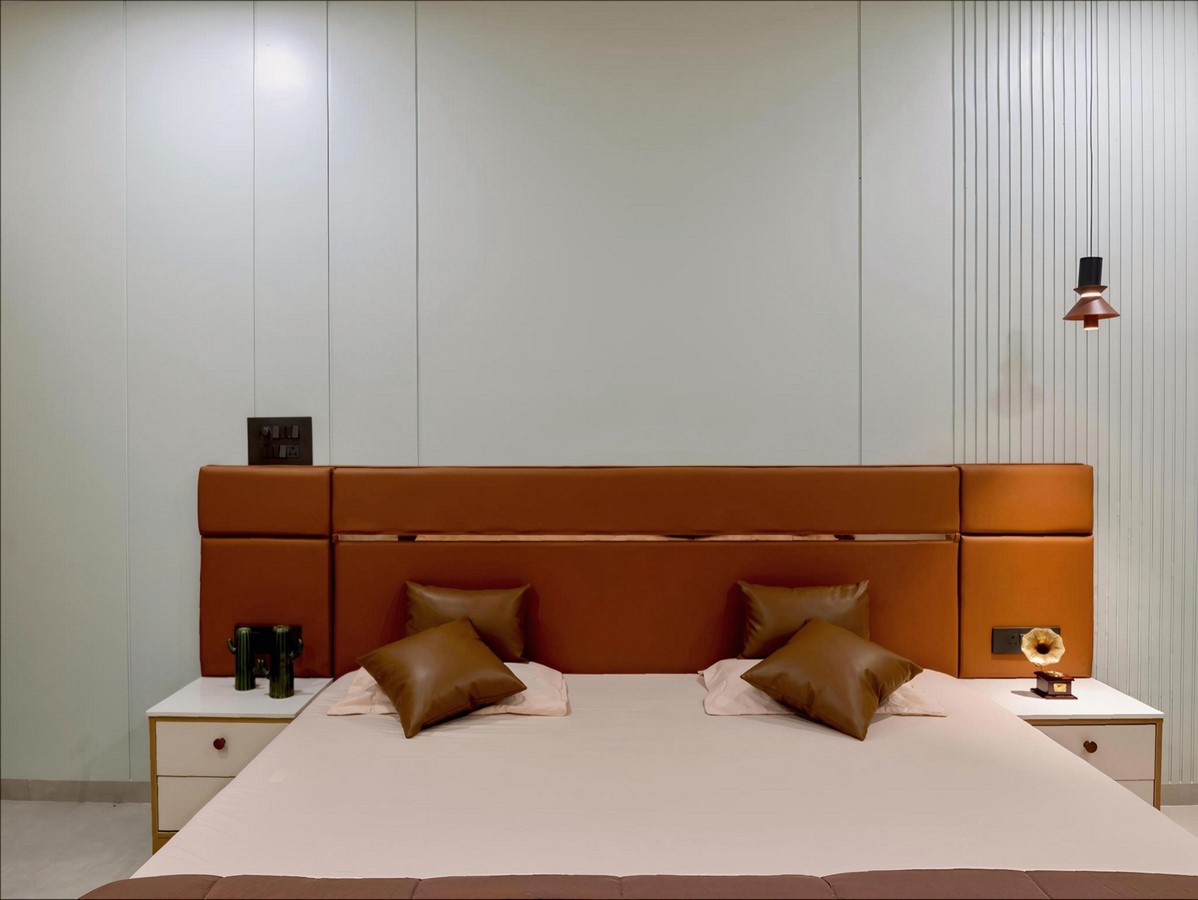
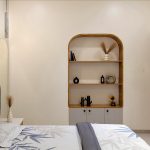
The interiors are governed by a restrained material palette, neutral tones, and well-composed spatial rhythms. From the gently arched openings to the seamless storage solutions, every detail is crafted to eliminate visual clutter while enhancing usability. The design philosophy focuses on intentional living, where each element serves a purpose—practical, emotional, or aesthetic.
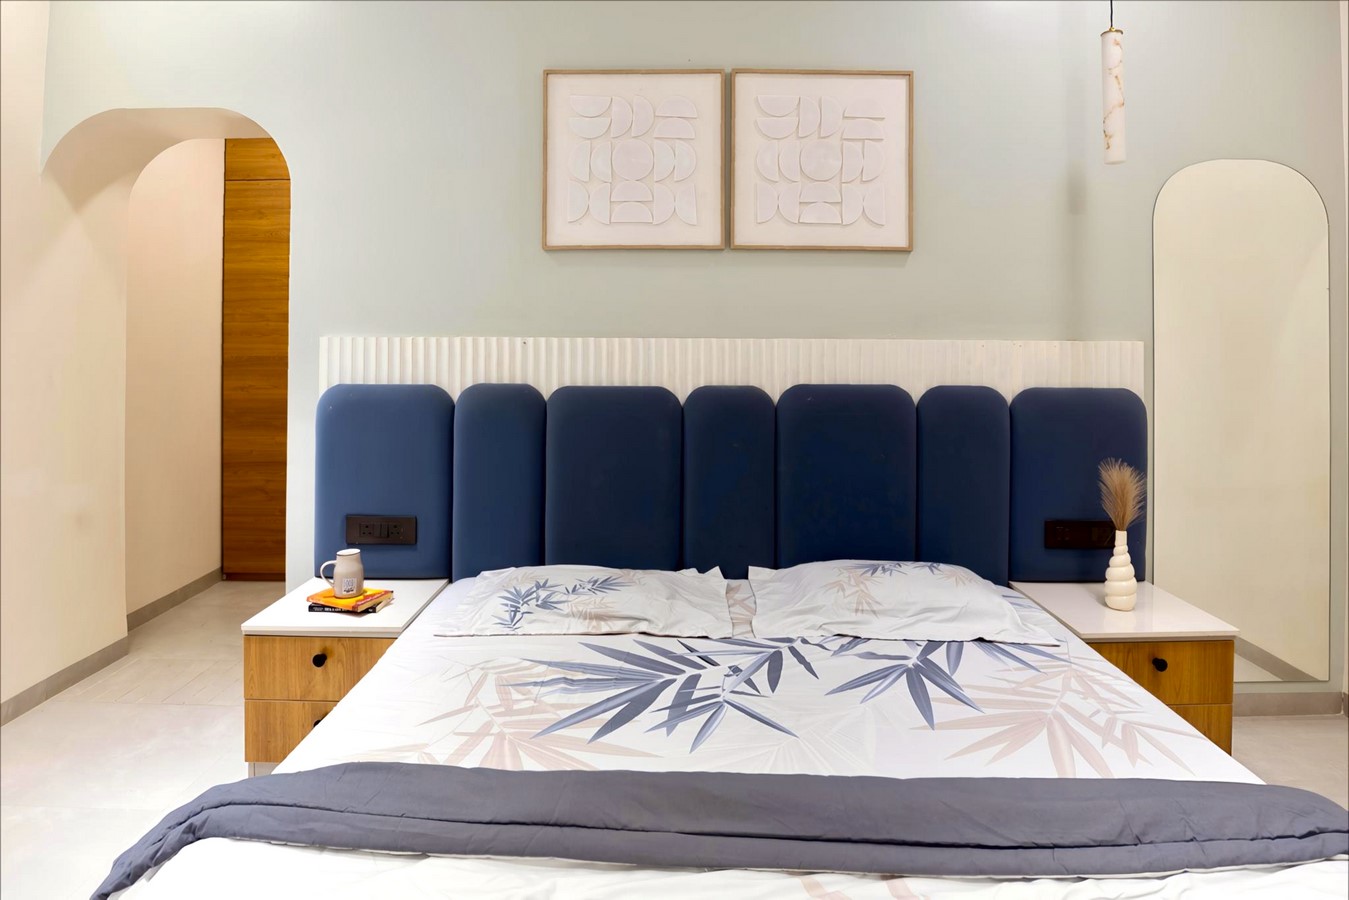
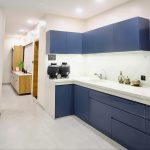
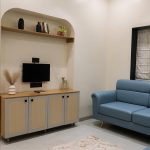
Key spaces like the dining and living rooms retain warmth through handpicked wooden furniture and textured finishes, while the kitchen brings energy with its clean blue-white contrast. The children’s areas—including a creative corner and a terracotta jaali-lined balcony—offer moments of play and calm, perfectly scaled for young minds.
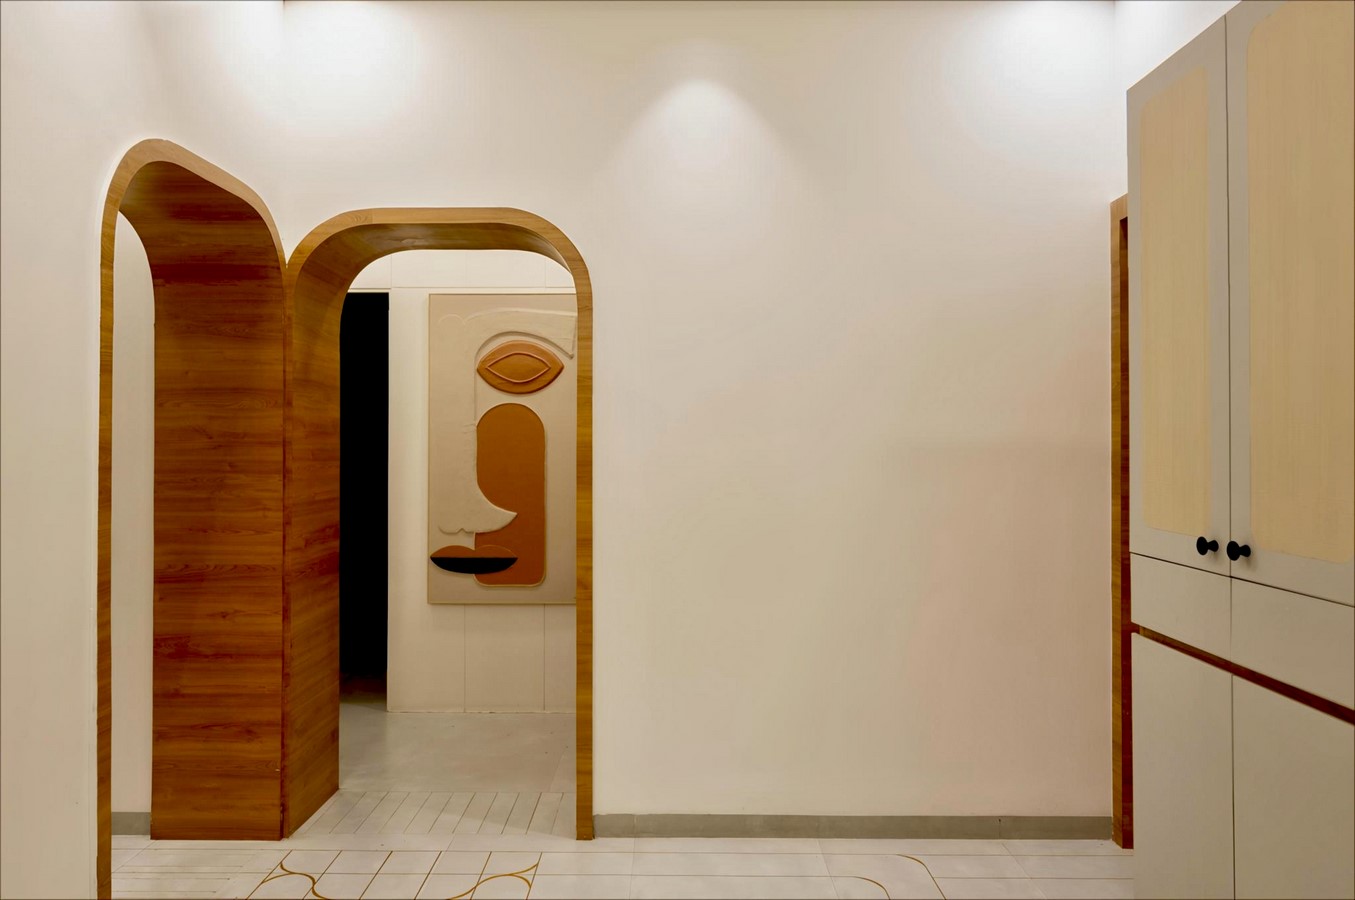
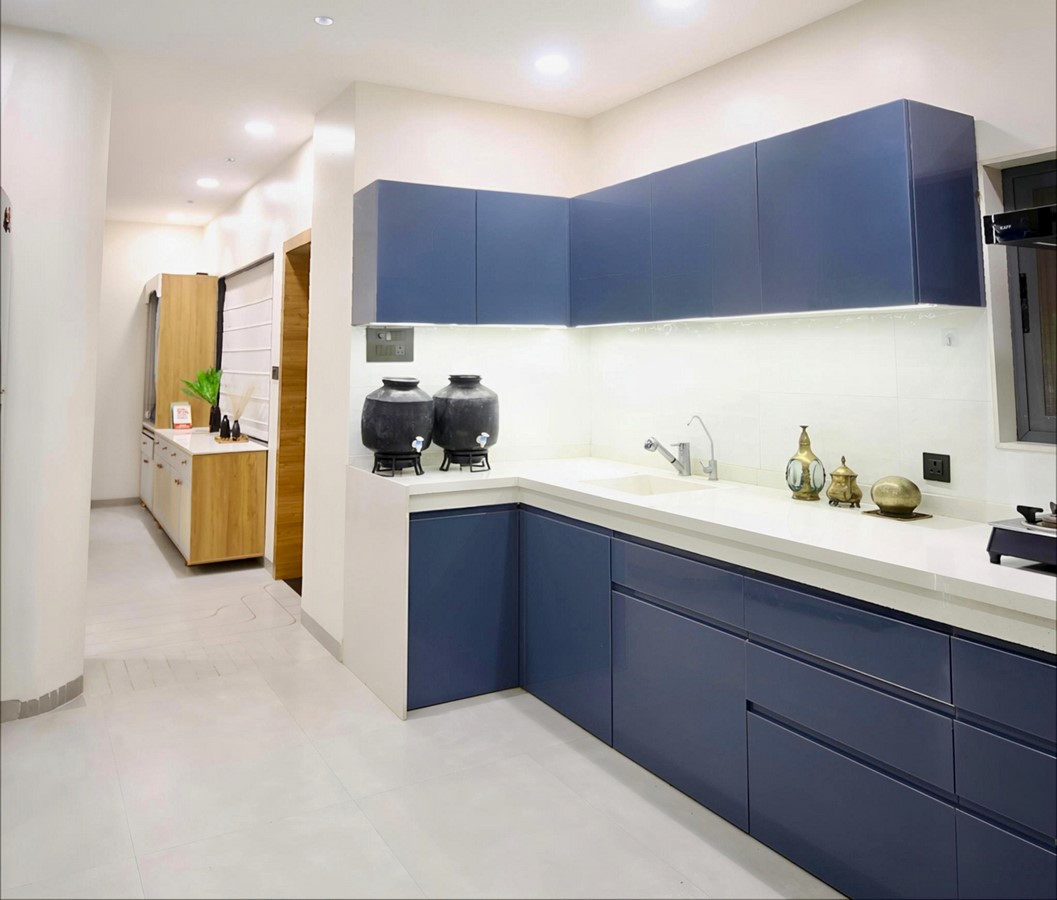
Executional precision played a key role in maintaining the project’s minimalist tone. Whether it was achieving clean curves, custom-built furniture, or soft lighting transitions, every finish was handled with care to preserve consistency and elegance.
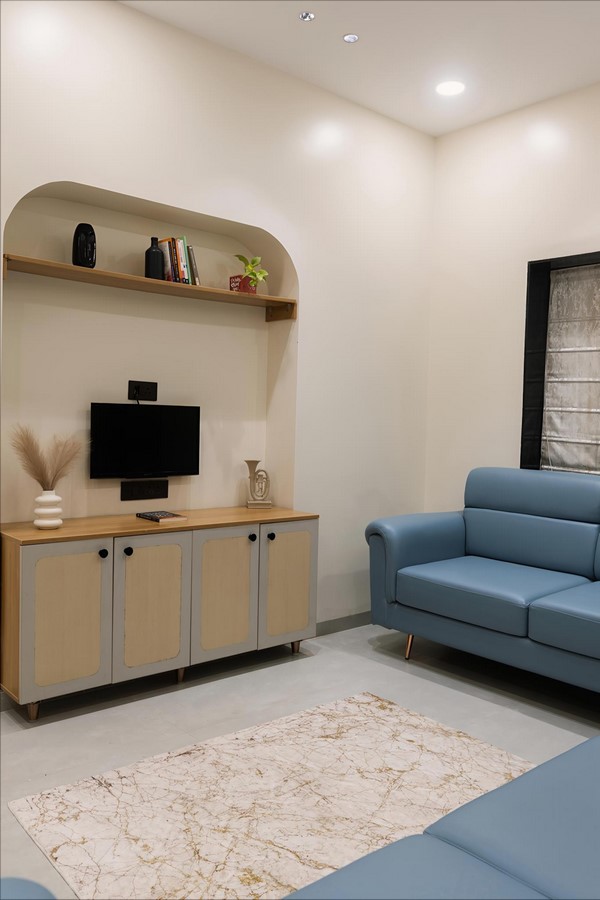
More than a design exercise, “Tatta” is a response to a lifestyle—focused on balance, calm, and quiet presence. It stands as an example of how thoughtful design can reshape familiar spaces into timeless homes with soul, simplicity, and warmth.