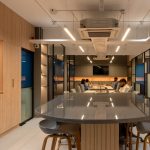
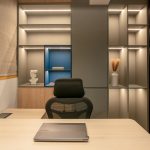
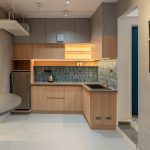
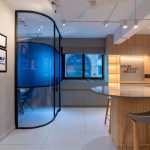
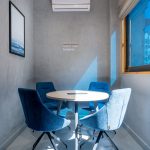
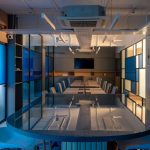
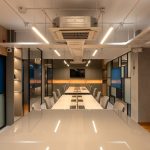
The Accountant’s Annex, designed by Bare Wall Studio, represents a contemporary take on workplace design—where form, function, and spatial emotion intersect to support a highly focused and collaborative work culture. The brief from the client was clear: to reimagine a typical accounting office into an environment that feels expansive, fluid, and intentionally composed—offering clarity, order, and flexibility.
Project Name: Accountant’s Annex
Studio Name: Bare Wall Studio
Completion year: 2025
Responding to this, the studio developed the concept of ‘Zensorial’—a term coined to describe the marriage of Zen-inspired restraint with sensorial richness. Here, ‘Zen’ is not merely an aesthetic cue but a guiding principle that prioritizes mental clarity, spatial balance, and visual calm. ‘Sensorial’, on the other hand, manifests through material tactility, ambient lighting, and thoughtful transitions that heighten the user’s awareness of space.
Spatial Strategy and Planning Logic
Situated on a site with a long, narrow footprint and selective access to natural light, the project demanded a smart spatial approach. The studio responded with a central organisational spine—a planning device that stitches together the office’s key zones: the reception, conference area, workstations, and executive cabins. This axis not only aids legibility but also reinforces movement and orientation across the space.
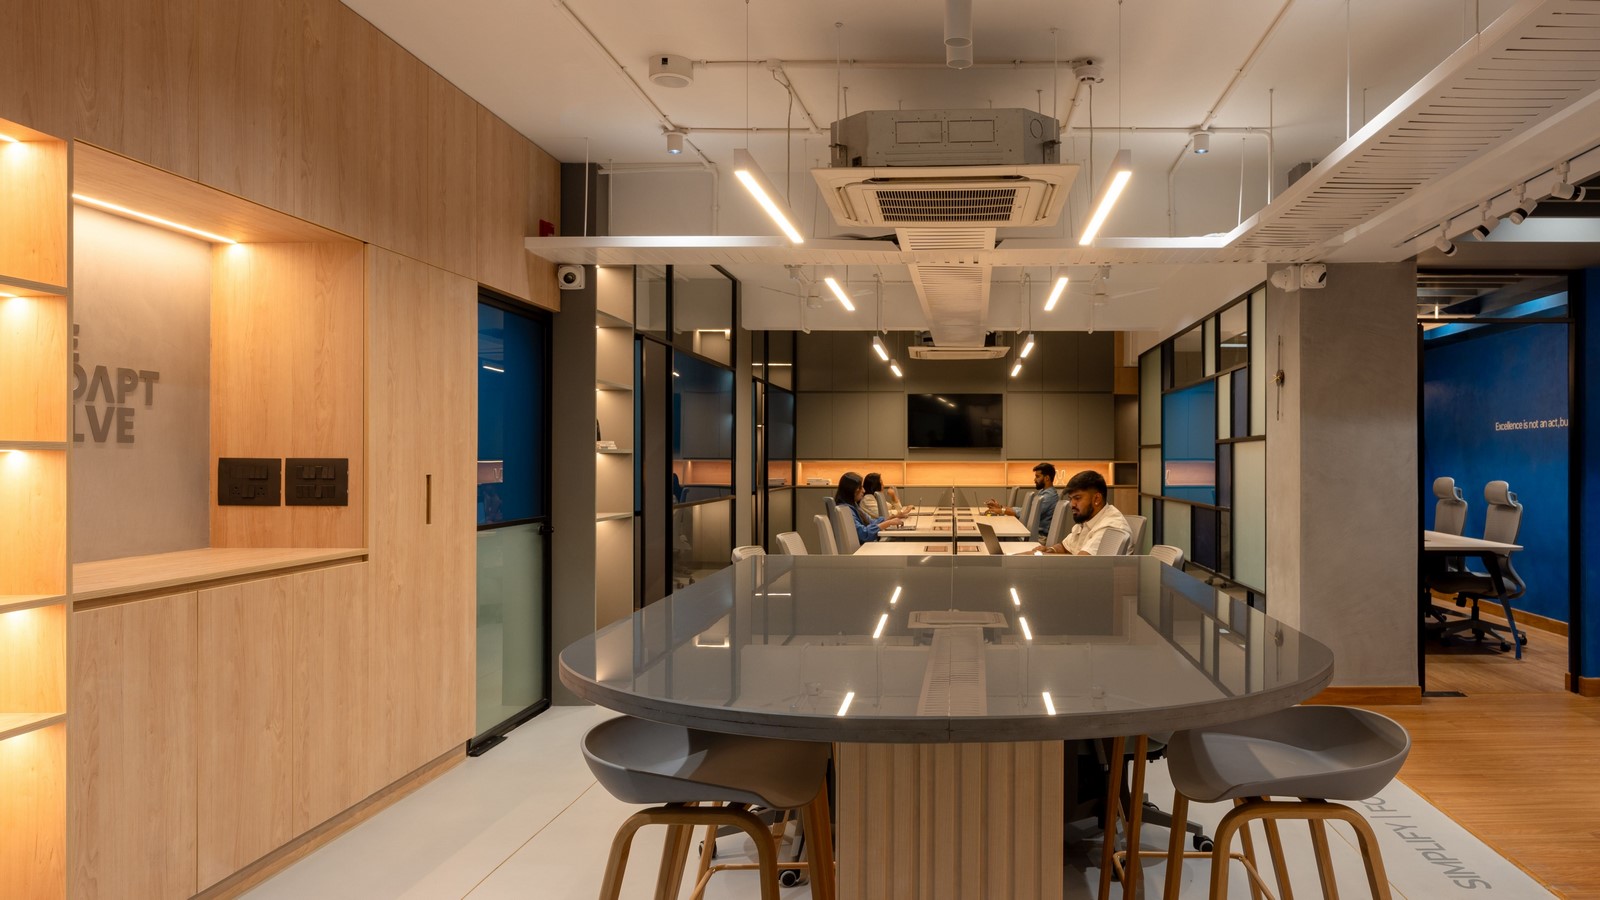
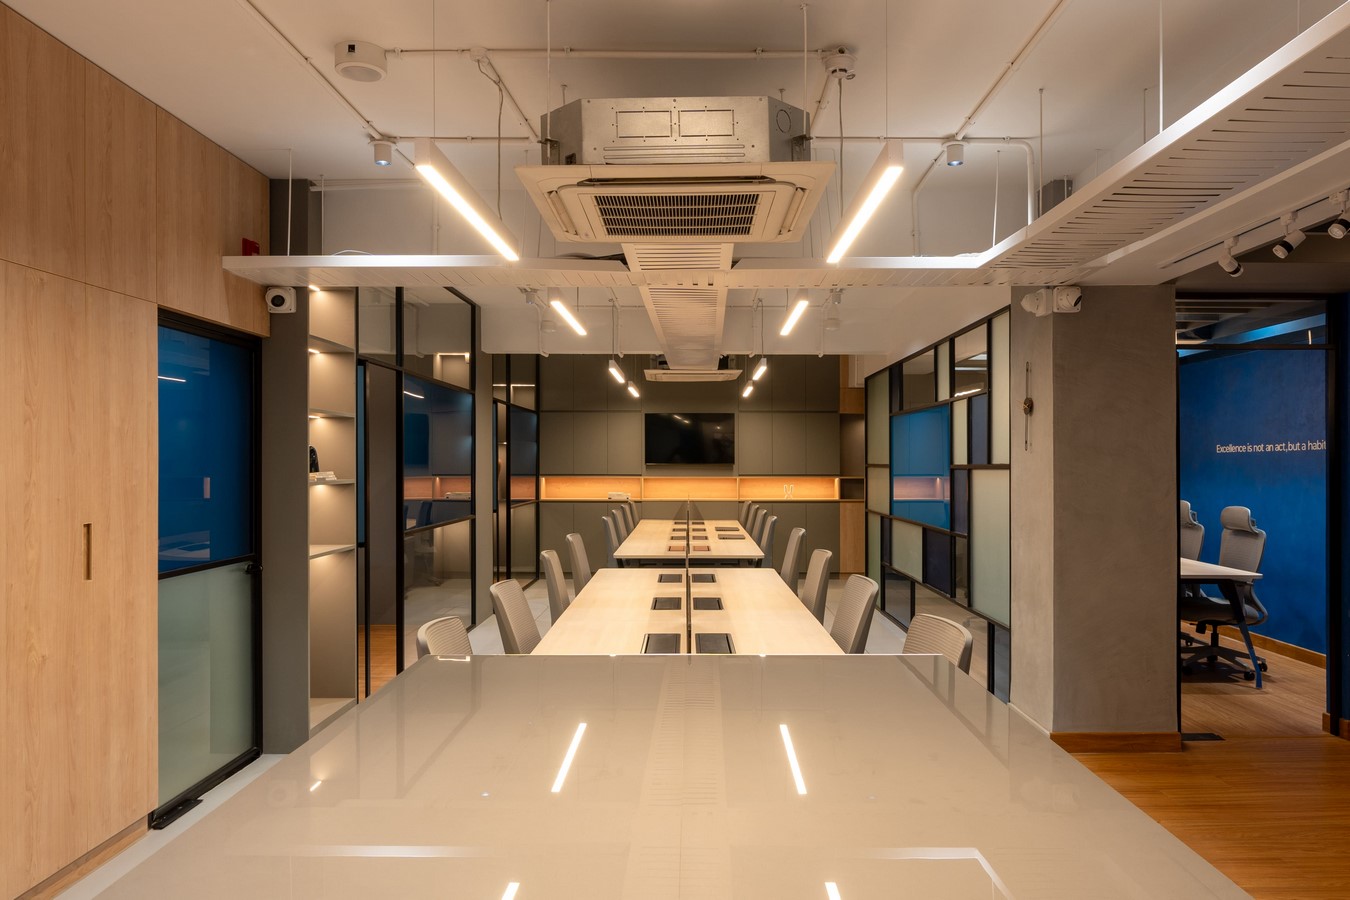
Zoning transitions from public to private follow a well-resolved hierarchy. The reception and conference areas mark the more open and client-facing zone, leading into linear workstation bays and concluding in private cabins. Full-height transparent partitions replace traditional solid divisions, allowing daylight to permeate deep into the interior while maintaining acoustic separation and visual lightness.
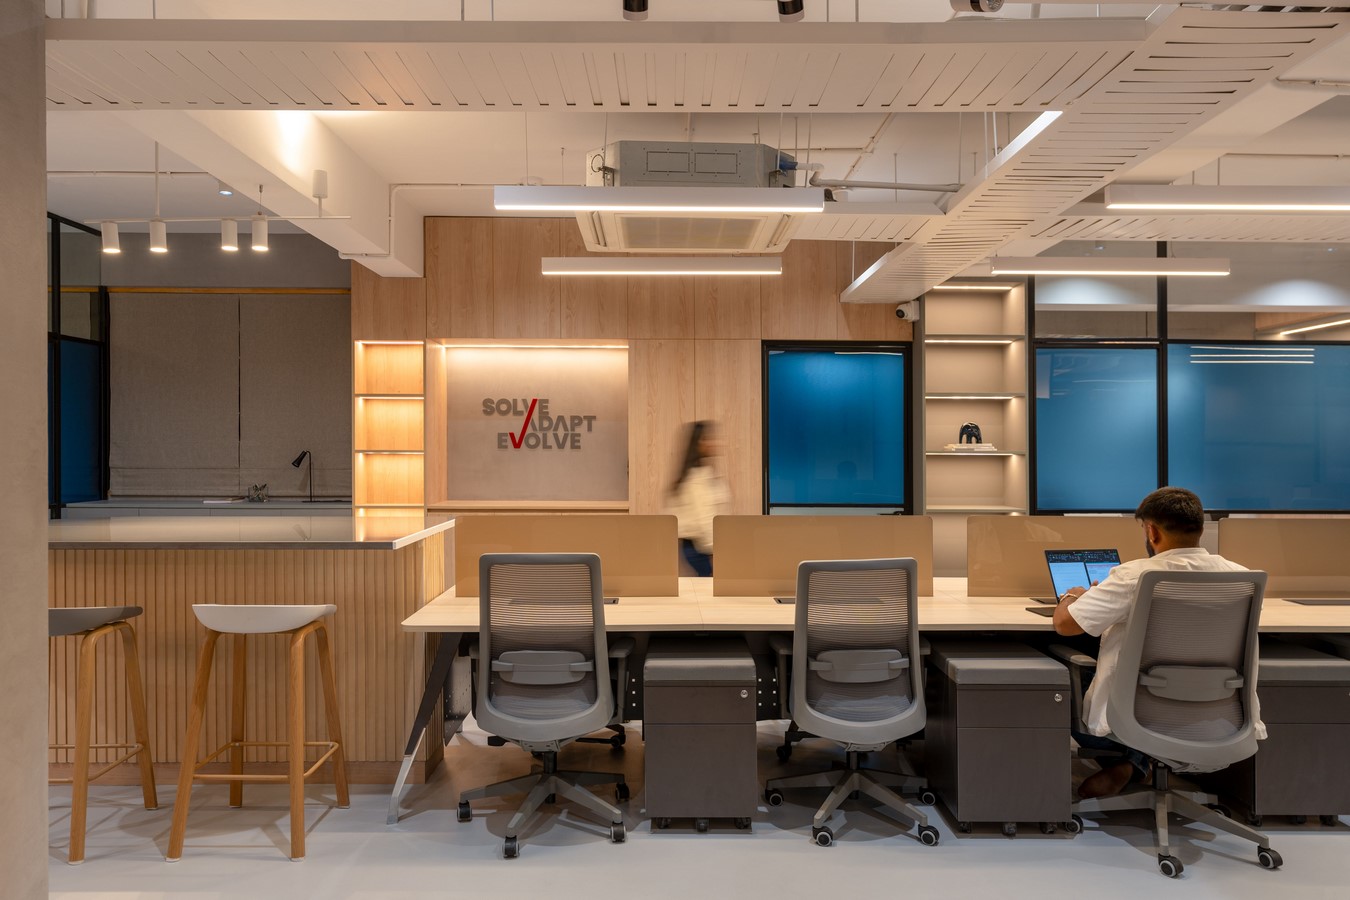
The placement of executive cabins along the glazed periphery ensures optimal access to daylight. Circulation paths remain uninterrupted and intuitive, devoid of visual obstructions. Each movement through the space is designed to feel seamless conveying a sense of quiet order and spatial cohesion.
Material Palette and Tactile Expression
Material selection played a central role in reinforcing the Zensorial identity. A restrained palette of blue, grey, and wood tones creates a grounded, elegant backdrop, in tune with the client’s branding yet warm enough for daily use.
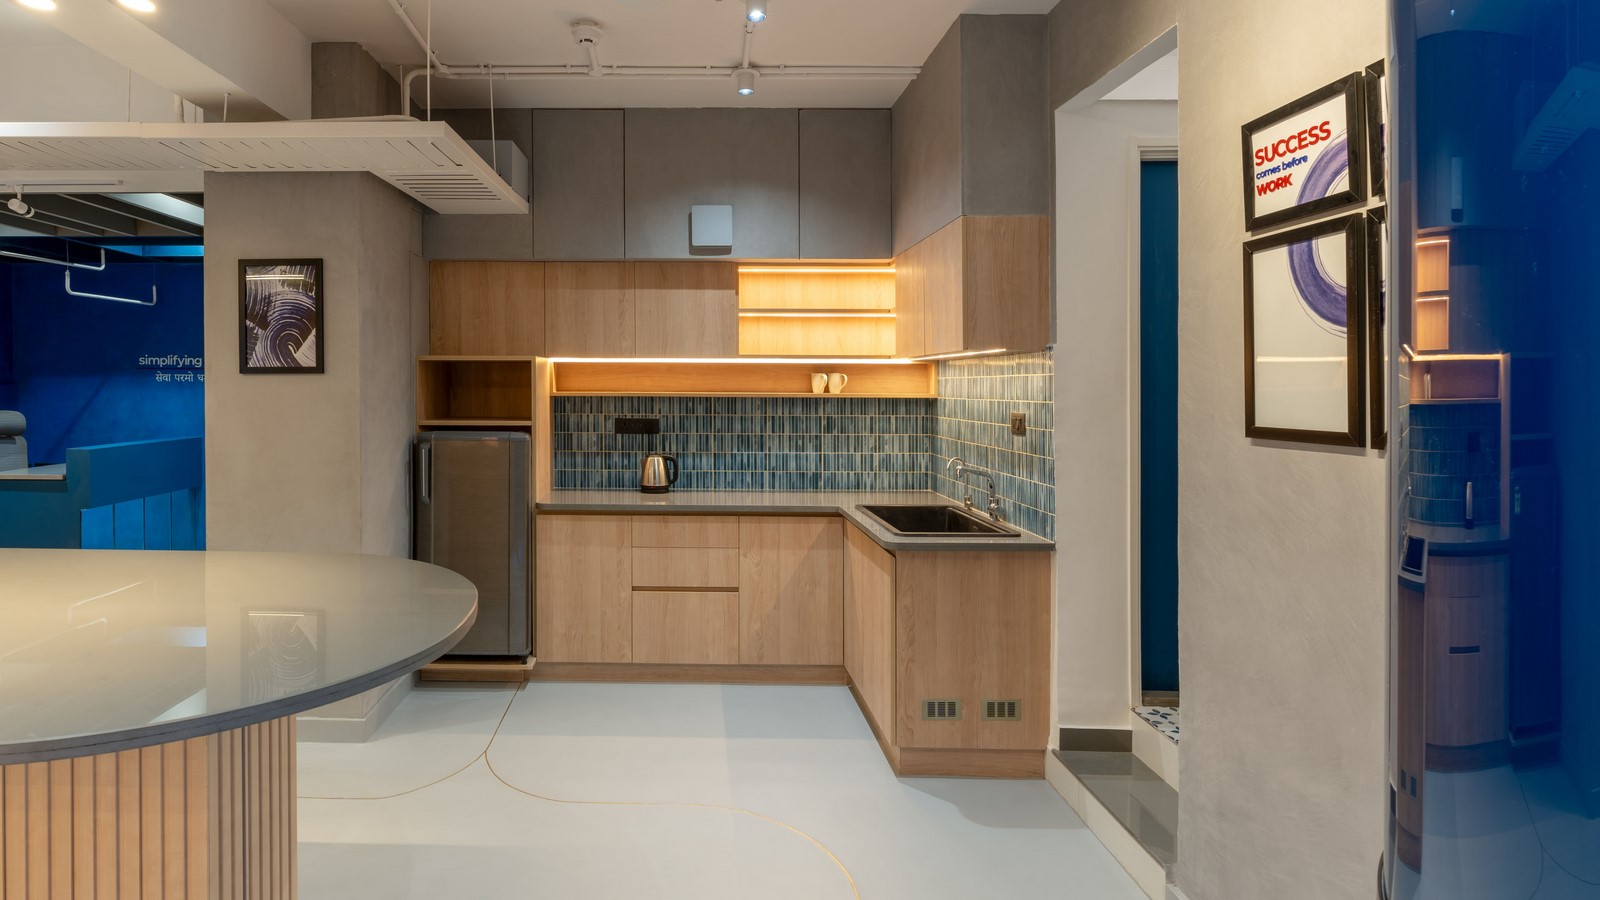
- Micro-concrete flooring with brass inlays created a seamless, tactile base with refined detailing.
- Quartz surfaces brought durability and elegance to high-traffic areas. Lime plaster walls added a natural, matte texture, enhancing the sense of calm.
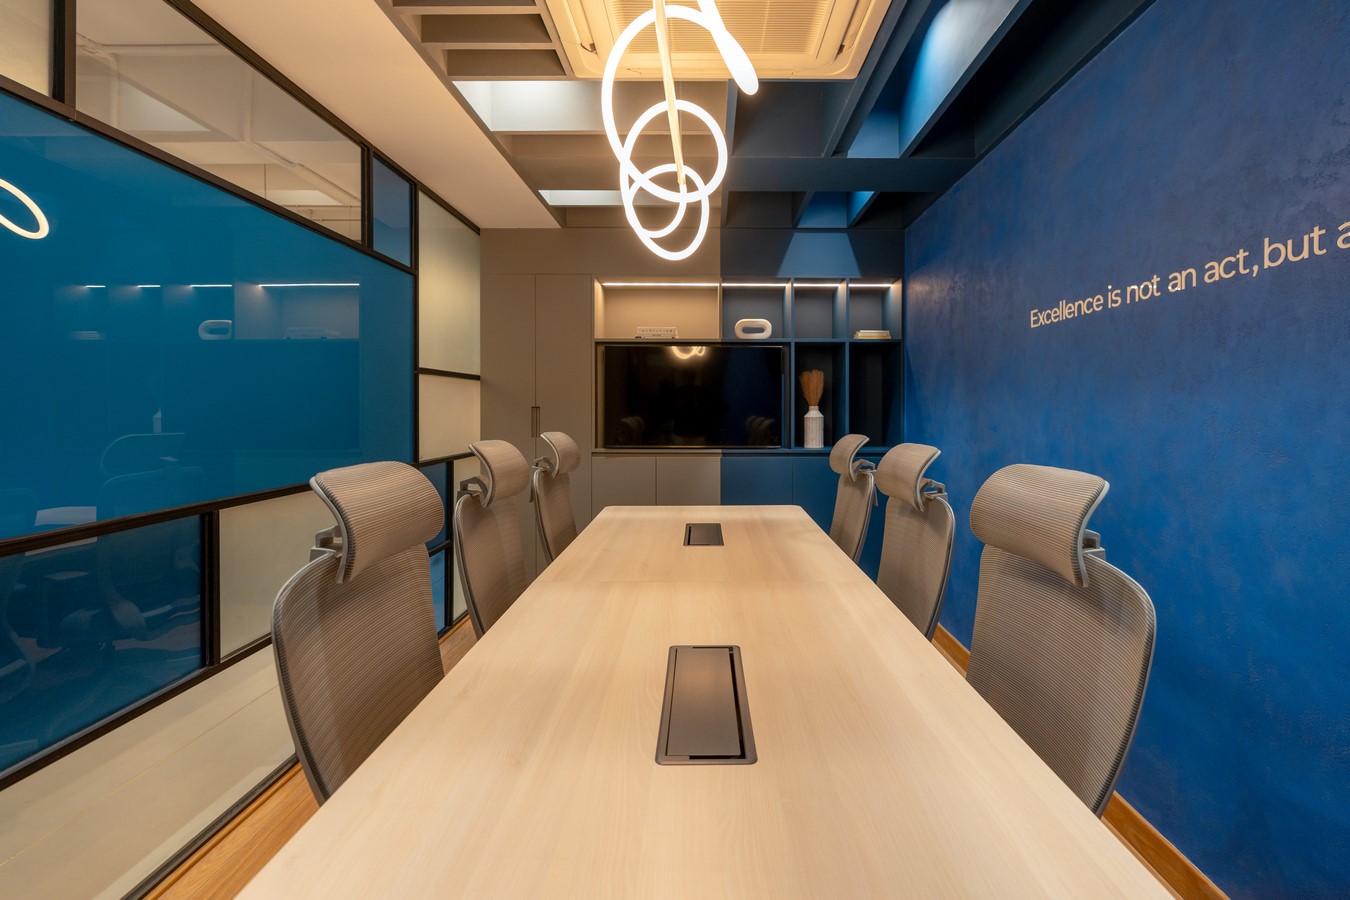
- Terrazzo tiles introduced visual texture in break zones, while wooden flooring in the conference room brought warmth to formal discussions.
- Laminated cabinetry ensured durability and uniformity across storage units.
- Glass partitions—clear and frosted—modulated transparency and privacy as needed.
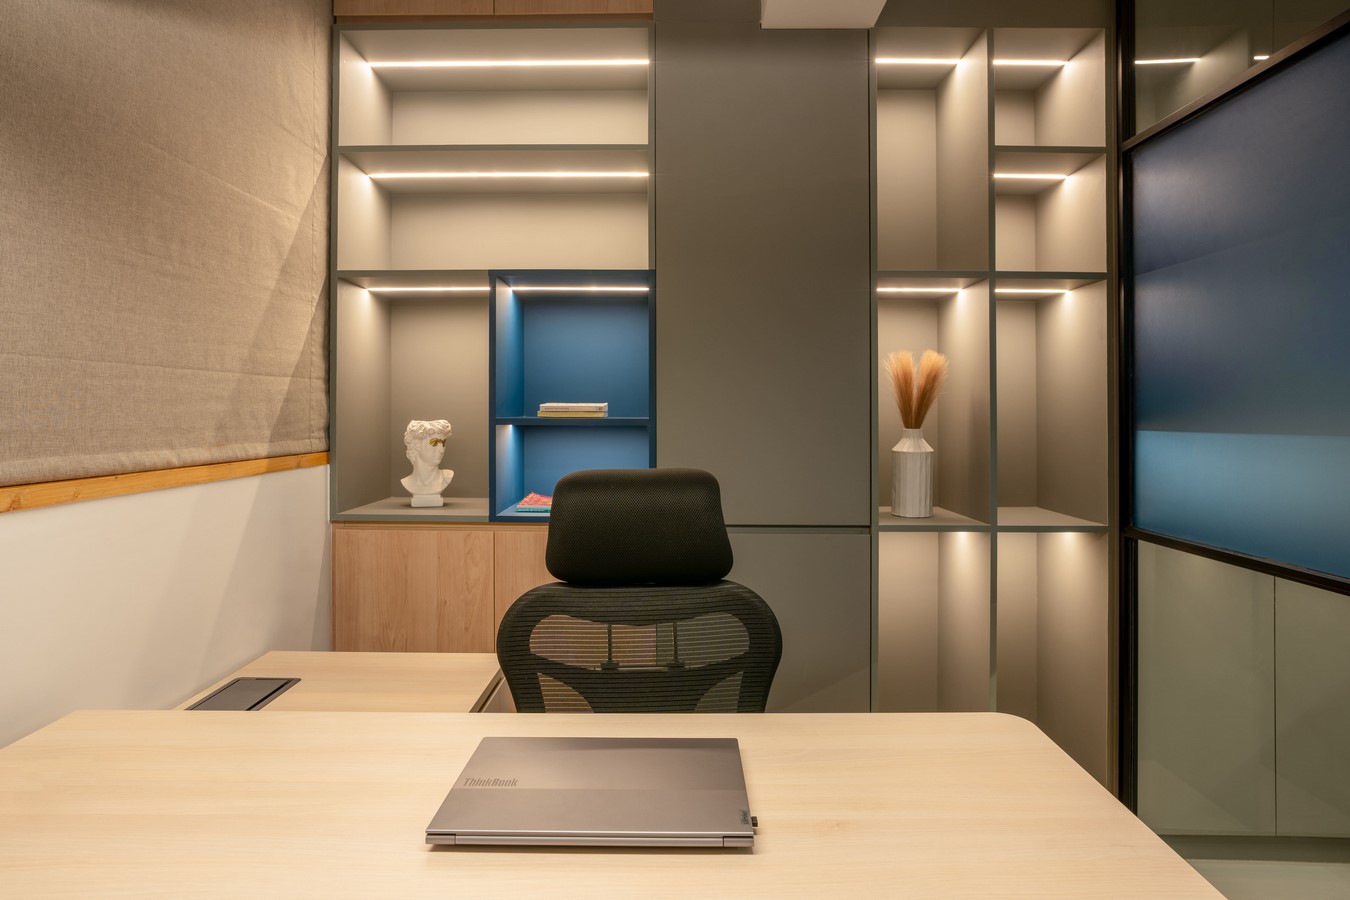
- Lighting combined recessed linear fixtures and indirect cove lighting to reduce glare and establish a calm, evenly lit environment for analytical tasks.
Lighting and Ceiling Expression
Lighting, both natural and artificial, is treated as a design element. Linear recessed fixtures follow workstation grids, offering uniform illumination without visual harshness. Cove lighting and indirect sources further soften the environment—ideal for focused, prolonged tasks.
In the reception and conference zones, a baffle ceiling system in dual-toned blue and grey serves dual purposes: it conceals services like cassette air conditioning and introduces visual modulation to the ceiling plane. This detail extends down the vertical planes subtly, framing these spaces without creating visual weight. In the remainder of the workspace, the ceiling is left exposed and painted white, maximizing the perception of height and scale.
Lighting lines often align with the brass inlay paths on the floor—drawing a subconscious connection between movement, illumination, and spatial clarity.
Detailing, Storage, and Integration
The design pays close attention to functional integration. Cable management, electrical points, and storage needs are seamlessly embedded into desks and partitions. All glass junctions use slim aluminium profiles for minimal visual interference, enhancing transparency and material purity.
Responding directly to the client’s request, the workspace includes extensive built-in storage, finished in a neutral grey and wood laminate. These elements span entire walls and remain visually discreet, supporting the need for efficiency without dominating the spatial language.
A standout feature is the etched motivational quote embedded into the micro-concrete floor at the entrance to the work bay—a subtle, tactile reminder of purpose. Graphics and curated typography along the limocoat walls complete the sensorial envelope, inviting users into a mindset of focus and flow.
Conclusion
Bare Wall Studio’s Accountant’s Annex is more than just a workplace—it’s a spatial system grounded in mindfulness, material honesty, and operational clarity. Through Zensorial design, the studio has crafted an environment where silence becomes a tool for concentration, light becomes a medium for connection, and every surface is tuned to support human experience.
This is not just an office for accountants—it is a contemplative architecture that brings calm precision to the act of work itself.