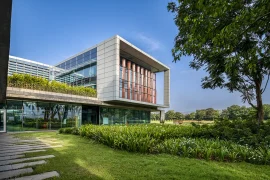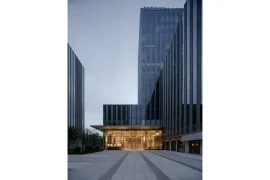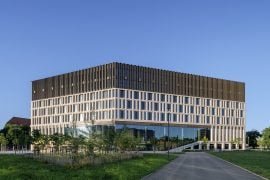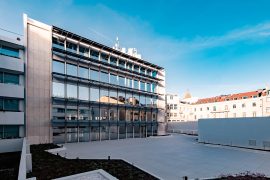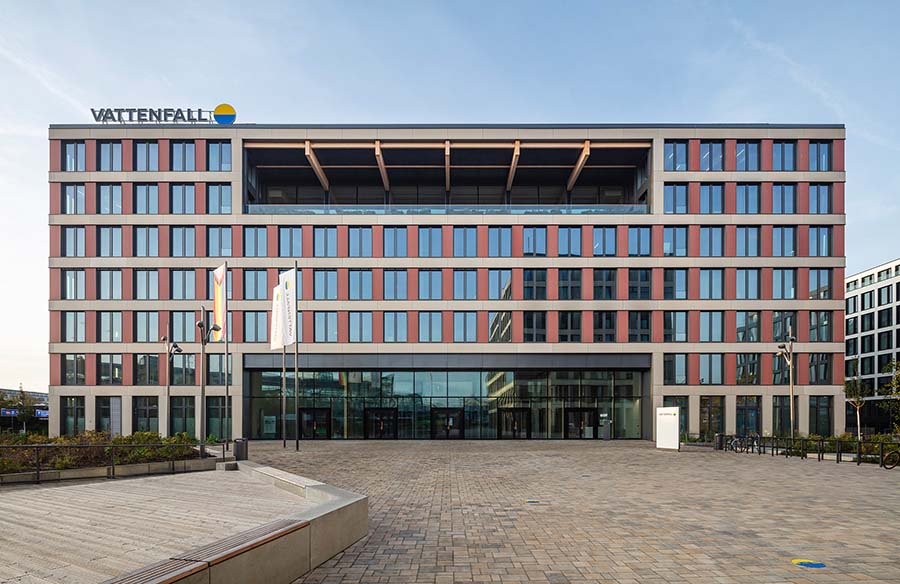
EDGE Suedkreuz Berlin is a seven-storey office complex consisting of two buildings with a total floor area of approximately 32,000 sqm. The complex stands on an approximately 10,100 sqm site and has been built using sustainable, climate- and resource-saving, and modular hybrid-timber construction techniques.
Project Name: Sxb Edge Suedkreuz Berlin
Studio Name: Tchoban Voss Architekten Gmbh
Address: Hildegard-Knef-Platz 2 and 3, 10829 Berlin
Client: SXB S.à r.l. / EDGE
Floor area: 32,000 sqm
Completion: May 2022
Architect: Sergei Tchoban
Project partner: Stephan Lohre
Team: Julia Angelstorf, Lev Chestakov, Giorgia Fontana, Ulrike Graefenhain, René Hoch, Anastasia Kapustina, Valeria Kashirina, Birgit Koeder, Achim Linde, Fabiana Pedretti, Dennis Petricic, Manuela Peth, Soeren van Ost, Fabio Prada, Anja Schroth, Katharina Stranz, Carolin Trahorsch, Karsten Waldschmidt
Photographer: HG ESCH

The larger of the two freestanding buildings contains approximately 20,000 sqm of floor space. This makes it – for some time to come – the largest hybrid-timber building in Germany and one of the largest in Europe. The German Sustainable Building Council (DGNB) certified the project as Germany’s most sustainable building in 2022. Since summer 2022, it has served as the new German headquarters for the energy supplier Vattenfall.
The area around Berlin Suedkreuz regional, long-distance, and S-Bahn station, part of the so-called ‘Schoeneberger Linse’, is developing into a new urban district with an attractive mix of functions (housing, work, culture, and trade). The new office complex is part of a new urban district. Its planning involved restructuring the area between Sachsendamm, Hedwig-Dohm-Strasse, Hildegard-Knef-Platz, and Lotte Laserstein-Strasse. The smaller of the two buildings (the ‘Solitaire’) is an elongated freestanding building which continues the line of the façade of the larger office building. The latter is a quadrangle-type structure (the ‘Carré’) with an irregular trapezoidal footprint. The two buildings form a street front facing Hedwig-Dohm Strasse. In the direction of Südkreuz Station, they create a new urban plaza with green spaces and seating.

The Carré building
The heart of the Carré building is a spacious, light-filled atrium. A two-storey entrance lobby with a clear height of seven metres facing the plaza in front of the building opens up the massive, strictly gridded volume and directs the gaze firmly towards the building’s impressive interior. The 26-metre-high atrium is covered by a transparent ETFE foil roof carried by a wooden-truss construction. The continuous floor-to-ceiling windows in the offices, the glazed entrance area, and the large panoramic window in the building’s lounge additionally contribute to the abundance of daylight.

A central highlight is the four treelike shapes of different heights which grow skywards under the foil roof as if in a greenhouse. Their lamellate spruce-wood structure gives them a resemblance to gigantic mushrooms. At ground level, green islands of tranquillity group themselves around their stems. The atrium is additionally enlivened by community and food areas. The crowns of the so-called ‘Trees’ carry platforms for recreation; these form green leisure and communication zones at various heights. The largest is 14.87 metres high and has a platform with a diameter of 6.20 metres; the lowest is 4.28 metres high with a diameter of 7.20 metres. These structures are linked by filigree steps with white railings, which – on the other side of the classical building core – lead via the platforms to the adjacent floors of offices.
The fifth floor has a sky lounge with panoramic windows and a spacious external terrace. The lounge is openly linked to the atrium space and, like the offices, may be reached on foot via the ‘tree stairs’.
In every part of the building – from the supports, beams, windows, and doors to the claddings and railings – wood is visible in all the interior areas. Each of the building’s inner corners contains a building core with a safety staircase and elevators.

The entire interior design concept as well as the development of the new office worlds for Vattenfall was developed and accompanied in the implementation by de Winder Architekten Berlin.
The ‘Solitaire’ building
The Solitaire building has a two-storey entrance lobby with a clear height of seven metres. Floors 2 to 7 contain offices. The ground floor houses gastronomic, commercial, and retail spaces. Here too wood is a ubiquitous architectural and design element. The building is entered from the new urban plaza. Vertical access is by means of a central core with a safety staircase and two elevators. The landscaped outside space of the lounge on the building’s roof has a garden-like quality.

Both the Carré and the Solitaire building have a flexible modular ground plan on all levels. This can be adapted to individual requirements. With an extensive deconstruction concept, the issue of circularity was integrated into the planning at a very early stage. The flexibility and reusability of the building is ensured, among other things, by avoiding load-bearing interior walls, a room height of at least 3m, a well thought out arrangement of the staircases and the zoning of the technical building equipment.