What do you understand by the word “space”? The term is associated with a lot of subjects, but what we are talking about here is the space you occupy as you read this. At any time of the day, you inhabit one or more spaces inside your house, a hospital, your workplace or maybe a cinema, but interestingly, that is not the complete story. In the realm of architecture and design, an infinite number of spaces quietly exist between buildings, which more often go unnoticed.
The Transitions between your Destinations
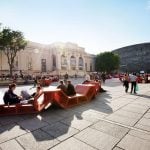
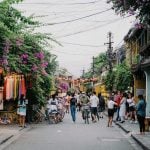
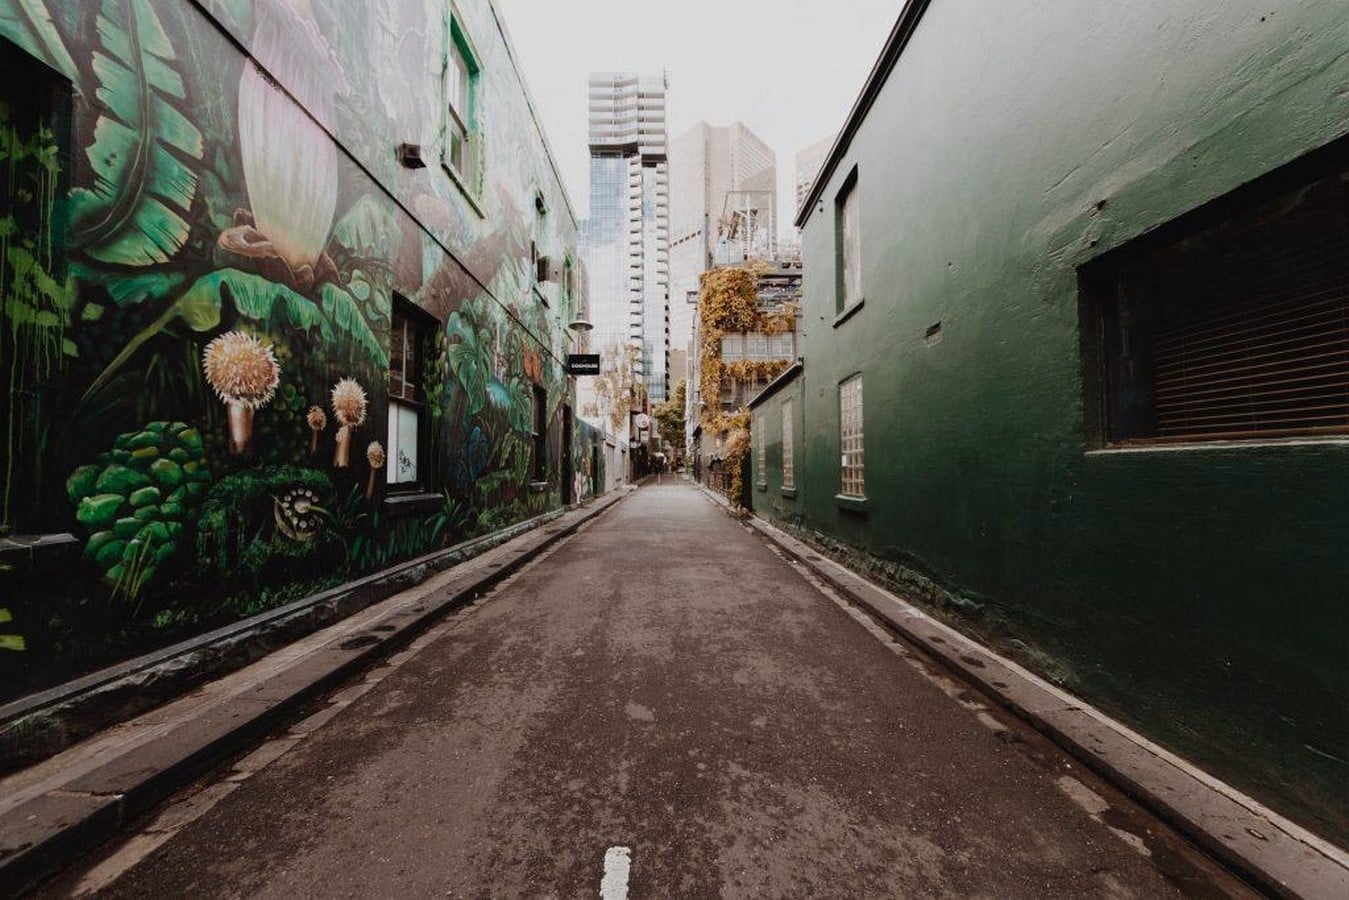
The alleyway sandwiched between two buildings, the yard encompassed by apartment blocks, the pathway leading into a town square, the porch in front of a house, the courtyard within the walls, and many more are classified as in-between spaces. In plain sight, these spaces exist as transitional zones, granting people access between destinations and allowing light and air to penetrate, while the essence of these spaces lies in what they silently become a medium for.
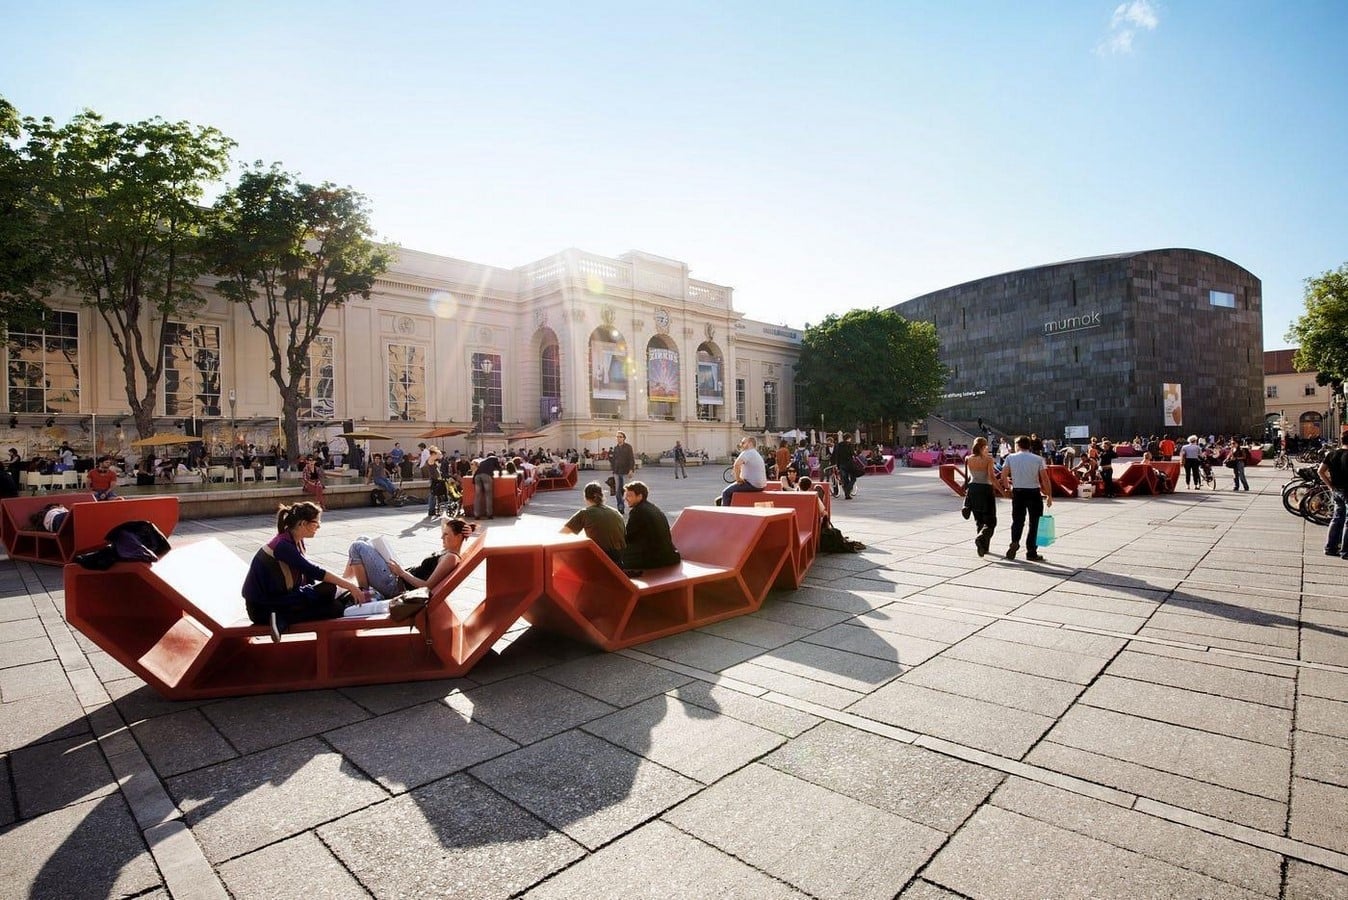
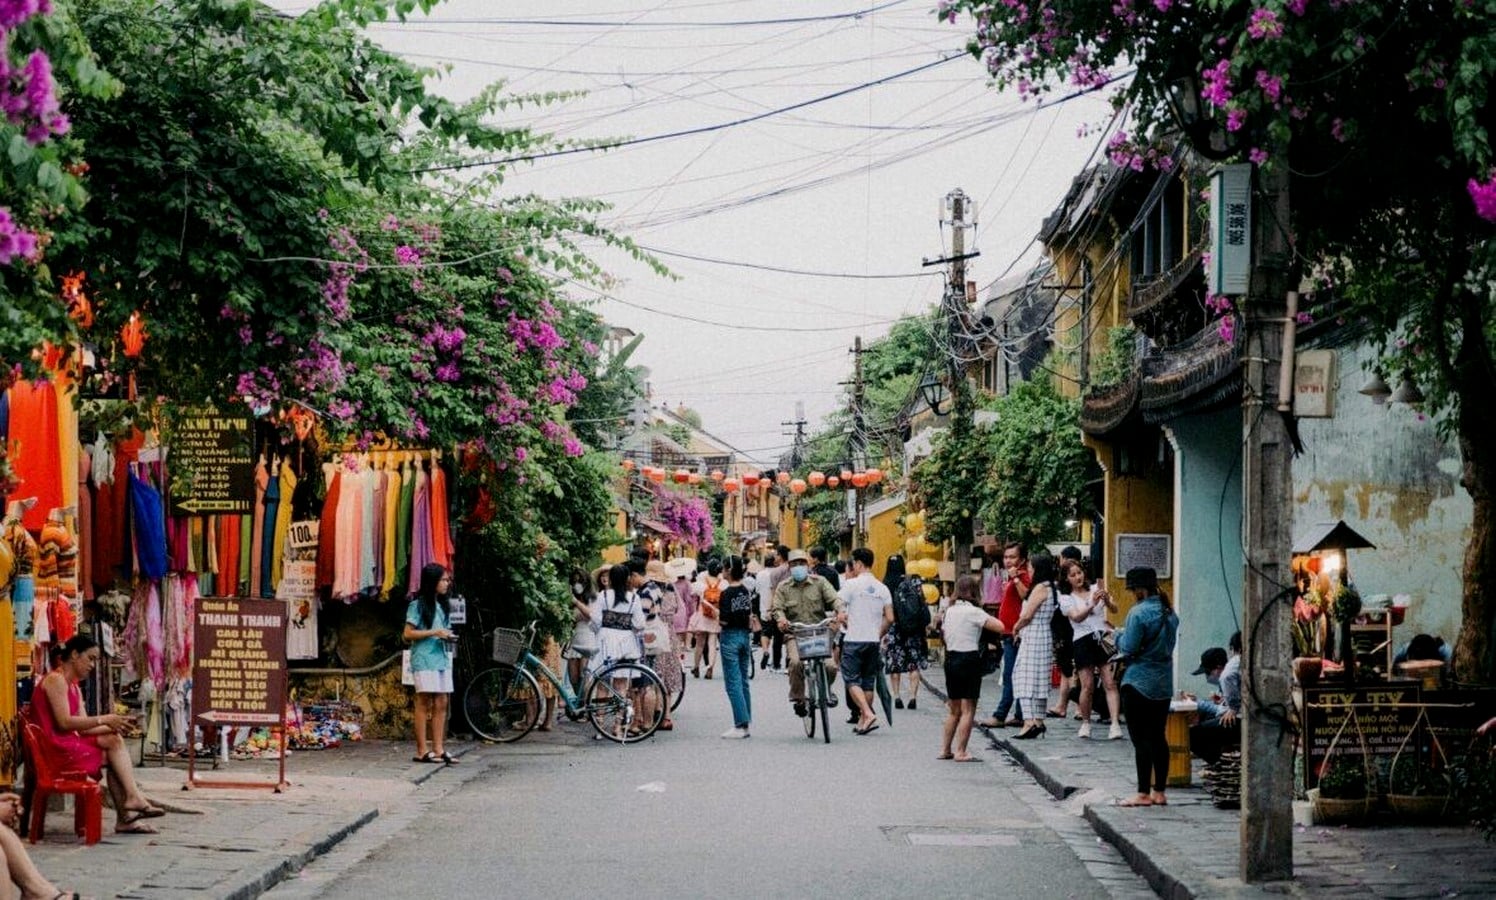
As Daniel M. Fricke says, “The in-between spaces hold importance for creating resonance that strengthens our communities.” These spaces shape a city’s fabric by becoming the spontaneous public spaces where most social interactions happen. They occur on the street, where you casually bump into your neighbour; at the walkway, where the mother waves off her child to school; at outdoor cafes where people cackle together; at the pathway, where someone tends to their flower bed; in the courtyard or mohalla, where all children gather and play; or in the plaza where you stop and enjoy a karaoke session among others. Each person engaged in some form of activity unknowingly becomes etched in the incessant, beautiful rhythms of these spaces, which, in principle, architecture and design are meant to foster.
Psychological Impact of In-between Spaces
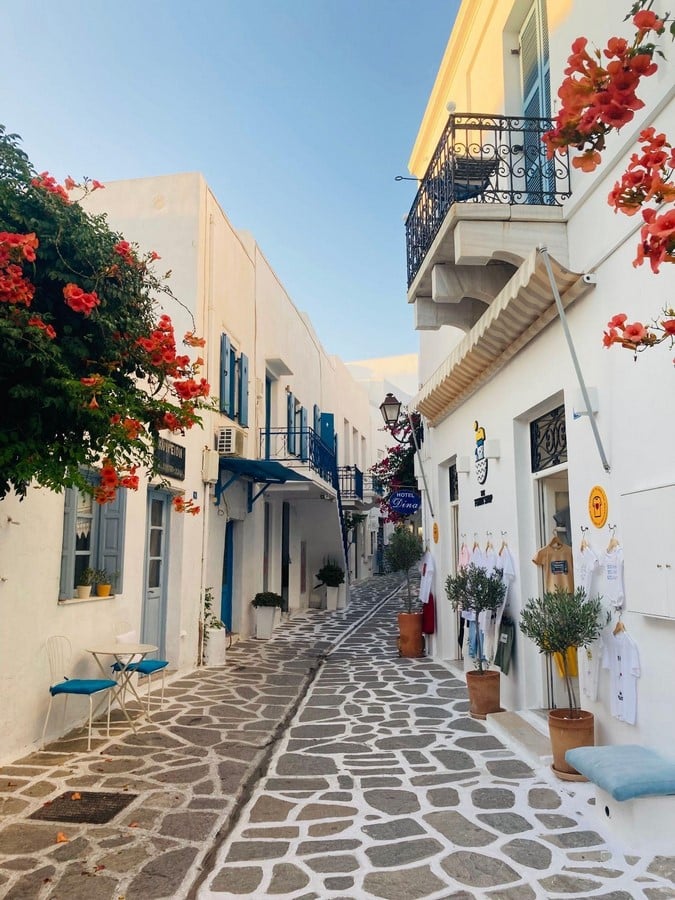
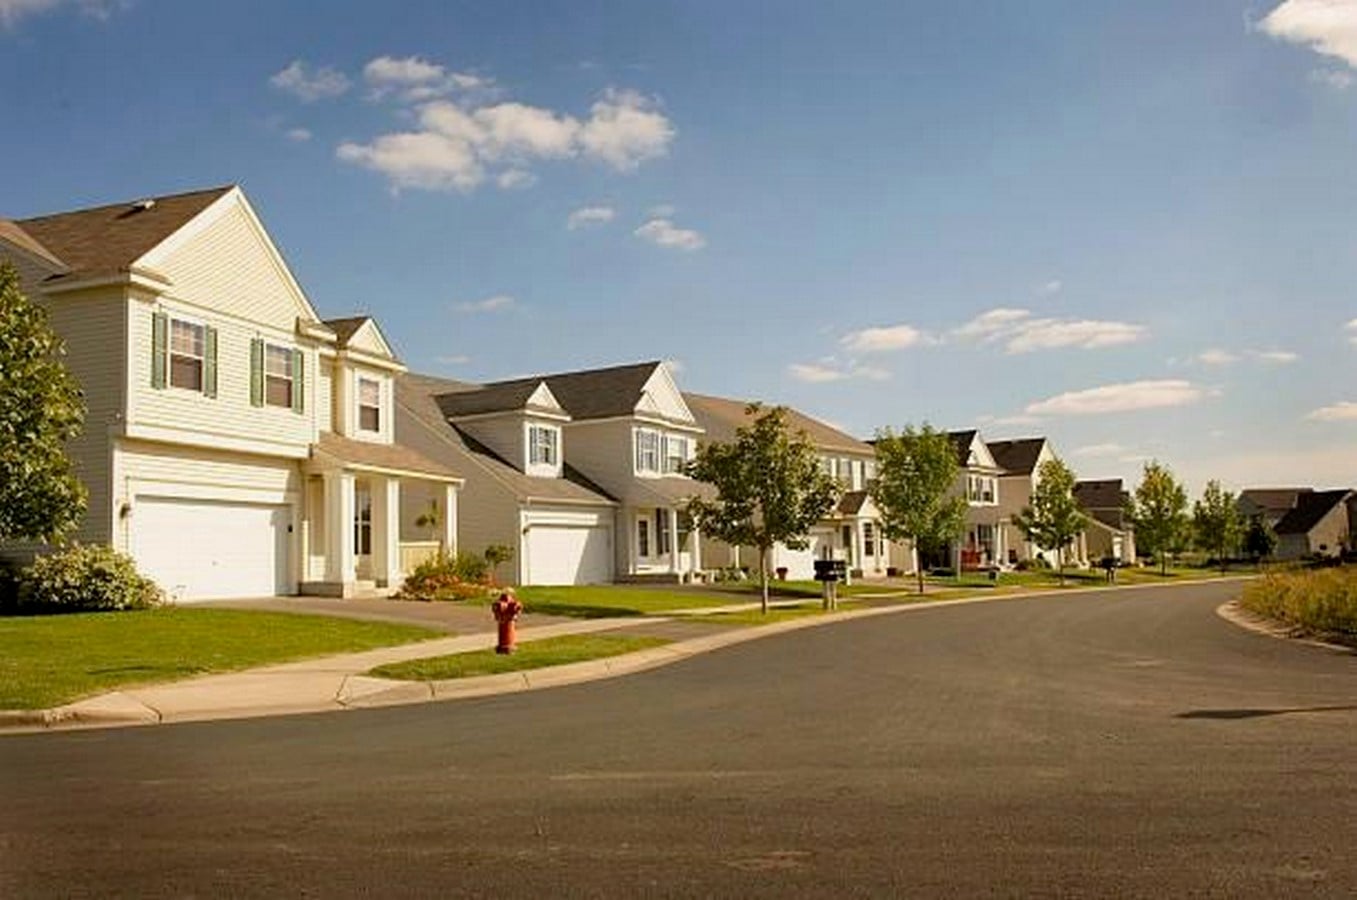
In-between spaces have unique physical characteristics, whether they are an intentional product of architecture and design or not. For instance, a street may be narrow or wide; blind-ended or open-ended; it may have exits from, or entrances to, buildings; it may have graffiti art on its walls or piles of rubbish; a street or square may be lined with trees or left unsheltered. These realms intangibly stimulate feelings and shape people’s interactions with the built environment. A narrow street forces people to walk hastily without pause, whereas a square permits slow movement and crossing of paths; a street or square lined with trees obliges visitors to stop and relax; a street with graffiti art invites pause, interest and thought.
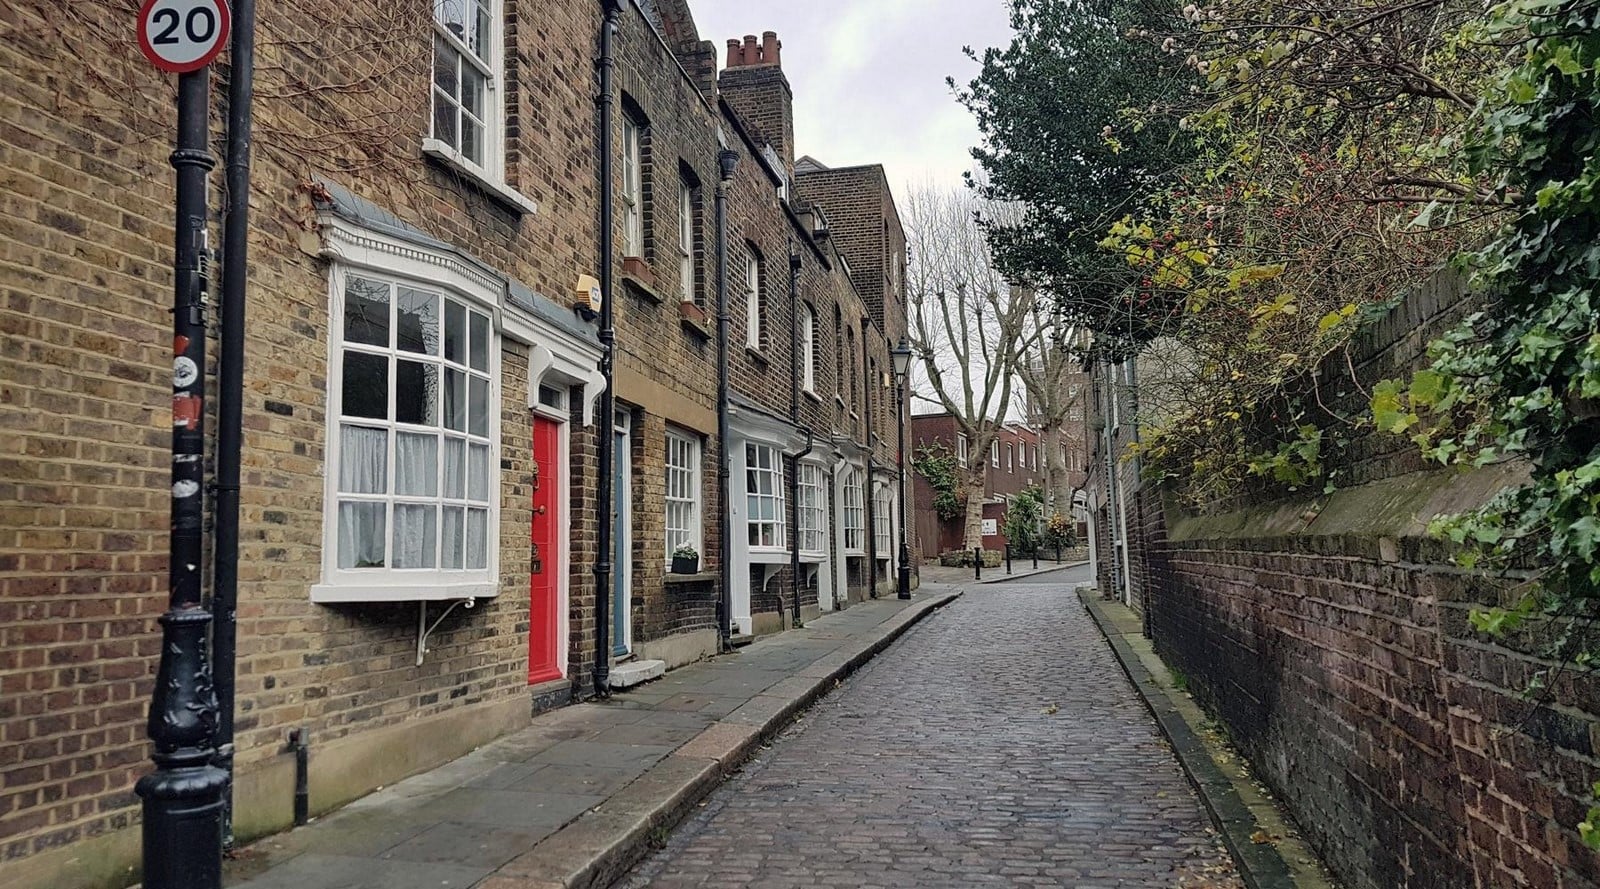
Analogously, when you feel cosy and comfortable in a street and want to stay long, most likely the proportion of the width of the street and the height of the buildings is balanced; but when you feel an imposing sense of enclosure, the street falls short in breadth; and when it supersedes the height, you feel exposed and vulnerable, as in squares. Each of these spaces holds immense power and significance, more than we can imagine, to mould experiences before we even enter buildings.
From the Past to the Present
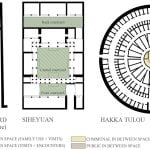
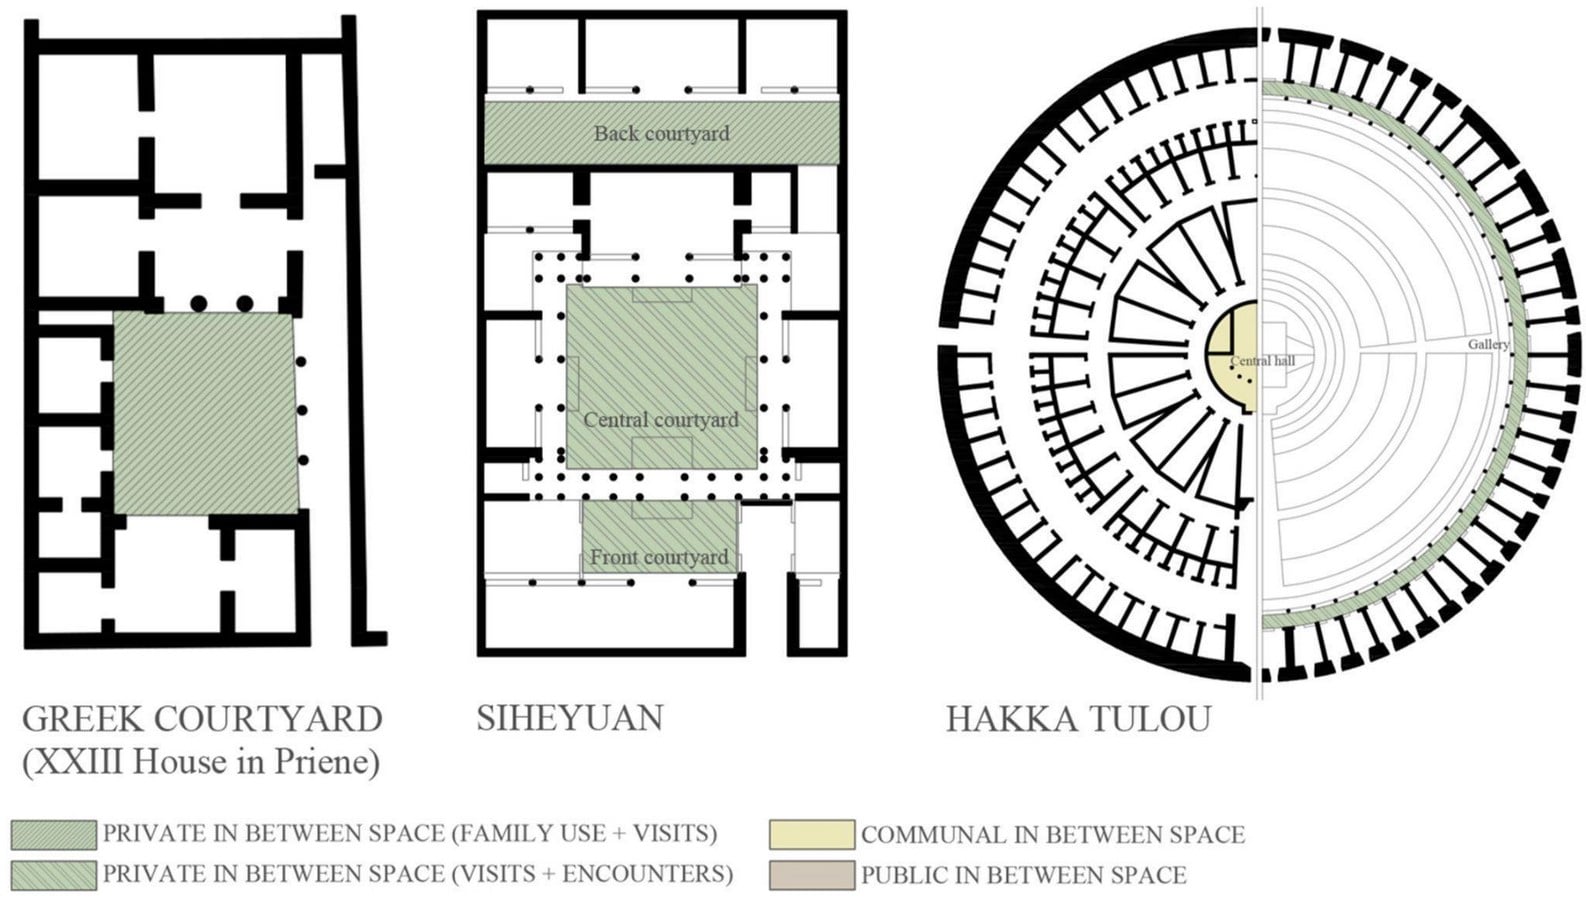
Spaces in between trace back to primitive civilisations, long before architecture and design were established as disciplines. The earliest settlements had irregular, unplanned voids between huts which provided families a secure threshold between their abodes and the village. The same huts were often grouped to create a safe and private space for family gatherings, establishing a second form of in-between space: courtyards, which were subsequently observed in Tulou, Greek, Arab, Tunisian and Roman houses, fostering diurnal activities and familial and social ties.
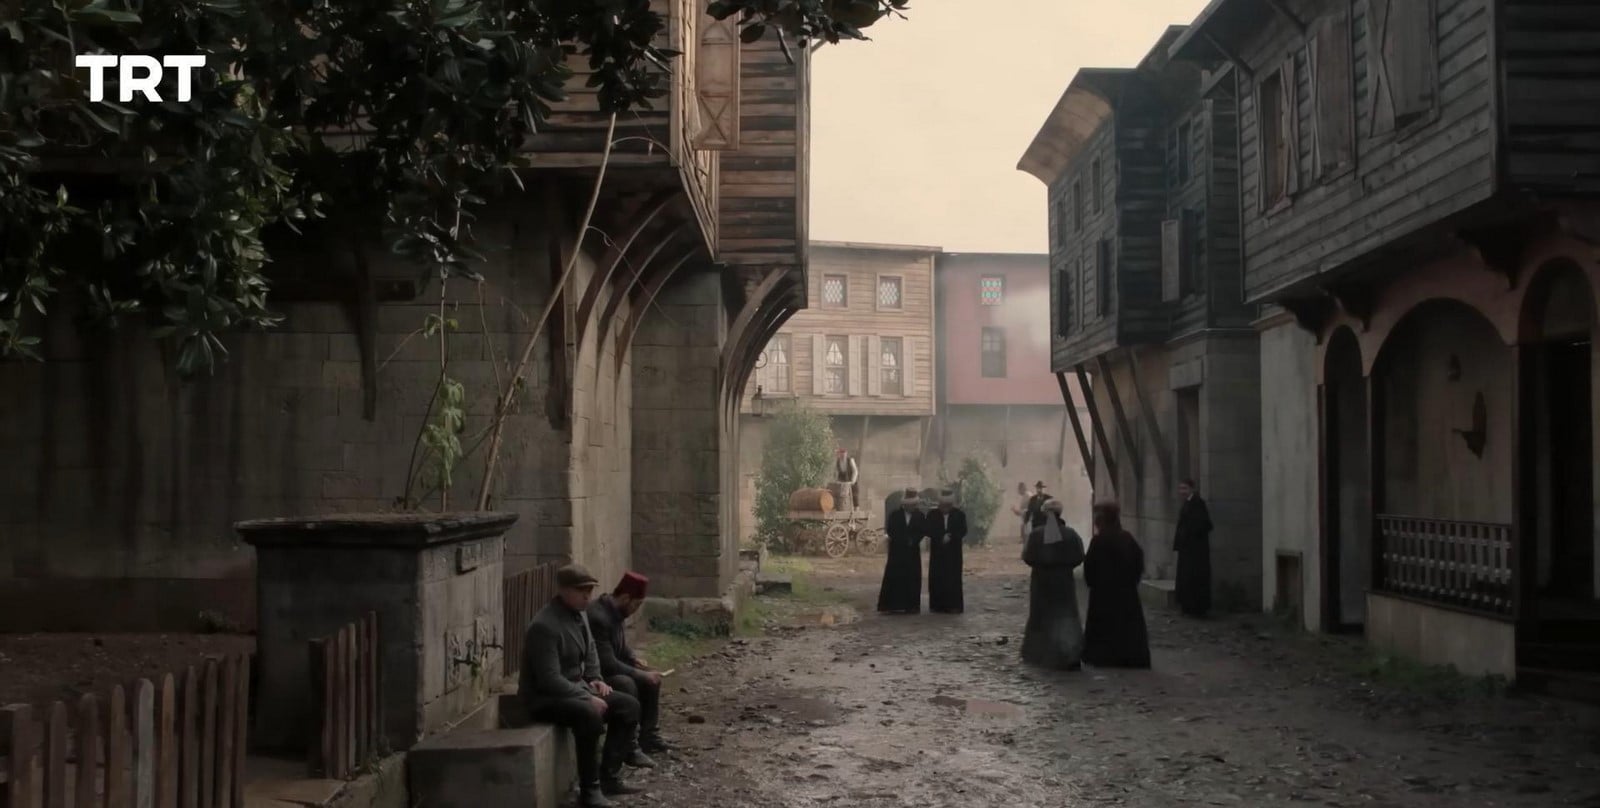
In medieval cities, most of the residential buildings had randomly recessed facades which generated small, laid-back neighbour encounter spaces between the dwelling and the street, decorated with plants. With the advent of industrialisation in the mid-18th century, urban population increased, and strategies adopted to address housing shortages created a very dense urban fabric with segmented interior courtyards and cramped streets. Thereafter, many varying theories and design strategies came forward which either compromised on the spaces in between or placed value on them as the heart of community life. It was not until the late 20th century that Aldo van Eyck from Team X identified and named them as in-between spaces. Today, considerable attention is being shown towards these spaces and their characteristics for efficient urban design proposals.
Instances from around the World
Istanbul’s Kamondo Stairs
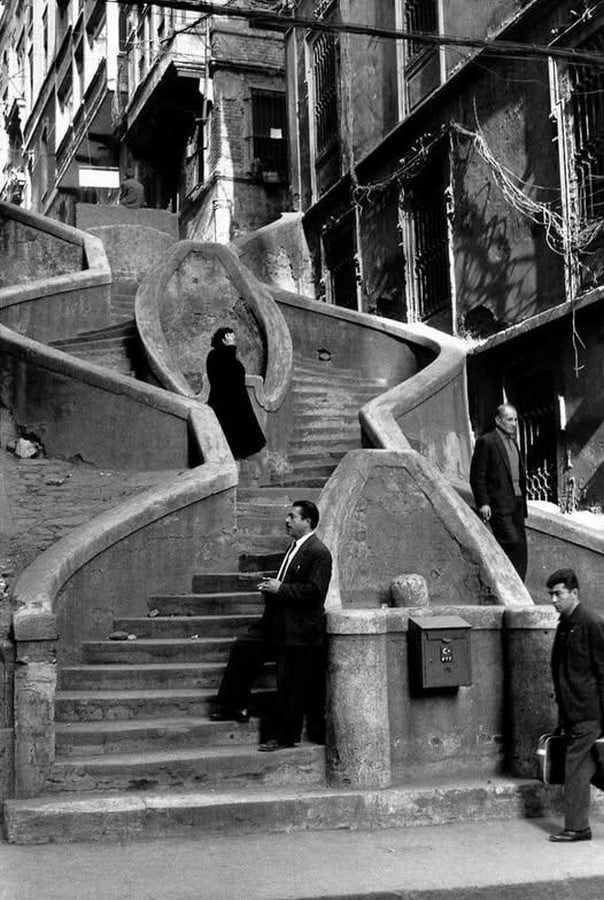
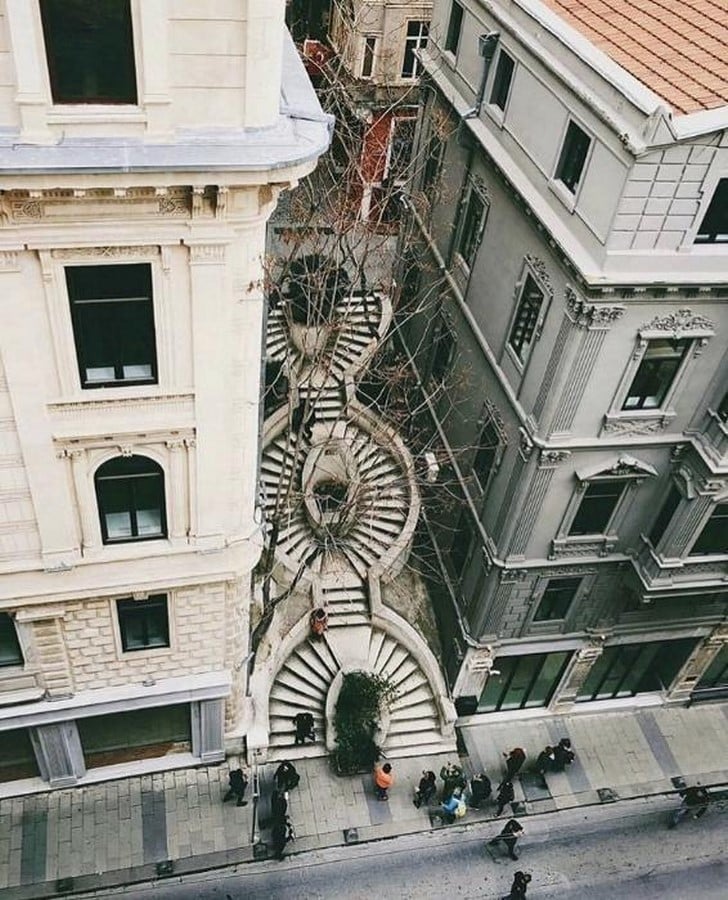
Precisely nestled between two buildings in the heart of Beyoglu in Istanbul, Kamondo Stairs are more than just a means for people to commute from Bankalar Caddesi to Karakoy. Commissioned by Abraham Salomon Kamondo in the late 19th century to provide a convenient connection for his family, these stairs were also frequently used by the Levantines living in Istanbul. Built as a blend of Neo-Baroque and early Art Nouveau, these striking, curvaceous stairs allure locals and tourists with their unique winding design, becoming a revered spot for photographers, street performers, art and cultural events. This transitional threshold stands today, across centuries, regulating movement, nurturing layered moments of joy, memory and history and serving as a testament to the beauty of architecture and design.
Copenhagen’s Superkilen
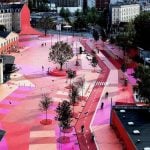
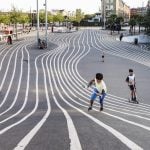
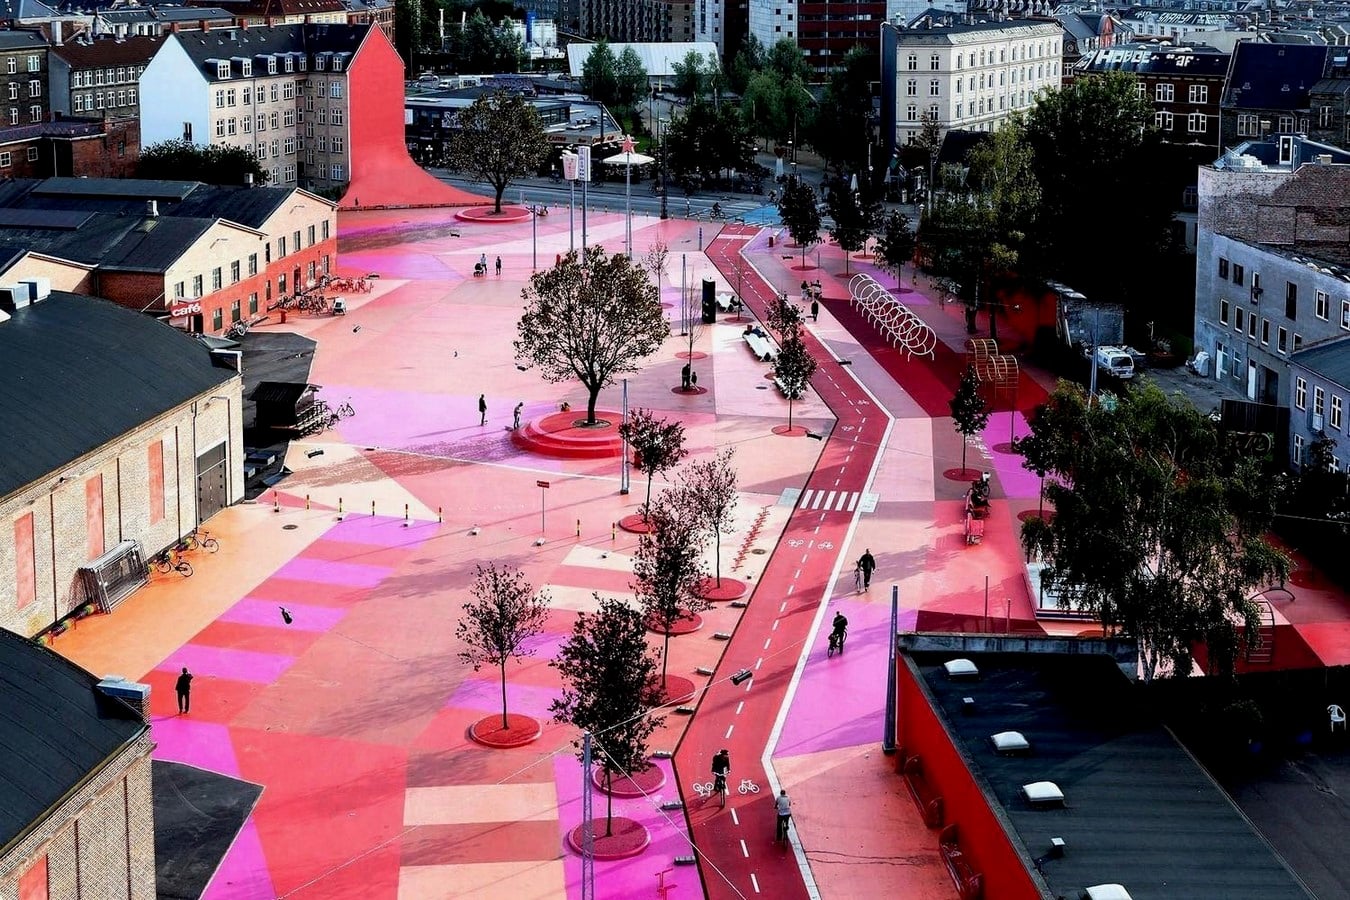
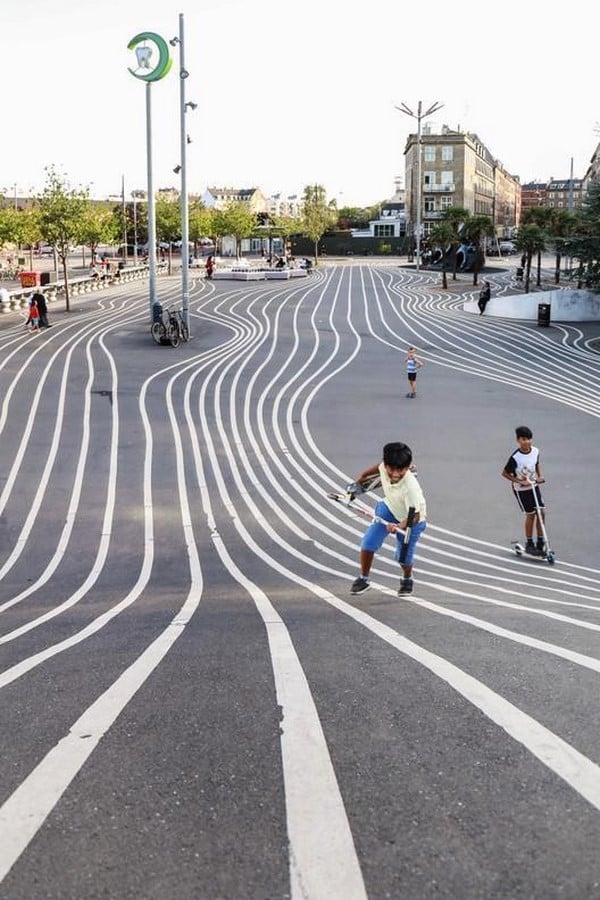
Denmark‘s most ethnically diverse and socially challenged neighbourhood, Nørrebro, is home to an exceptional urban plaza which unites people of all ages, religions, colours and ethnicities. Wedged through the neighbourhood, the plaza harbours representative objects from the neighbourhood’s sixty different nationalities, boasts a basketball court, a cycling track and a fitness area; serves as an extension of an indoor sports hall; attracts residents of the city every weekend to the urban marketplace and much more. It is where the crowd gathers under cherry trees; teenage boys play-fight in a Thai boxing ring; where families enjoy themselves by the Moroccan fountain; where parents watch their kids slide down the octopus; where families meet for picnics and sunbathing; where cyclists pedal through the half-mile-long stretch. What could have been another usual design solution for the local community, Superkilen, with its realm of immersive and multi-cultural experiences, prudently cultivates harmony among the residents of the neighbourhood and the city.
Belapur Housing: Courtyards
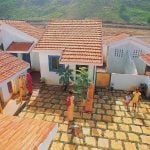
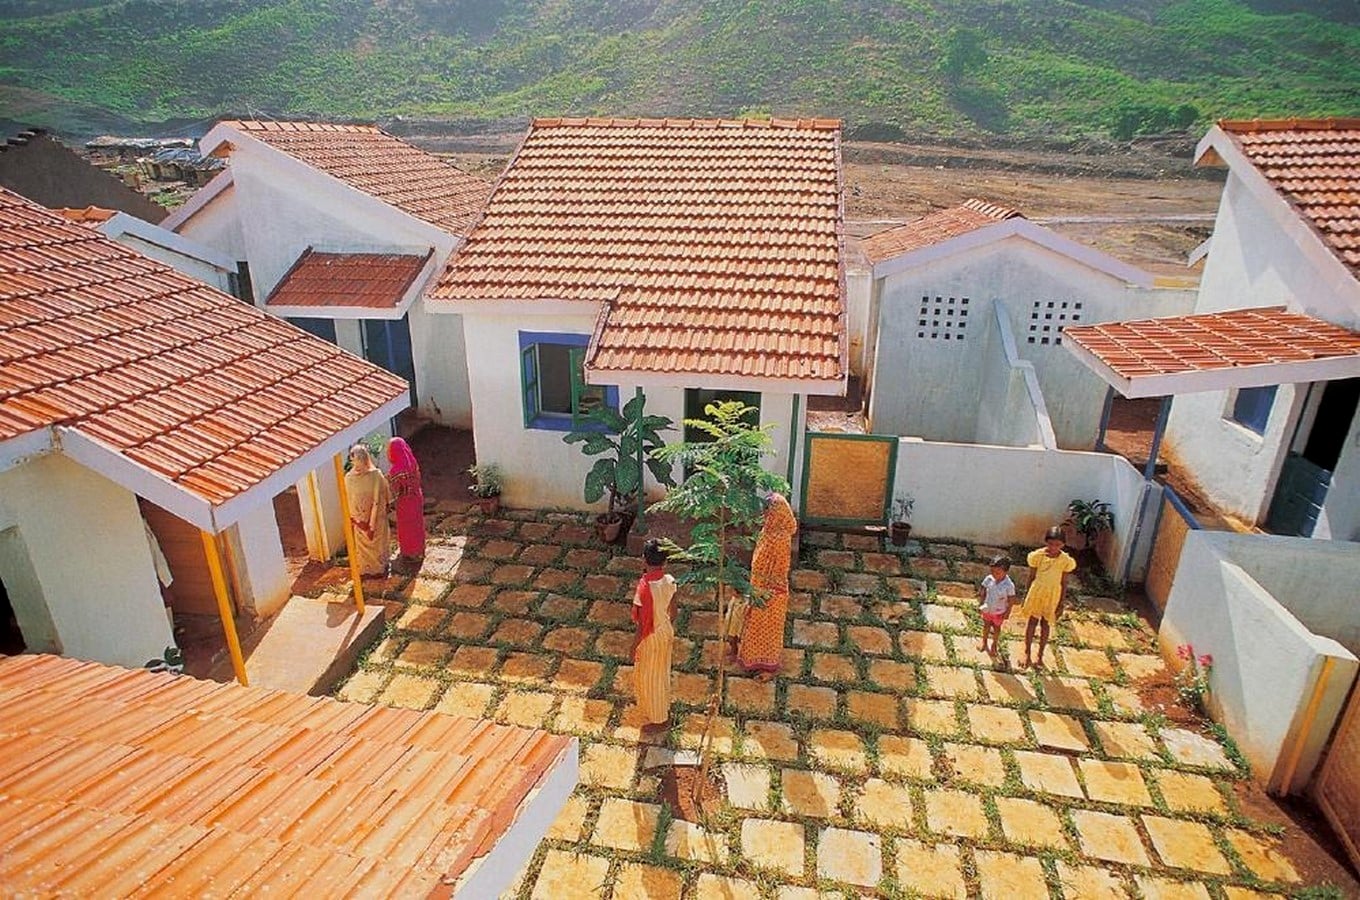
Charles Correa‘s low-cost housing design in Belapur, India, carefully balances family privacy with community growth. Each house has a small yard within its perimeter, serving as a private space for family gatherings and daily activities. Seven of these houses group to form clusters around an intimate shared courtyard, which acts as a semi-private space for neighbourhood meetings. These individual clusters hierarchically transition to larger communal spaces, and to pathways and maidans. The architecture and design of this project underscore the value of these transitional spaces in achieving a better quality of life. While the main functions were essentially planned within the walls of the home, the courtyards provided open-to-sky spaces for families to perform chores, socialise and navigate fluidly from private to public zones.
Human connections have nurtured in the in-between spaces from the onset of civilisation. Men, women and children in these thresholds have interacted over activities such as tending livestock, farming, cooking and playing. Today, as time has progressed, the activities have become different and more abrupt, but these thresholds continue to foster human connections through moments which may seem trifling but are the foundation of community building. These spaces are not passive empty gaps but essential active spaces which enrich city life. In contrast to the formal interactions in planned environments, the in-between spaces are accessible to all, and thus hold crucial potency in weaving the urban fabric through nature and human interaction.
References:
- Priyanka Chapekar (2021). Belapur housing by Charles Correa: A sense of home and community – RTF | rethinking the future. [online] RTF | Rethinking The Future. Available at: https://www.re-thinkingthefuture.com/case-studies/a3735-belapur-housing-by-charles-correa-a-sense-of-home-and-community/#4760fa9cac43ea9db925fbf5e51b801d5d48a5c7#223085 [Accessed 19 Aug. 2026].
- designboom, I. (2012). Superkilen park in Copenhagen by BIG, topotek1 + superflex. [online] designboom | architecture & design magazine. Available at: https://www.designboom.com/architecture/superkilen-urban-park-by-big-architects-topotek1-superflex/ [Accessed 19 Aug. 2026].
- ArchDaily (2012). Superkilen / topotek 1 + BIG architects + superflex. [online] ArchDaily. Available at: https://www.archdaily.com/286223/superkilen-topotek-1-big-architects-superflex [Accessed 19 Aug. 2026].
- Visit.istanbul. (2026). One of Istanbul’s Historical Treasures: The Kamondo Stairs. [online] Available at: https://visit.istanbul/one-of-istanbuls-historical-treasures-the-kamondo-stairs [Accessed 19 Aug. 2026].
- admin2 (2025). The story of the kamondo stairs: A family, a city and Pera. [online] Pera Palace Hotel. Available at: https://perapalace.com/en/the-story-of-the-kamondo-stairs-a-family-a-city-and-pera [Accessed 19 Aug. 2026].
- PK, R. (2024). The spaces in between: How transitional areas in architecture connect people and places. [online] Medium. Available at: https://medium.com/@roypk/the-spaces-in-between-how-transitional-areas-in-architecture-connect-people-and-places-1d77f79ab8c3 [Accessed 18 Aug. 2026].
- Santos-Garcia, A. and Aseguinolaza Braga, I. (2025). In-between spaces for today’s city: Historical review for identifying their beneficial characteristics. Frontiers of Architectural Research, [online] 14(1), pp.62–76. doi:10.1016/j.foar.2024.06.011.
- TEDx Talks (2024a). What lies in between? – The power of in-between spaces | Daniel Fricke | TEDxHotelschool the Hague. [online] YouTube. Available at: https://www.youtube.com/watch?v=_ILPWHdz9Xo [Accessed 17 Aug. 2026].