For centuries, climate has played a crucial role in shaping architectural designs. Before the invention of air conditioning, artificial lighting, and modern building systems, architects used courtyards, roof shapes, building orientation, wall thickness, and other design elements to create comfortable spaces. These features were developed to respond to environmental conditions, including climate change. Even though globalisation has influenced modern design trends, climate-responsive design remains essential for creating sustainable and comfortable living spaces.
Climate as the First Designer
For many years, climate was the primary influence in architectural design. Before mechanical systems became common, people used passive strategies to achieve thermal comfort and build structures that adapted to seasonal changes. These designs were shaped through observations, experiments, and centuries of accumulated knowledge, resulting in forms that were both environmentally effective and culturally meaningful.
Building with the Climate
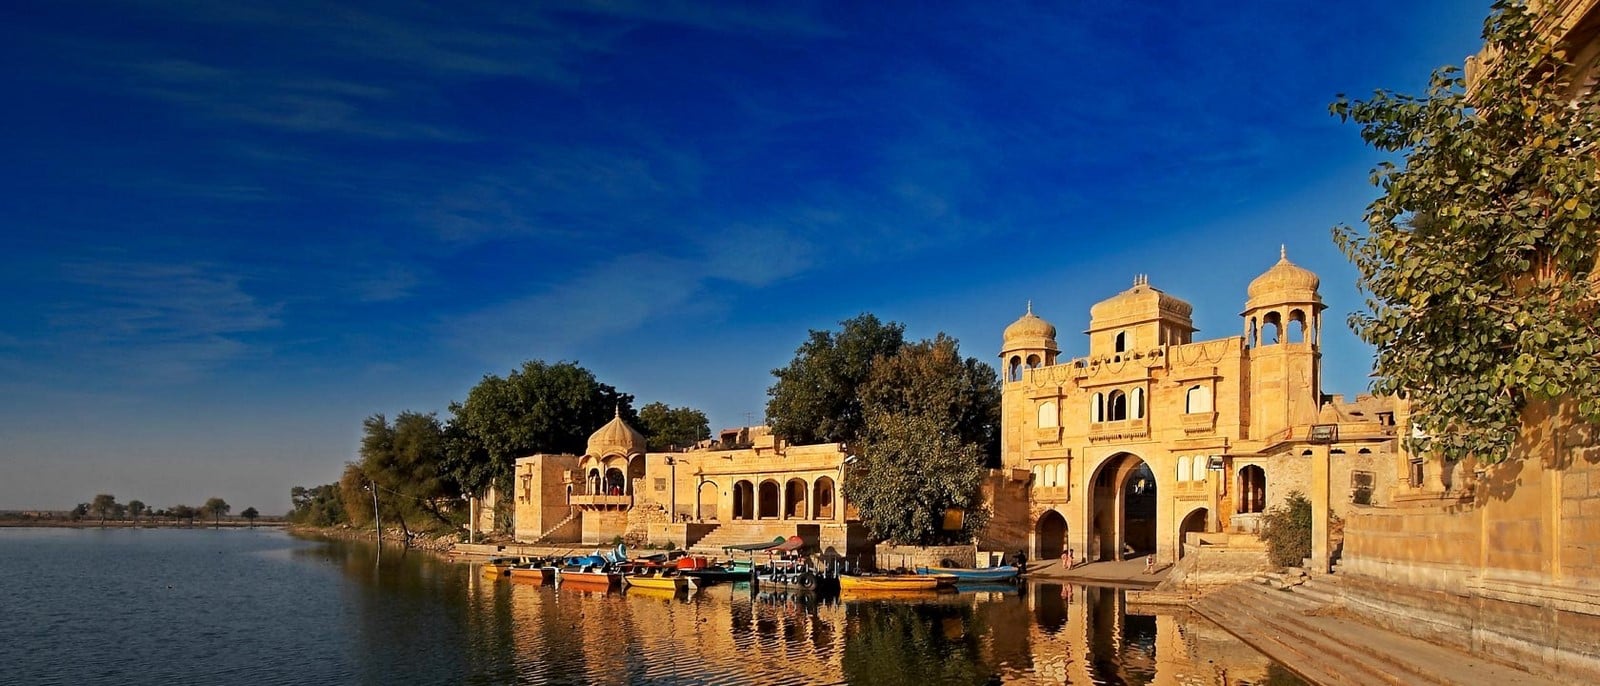
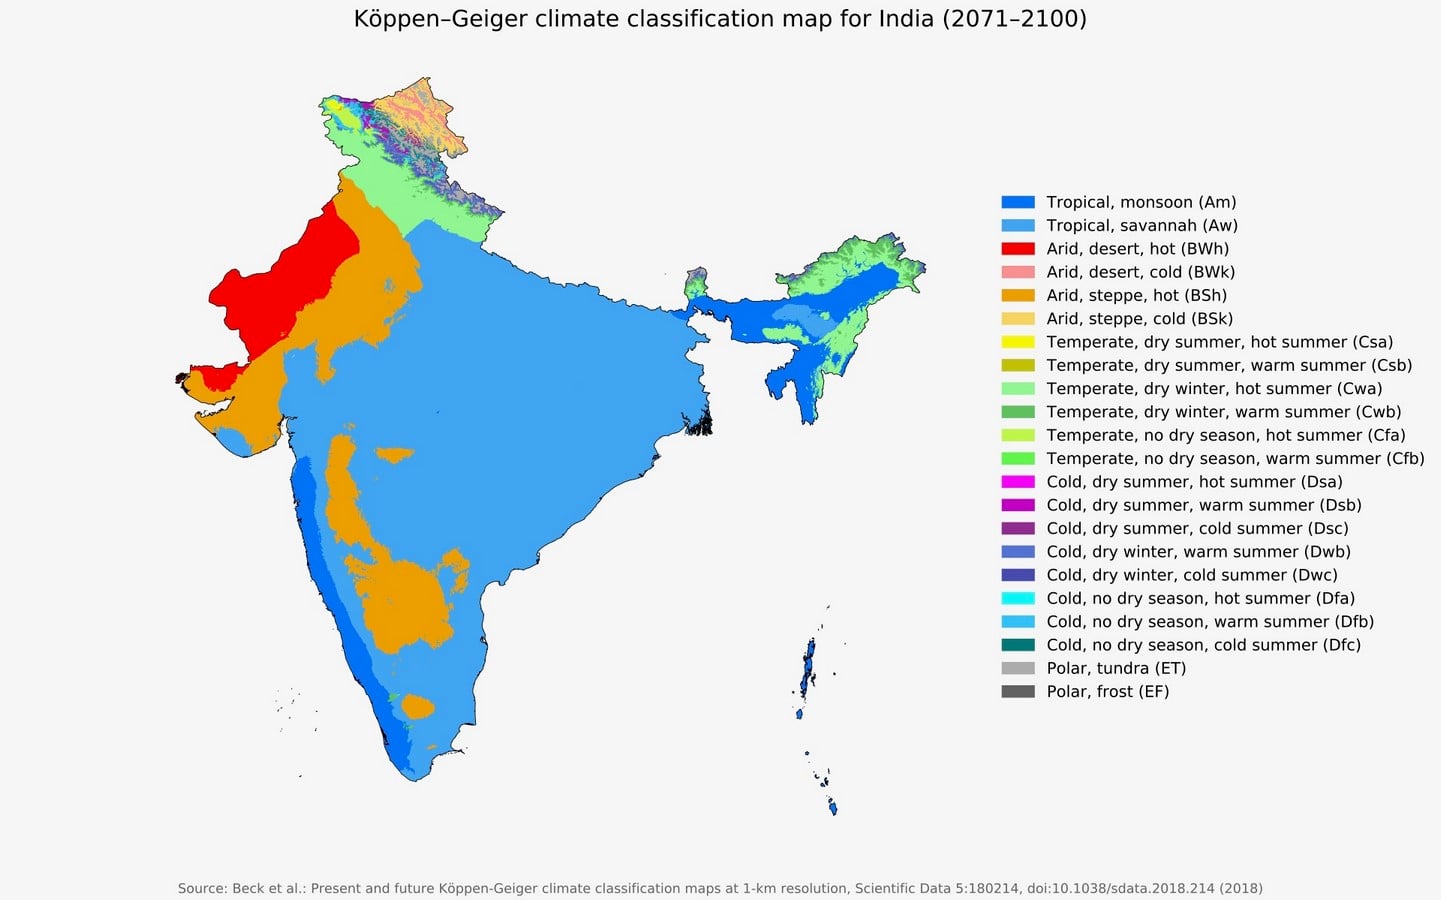
Different climate zones require different building techniques. India, with its diverse climates, has many examples of climate-responsive architecture.
In Jaisalmer, Rajasthan, which experiences a hot and dry climate, the architecture is designed to resist extreme heat. This led to the use of thick sandstone walls as thermal mass, along with intricate jaali designs that filtered sunlight. Town planning was also influenced by climate, with narrow streets that reduced solar exposure.
In contrast, the humid climate of Kerala led to the construction of traditional Nalukettu houses, featuring sloped roofs, large central open spaces, and wide verandahs for ventilation. In the colder regions of Ladakh, buildings used thick earthen walls, windows positioned to capture solar energy, and south-facing openings to reduce the effects of harsh winters.
Despite these geographical differences, all these regions share a common idea: architecture did not simply follow climate; instead, it evolved in response to it.
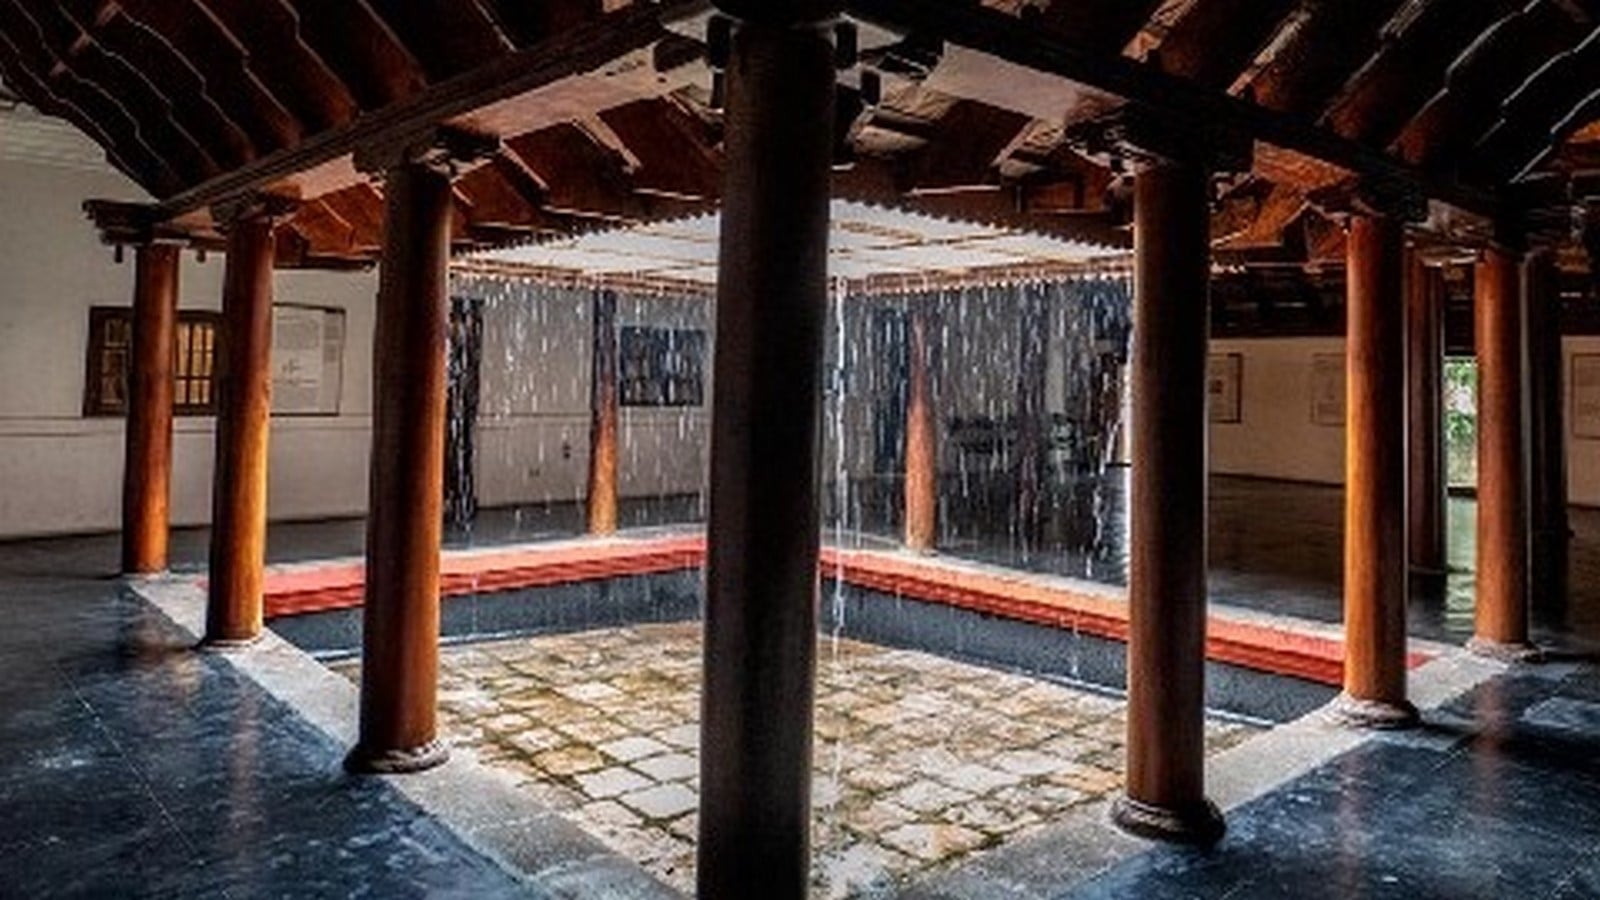
Nature’s Building Palette
Climate-responsive design often goes hand in hand with the choice of materials that suit the environment. Before the Industrial Revolution, builders and vendors relied heavily on locally available materials, which, without intention, created sustainable building practices long before sustainability became a global concern.
Local Materials as Environmental Responses
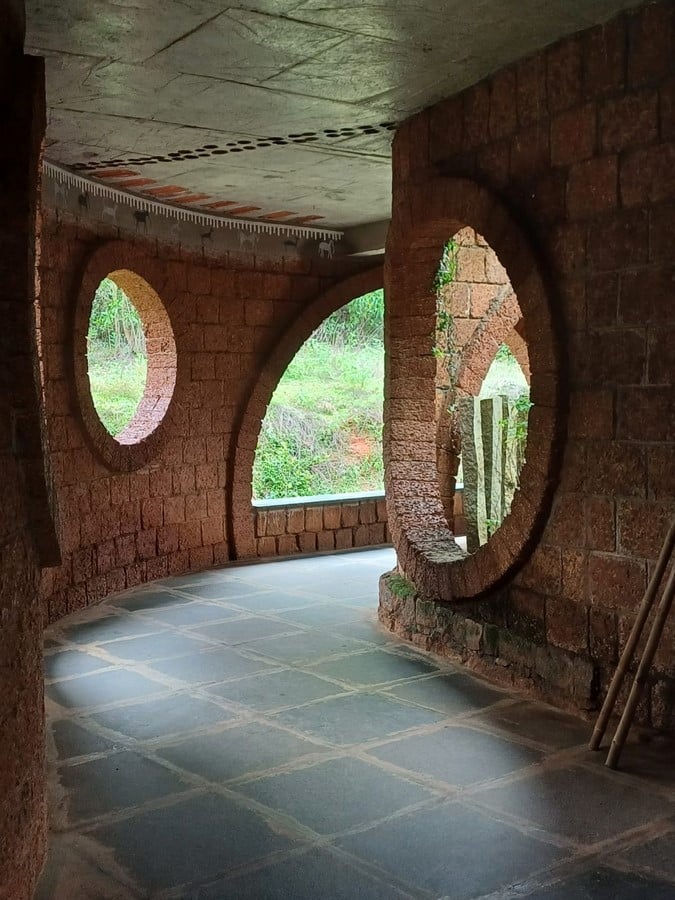
In coastal regions of India, laterite was used, while sandstone was common in Rajasthan, bamboo in the Northeast, mud in central India, and timber in the Himalayas. Each of these materials addressed local climate conditions. They required minimal transportation, reduced embodied energy, and helped maintain thermal properties. More importantly, their use was deeply tied to the identity of the place.
Material selection was not primarily for aesthetics but rather for their ability to provide durability, comfort, excellent craftsmanship, and a response to environmental conditions.
The Shift Towards a Global Architectural Language
Industrialisation marked the beginning of many advancements, including building planning and design. Local materials were replaced with reinforced concrete, mechanical heating and cooling systems, large structural steels, and other modern materials. Architects and planners were no longer restricted to local materials or climatic conditions, opening new possibilities for innovation and construction. This period saw an increase in the use of steel and glass with minimal ornamentation and simpler structures.
While this movement was seen as a step forward in engineering and design, it also led to the homogenisation of the built environment.
The Cost of Uniform Design
Today, one can see nearly identical high-rise buildings in cities like New York, Singapore, Bengaluru, Dubai, and London, despite their different climates. Curtain wall facades are designed to maximise daylight, yet tropical regions often rely heavily on mechanical cooling systems to combat heat gain. Buildings that once managed their climate through natural cooling now depend largely on artificial and energy-intensive cooling systems.
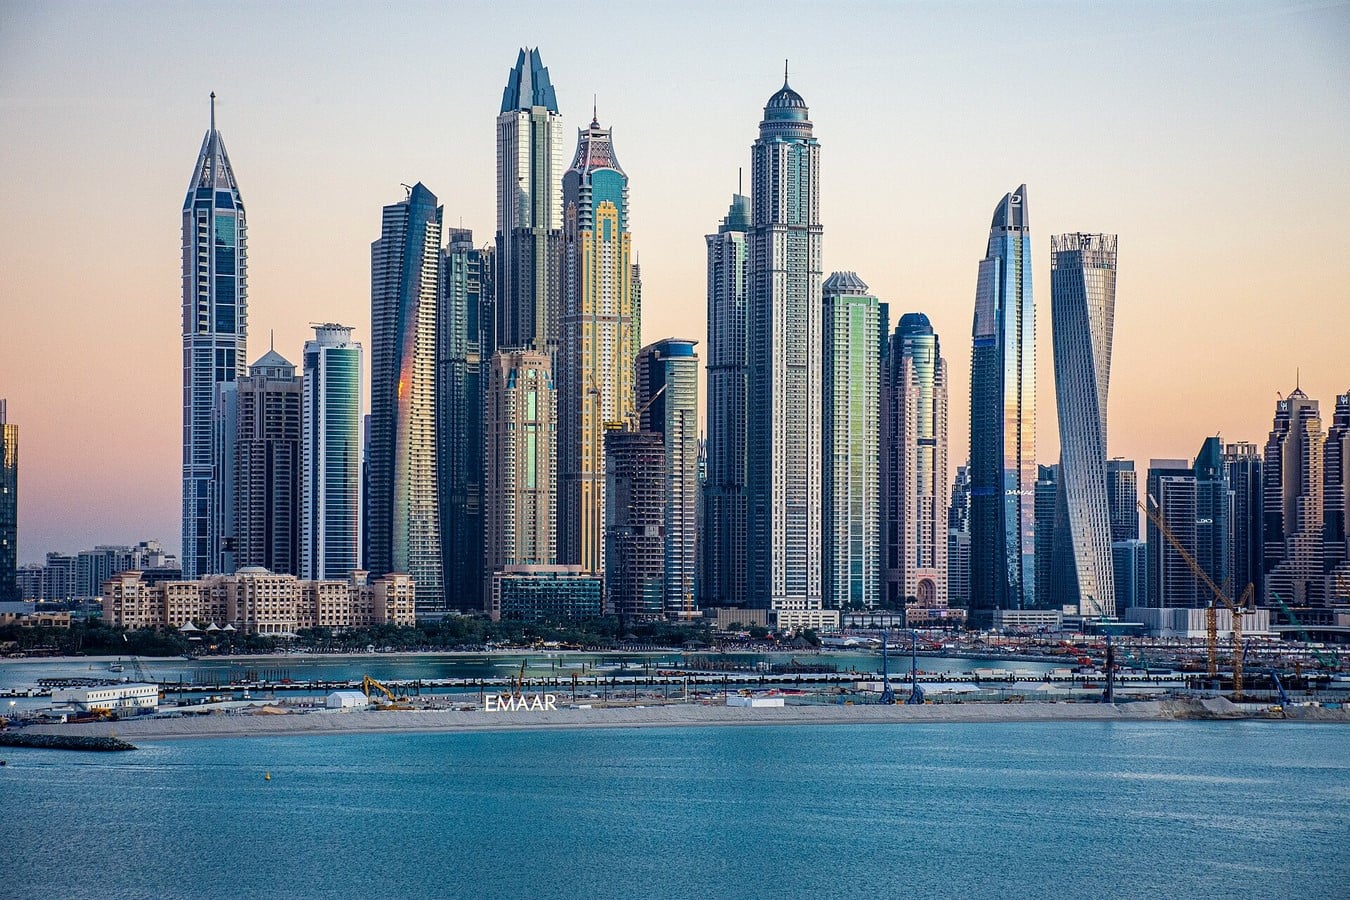
This shift has raised concerns about sustainability. The building industry is a major contributor to global energy consumption and carbon emissions, largely due to heating, cooling, and lighting of buildings that are poorly suited to their environments. While technology has provided us with greater freedom, it has also increased our reliance on energy-consuming solutions that ignore local climate conditions.
Equally important is the gradual loss of regional identity. When buildings no longer respond to local climates, they risk becoming disconnected from their cultural roots. As cities around the world have started to look alike, the unique cultural identities of these places are fading away.
Looking Back to Move Forward
Connecting architecture back to its roots does not mean ignoring modern materials and going back to the old ways. Instead, it means recognising and adapting traditional materials to fit modern building styles. This concept has been used by several notable architects.
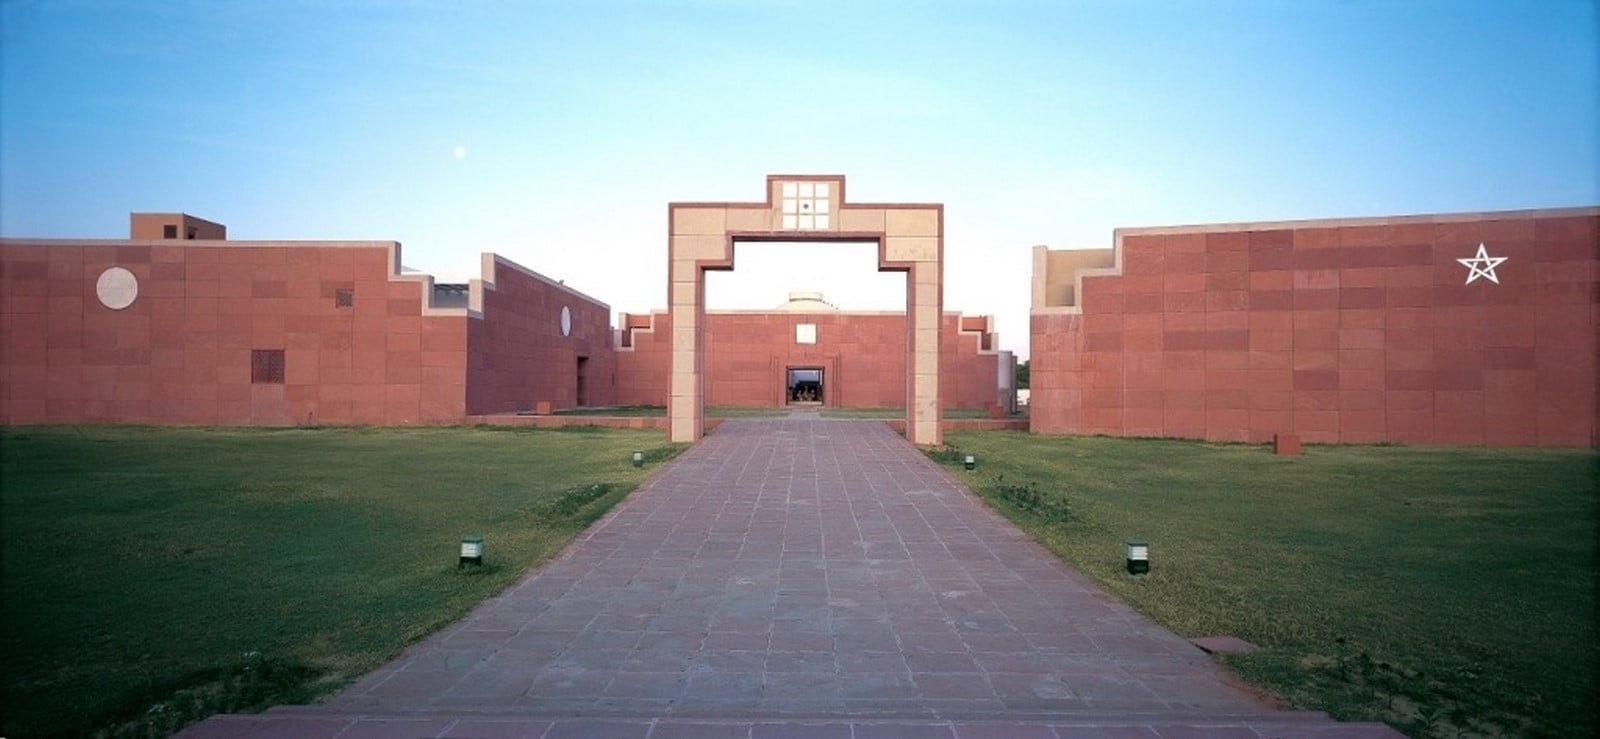
Laurie Baker, for instance, used locally sourced materials, exposed brick, and passive strategies to show that sustainable architecture can be both affordable and contextually appropriate. Charles Correa examined the relationship between climatic resilience, human experience, and open space. Jawahar Kala Kendra is an excellent example of how transitional spaces, courtyards, and shaded walkways can be used to create comfortable environments that reflect local culture.
Designing for Tomorrow
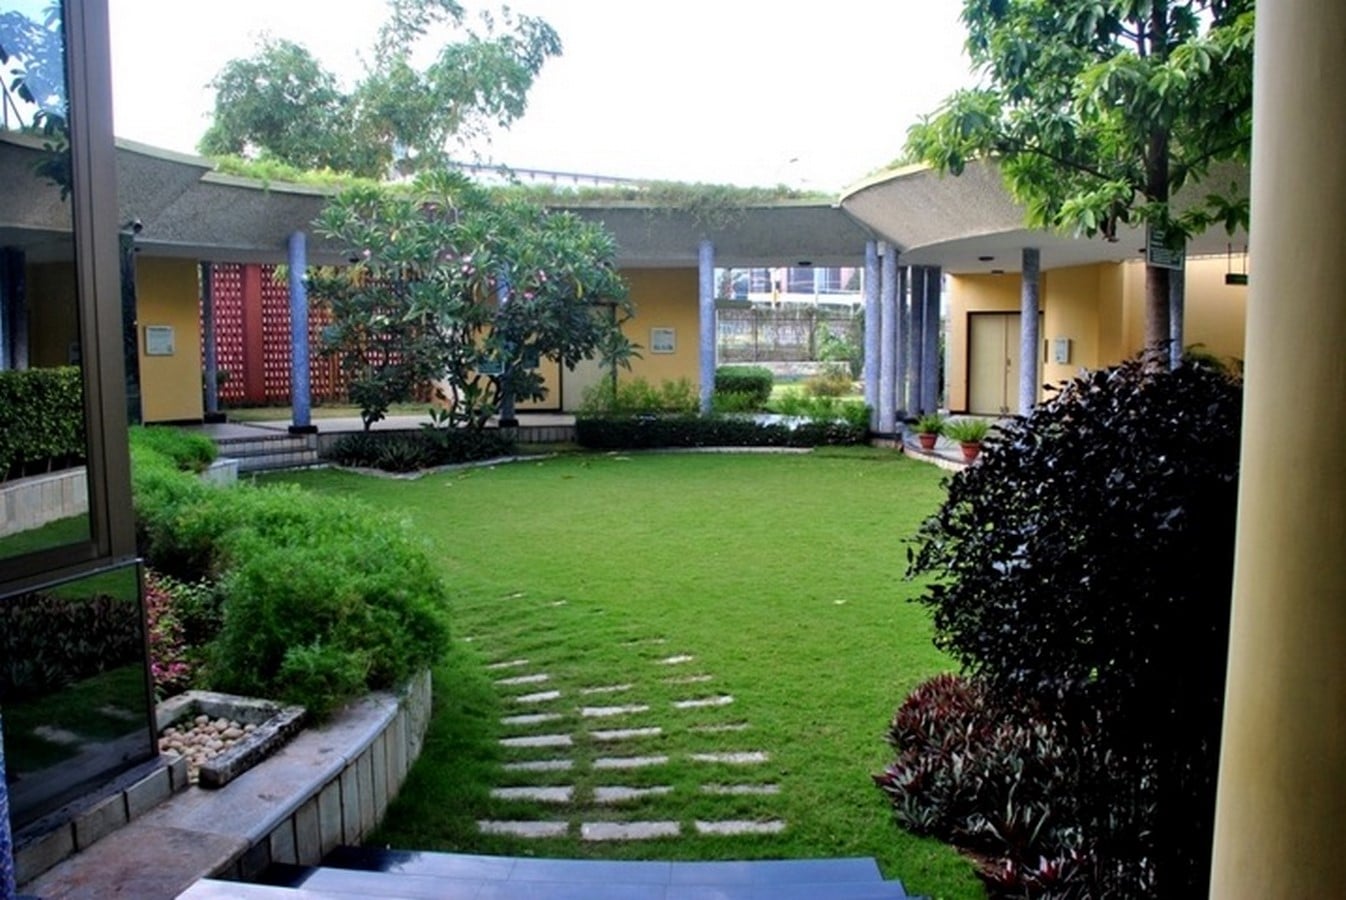
Architecture needs to go beyond sustainability and technical approaches, especially as resource scarcity and climate change become more urgent. Features like large windows, deep verandas, and rainwater collection are examples of passive methods that have gained more relevance in current practices. When combined with computational design techniques that consider solar exposure, thermal performance, and wind patterns, architecture can create buildings that are both energy-efficient and environmentally responsive.
The fundamental lesson of architecture has never changed, even though it has constantly evolved with societies, technologies, and environmental changes. The best structures are those that are aware of and sensitive to their surroundings. The challenge for today’s architects is to reinterpret their environmental principles using modern materials and technologies, rather than imitating ancient forms. Future buildings can overcome global homogeneity and become stronger, culturally rooted, and more responsive to their environments by re-establishing the connection between architecture and climate. Reconnecting with one of the most essential aspects of sustainable architecture is understanding that a good building is one that is in harmony with its surroundings.
References:
- Köppen Climate Classification India – Country Overview | Climate Change Knowledge Portal [Accessed: 25 July 2026].
- Olgyay, V. (2015) Design with Climate: Bioclimatic Approach to Architectural Regionalism. Princeton University Press. Available at:Design with Climate… [Accessed: 25 July 2026].
- Koenigsberger, O.H., Ingersoll, T.G., Mayhew, A. and Szokolay, S.V. (1974) Manual of Tropical Housing and Building: Climatic Design.(PDF) Manualoftropicalhousing koenigsberger 150824122547 lva1 app [Accessed: 25 July 2026].
- UNEP – Global Status Report for Buildings and Construction Global Status Report for Buildings and Construction | UNEP – UN Environment Programme [Accessed: 25 July 2026].
- Laurie Baker Centre for Habitat Studies (n.d.) Laurie Baker. Available at: ..::Laurie Baker Center::.. [Accessed: 25 July 2026].
- Charles Correa Foundation (n.d.) Jawahar Kala Kendra. Available at: JAWAHAR KALA KENDRA – Charles Correa Foundation [Accessed: 25 July 2026].