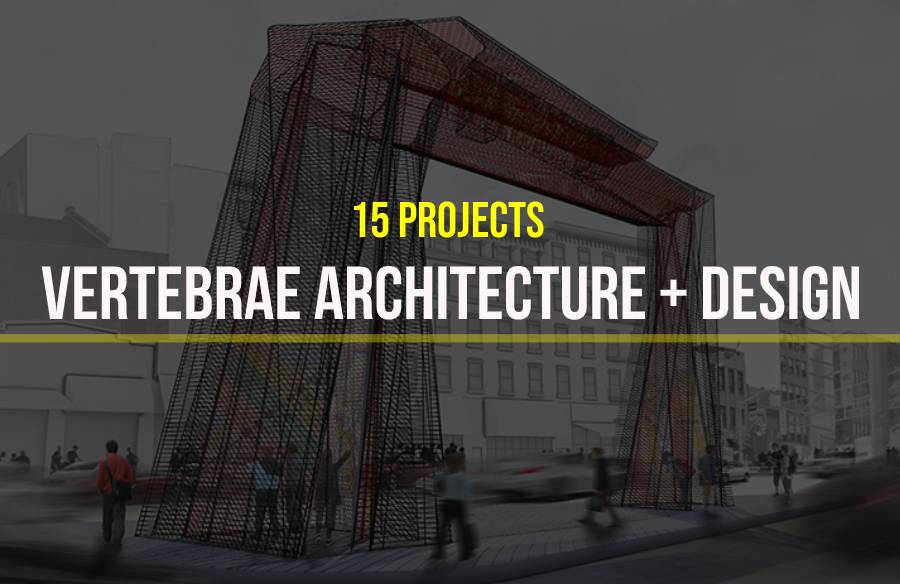
This firm was founded by the architect – Lisa Little in the year 2012; their work ranges from residential and commercial commissions to sculpture and large-scale public installations. Based in the city of flowers and sunshine, though based in L.A, this firm is well versed in the history of Southern California’s rich technological and spatial experimentations. They follow the trajectory of light space and the art movement of the 1960s.
Their recent projects include – private residences, commercial interiors, and large-scale artworks that have been appeared in LA Times, Interior Design, The California Design Biennial, and numerous museums and galleries.
Here is the list of 15 projects:
1. Solid Haze
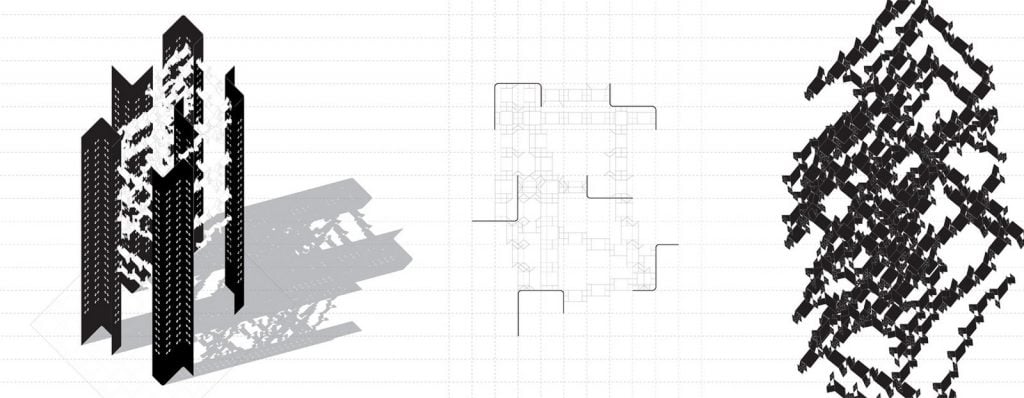
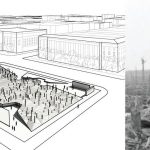
A competition was conducted for New York City’s Chinatown gateway competition. They proposed a contemporary, abstract version of ornate symbols, currently standing as China Town markers. This is a tall volumetric archway form cants southeast, gesturing towards the center of Chinatown. Recognizable yet majestic!It symbolizes cultural diversityand the very blurring of contemporary Chinese and American Architecture.
This structure serves many purposes, such as acting as a gateway, neighborhood marker, meeting place, and social media opportunity. It gave Chinatown a new identity.
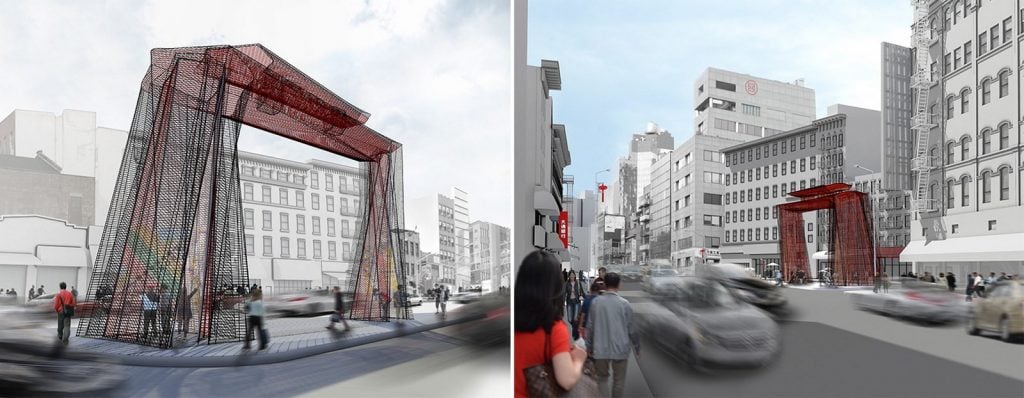

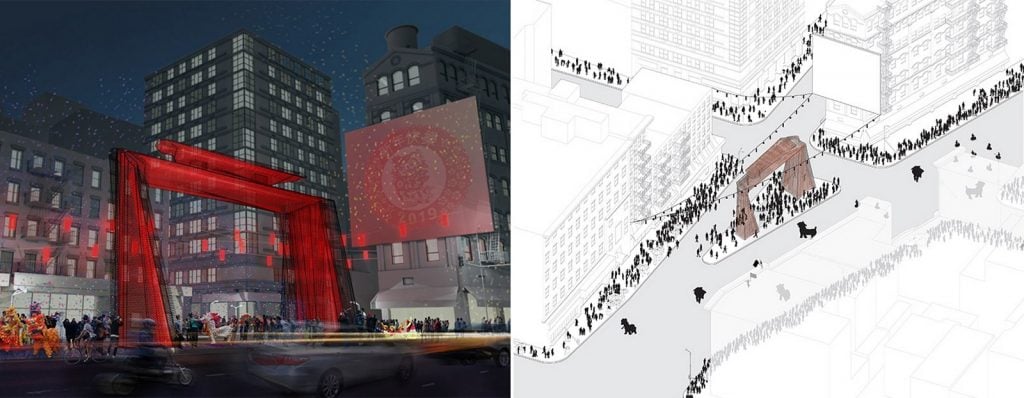
Image Sources:
- Solid Haze © Vertebrae Architecture + Design
- Solid Haze © Vertebrae Architecture + Design
- Solid Haze © Vertebrae Architecture + Design
2. Toolbox
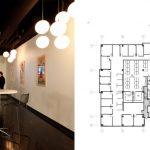
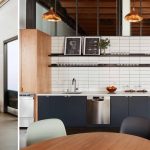
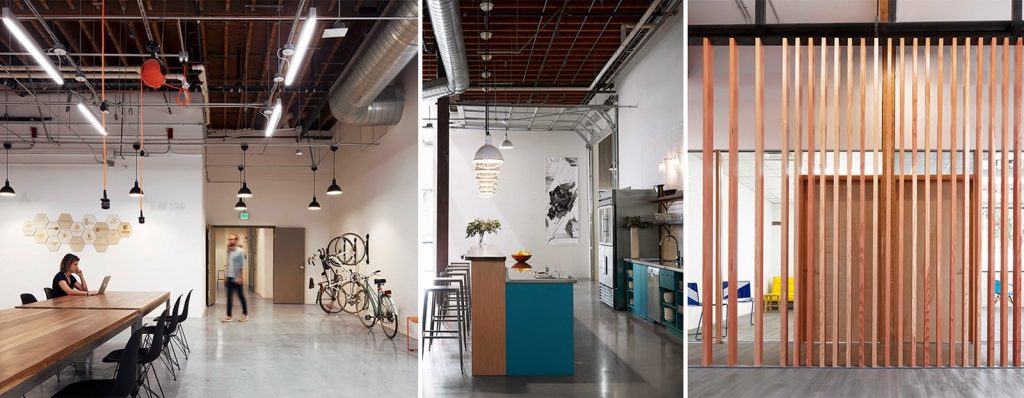
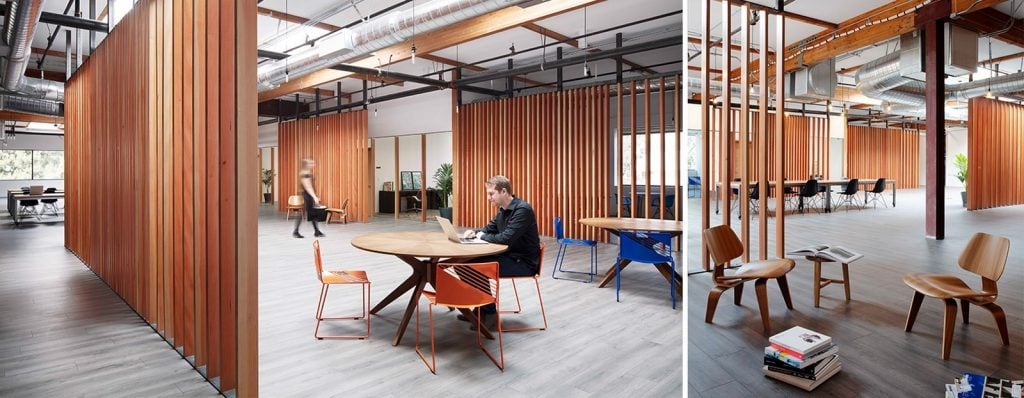
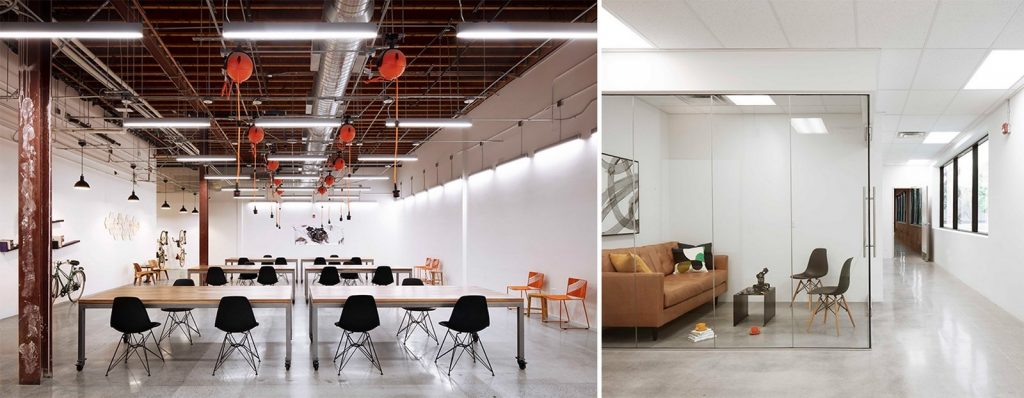
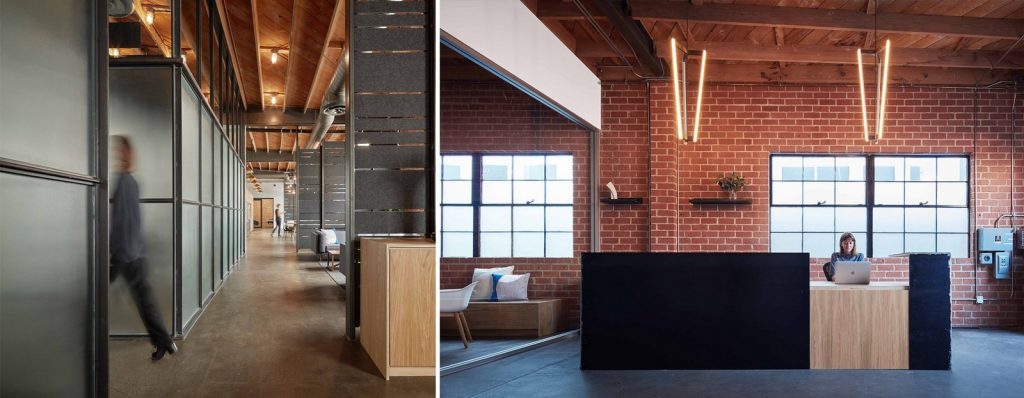
Based on the concept of building reuse, it is housed in an existing tilt-up construction house. The 2100 SQ Ft co-working space includes the following spaces – open work areas, two shared kitchens, meeting spaces, private offices, and open-space for gathering and presentation area. This workspace has natural skylights that allow natural light to enter inside the workspace. With the provision of roll-up garage doors, they allow various spatial configurations.

3. BlurBots
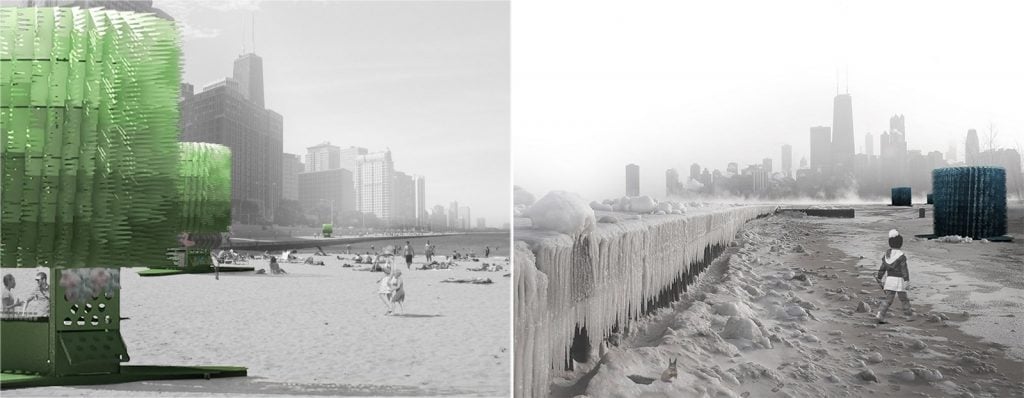
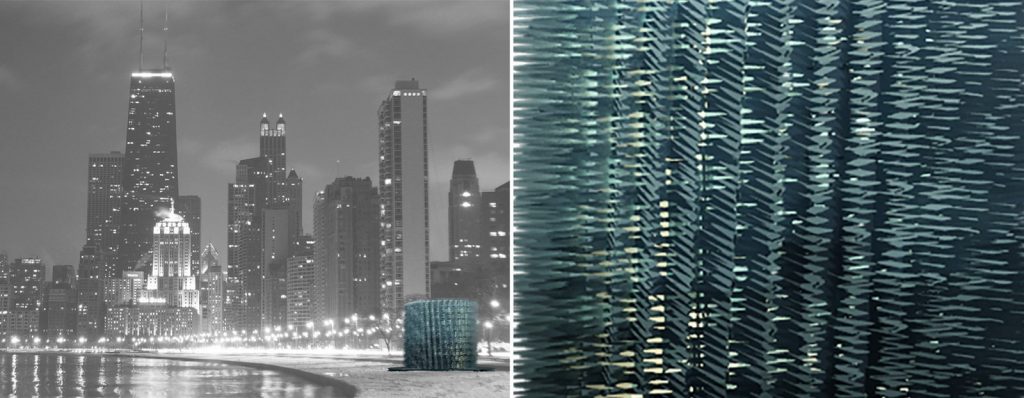
BlurBots marks a line of activities along the shoreline of the Chicago lakefront, from a distance they appeared blurred, and their outlines are fuzzy and indistinct, but as the visitor approaches, it resolves into greater complexity. They have used modern fabrication methods that are borrowed from the industry. This introduces appropriate irregularity and fuzziness into the piece.
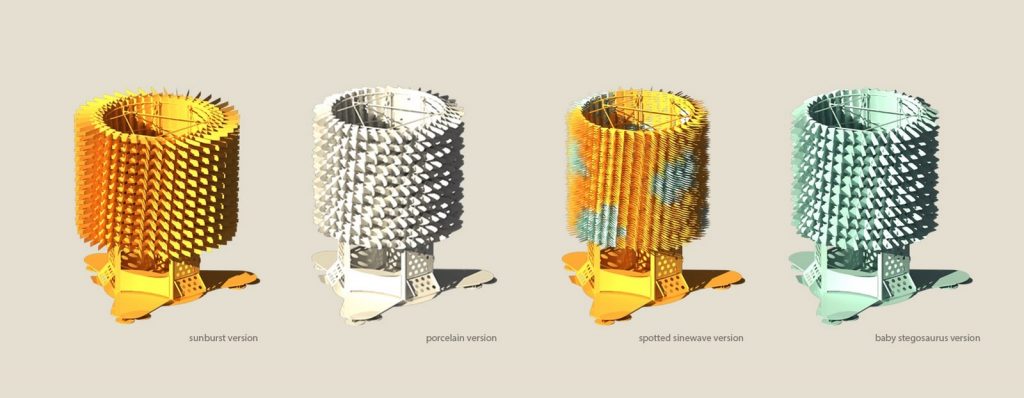
4. Troll Blue Swell
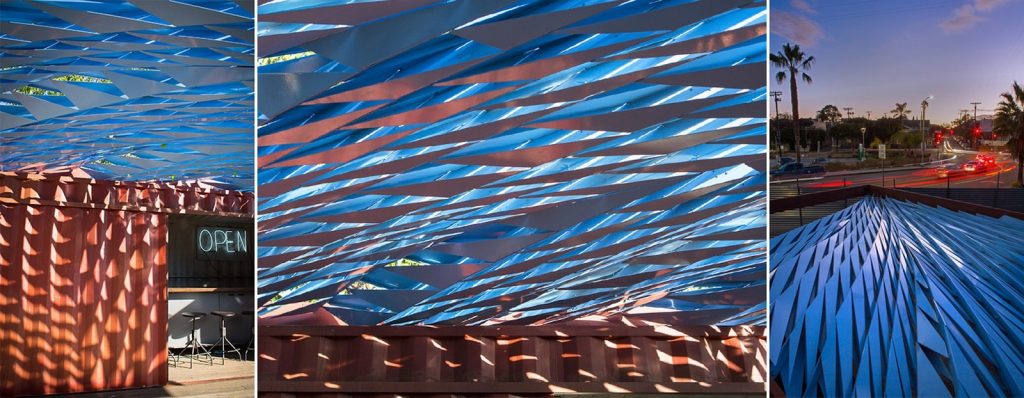
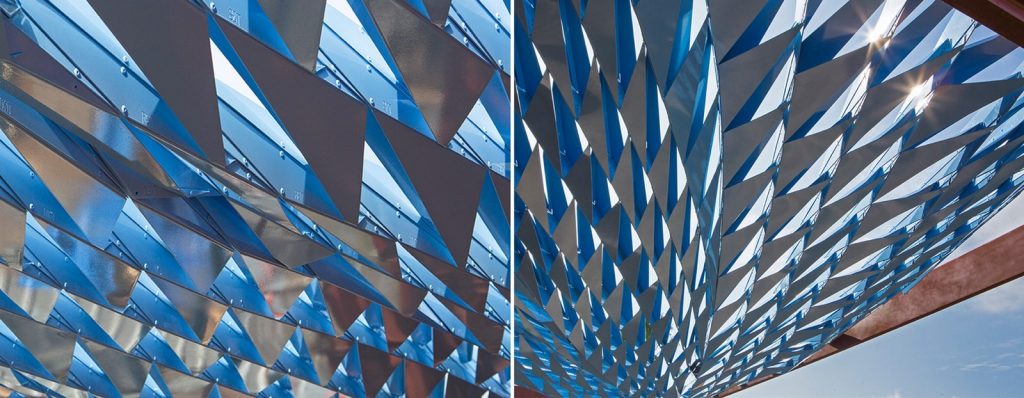
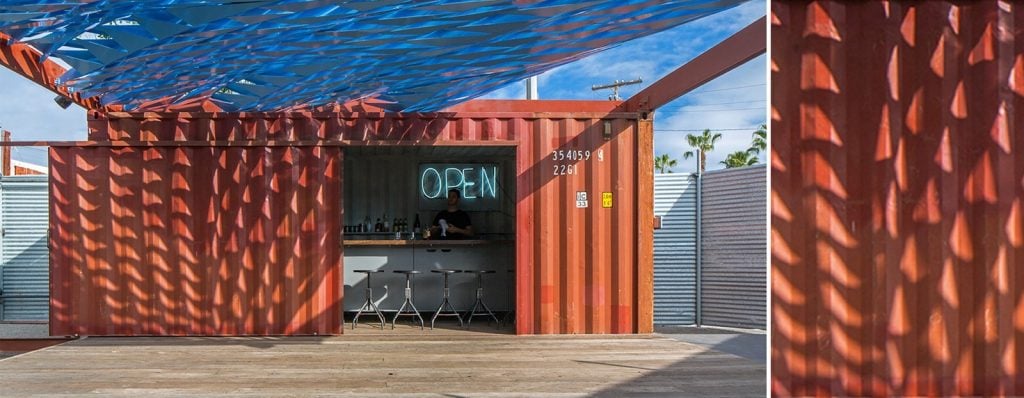
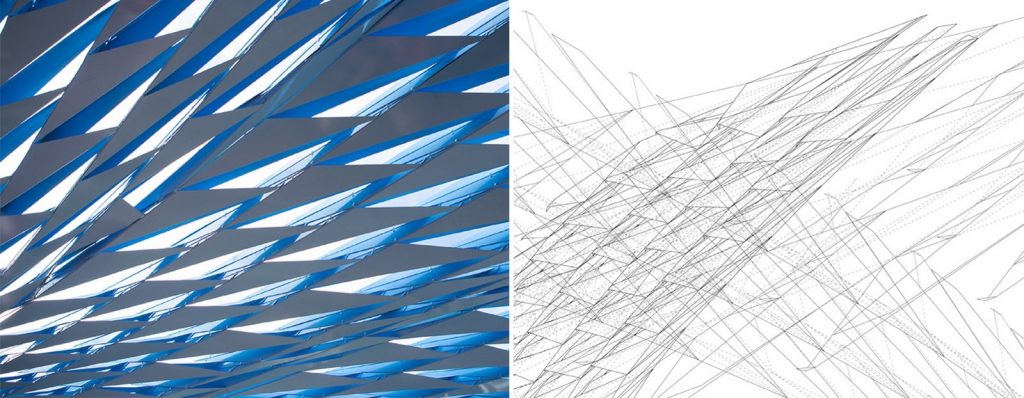
Troll Blue Swell is a permanent canopy made up of aluminium. It is a system that demonstrates both structural and sculptural value. It is made up of 600 unique powder coated, folded pieces. It is riveted together, preserving the integrity of the components, covering a span – 20’ longitudinally and 12.5’ in the transverse direction. This uses no secondary or intermediate structure.
5. Technicolor Burbank
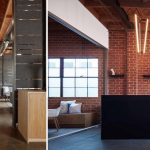
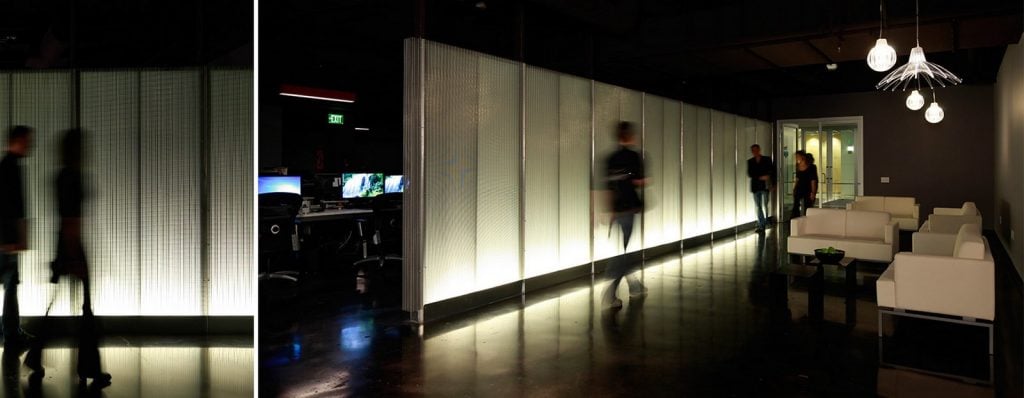
It is a 3D conversion facility that integrates a lightbox element with a gradient of dark tones to meet the facility’s requirement for highly controlled lighting. Custom designed powder-coated steel and walnut furniture defines the entry to the facility.
6. Psyop
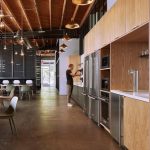
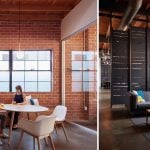
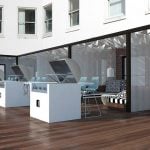
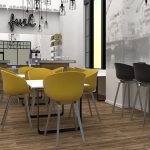
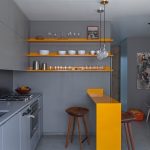
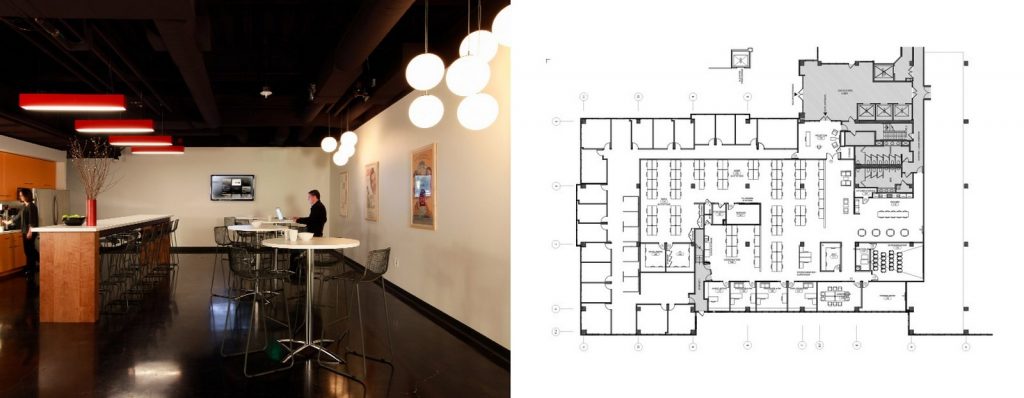
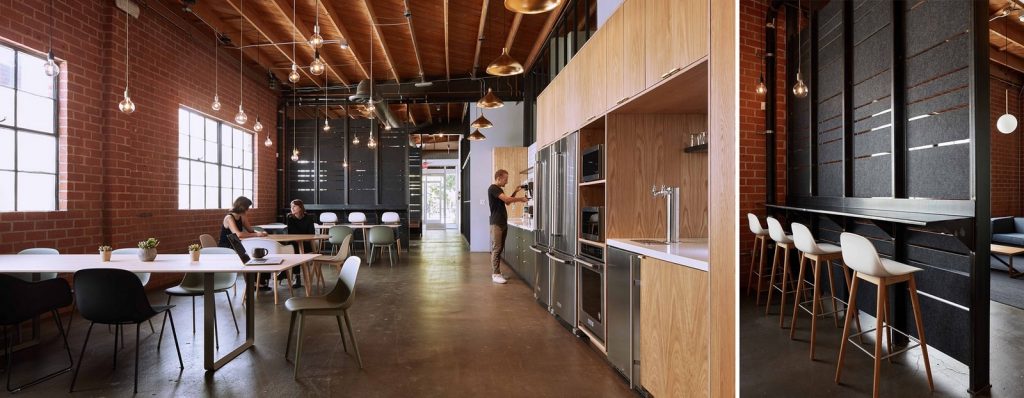
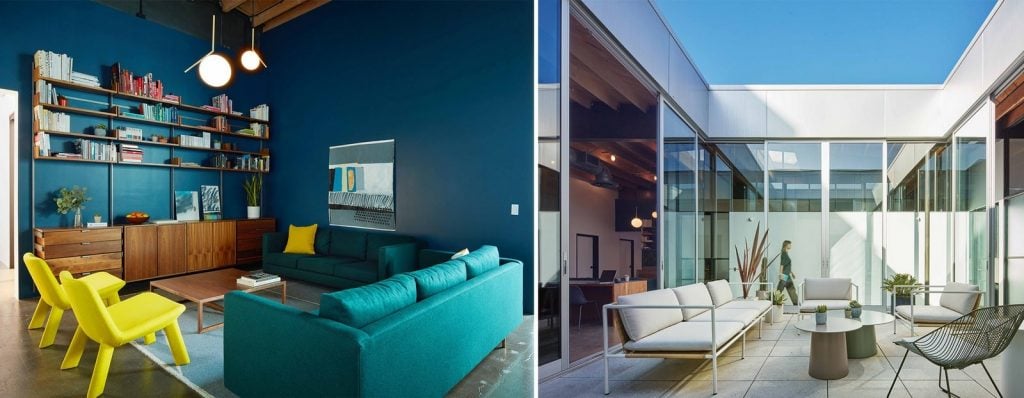
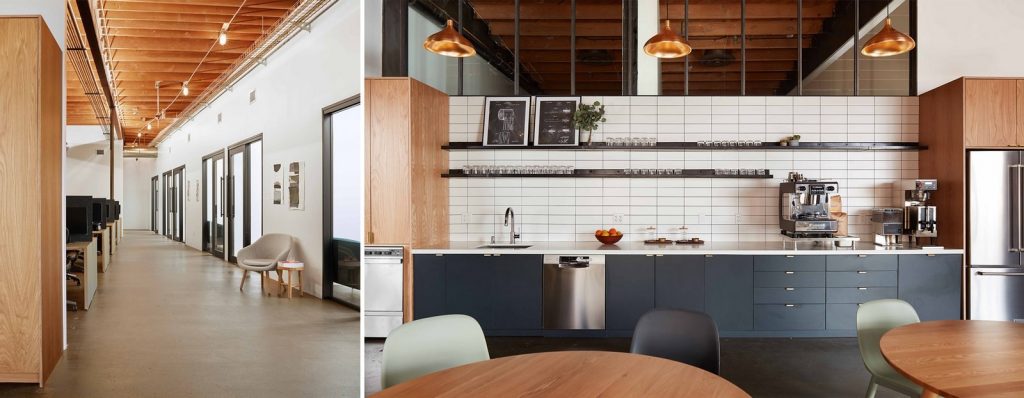
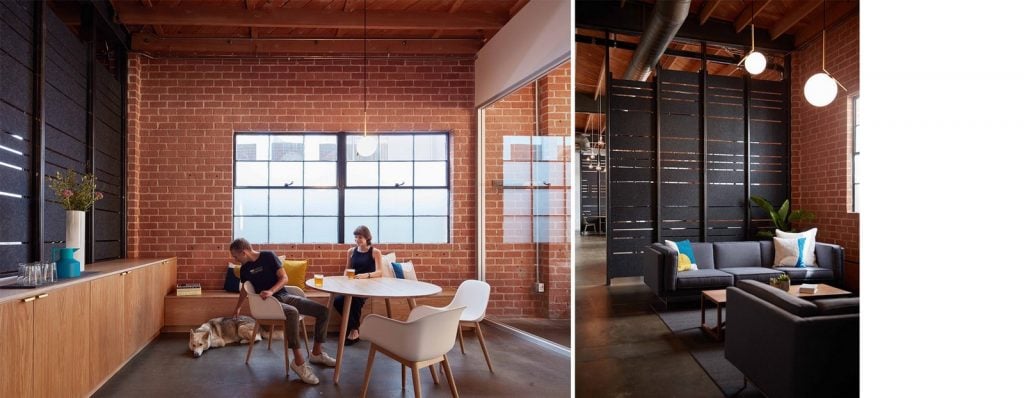
The design incorporates numerous meeting spaces, for interaction. A forty-foot linear kitchen becomes the creative hub and performs as the company’s main all-hands meeting venue. The Meeting area includes tables with benches that double for storage and couches. Screens are geometric and provide acoustic barriers.
https://www.re-thinkingthefuture.com/know-your-architects/a944-vertebrae-architecture-design-15-iconic-projects/#a2ce03c99f7fd212ee8d45626de69a7192dda127#121022
7. Breakers
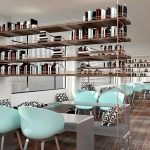
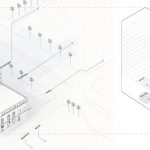
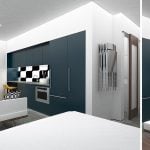
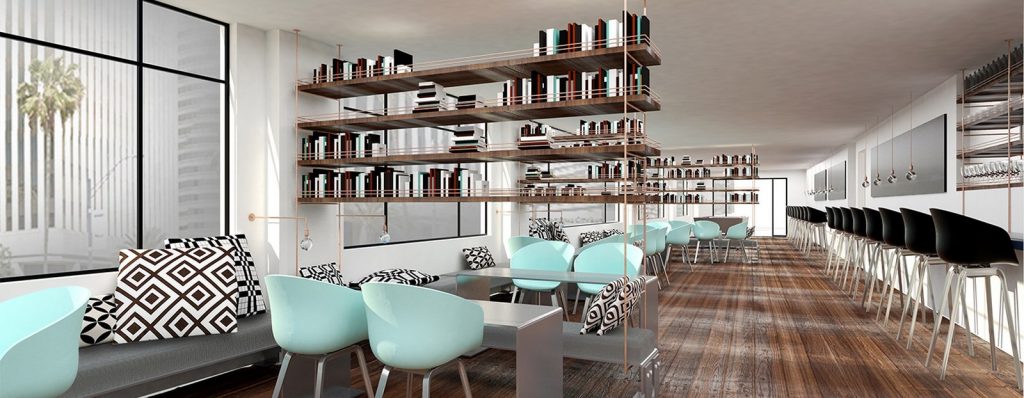
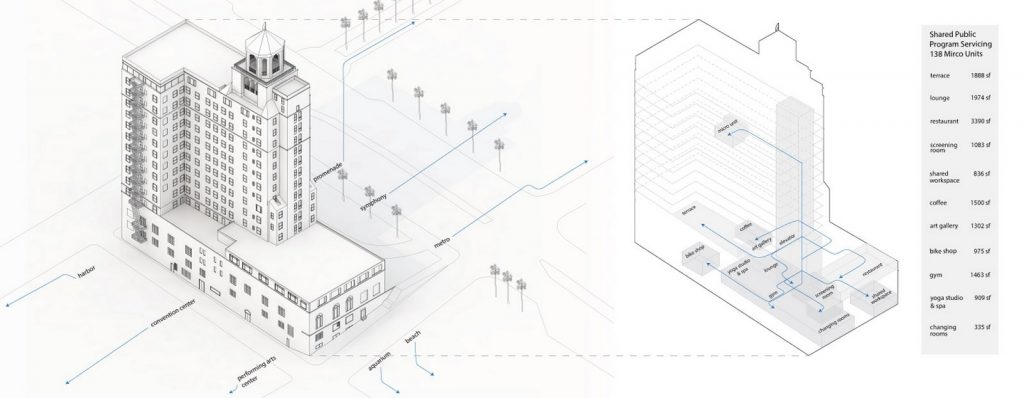
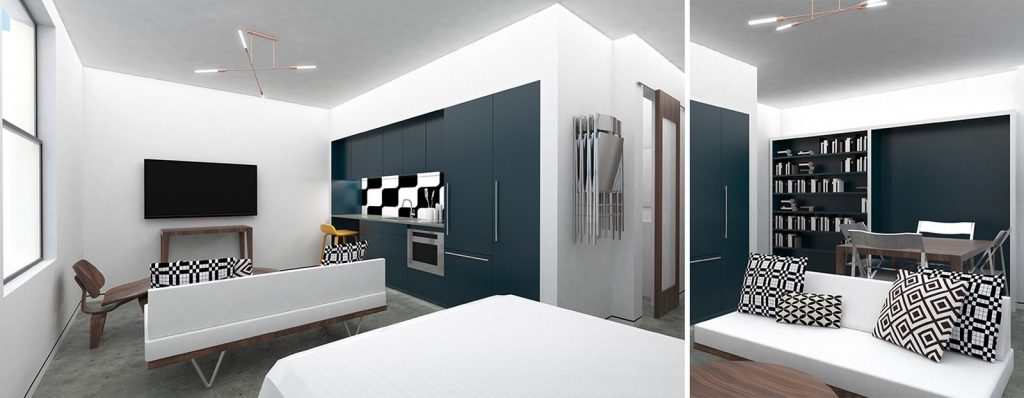
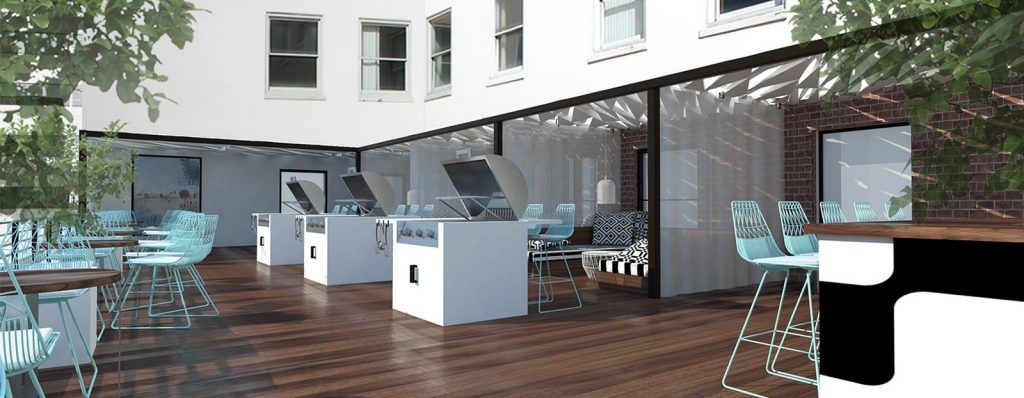
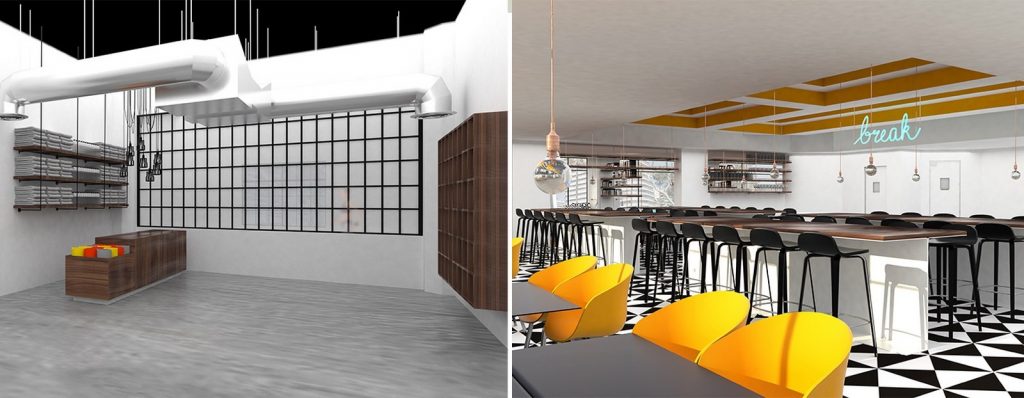
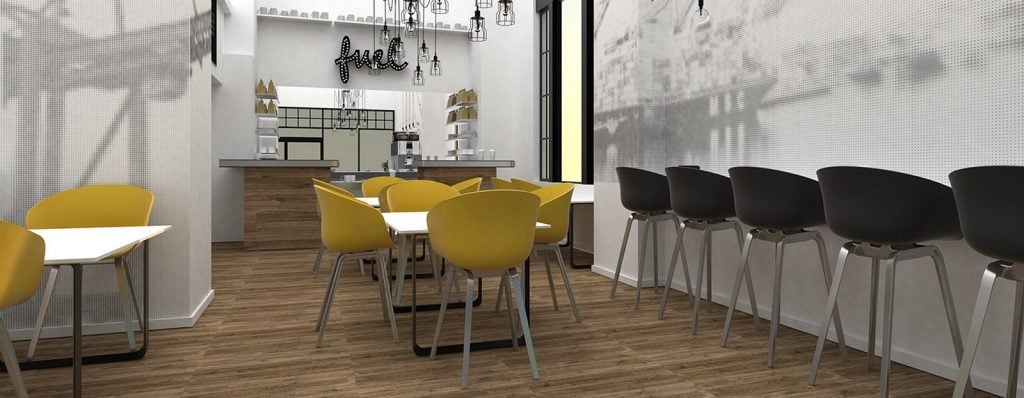
An Adaptive Reuse project, this project is based on contemporary living, where individuals require little living space, but more communal space. It consists of micro-units numbering – 260 to 850 Sqft. Converted into apartments from a 1920’s hotel.It includes numerous shared programs like yoga center, restaurant, coffee shop, gym, etc.
8. Clerestory Loft
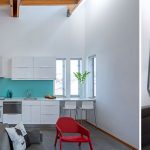
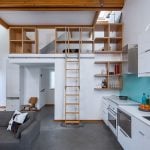
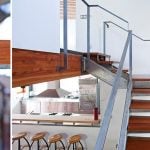
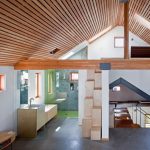
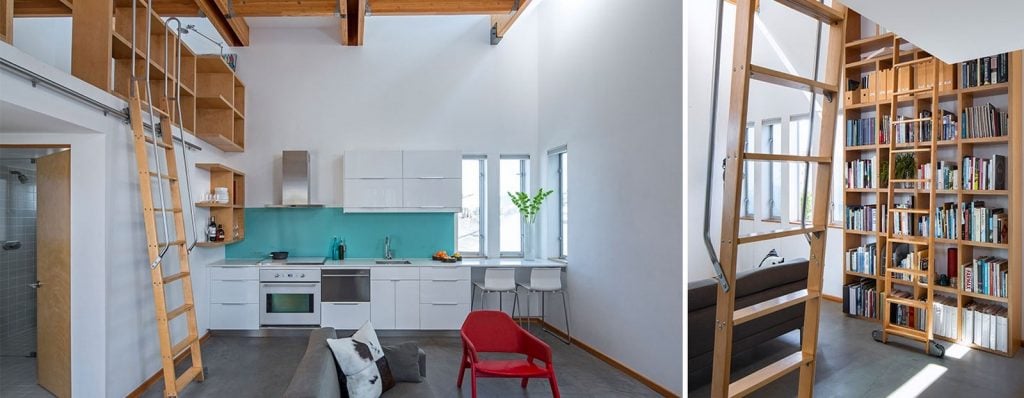
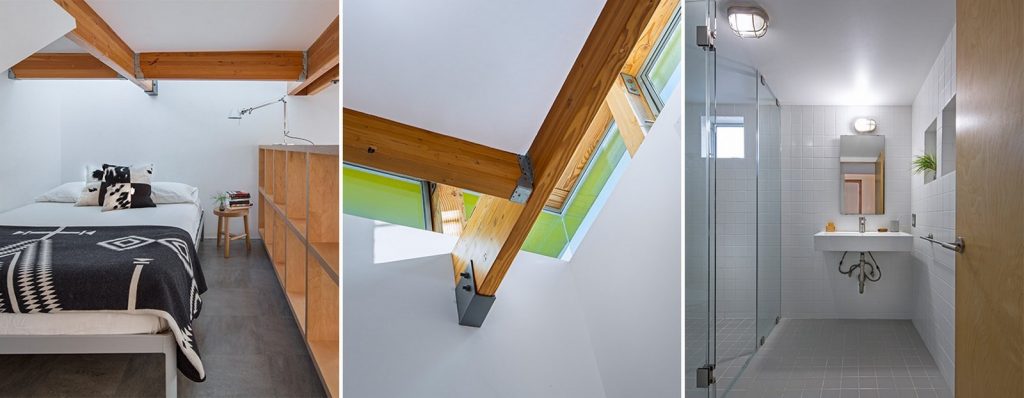
A great example of space utilization, this space is surrounded by clerestories that allow ample light to enter inside. While the same structure serves a dual purpose by acting as an enclosure for a roof deck above. Shelves are stacked and are accessible by moveable ladders. These shelves also act as – a guard rail and privacy screen for the sleeping loft.
9. Venice Micro Apartment
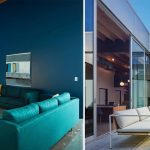
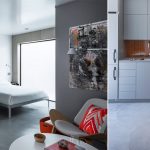
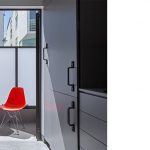
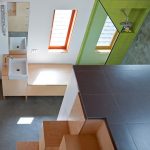
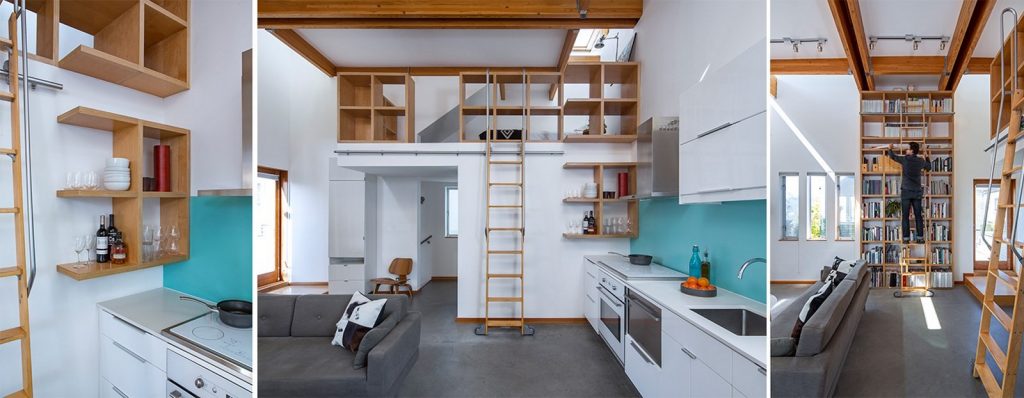
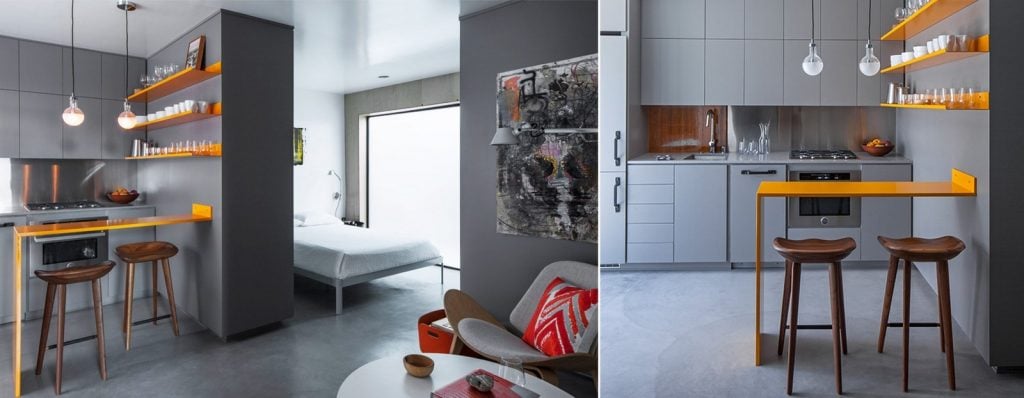
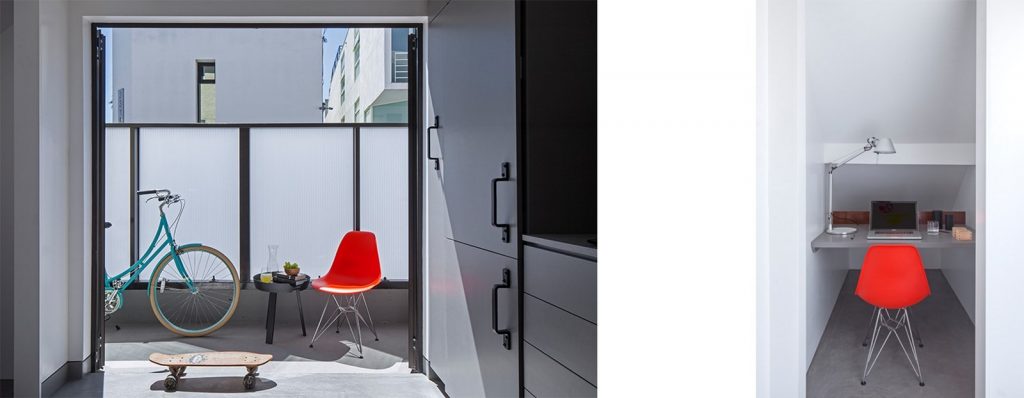
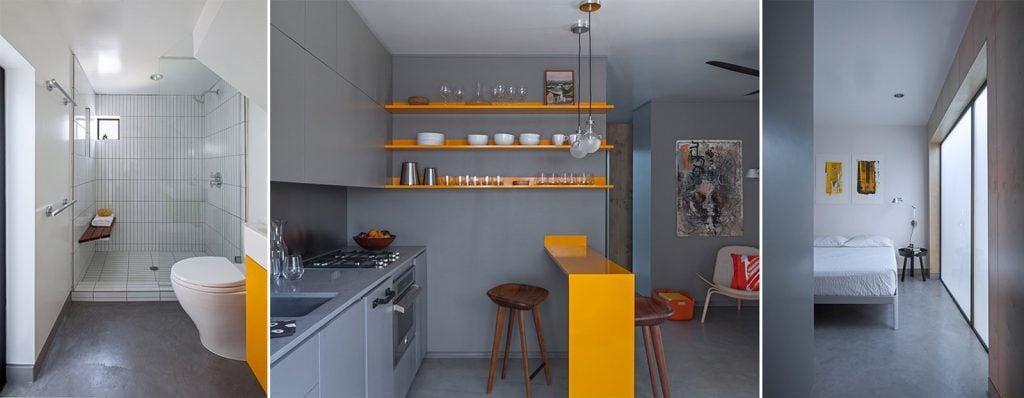
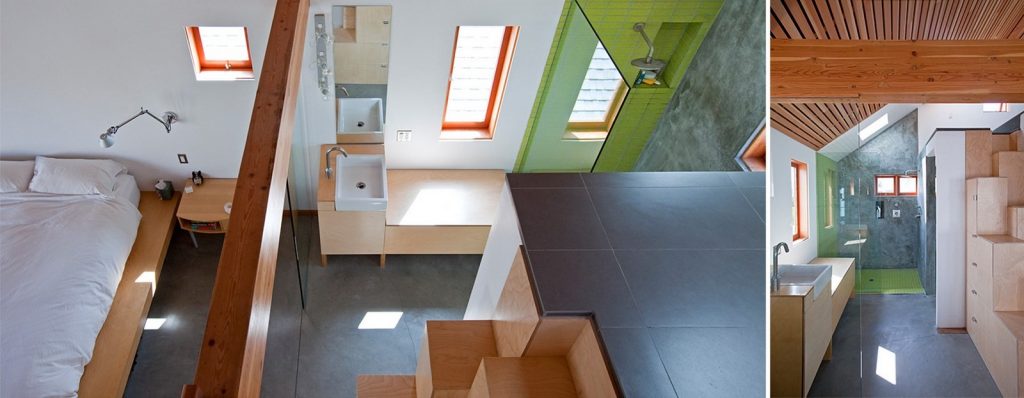
Activities like eating, bathing, sleeping (and whatever you do in your house)are confined to a compact 320 sq ft. Full-heighted hidden storage provides more space, visual, and acoustical privacy. The use of minimal colors minimizes distractions and maximizes the spatial quality of the apartment.
10. Chartreuse House
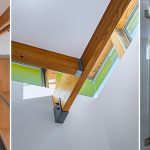
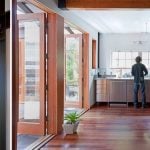
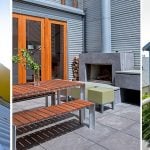
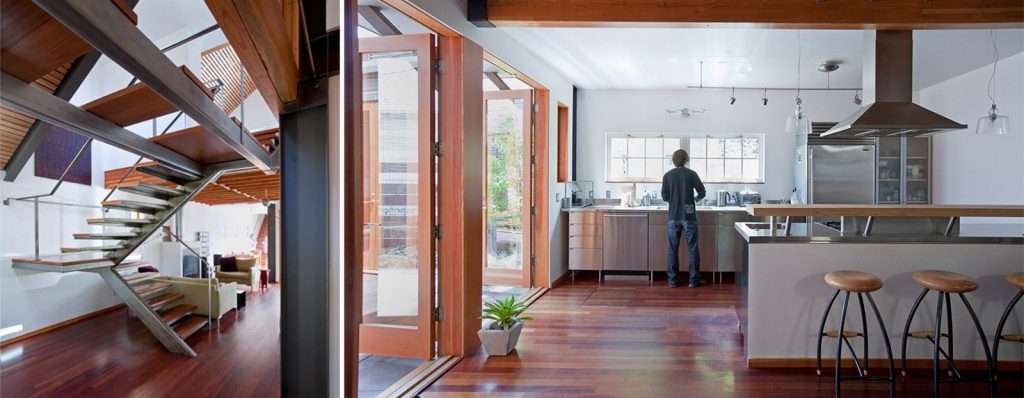
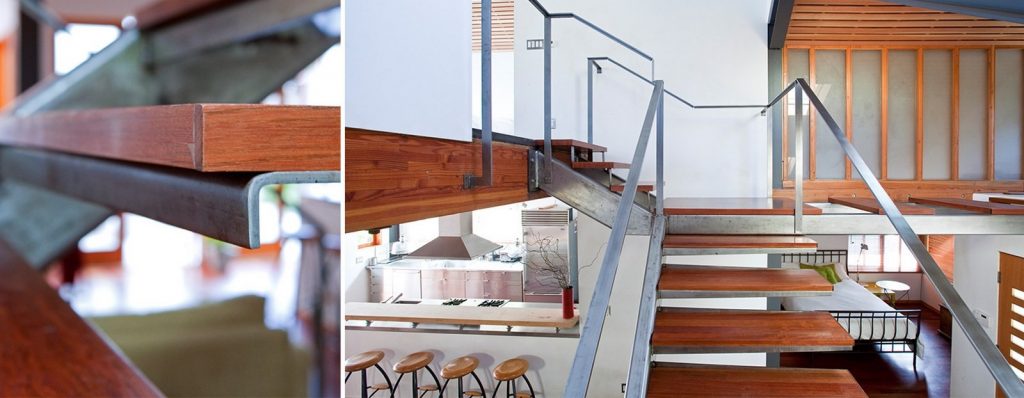
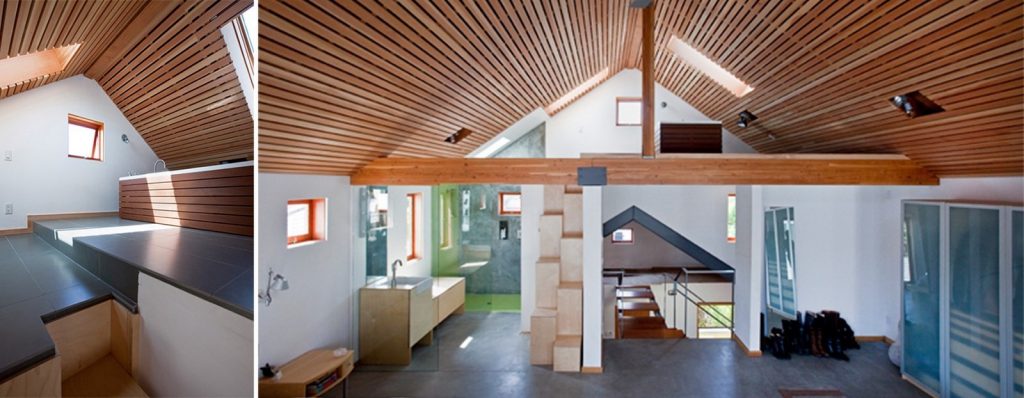
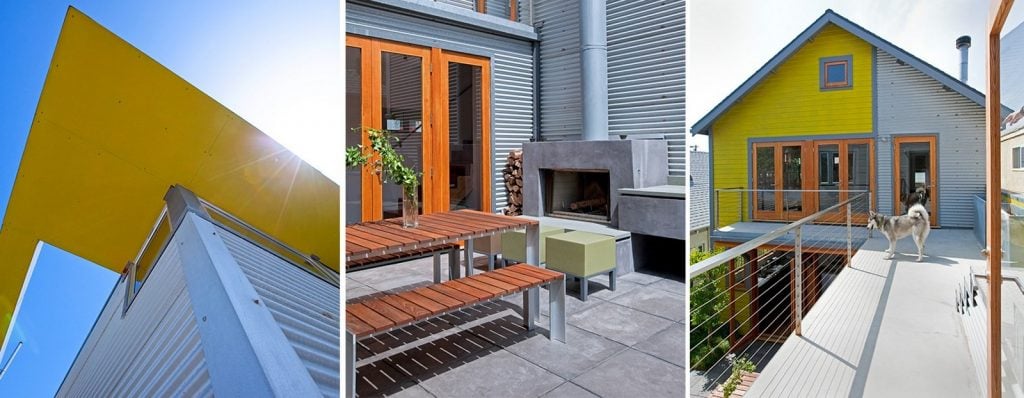
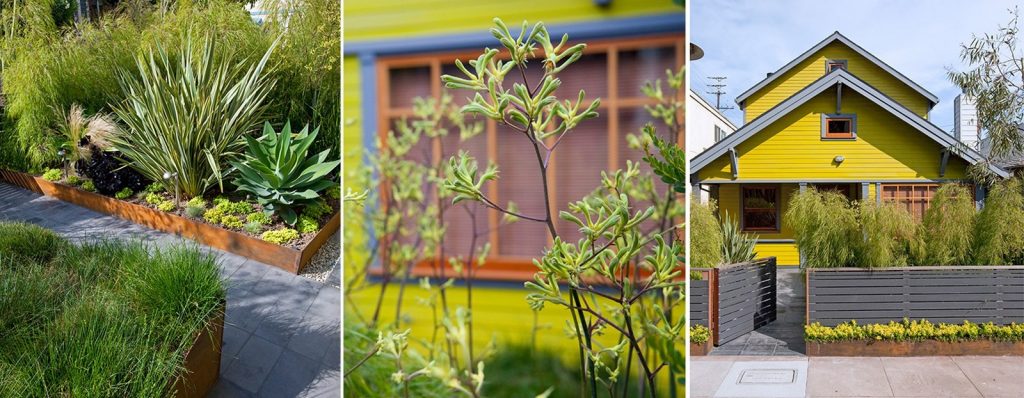
It’s a renovation project, resulting from an existing craftsman bungalow. The use of clerestories and floating roofs provide diffused light similarly to the same structure acts as an enclosure of roof deck. The façade and massing are created such that they are in scale with Venice’s streets. Traditional layouts of private and public spaces have been changed to increase the connections between the courtyard and living space.
11. World War I Centennial Competition
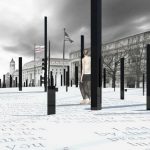
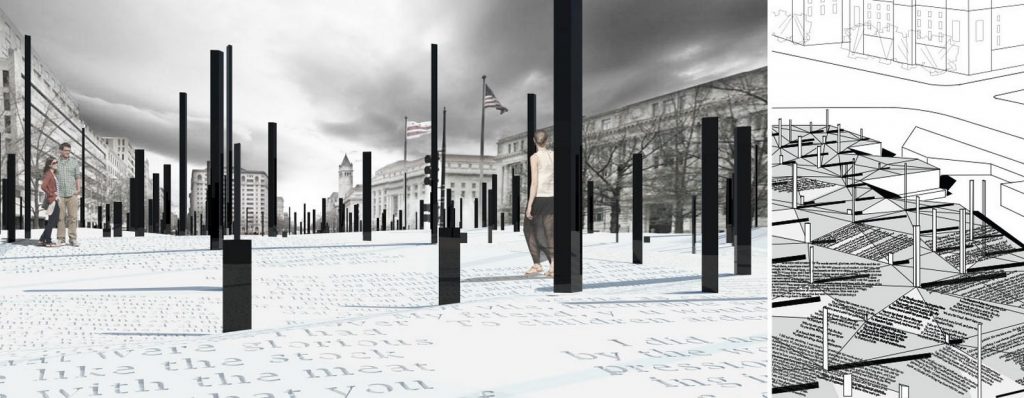
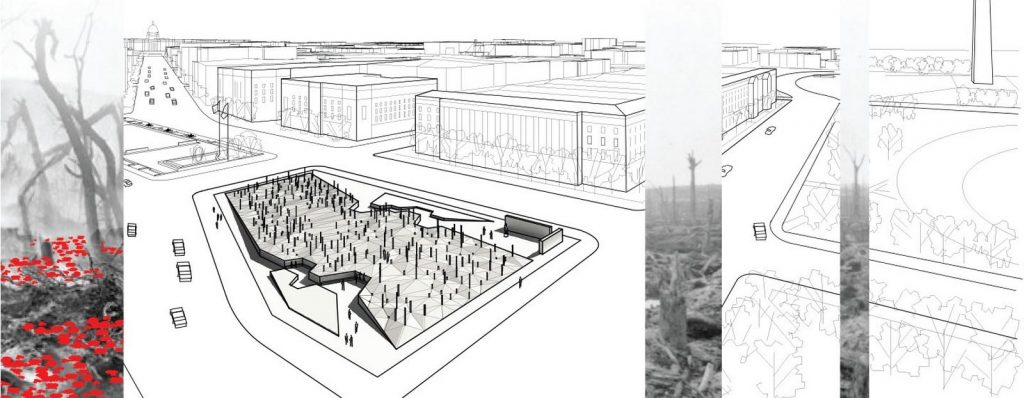
Mnemonic field précises a war that has been forgotten beyond. It proposes a crumpled sheet of stone across the site. The site is raised and so does the letterforms. It is filled with literature representatives of the period. The base rises drawing the visitors inside.
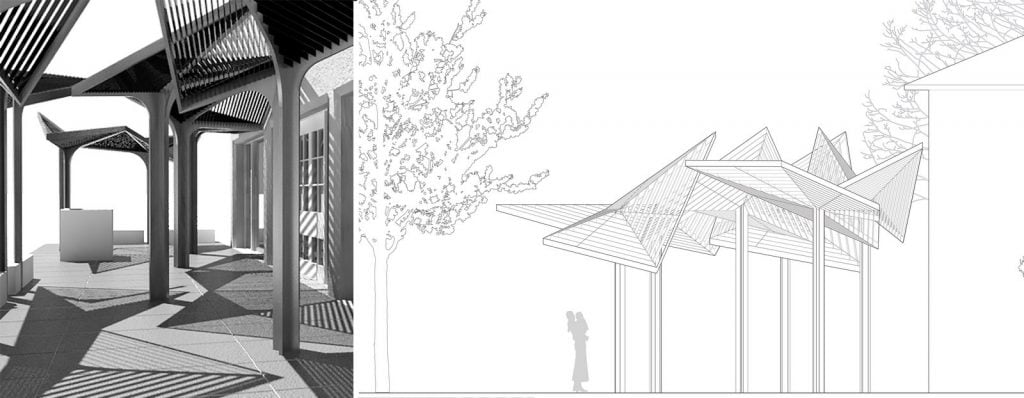
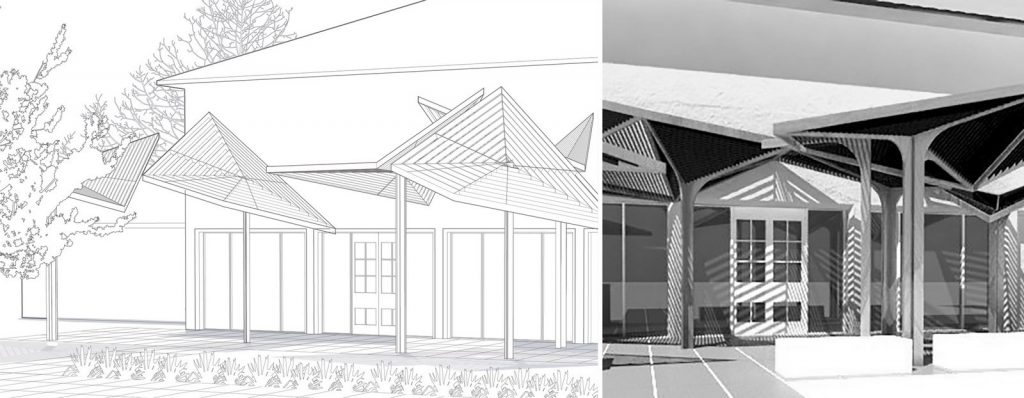
12. Huntington Library Shade Structure
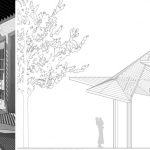
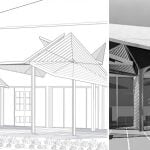
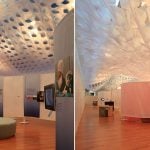
The structure is a design proposal for the Mapel Orientation Gallery at Huntington Library in Pasadena, CA. This piece was created to make an attraction point to gather people. The perforated material allows light to enter inside.
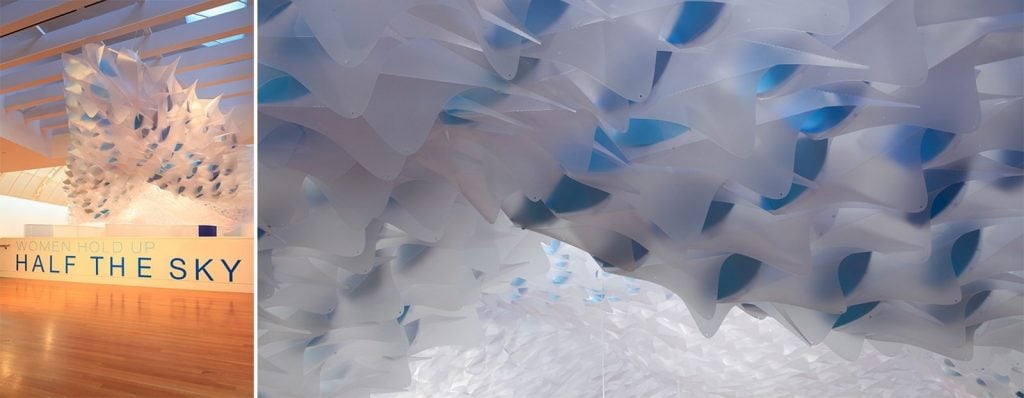
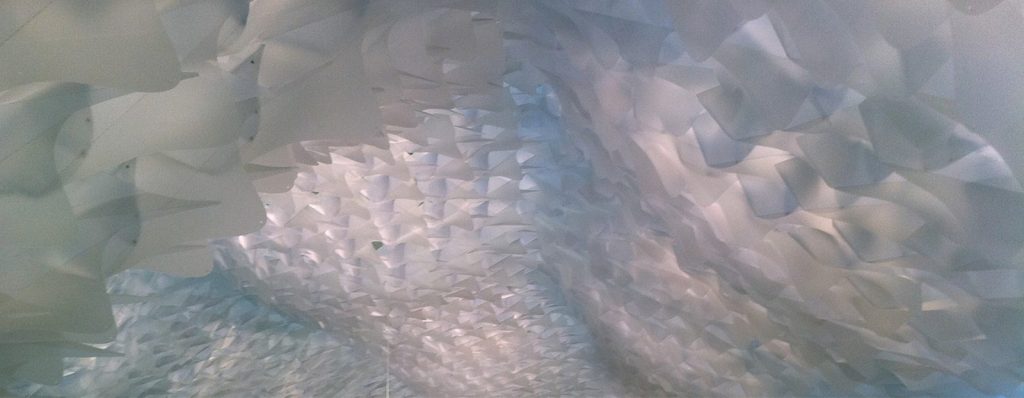
13. Half the Sky
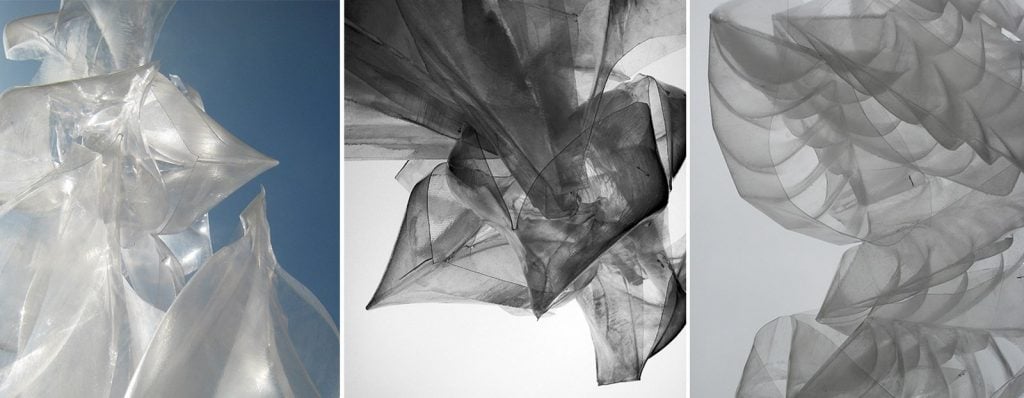
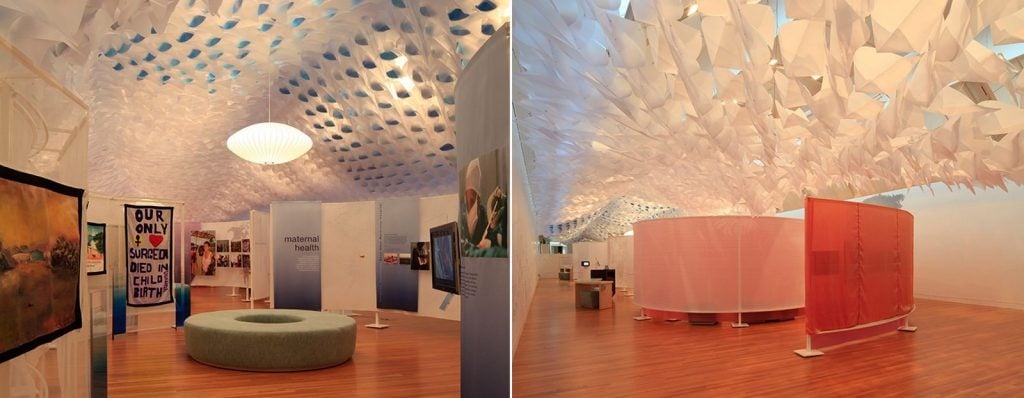
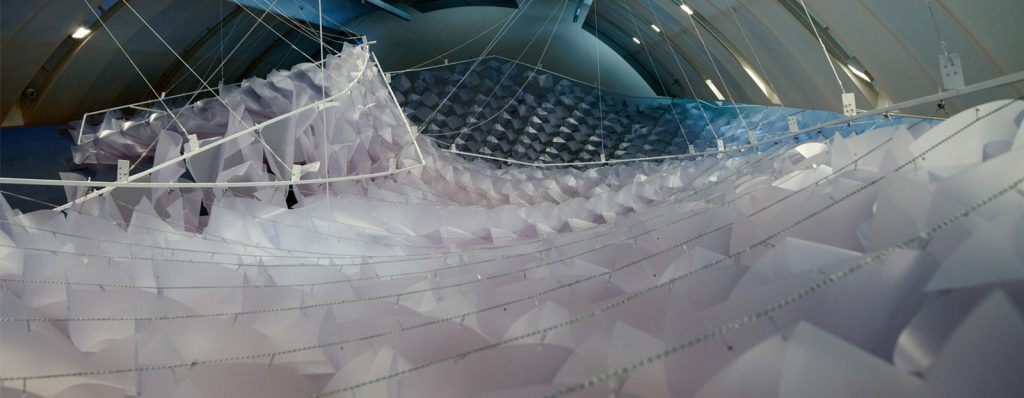
This canopy covers an area of 5000 sq. ft exhibition area of the show – “Women Hold up Half the Sky”. Made up of more than 2500 interlinking translucent pieces, it is a representation of power.
14. Rumple Zone
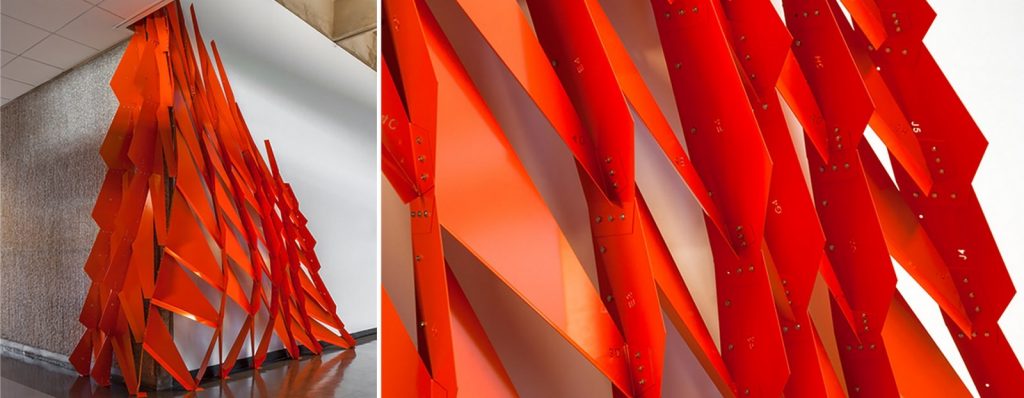
This Installation is made up of Aluminium, which is cut into pieces that make up the form and structure. Here the assembly has a lowly corner condition and a small reveal.
15. Micro Meld
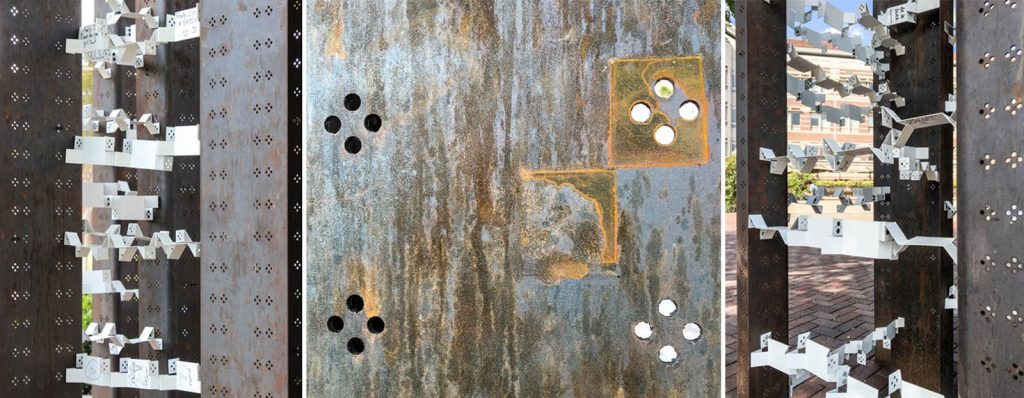
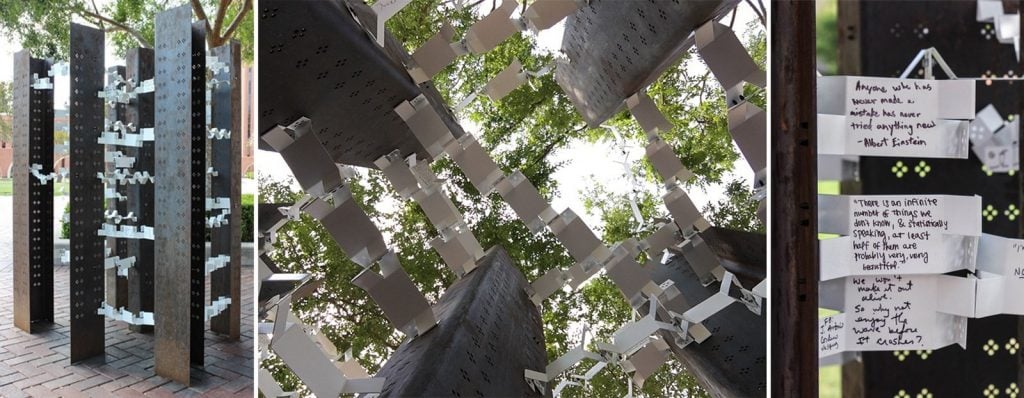
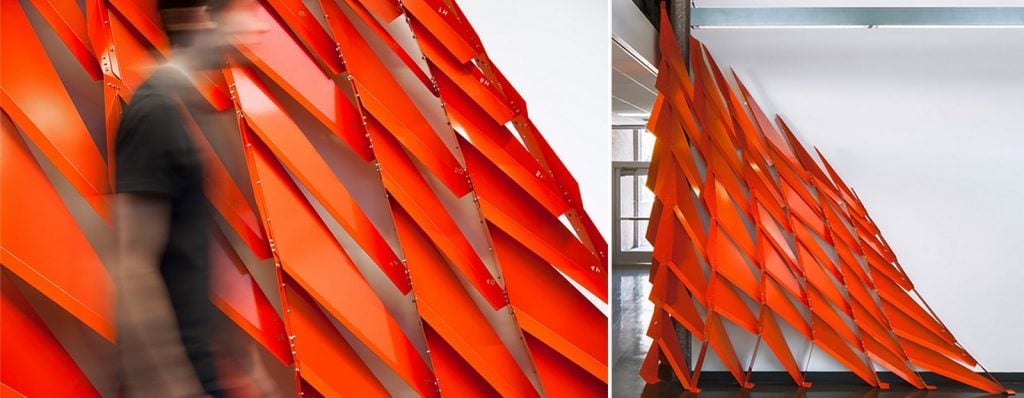
It is an installation on the campus of the University of Southern California. They are metal pieces folded together. Students may write on any part of the piece; this space is controlled by students. It challenges the traditional spatial and informational notions of a library.