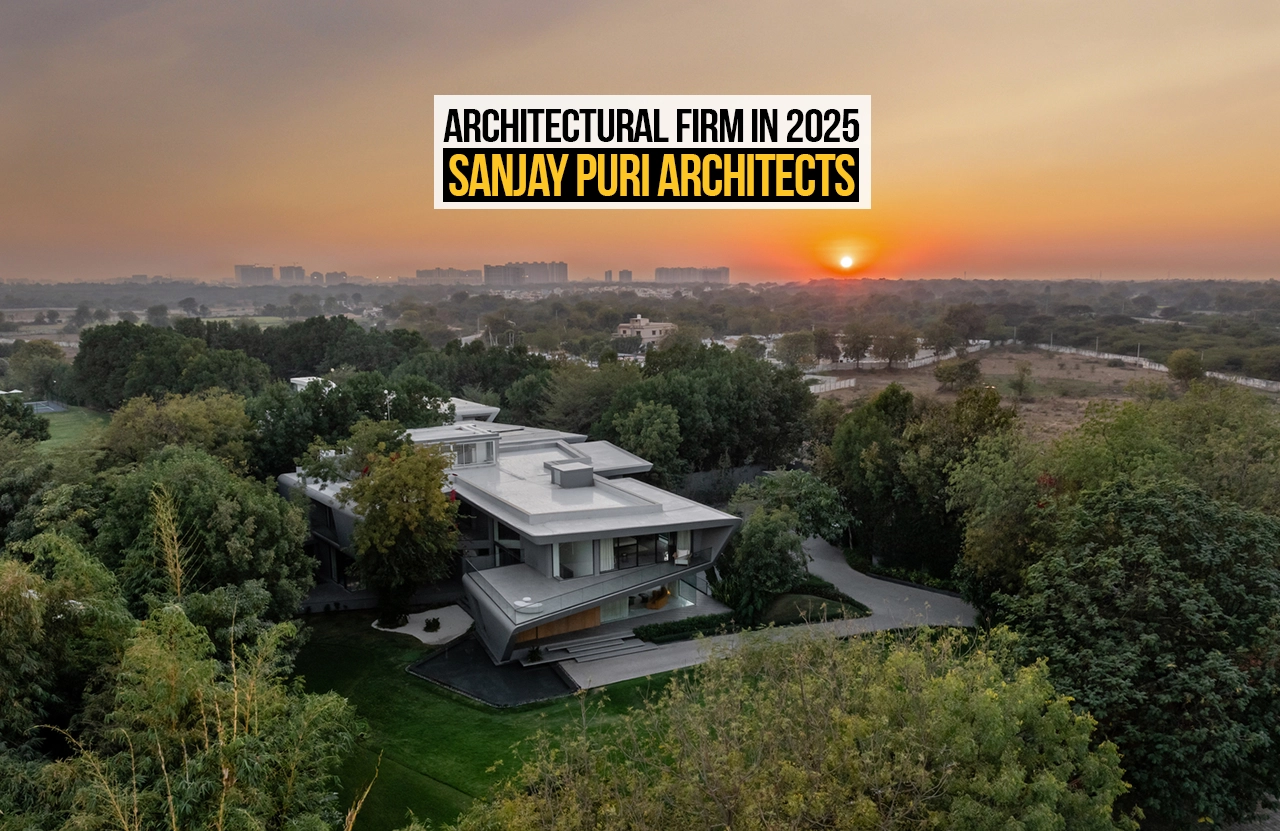
Sanjay Puri Architects, led by Sanjay & Nina Puri, is a well-established Architectural firm based in Mumbai, India. His works are usually in populated Indian cities such as Rajasthan, Mumbai, Pune, and more, but they also work internationally in countries such as Congo and the USA. His practice has been highly ranked, featuring number 32 on the Archello Top 100 Architects worldwide, listed on ArchDaily’s Top 100 Architects worldwide, the World Architecture UK Top 100 Architectural Firms, and Architizer’s New York’s Top 130 Architecture firms in the world.
The firm’s work is rooted in the idea of responding to context — their work is a response to the climate, culture, and overall context of the site. Each unique project acknowledges the local tradition and culture, whether Indian or not, reflecting and combining it with bold form and sustainable ideas.
Awards and Nominations 2025
His well-decorated practice has won a multitude of awards in the past year:
- Chicago Green Good Design Awards Winner for Narsighar
- Chicago Green Good Design Awards Winner for Nokha Village Community Centre
- SARA NY AWARD, New York Winner for Single Family Residential – Narsighar
- SARA NY AWARD, New York Winner for Architectural Interiors – Aatma Manthan Museum
- World Architecture Community 50th Cycle Winner in the Realised Category for Nine X Nine
- World Architecture Community 50th Cycle Winner in the Designed Category for Miraj Crafts Village
- World Architecture Community 50th Cycle Winner in the Designed Category for Shiva 1800
- World Architecture Community 49th Cycle Winner in the Designed Category for Earth home
In addition to winning awards, Sanjay Puri joined the jury for the 2025 Vision Awards.
Projects in 2025
The firm had a busy and fulfilling year, with a large number of projects in and out of India. This list will have a look at 4 projects that stand out, which Sanjay Puri Architects worked on in 2025.
-
Screen 504
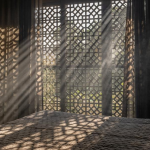
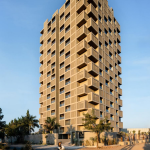
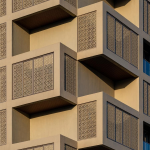
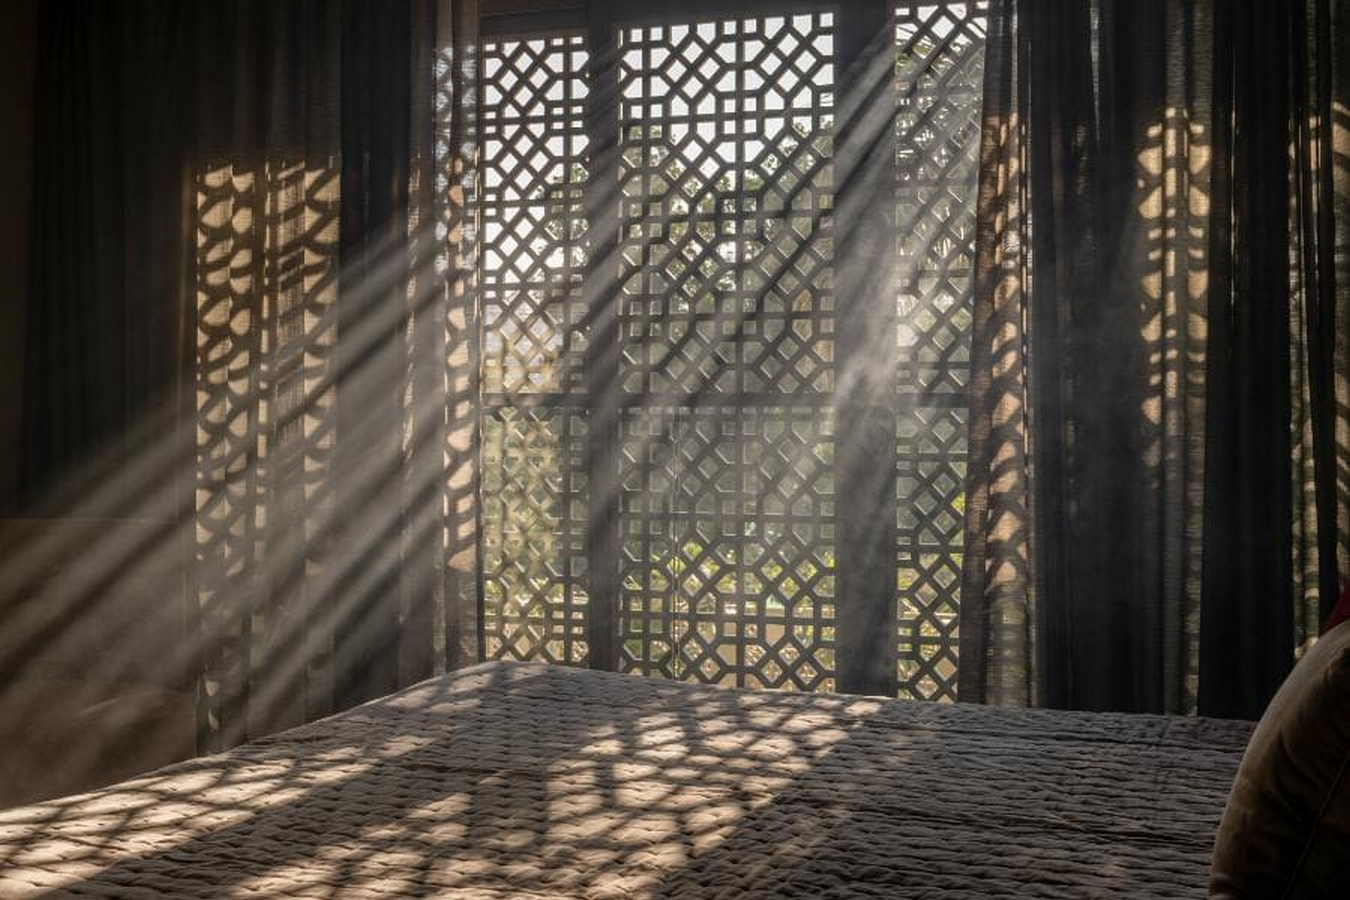
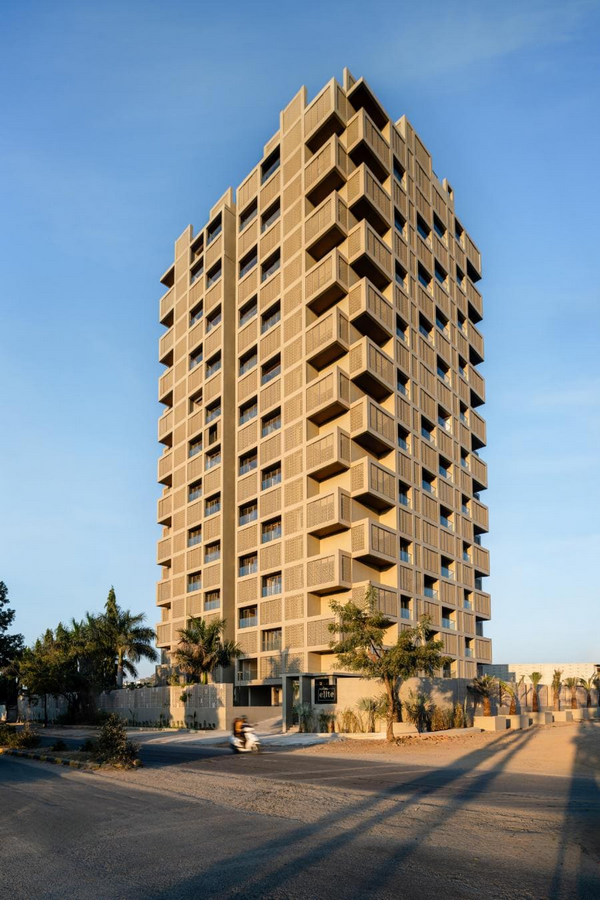
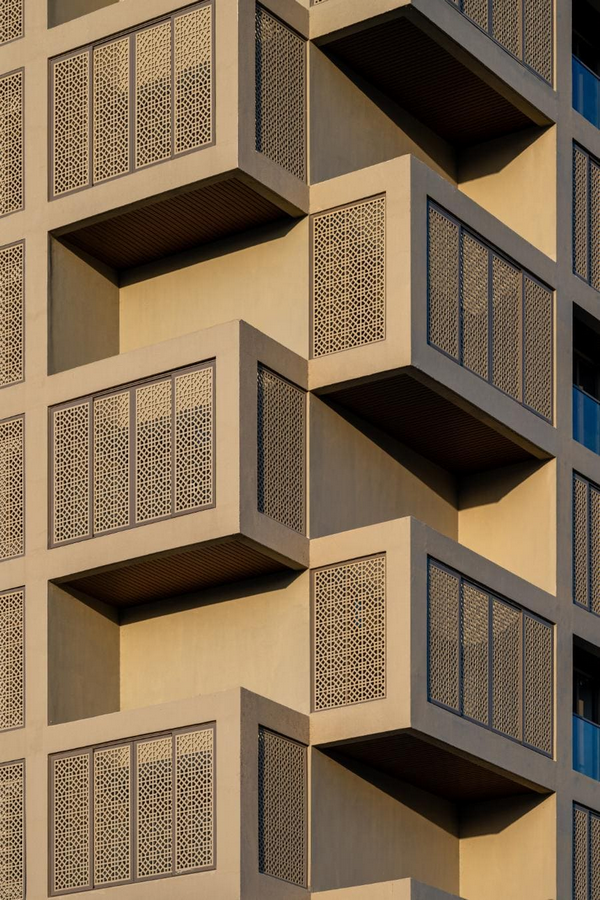
Located in Udaipur, Screen 504 is a 21- storey apartment building with 78 apartment units totalling 20,000 sqm. Each unit has 5 balcony spaces – some open and some screened. Essentially, this idea of screens is inspired by Rajasthani traditional architecture to reduce heat gain while providing transitional spaces between inside and outside. Some screens are patterned, while some are open, imprinting an interesting pattern on the facade. Despite some restrictive building codes and clients’ specifications, the architects designed the units with minimal internal circulation spaces and all rooms facing the scenic view, promoting natural light and ventilation.
Furthermore, many design choices have made the building sustainable. The balconies and terraces drain into a rainwater harvesting tank, which is then reused in gardening. The internal walls are made of fly ash brick, and local sandstone is used for the perimeter walls of the site. Moreover, all the labour was sourced locally. This building stands as a testament to the firm’s overall ideology of responding to context, acknowledging local tradition and culture while encouraging sustainability.
-
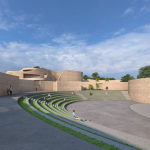
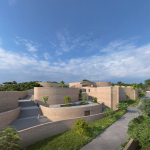
Miraj Crafts Village
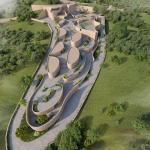
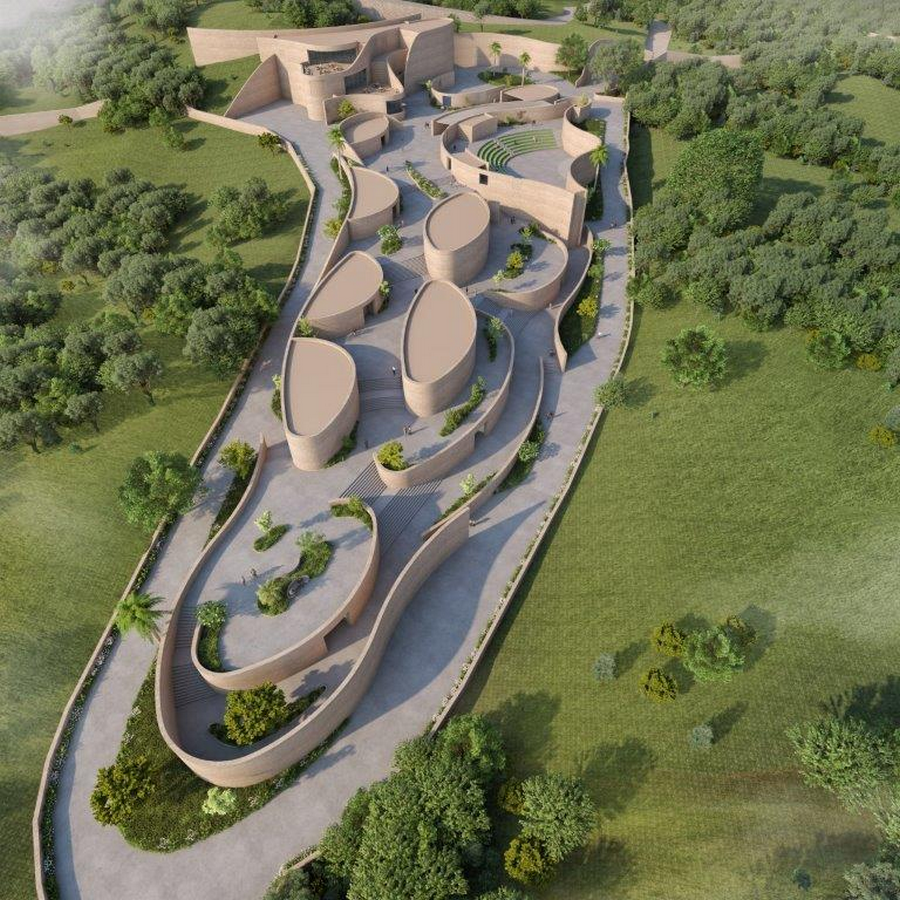
Yet another building in Rajasthan, the concept of the building is to honour the myriad of crafts that Rajasthan has been a host to for centuries – stone carving, textile printing, wood carving, etc. In the era of urbanisation, these crafts have become a rare skill. The place aims to gather communities of craftsmen together to celebrate old crafts and provide a space for people to revive the famous traditional Rajasthani crafts.
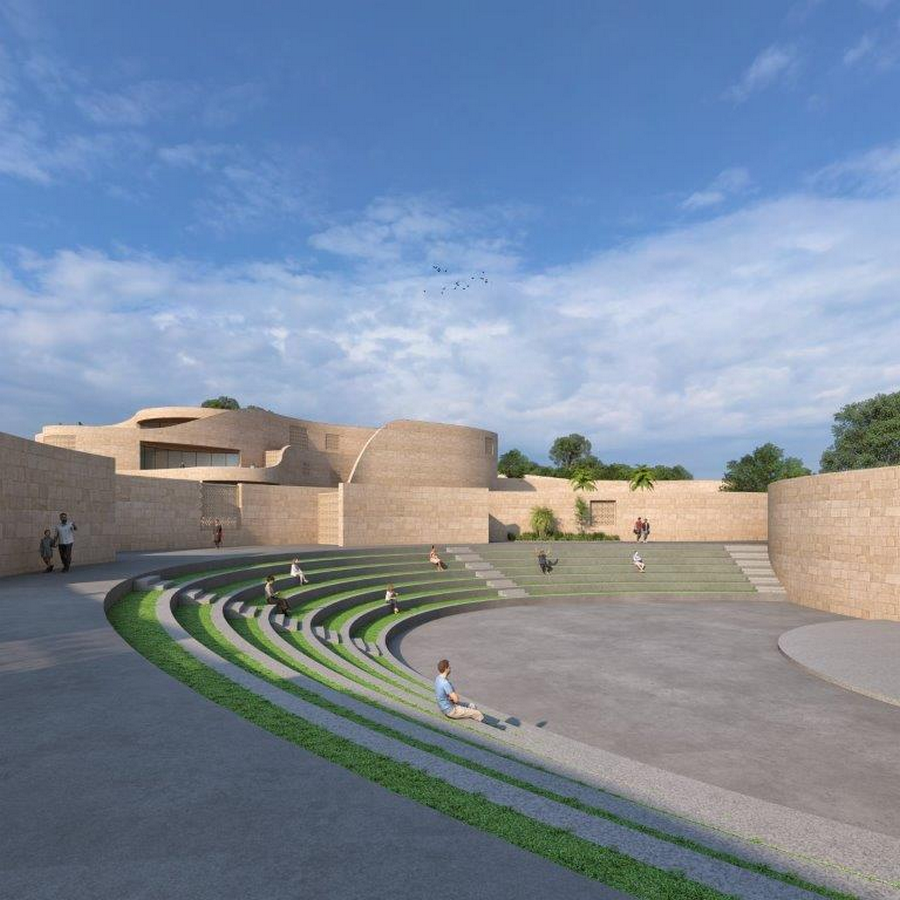
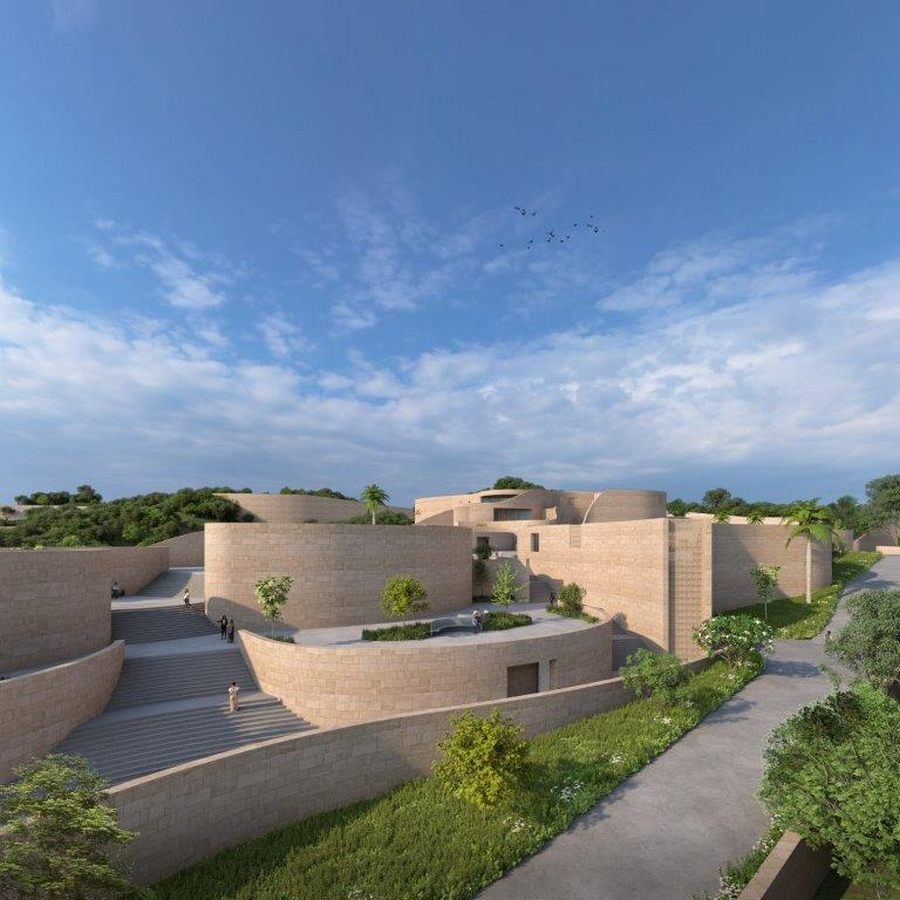
The village is located in a steep, hilly region of Udaipur. The difference from the highest to the lowest point is a staggering 16m. To blend in with the organic form of the site, the building features curvilinear columns at staggered levels. Circulation spaces are fluid, narrowing and widening throughout to create quiet, shadowed spaces and larger spaces for gatherings. True to its purpose, there are auditoriums, halls, cafes and restaurants blended beautifully within the building.
In terms of sustainability and energy efficiency, all the construction was done with locally available sandstone. Sheltered spaces were created to battle the intense heat. At the lower levels, rainwater harvesting tanks collect rainwater during heavy rains. Integrating the volumes along the existing curves allowed the building to use the natural stone.
-
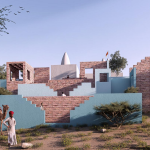
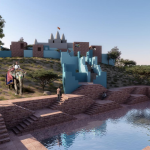
Shiva 1800
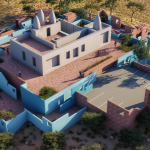
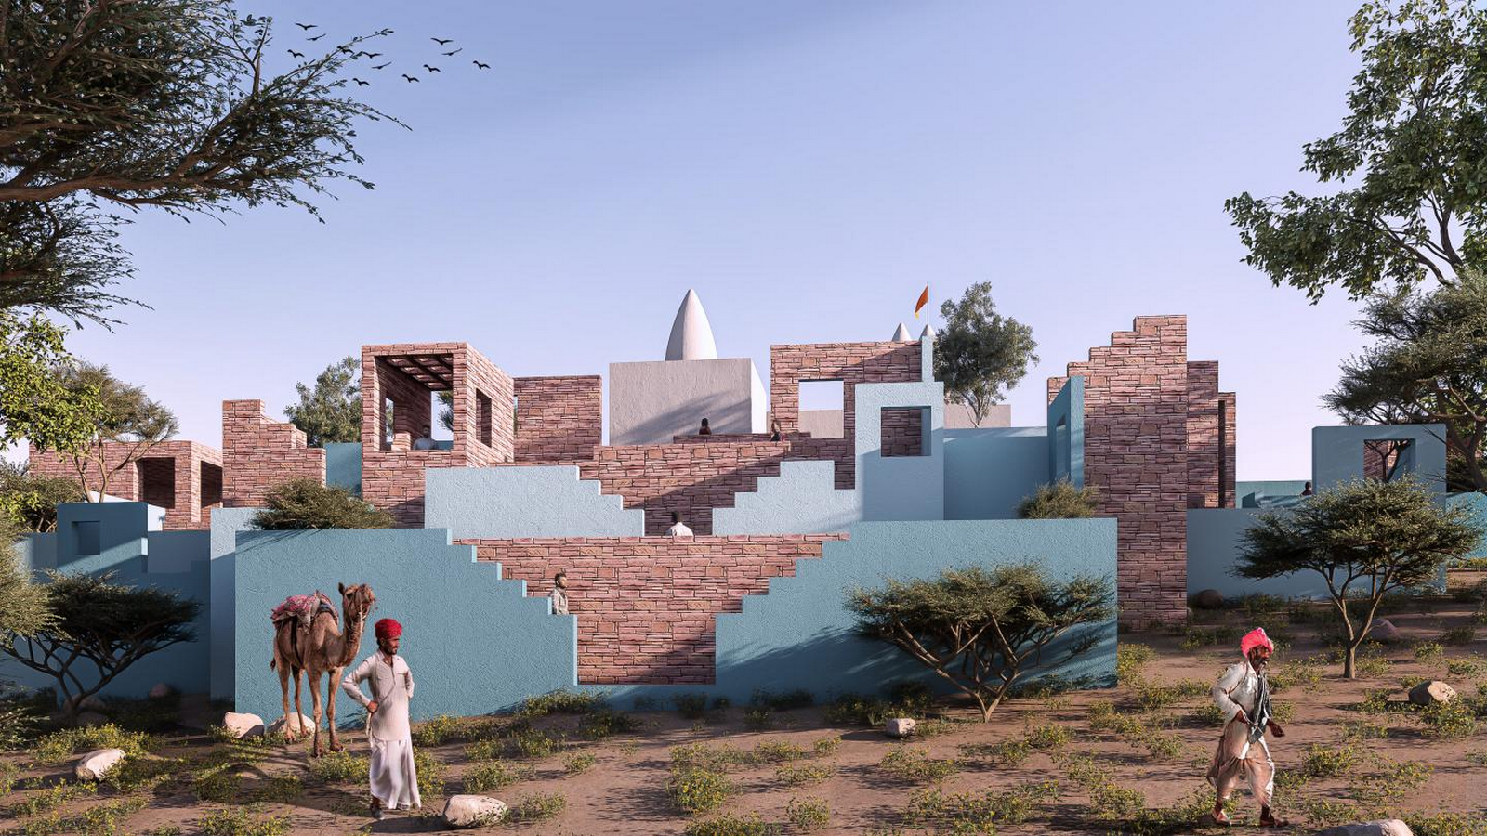
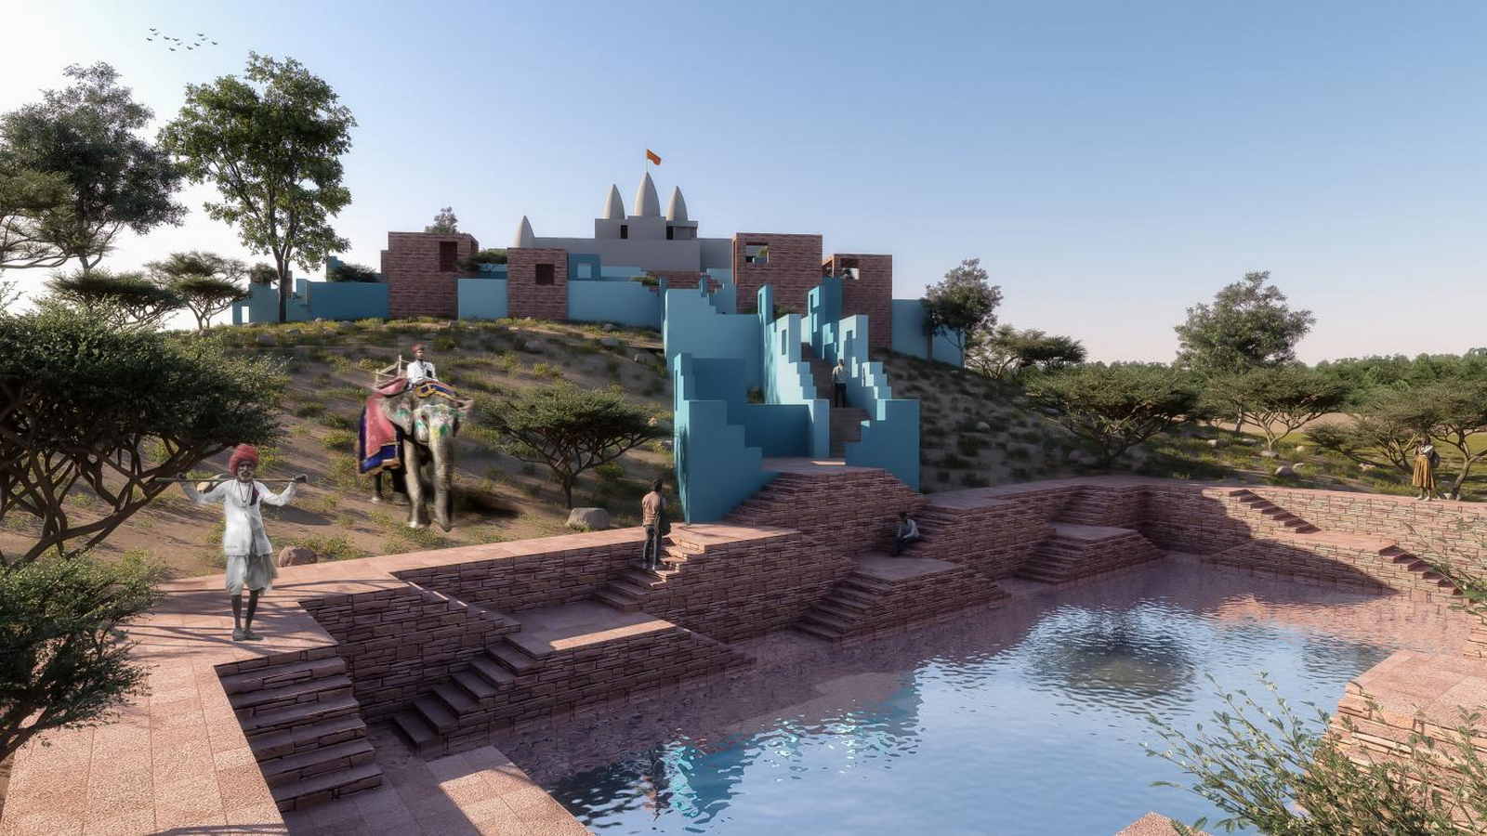
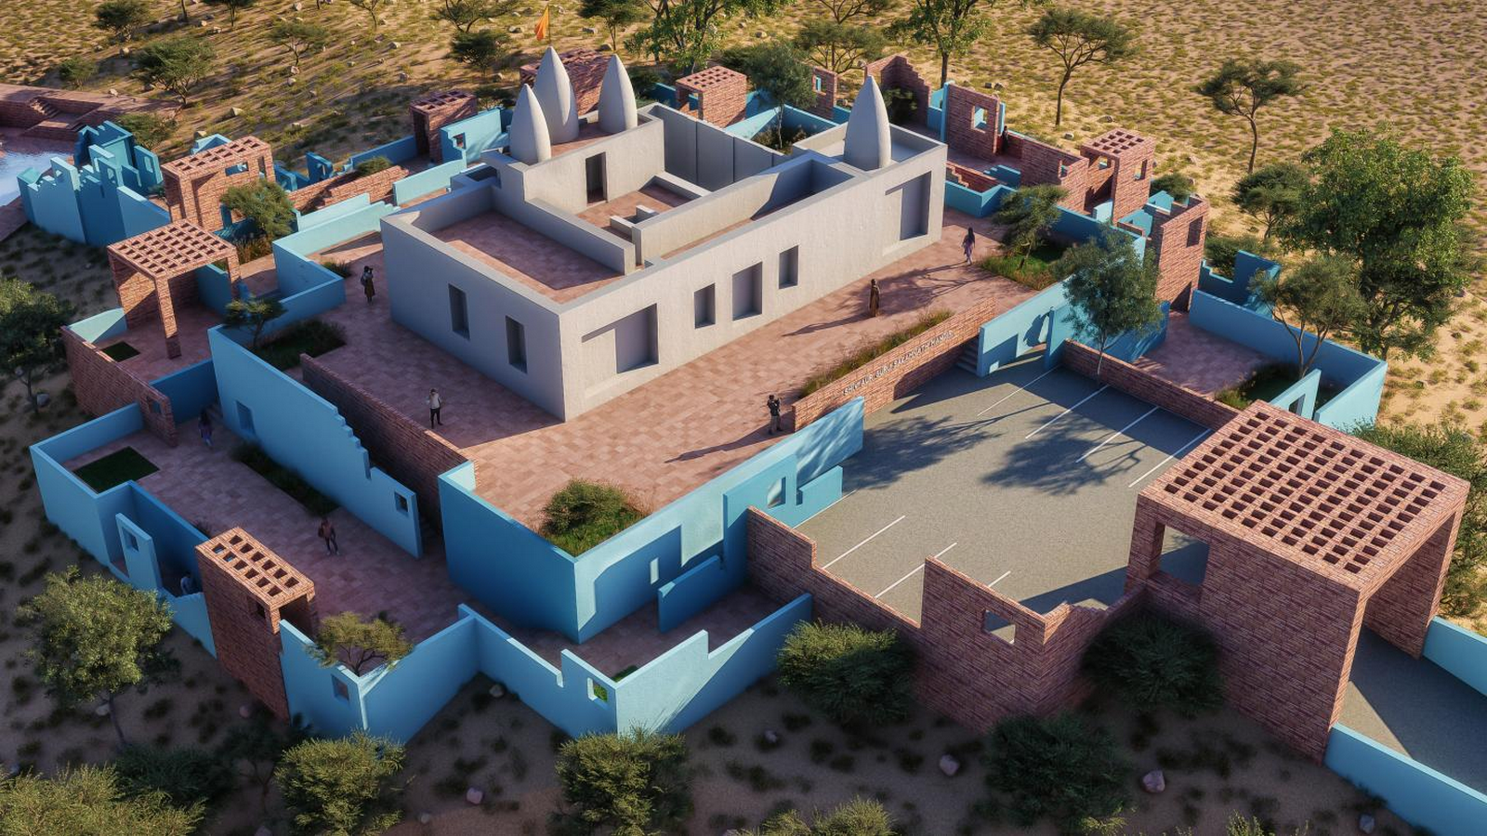
This project stands out as something unique and different. Apart from the usual complexes and apartments, this piece stands out as it is a refurbishment of a 200-year-old temple atop a hill in the desert plains of Nokha, Rajasthan.
The initial aim was to simply enhance the surroundings. After an initial analysis, the firm decided to focus on creating community and multipurpose use spaces for the numerous villages surrounding the temple after noticing the lack thereof.
The spaces are both open and sheltered. True to the firm’s style of adapting its designs to their surroundings, the spaces step down along the hills’ natural contours, ensuring the temple’s visibility is maintained.
Furthermore, like the other projects above, rainwater is collected through a water reservoir at the bottom of the hill, which is designed like a stepped wall, drawing inspiration from the traditional stepped wells in Rajasthan, to maximise water retention.
The design incorporates sustainable materials with a low carbon footprint to both practice sustainability and integrate the materials and principles of Rajasthan. As usual, the materials are locally sourced and with Vedic bricks finished in lime plaster. To battle the heat and reduce the reliance on artificial cooling, lime plaster, a naturally cooling material, was used. Being colored blue, it alludes to the traditional houses of Jodhpur, the ‘blue city’, the closest city to the Nokha region.
What makes this project unique is the architect’s skill in preserving the sanctity and sacredness of the temple. Its original structure remains untouched, while the surrounding spaces have been improved. The new structure blends seamlessly with the ancient temple, creating a harmonious and serene environment for visitors.
-
Nine X Nine House
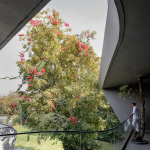
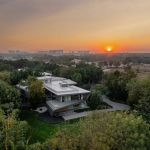
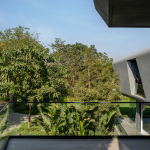
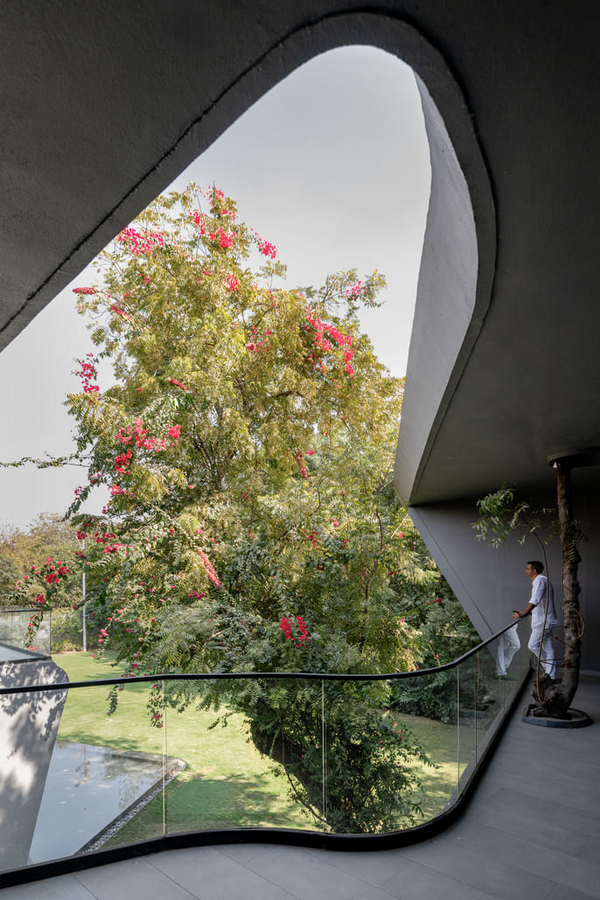
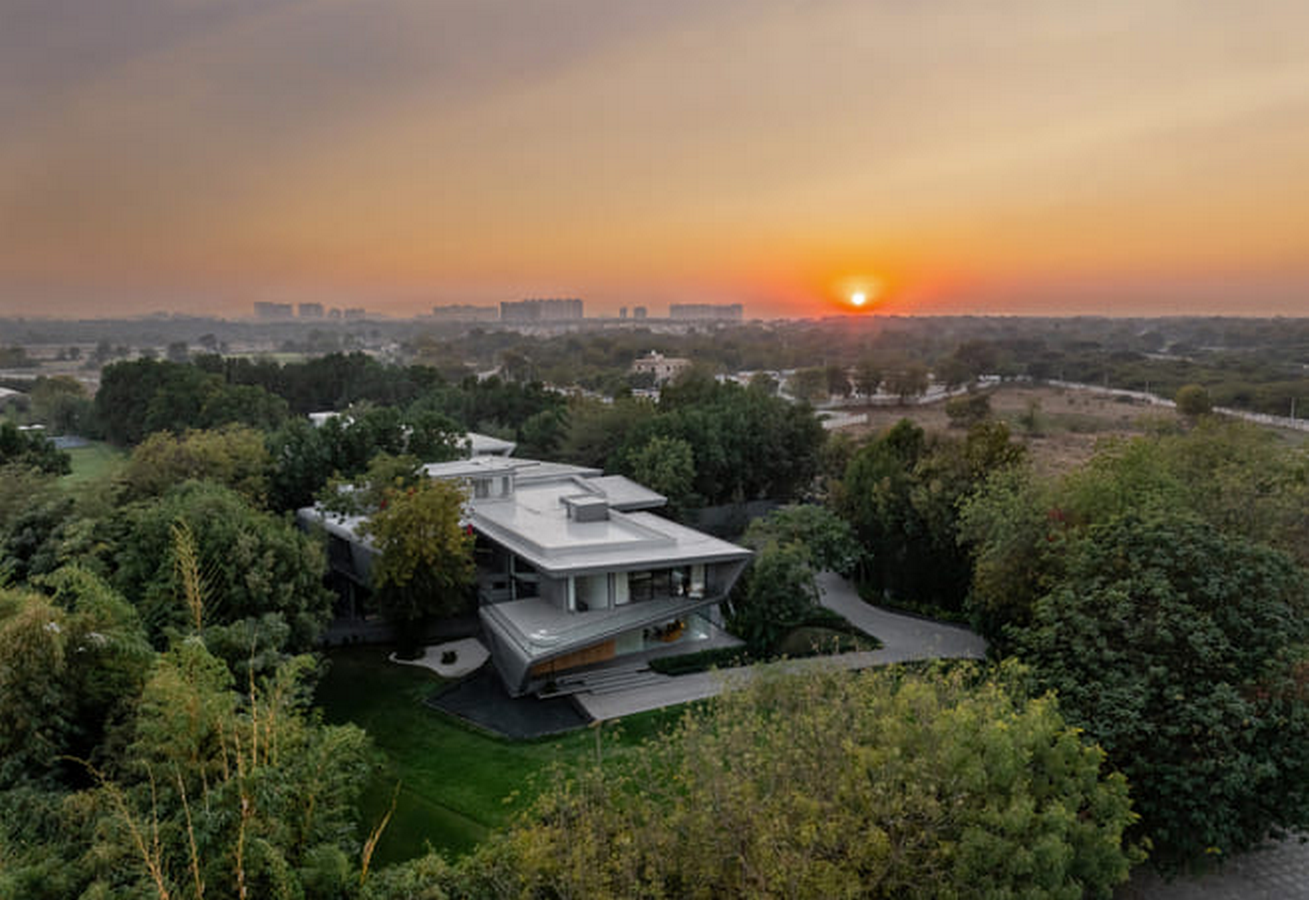
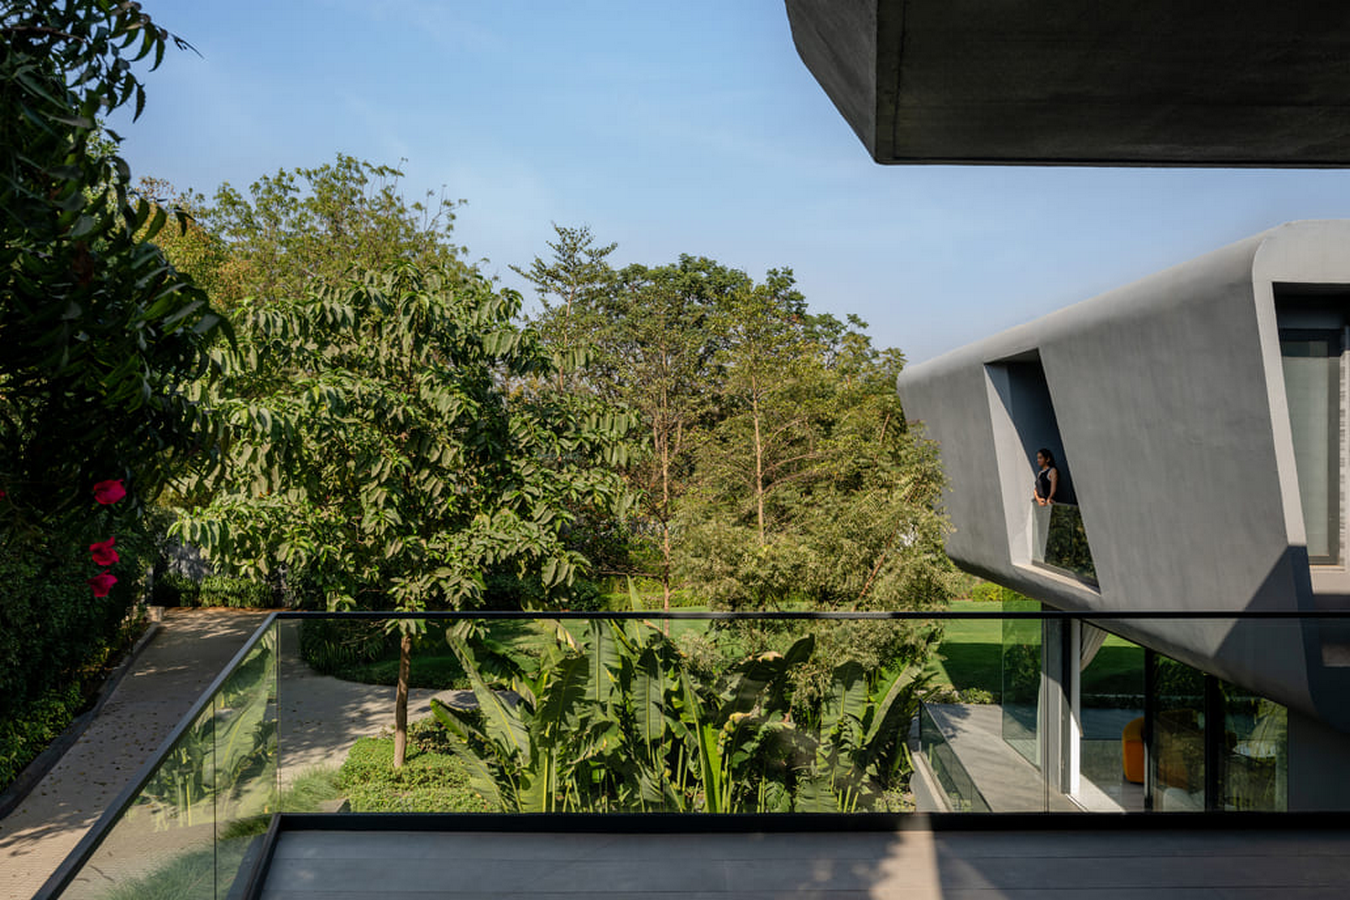
This award-winning house is located in Gandhinagar, India, a lush and green city. The Nine x Nine house is heavily responsive to its site — instead of clearing the plot of trees, the architects decided to design around them, resulting in a fluid and organic layout, a style which is well executed by the firm.
Uniquely, the house forms a T shape in both plan and section. Its main entrance is from the northern side, with it then branching off to the east and west sides, with a spiral staircase in the centre
The ground-level main entrance hosts the common areas, with the upper level housing the private spaces — 3 bedrooms, all of which open up on two sides towards the gardens and trees. The subterranean level consists of entertainment spaces and an art gallery.
All spaces indoors open up into large decks that are both open and sheltered, which cools the home but also makes the transitional spaces multifunctional while also blending the indoors with the outdoors, creating a calm and serene home.
The house has been made to be very energy efficient through rainwater harvesting tanks, passive cooling, and cross ventilation. Primarily, as the design was guided by trees, heat gain is reduced as the flow ensures natural ventilation. In fact, minimal air conditioning is required throughout the year. A waterfall on the western side and a reflective pool on the north-east add to the aesthetic while cooling the house. Most spaces in the house are shaded, well-ventilated, and have ample natural light. The location of the spaces in the southern area forms a large garden on the northern side, with all the rooms oriented towards the garden. This is planned in response to the hot climate prevalent in this location and intense sunlight.
To blend harmoniously with the environment, natural materials such as white marble and wood were used. Every space opens toward greenery, blending indoors with outdoors, creating a home that is both sustainable and serene.
The firm’s clear focus on its design principles can be spotted from these four examples: fluid and organic forms, sustainability and energy efficiency, and architecture responsive to its local context. These guiding principles help keep Sanjay Puri Architects as one of the leading firms in India.
References:
ArchDaily (2025). NINE X NINE House / Sanjay Puri Architects. [online] ArchDaily. Available at: https://www.archdaily.com/1028046/nine-x-nine-house-sanjay-puri-architects [Accessed 21 May 2026].
Arpitha S (2025). Sanjay Puri Architects’ 10 Award-Winning Projects Across India. [online] PA | Architecture & Technology. Available at: https://parametric-architecture.com/sanjay-puri-architects-projects-india/?srsltid=AfmBOopX3WA4fbmEHvWk7NYCR_QsBjfEjlVy31FDA4IU-3gtN9e8fWYf [Accessed 21 May 2026].
Sanjay Puri Architects (2024). Sanjay Puri Architects. [online] Sanjaypuriarchitects.com. Available at: https://sanjaypuriarchitects.com/ [Accessed 20 May 2026].
Sanjay Puri Architects (2025). SCREEN 504, Udaipur, Rajasthan – Sanjay Puri Architects. [online] Sanjaypuriarchitects.com. Available at: https://sanjaypuriarchitects.com/architecture/housing-projects/screen-504-udaipur-rajasthan/ [Accessed 20 May 2026].
The Golden Trezzini (2025). The Golden Trezzini / Shiva 1800 (India). [online] The Golden Trezzini. Available at: https://www.goldtrezzini.ru/en/nominees/shiva-1800-en [Accessed 20 May 2026].
The Plan (2025a). NINE X NINE. [online] Theplan.it. Available at: https://www.theplan.it/eng/award-2025-House/nine-x-nine-in-gandhinagar-india-a-house-designed-around-the-trees-sanjay-puri-architects [Accessed 21 May 2026].
The Plan (2025b). SCREEN 504. [online] Theplan.it. Available at: https://www.theplan.it/eng/award-2025-Housing/screen-504-a-contemporary-take-on-udaipurs-vernacular-architecture-sanjay-puri-architects [Accessed 20 May 2026].
The Plan (2025c). SHIVA 1800. [online] Theplan.it. Available at: https://www.theplan.it/eng/award-2025-Renovation/shiva-1800-how-to-beautify-the-surroundings-of-a-200-year-old-temple-in-a-desert-landscape-sanjay-puri-architects [Accessed 20 May 2026].
World Architecture (2020). Screen 504. [online] World Architecture Community. Available at: https://worldarchitecture.org/architecture-projects/phpcn/screen-504-project-pages.html [Accessed 20 May 2026].
World Architecture (2025a). Miraj Crafts Village. [online] World Architecture Community. Available at: https://worldarchitecture.org/architecture-projects/pznvc/miraj-crafts-village-project-pages.html [Accessed 20 May 2026].
World Architecture (2025b). Shiva 1800. [online] World Architecture Community. Available at: https://worldarchitecture.org/architecture-projects/phzpf/shiva-1800-project-pages.html [Accessed 20 May 2026].