Lina Bo Bardi (1914–1992) was an Italian-born Brazilian architect who created this harmonious integration of modernist architecture and premodern folk art. Her works span a few decades and cutting across architecture, design, curation, and writing, Bo Bardi is associated with the social, cultural, and historical context of Brazil at large. She also linked precepts of modernist architecture with a sensibility for local resources, techniques, and the mundane of people’s lives; for this reason, she was not only a pioneer of Brazil, but also an architectural reference worldwide. Her philosophy, the Chauvel transition from vernacular tradition to modernity, and her legacy to the architecture of today are explored in this article.

Early Life and Influences
Lina Bo Bardi was born in Rome in 1914 and trained as an architect at the University of Rome, where she got to embrace the modernism that was becoming rife in the early EU (Letson, 2016). She built a career in Milan and collaborated with other famous architects, Gio Ponti among them, and wrote for popular design magazines and avidly followed the works of avant-garde architects and designers. Still, it was the decision made by her to move to Brazil in 1946 after her marriage to art critic Pietro Maria Bardi that defined her architectural worldview.
Living in Brazil, Bo Bardi was in interaction with a culture of diverse, historical, and social. Soon, she got captivated by the cultural and artistic aspects of the country that as an emerging nation was experiencing great artistic output in its architecture and artworks at the same time she became more sensitive to and observant of the societal vices that the Brazilian society was rife with. From this experience, she got a specific approach to her designing career and she focused on how she could blend the modernist style with the Brazilian culture and norms.
Modernism with a Vernacular Sensibility
Concerning Bo Bardi’s architectural work, it can be said that it was consistently logical for her to stay true to modernist fundamentals of functionalist simplicity along with clarity of shape, and the industrial application of modern media such as concrete, glass, and steel. But at the same time, she was just as dedicated to returning to the people’s everyday practices, or the vernacular. To Bo Bardi architecture was more than just designing aesthetically functional buildings, she wanted to know who would occupy these buildings. She refused some themes of modernism which were viewed as ignoring many of the populace’s needs.
Sustainability, respect for the craft traditions of local populations, and concentration on creating living spaces for people are the defining features of her approach. Occasionally she brought locally sourced products into her architectural projects adorning her modernist buildings with locally derived techniques and aesthetics. This was an approach that wasn’t fully normal to many of her contemporaries and it involved the joining of both the rationality of a post-modernist world with the spirit of the locals.
Iconic Projects: MASP and SESC Pompeia
The two large-scale buildings that are most often referenced in discussions of Lina bo Bardi’s work—MAS P and SESC Pompeia–can be seen as a successful attempt at signifying both modernity and regional context and social conscience.
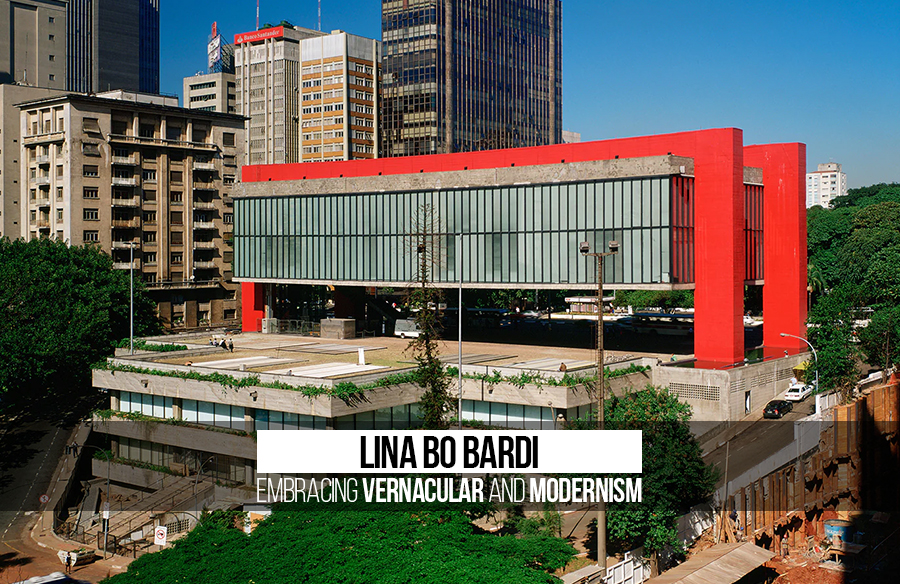
One of the greatest masterpieces of modernist architecture of the sixties is the São Paulo Museum of Art (MASP), designed in 1968. São Paulo Modern Art Museum or MASP occupies an enviable position on Avenida Paulista, the principal avenue in São Paulo, and is emblematic with its futuristic and striking minimalistic look. The most noticeable part of the building is its concrete and glass box-like construction which is raised on two massive red beams of concrete and there is an open to sky space below it. This void, which Bo Bardi called a free span, is in essence an urban square, another indication of her effort to design a democracy for everyone.

The interior of MASP was also innovative. Bo Bardi created mobile and clear-tempered display cases for all the pieces as opposed to fixing art on walls as most exhibitions do. This design was done with the belief that art should be opted for by the public and everyone, spaces should be open to interaction, and art should interact with space. Thanks to the visionary approach of boiling down the principles of modernism to practising with the massive and embracing the idea of museums as cultural places, Bo Bardi became the precursor of changing the paradigm of the museum of the future.
SESC Pompeia, which was built in phases between 1977 and 1986, may well be the masterpiece that shows how Bo Bardi bridged the gap between local culture and modernism. Originally implemented at an old factory, the work aimed at turning the industrial constructions into leisure and culture areas in the city of São Paulo. To save instead of destroying the latter Bo Bardi decided to respect the remains of the earlier architecture and history connected with it by the inhabitants of the city.

The overall design of SES Pompeia is brutalist but includes Polk and Soul elements giving the building a more comforting and human-sized feel. New things that Bo Bardi introduced into the complex include a highly monumental brutalist concrete building with improbable irregularly shaped apertures; at the same time, they became perceived as a coherent continuation of the old factory structures. The facility includes areas for theatre, workshops, sports, and recreation and she had always aspired that architecture should accommodate the requirements of the average person and enrich his/her life.
Undoubtedly, another successful aspect of SESC Pompeia is that it targets its services to the people and social interaction. That means the centre is to be built as an area where members of the population can engage in different cultural and recreational activities. An overwhelming impression of most of Bo Bardi’s interiors is the choice of natural materials like wood and stone integrated with raw concrete, thus introducing warmth and accessibility completely contrary to most brutalist tendencies. In this case, she was able to inaugurate under this project a discourse that embraced modernity and, at the same time, strongly anchored the architectural production to the traditions and the necessities of the communities.
Lina Bo Bardi’s work illustrates innovative and complex directions in combining architectural modernist ideas with regional realities – the works of the architect can indeed be seen as timeless. They bear respect for the culture and creativity of the locality, and people who work or live in her creations. Due to his commitment to designing architectural spaces that are open, inclusive of people, and socially responsible, Bo Bardi gave a powerful account of the role of architecture. It has left its mark on this generation and even today’s architects use her work as a way to show them how to design and come up with functionality, form, use, purpose, and meaning of the spaces.