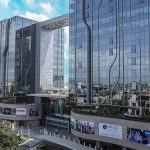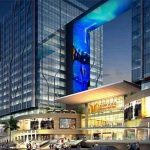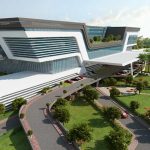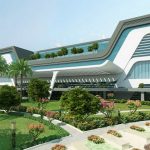
Hiten Sethi Architects (HSA) is a multi-disciplinary firm with its expertise in commercial, civic, cultural, education, health care, hospitality, residential, mixed-use, sports and recreation, and transportation as well. They have delivered some of the most iconic projects like the Navi Mumbai Municipal Corporation (NMMC) Headquarters, Wonders Park, Integrated Transit-Oriented Development at Seawoods station, etc. HSA over a while has proven to be one of the most sought-after architectural practices to look up to.
Here are 15 iconic projects by Architect Hiten Sethi:
1. NMMC Head Office
Project location: CBD Belapur, Navi Mumbai
Project Completion:.2016
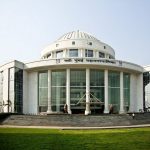
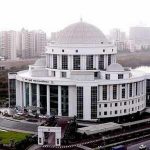
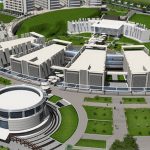
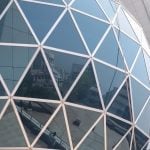
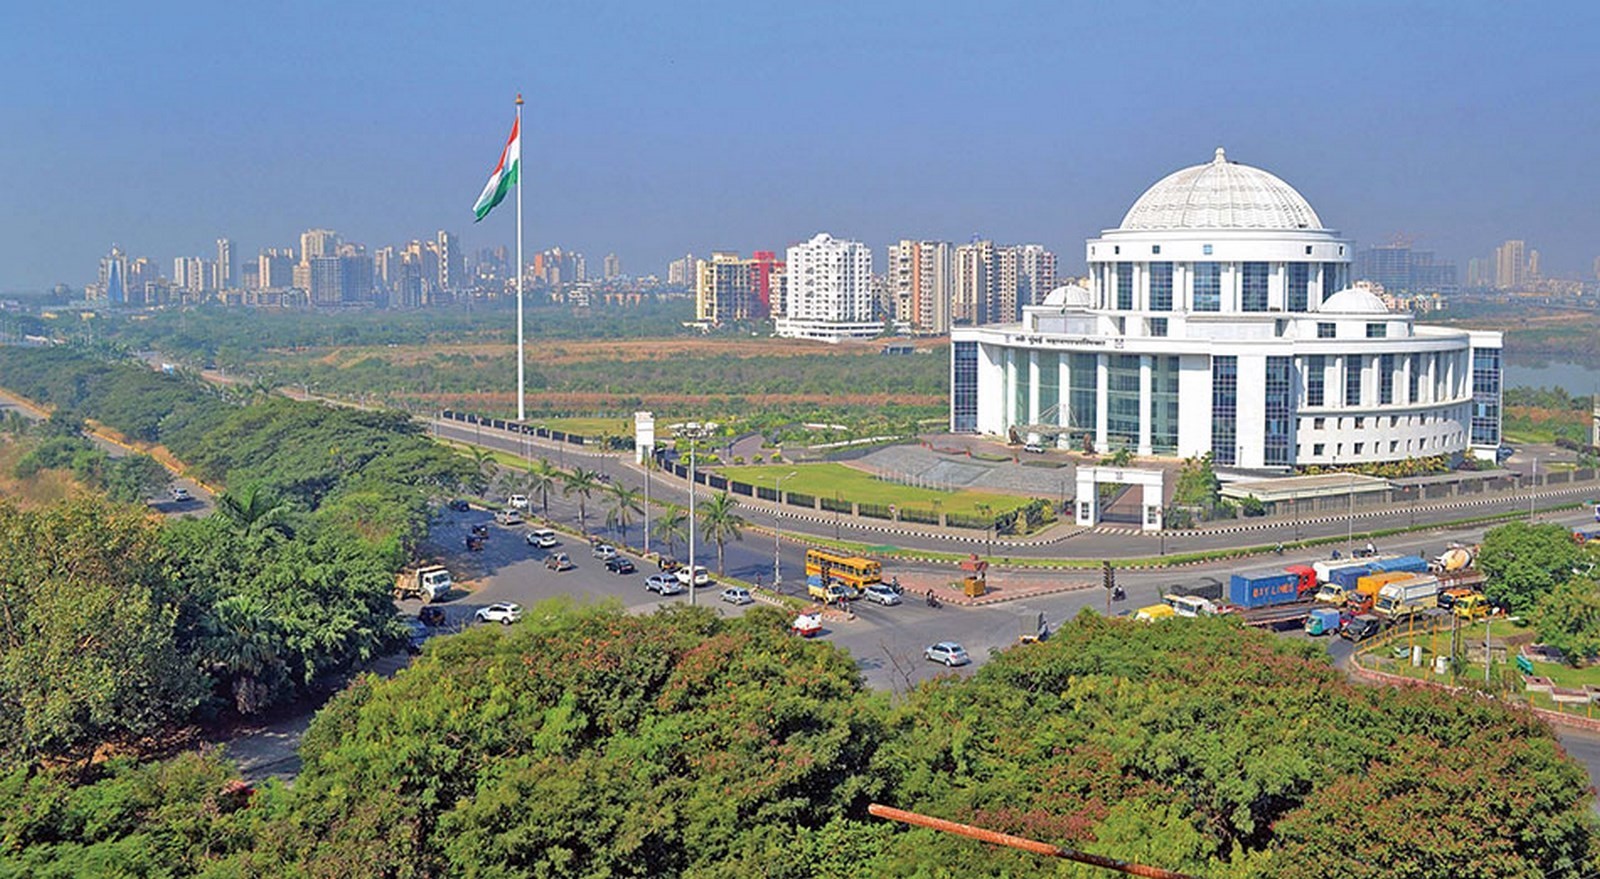
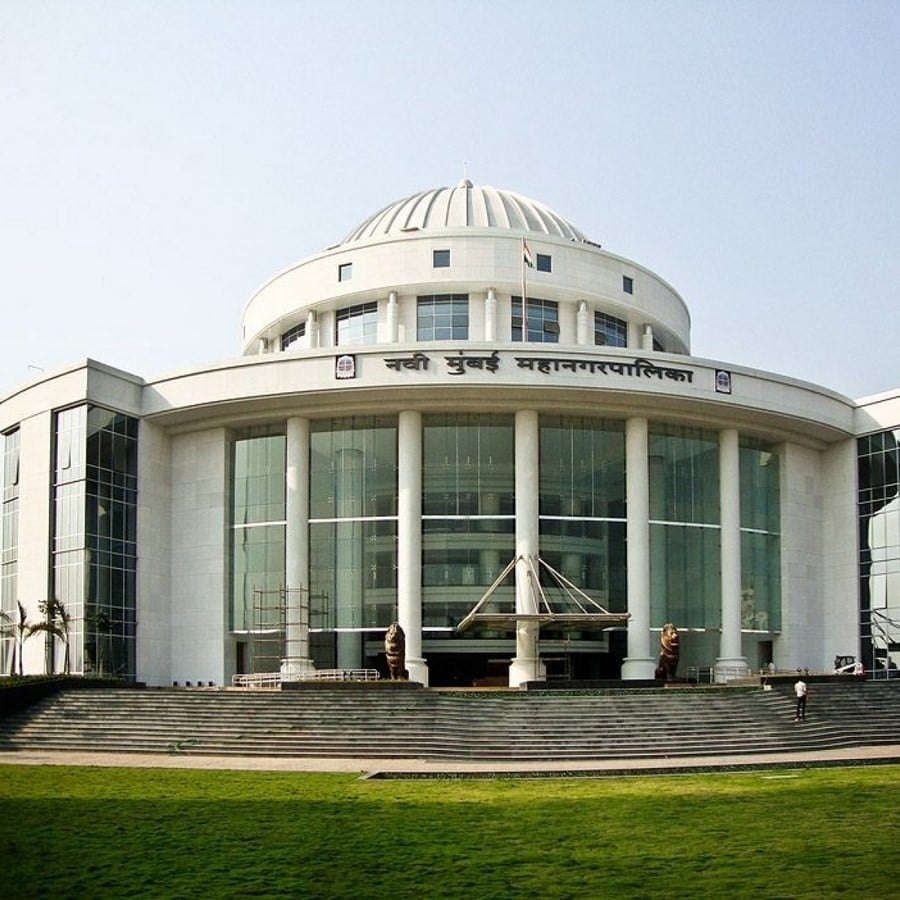
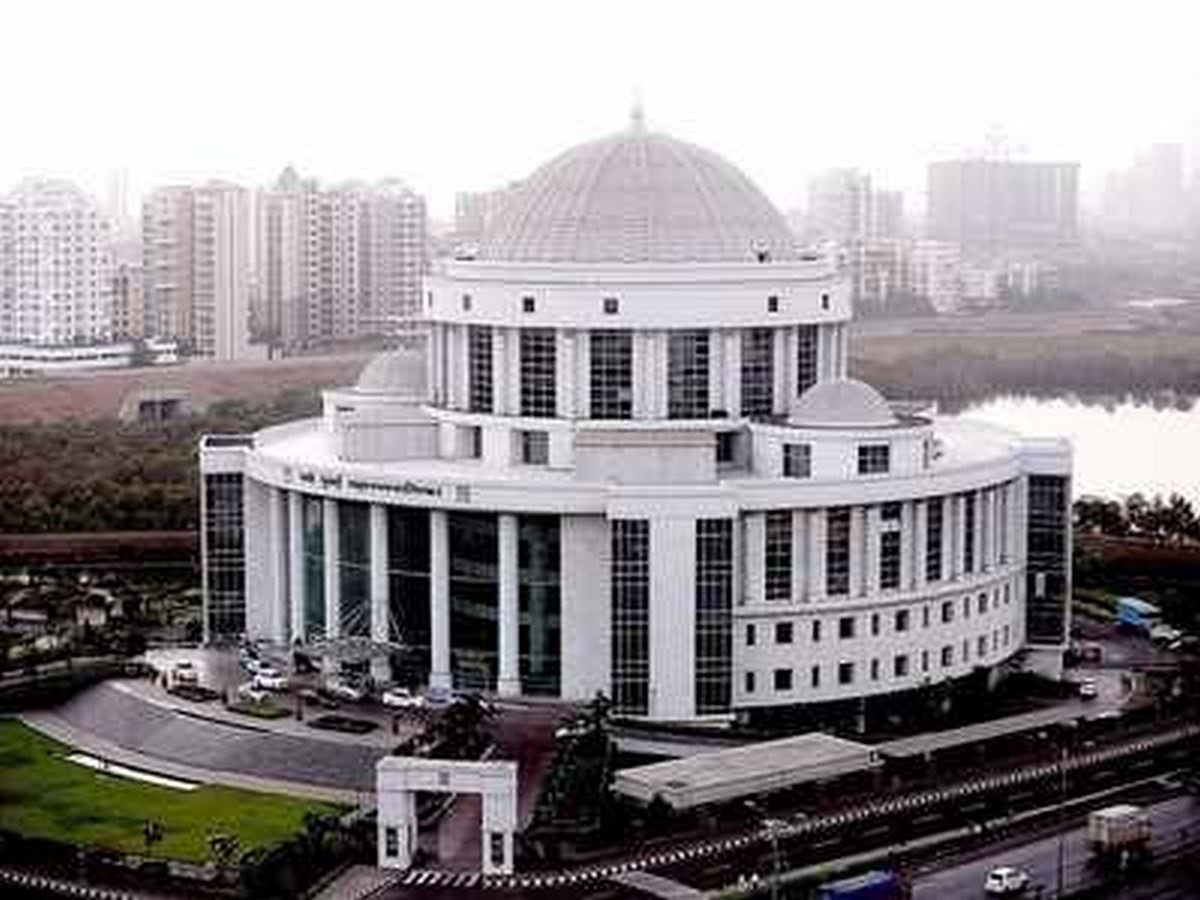
The structure is designed as a headquarter for the city of Navi Mumbai. It has broken the stereotypical conception of a government-oriented building. The structure has a large glass-reinforced concrete dome which is almost 37.3 meters wide. The concept for it is based on transparency and uniqueness. It is also a green building and has entered the Limca Book of Records with 3 citations. It is India’s first green municipal building and has received several applauses for the same.
2. Wonder Park
Project location:Nerul, Navi Mumbai
Project Completion:2013
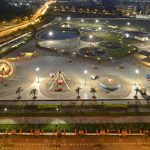
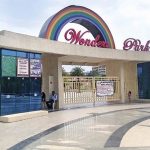
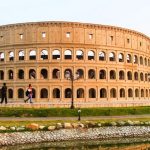
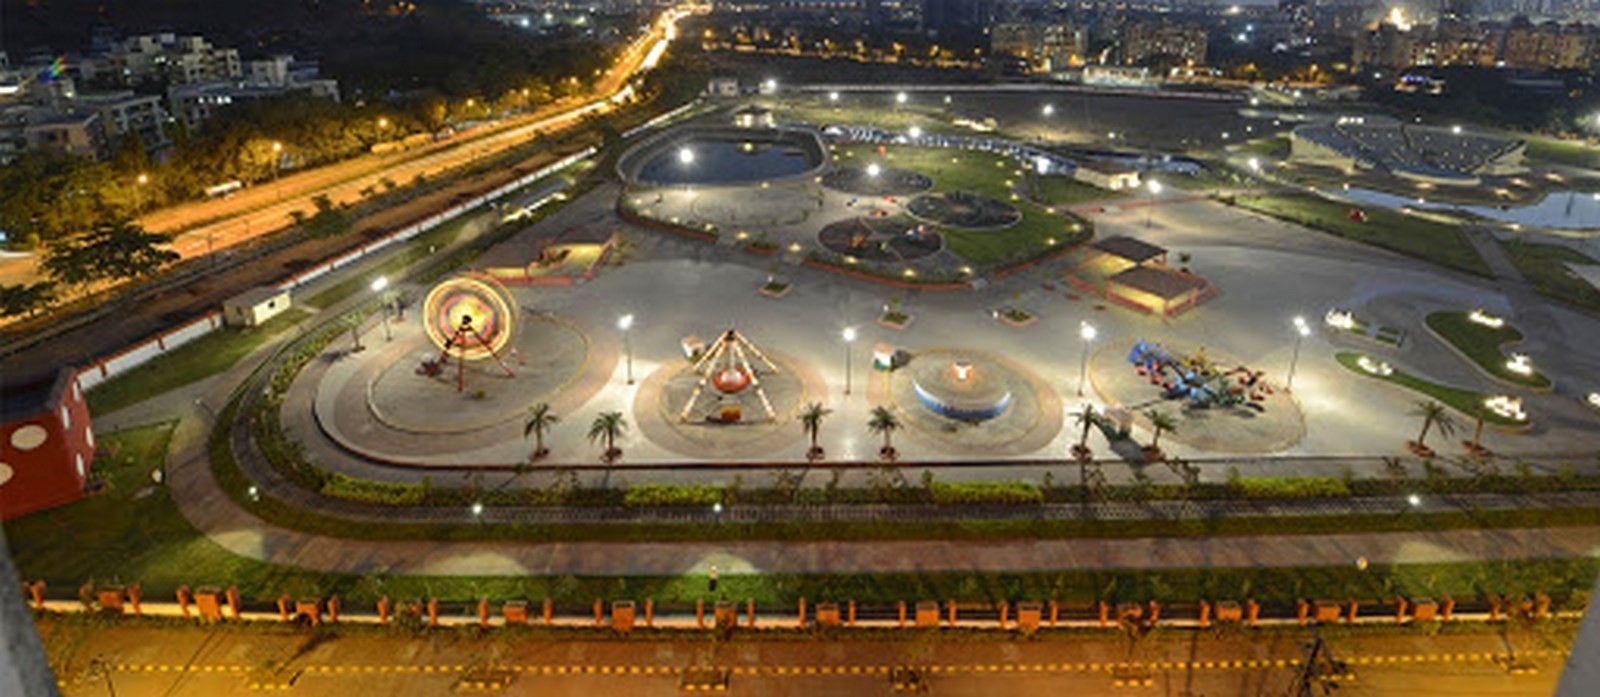
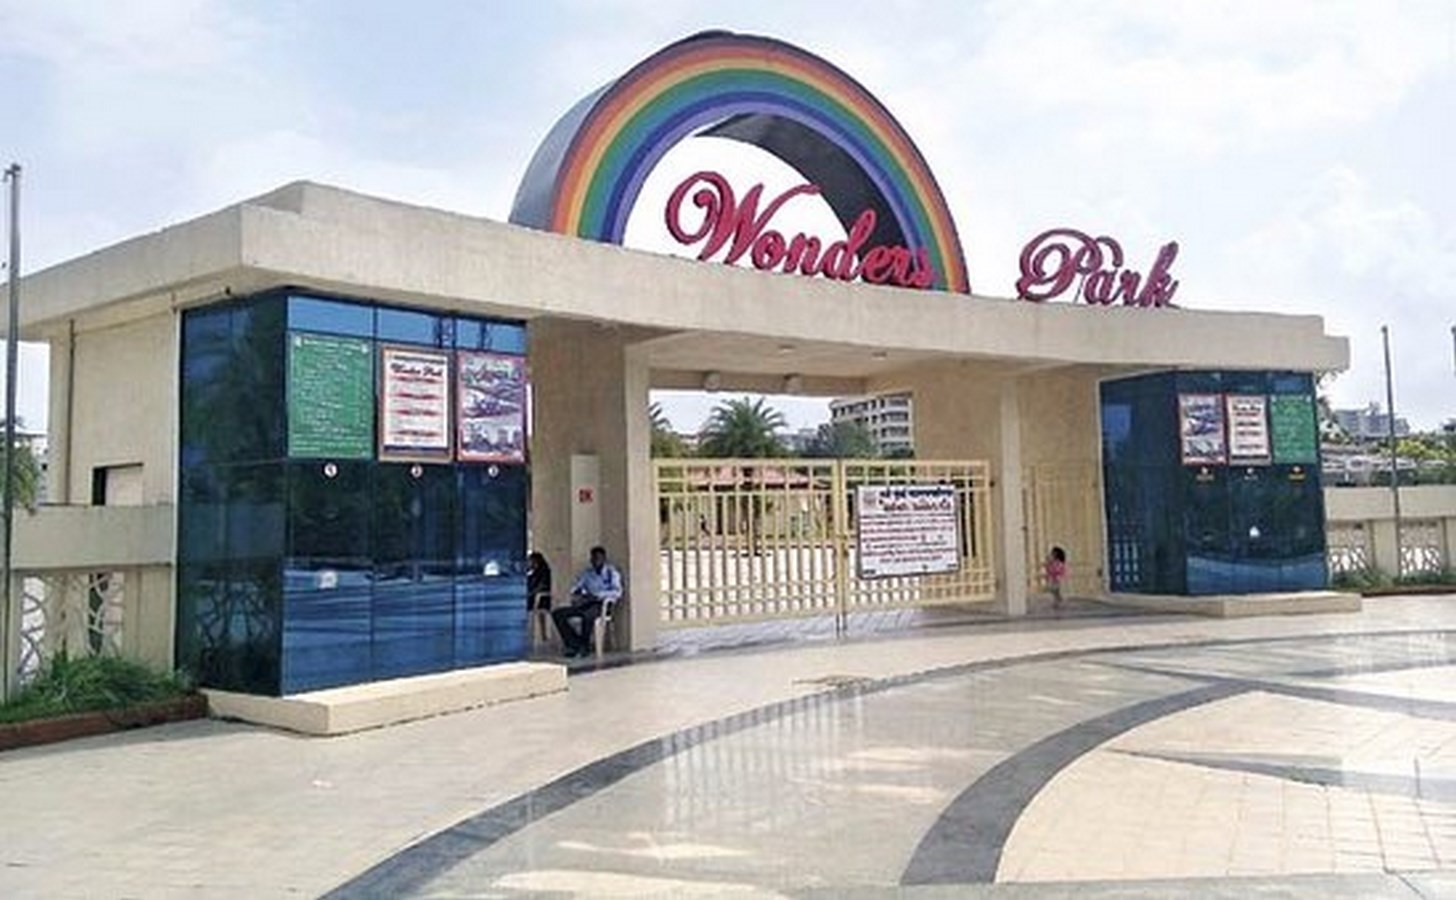
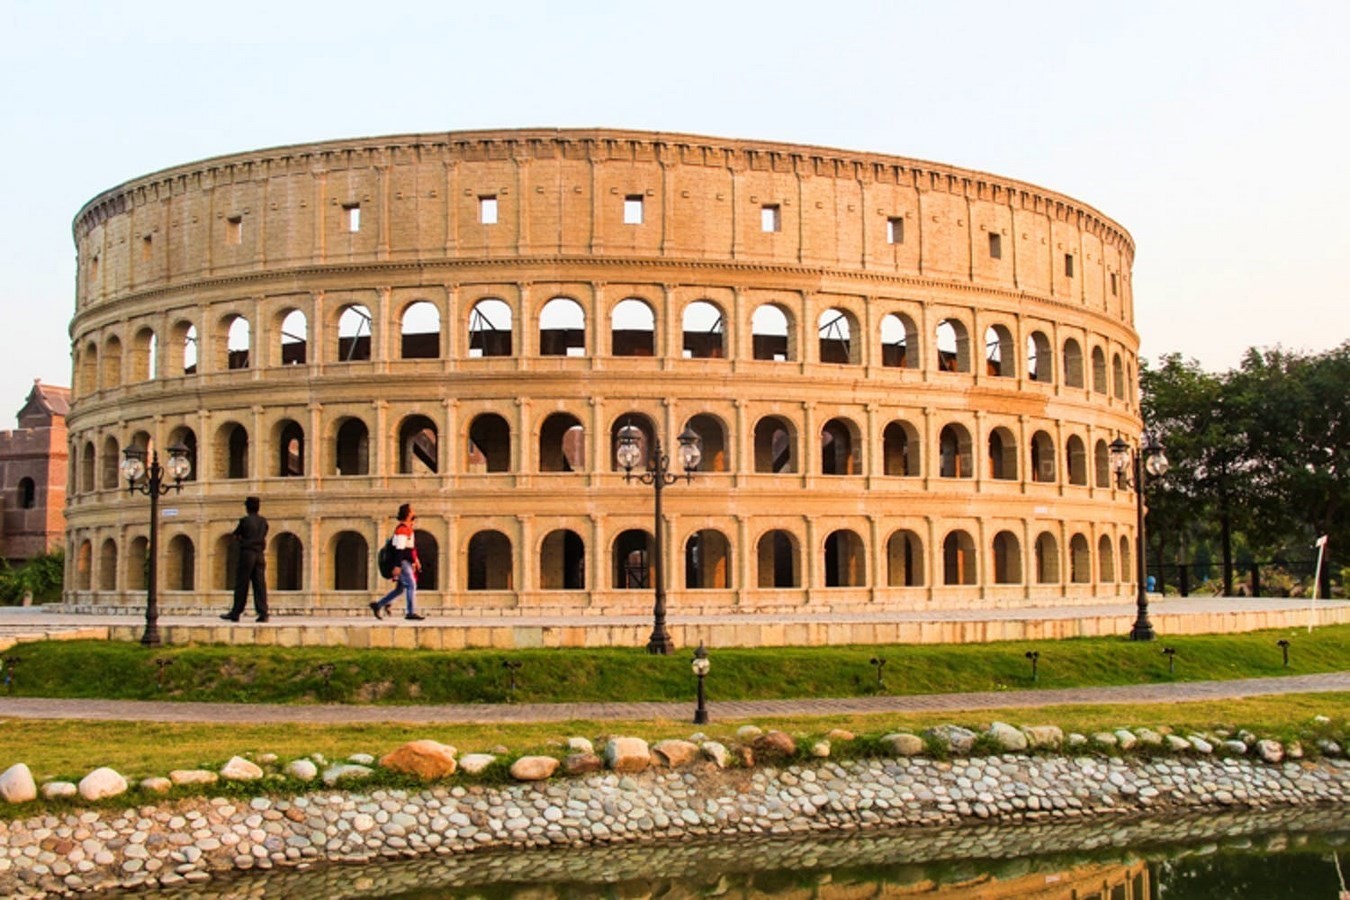
This 30 acres’ park is a recreational and breathing space for the city of Navi Mumbai. It houses the replicas of 7 wonders of the world. Along with it, it has jogging tracks, amphitheatres, parks, and several other amenities. The highlight feature is the fact that this park is not centric to a certain age group.
This iconic design has given the inhabitants of Navi Mumbai a green zone amid the city.
3. National Institute of Securities Markets
Project location: Raigad, Maharashtra
Project Completion: 2015
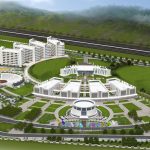
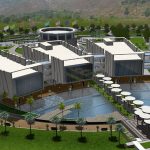
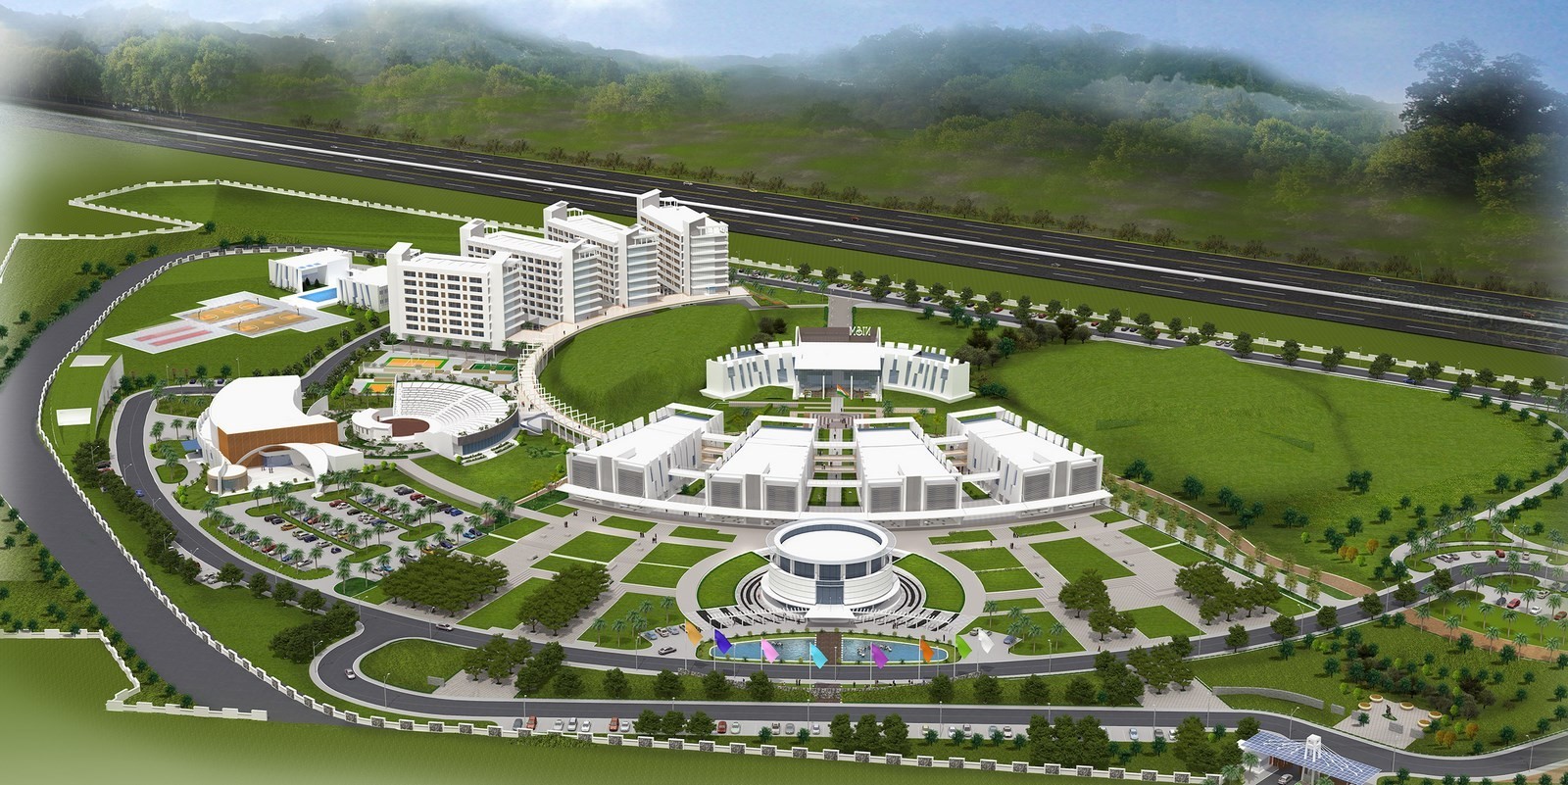
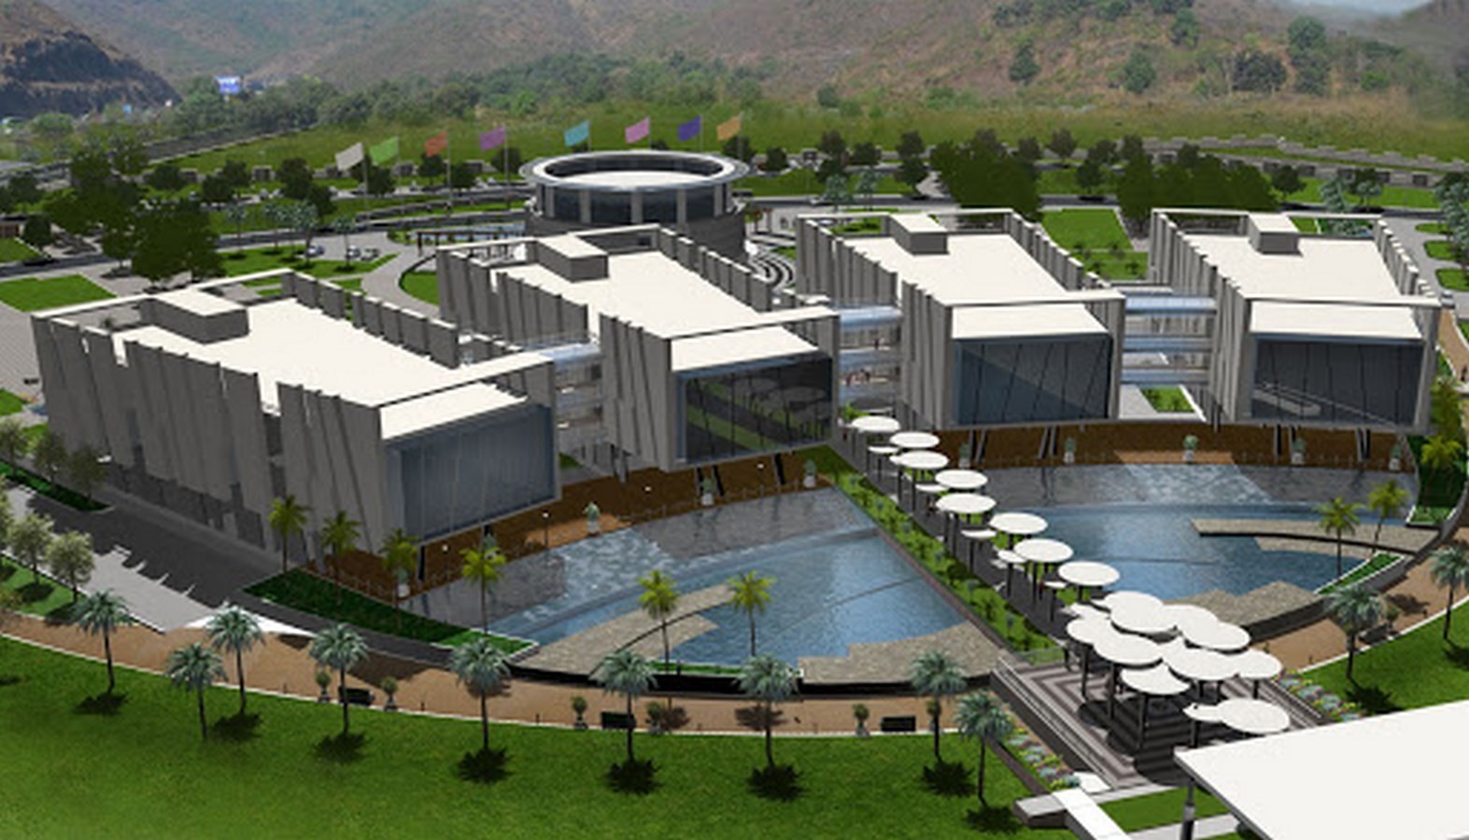
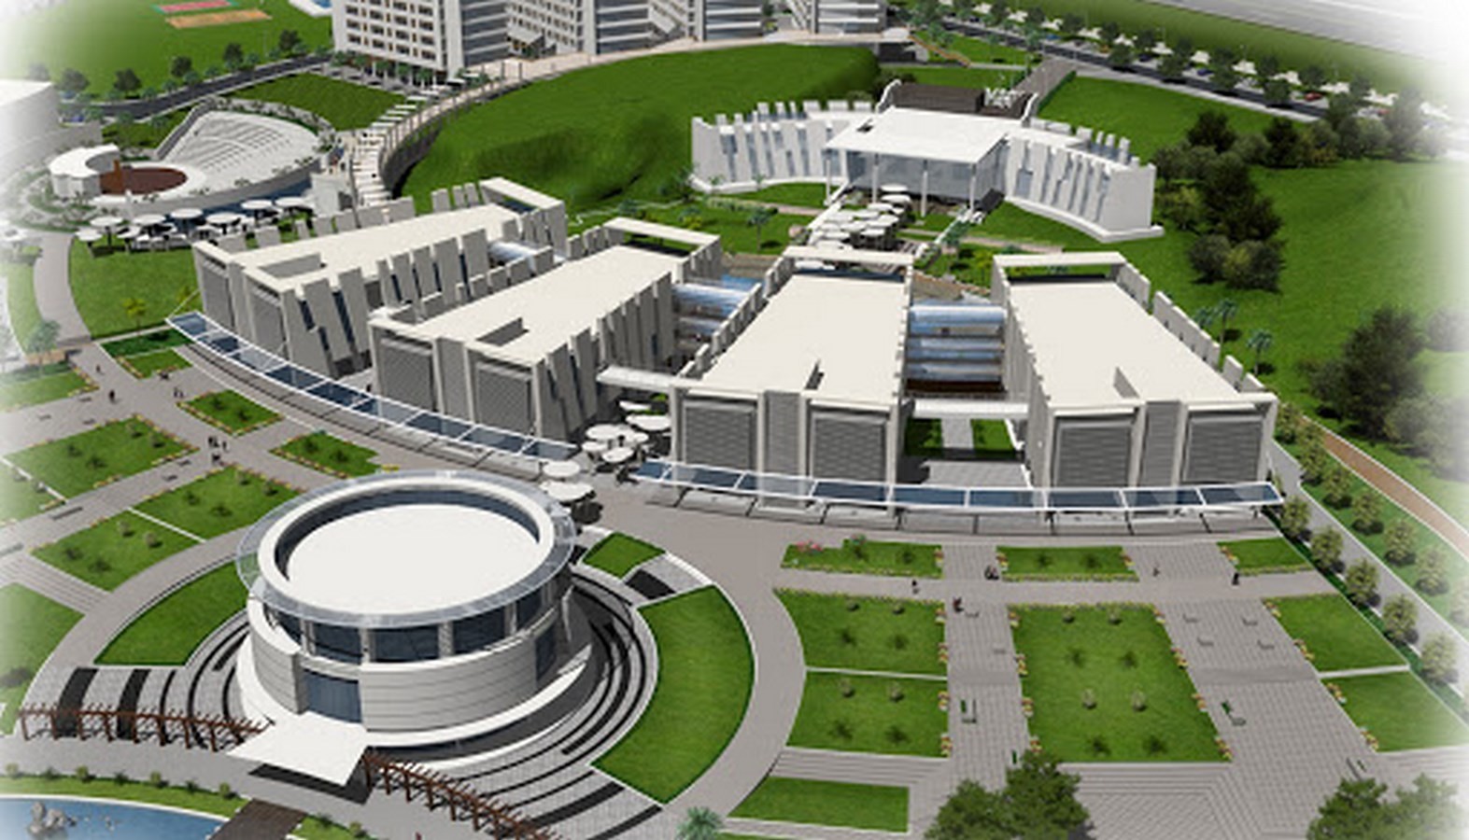
This 70-acre institute was aimed to have a sense of image and functionality to it where the structural aspect and the surrounding landscape play a key role. The spaces are designed to build a communal spirit and allow encounters.
4. Integration Seawoods Railway Station
Project location:Seawoods, Navi Mumbai
Project Completion: Ongoing
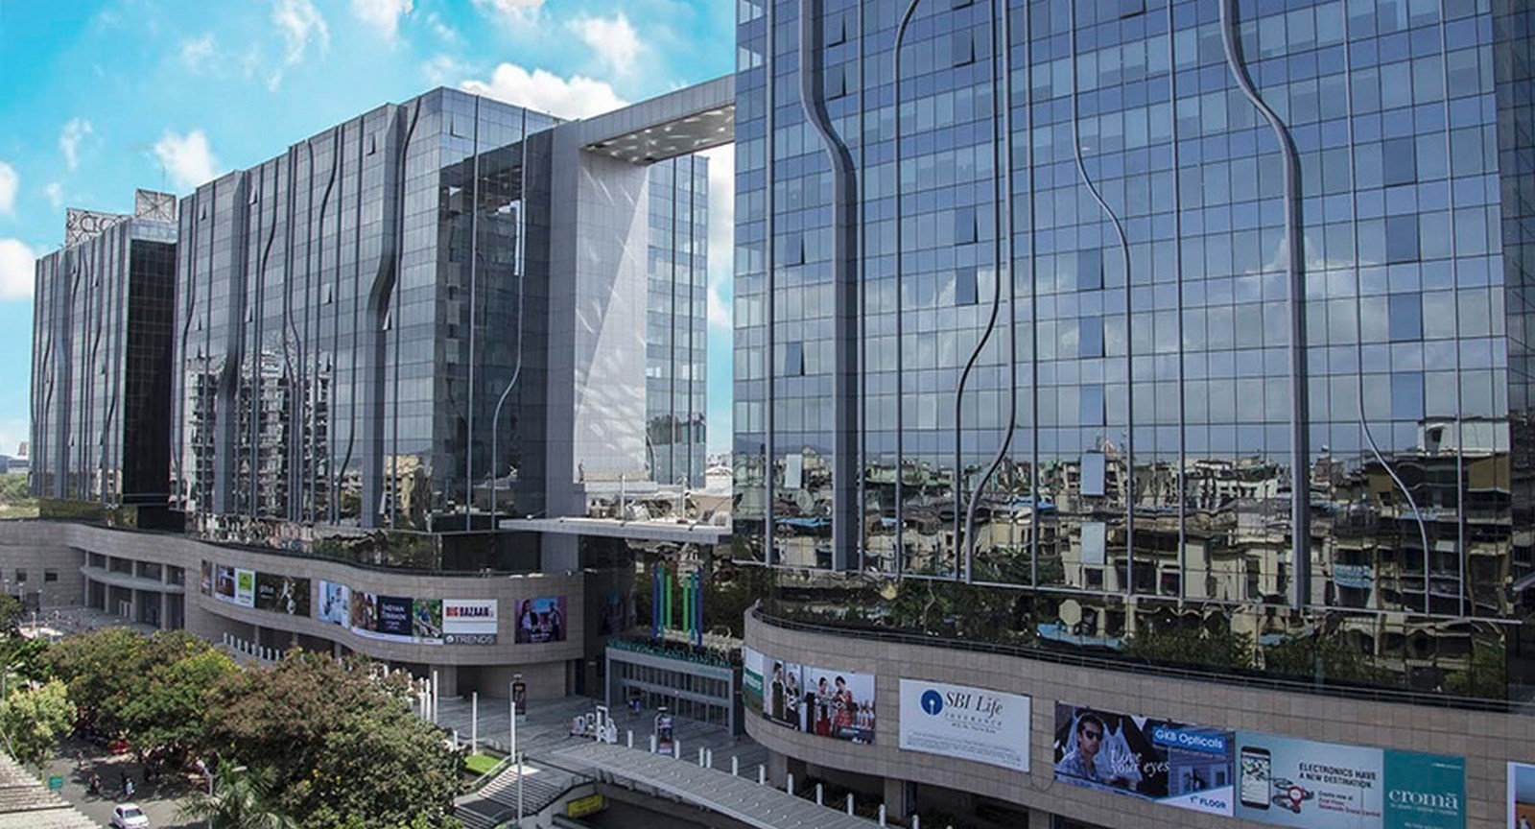
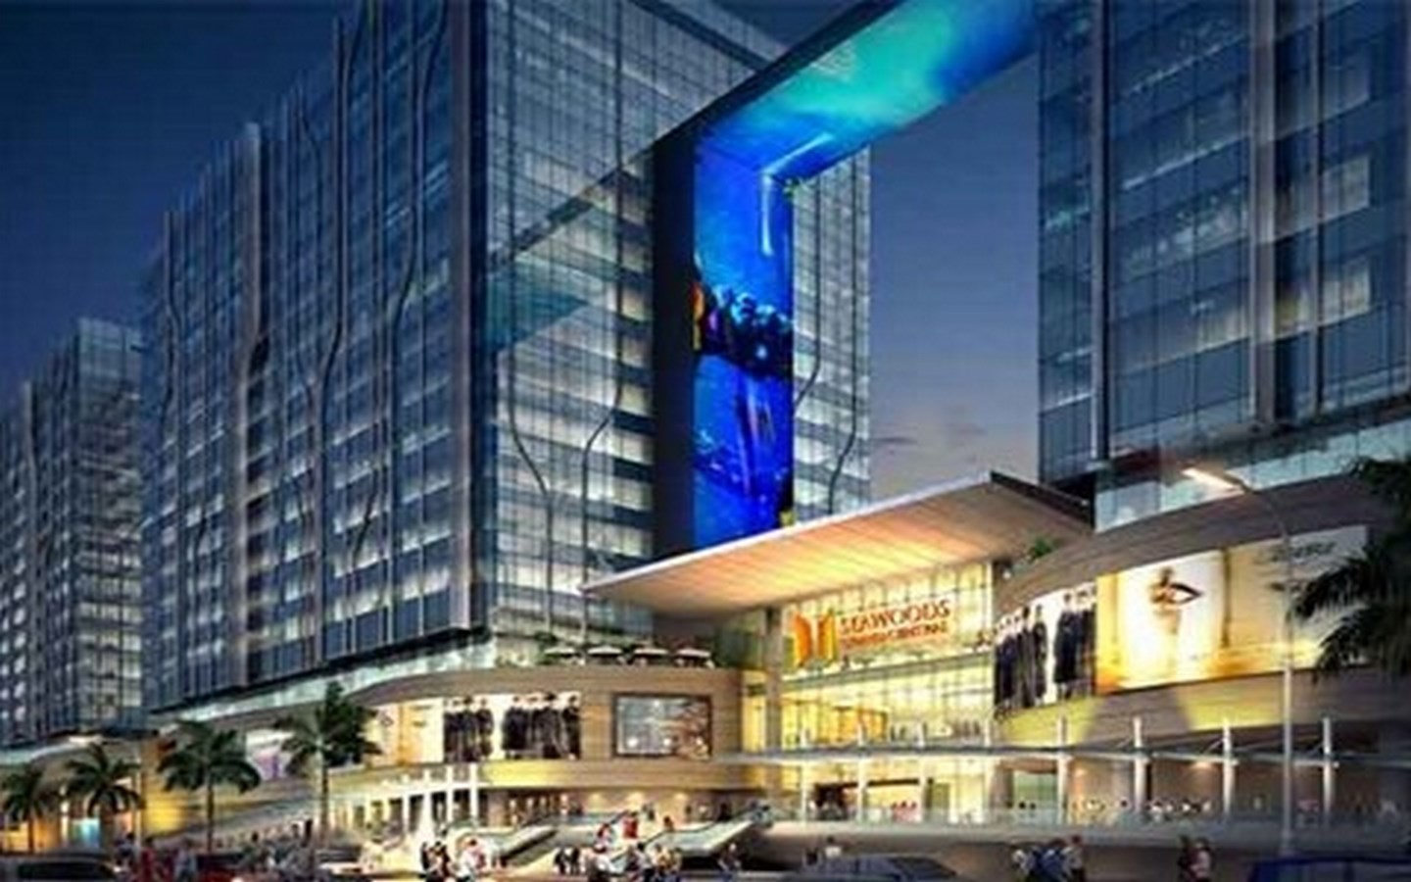
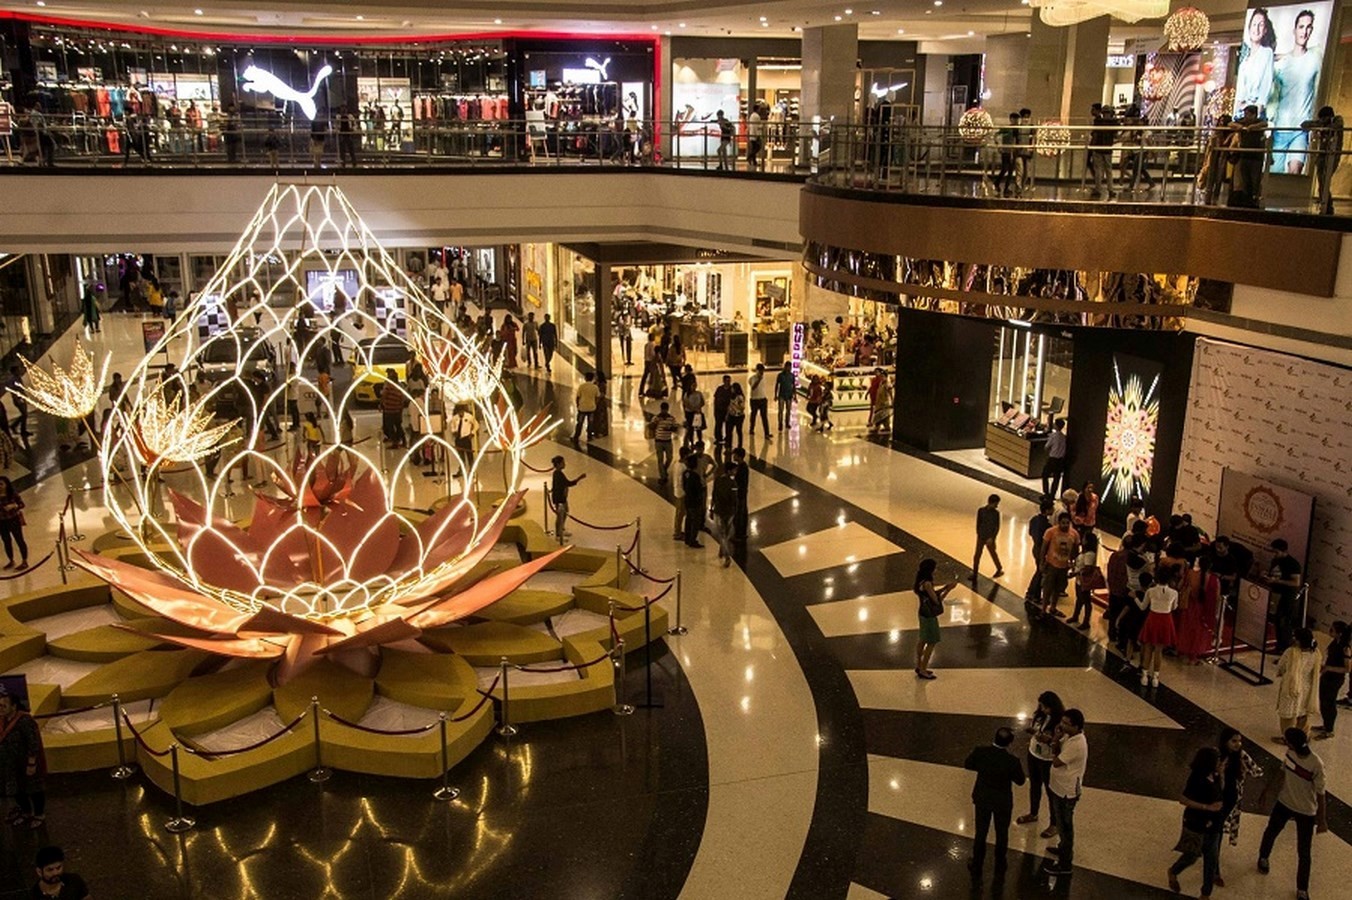
This project is a first of its kind which integrates a railway station with amenities such as a shopping mall, offices, commercial sectors as well as residential in 16-hectare land space. This project is located in the city centre and will act as a hub in the coming future.
5. National Cancer Institute
Project location: Nagpur, Maharashtra
Project Completion: Ongoing
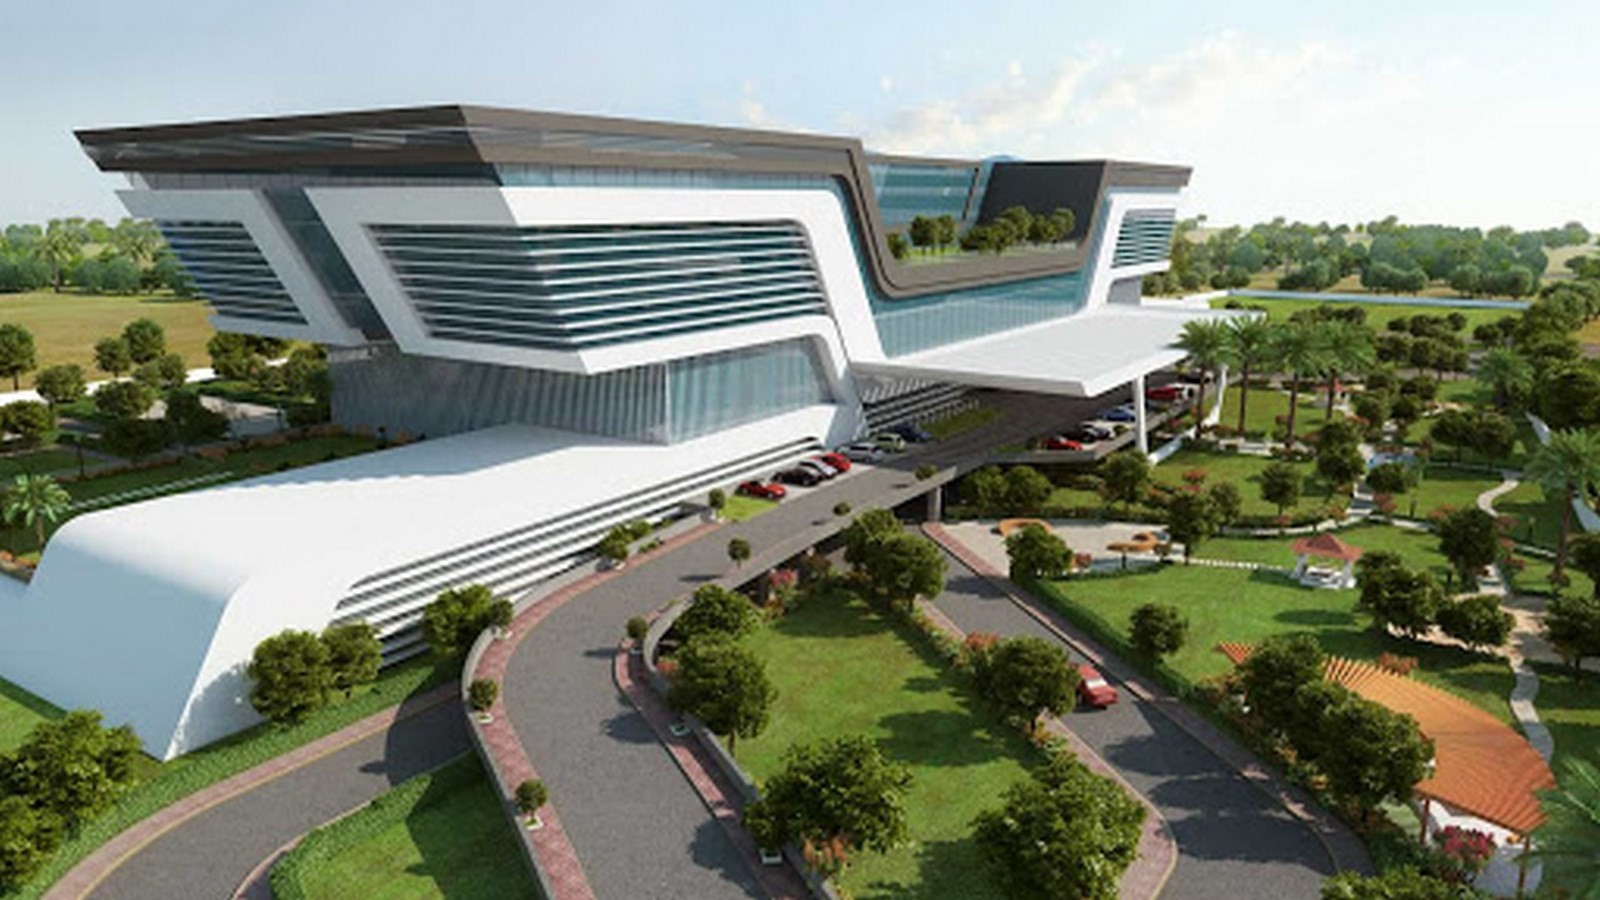
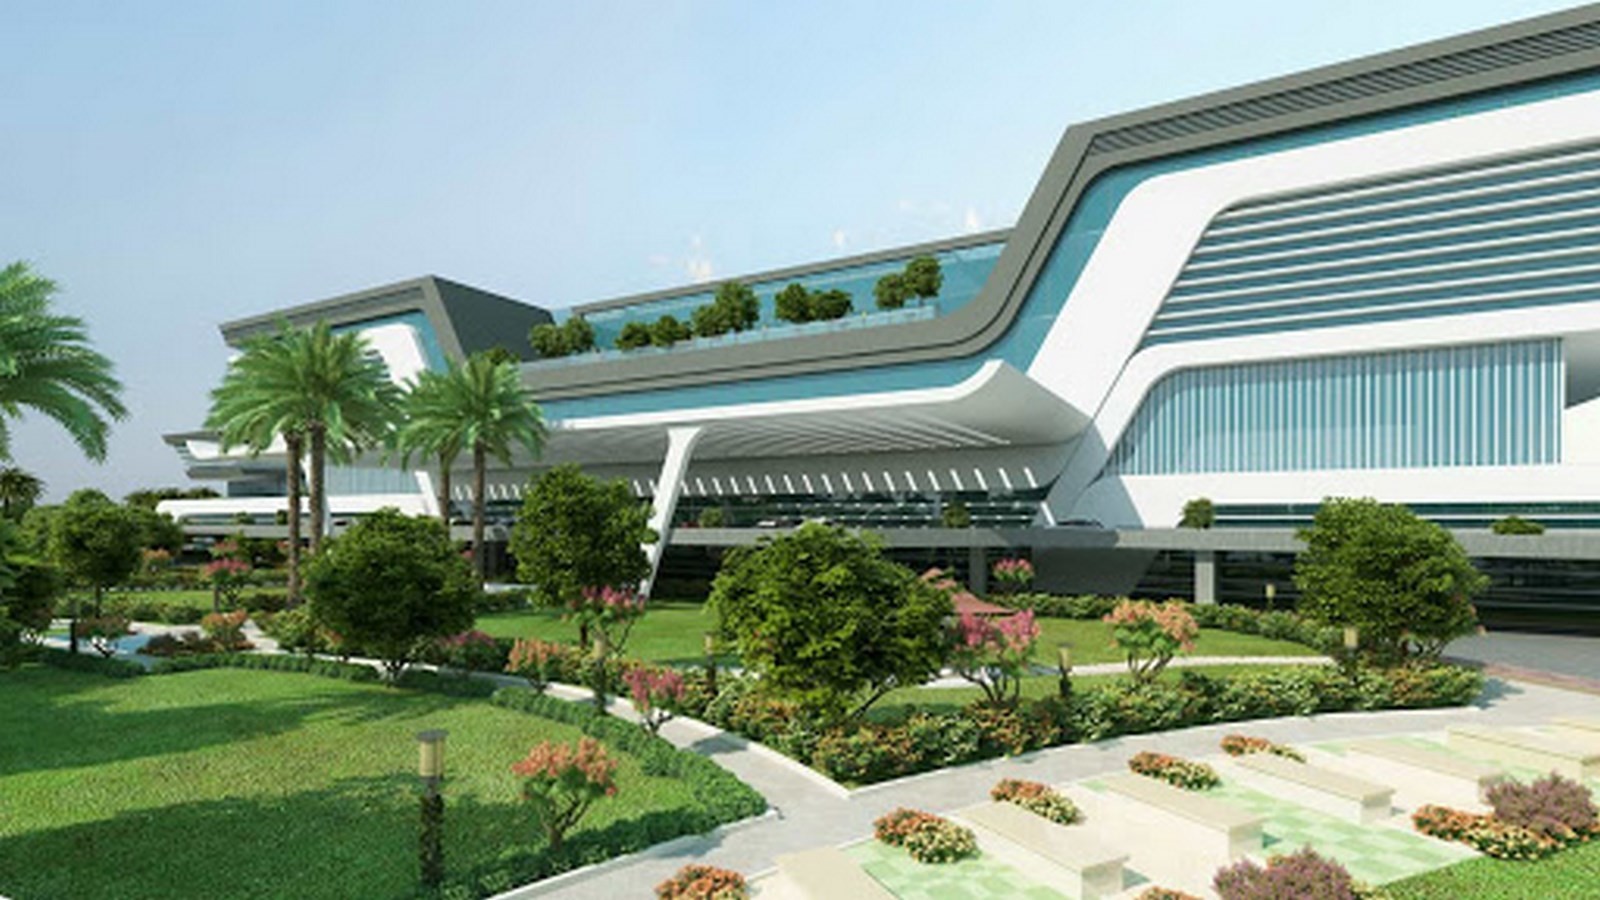
This 5.7 lacs sq. ft. the hospital is a 400 bedded facility for cancer patients. As the subject in itself is sensitive, the design is a reflection of that. With symmetrical elevation with a minimalist approach, this design caters to sensitize the environment in and around the hospital.
The interior is minimalistic in its colour palette. There are also ample walking green scapes for rejuvenation and healing.
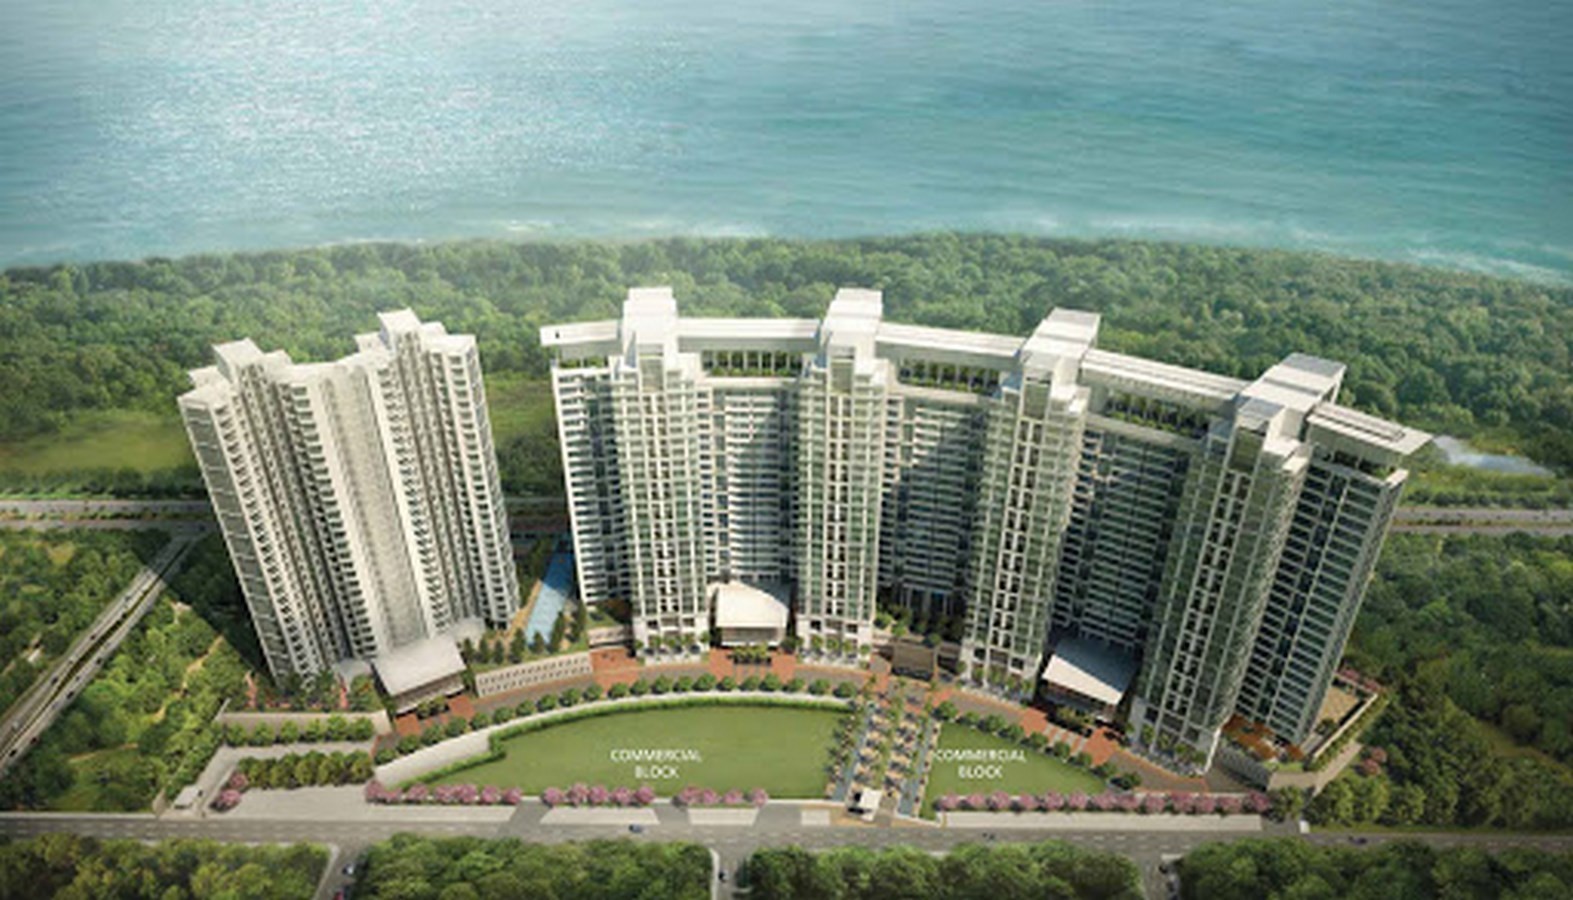
6. Palm Beach Residency
Project location: Nerul, Navi Mumbai
Project Completion: 2016
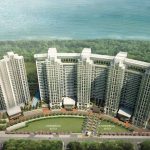
This residence is located in one of the most sought-after parts of Navi Mumbai and it faces the Palm Beach Road. It is a sea-facing location that ensures views and vistas. The building is designed in a curvilinear form to ensure that.
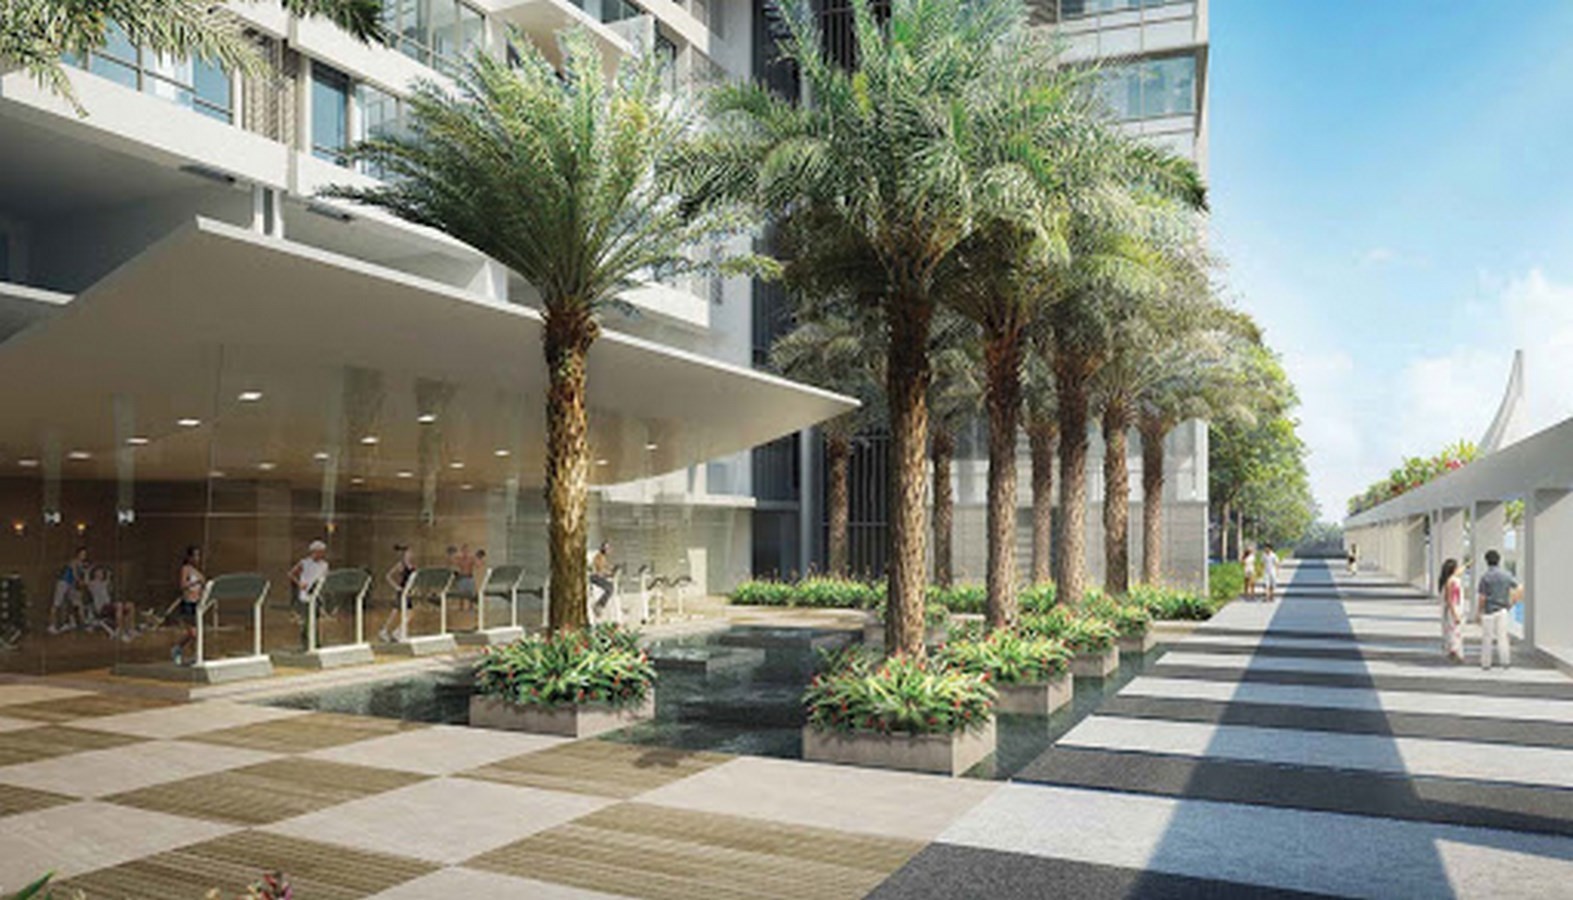
The structure houses multipurpose halls, mediation, and yoga rooms. It also has a clubhouse, mini theatre, courtyard gardens, jogging tracks, and other amenities.
7. Essel resort
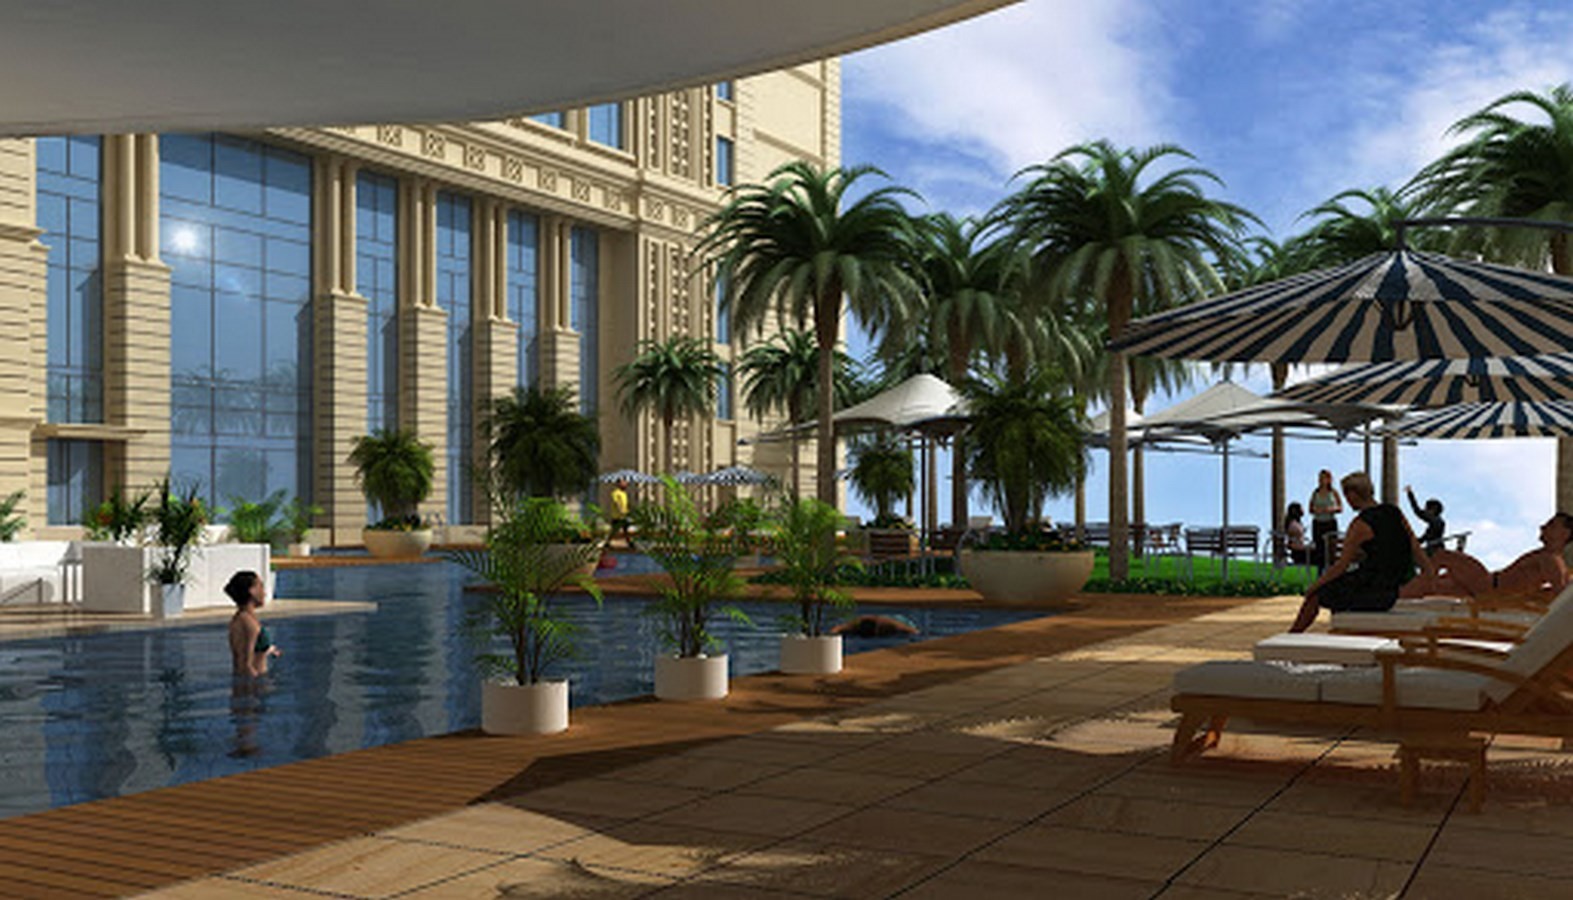
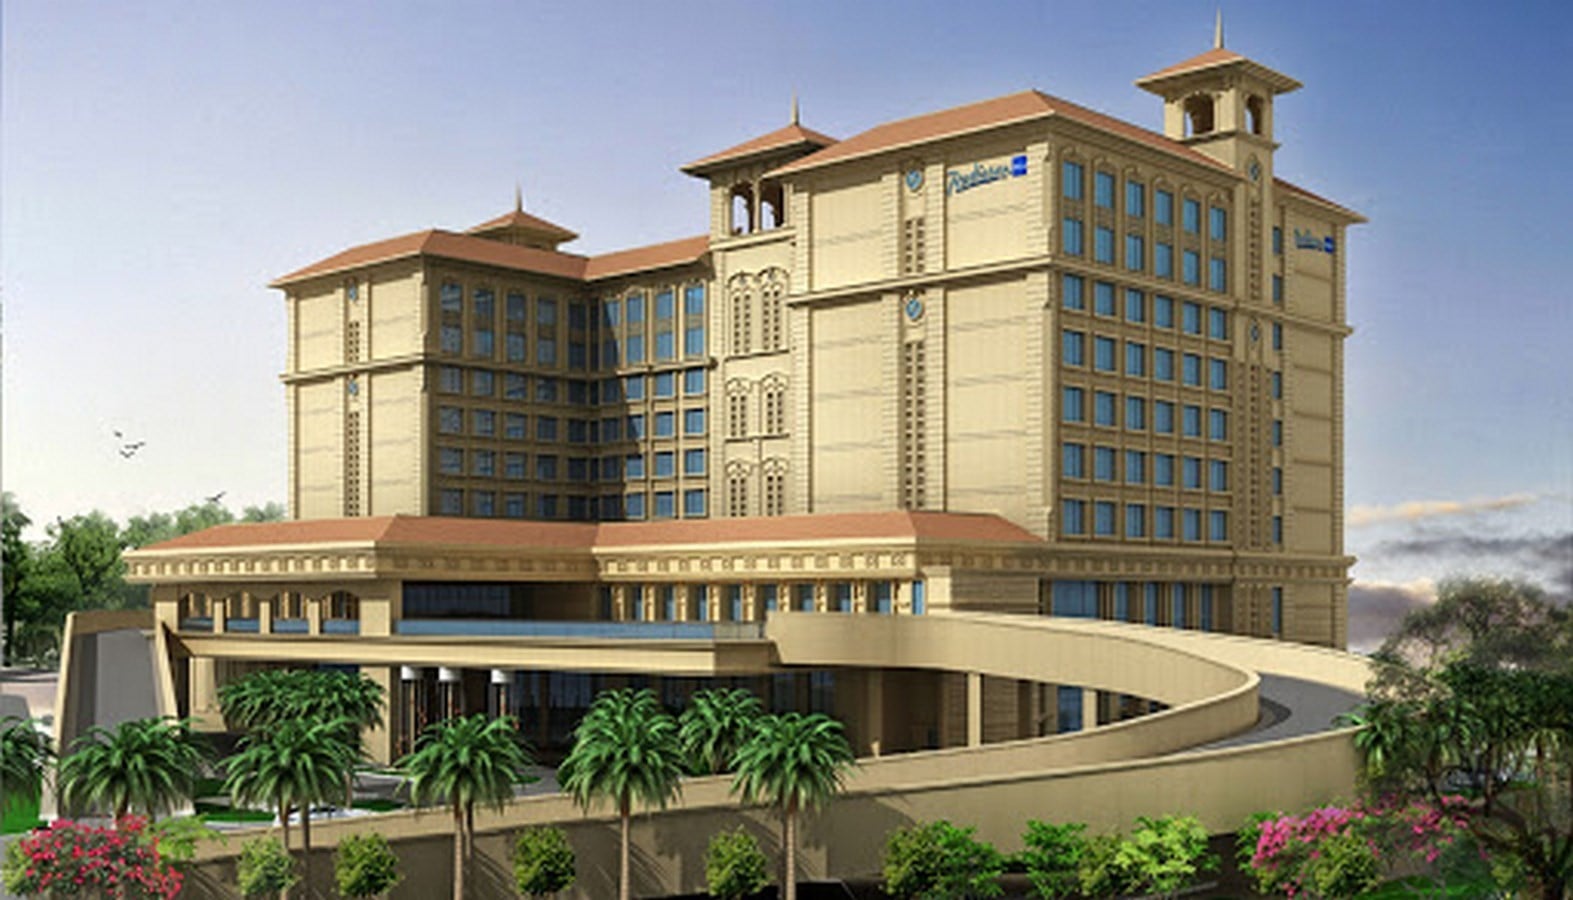
Project location:Gorai, Mumbai
Project Completion: 2016
The project is in the proximity of an amusement park. The resort is a lavish landscape that will cater to the hospitality sector.
8. Mount Litra School International
Project location: Bandra Kurla Complex, Mumbai
Project Completion: 2014
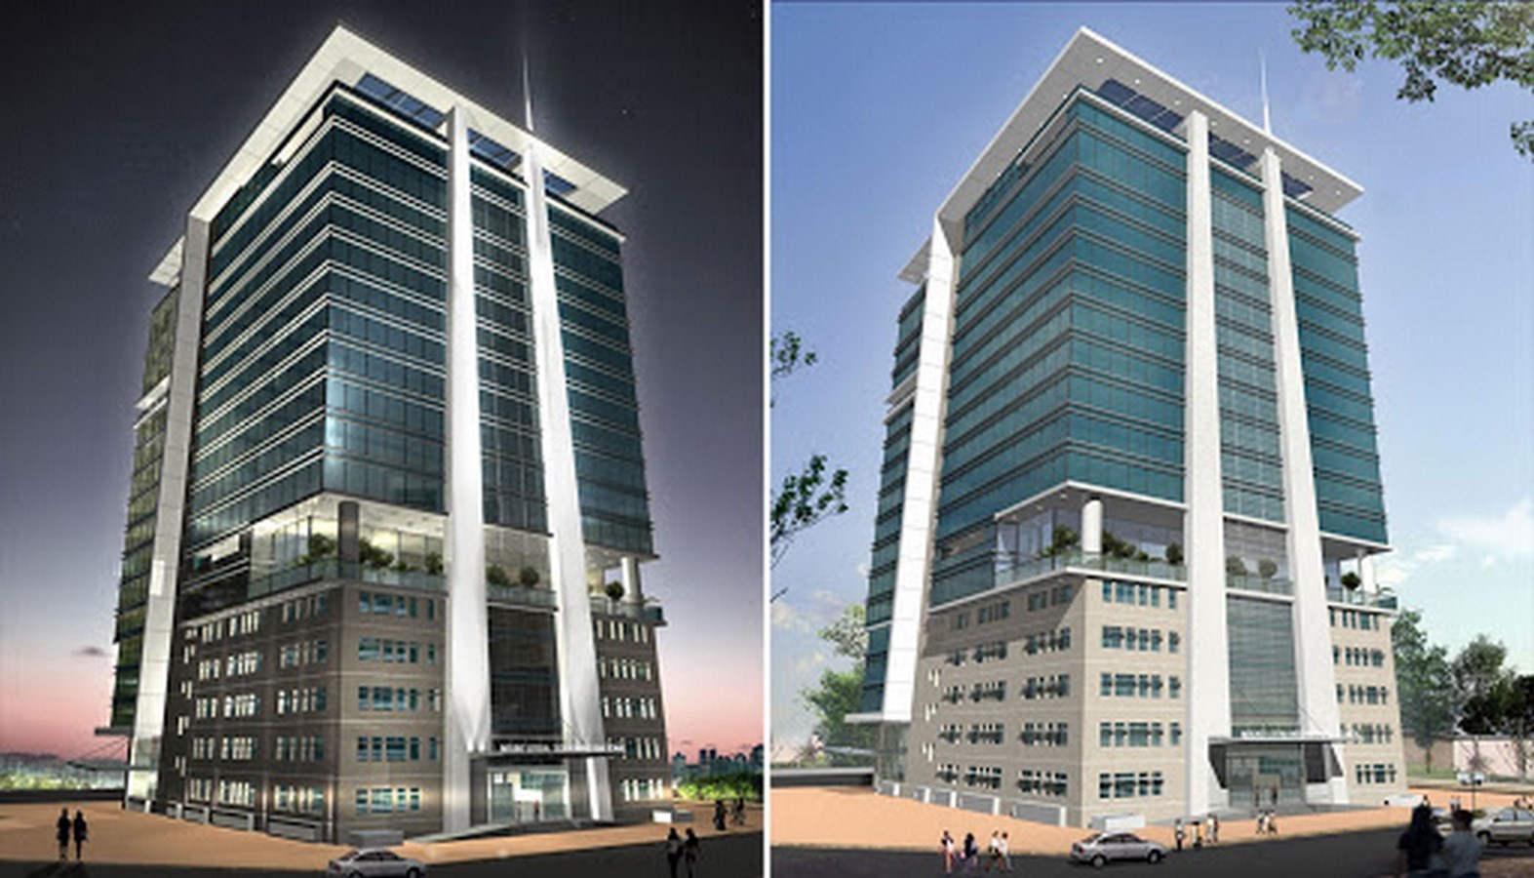
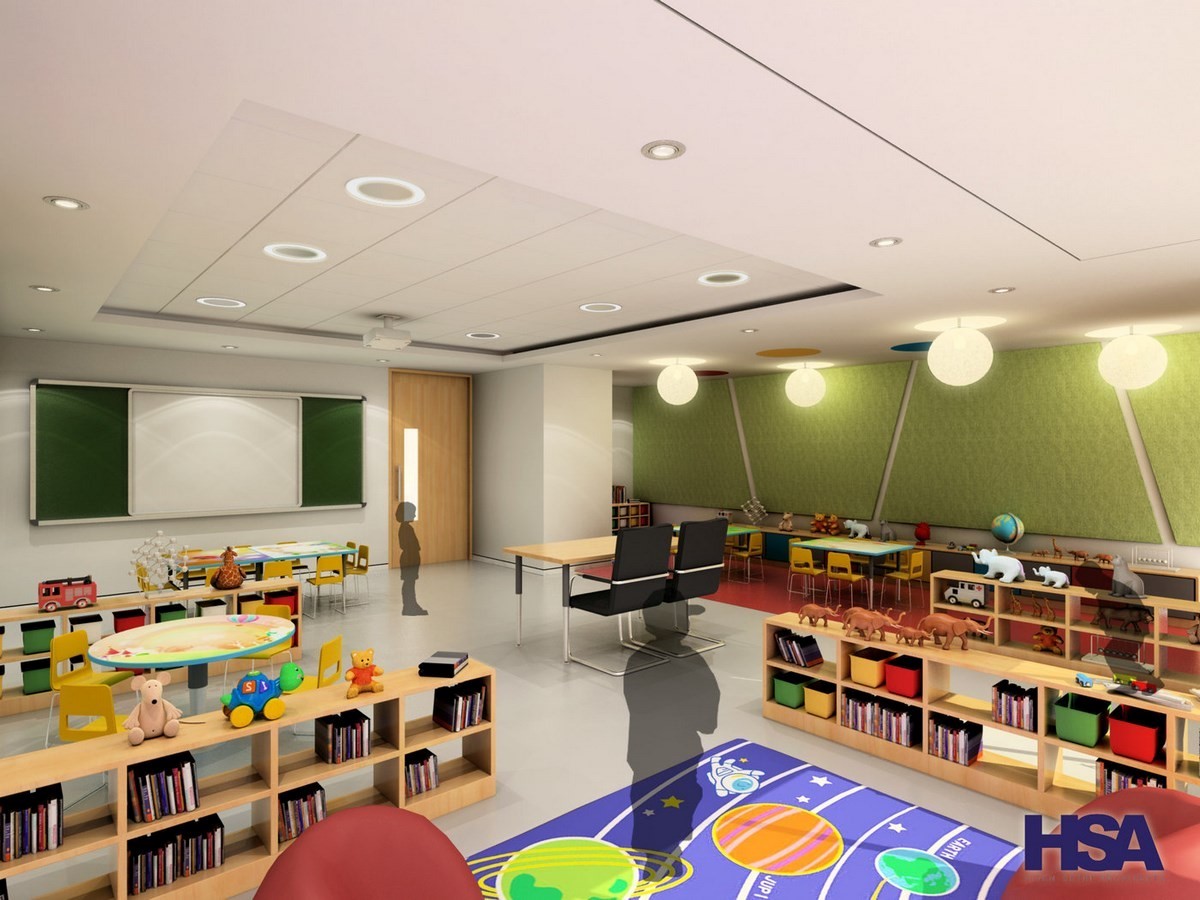
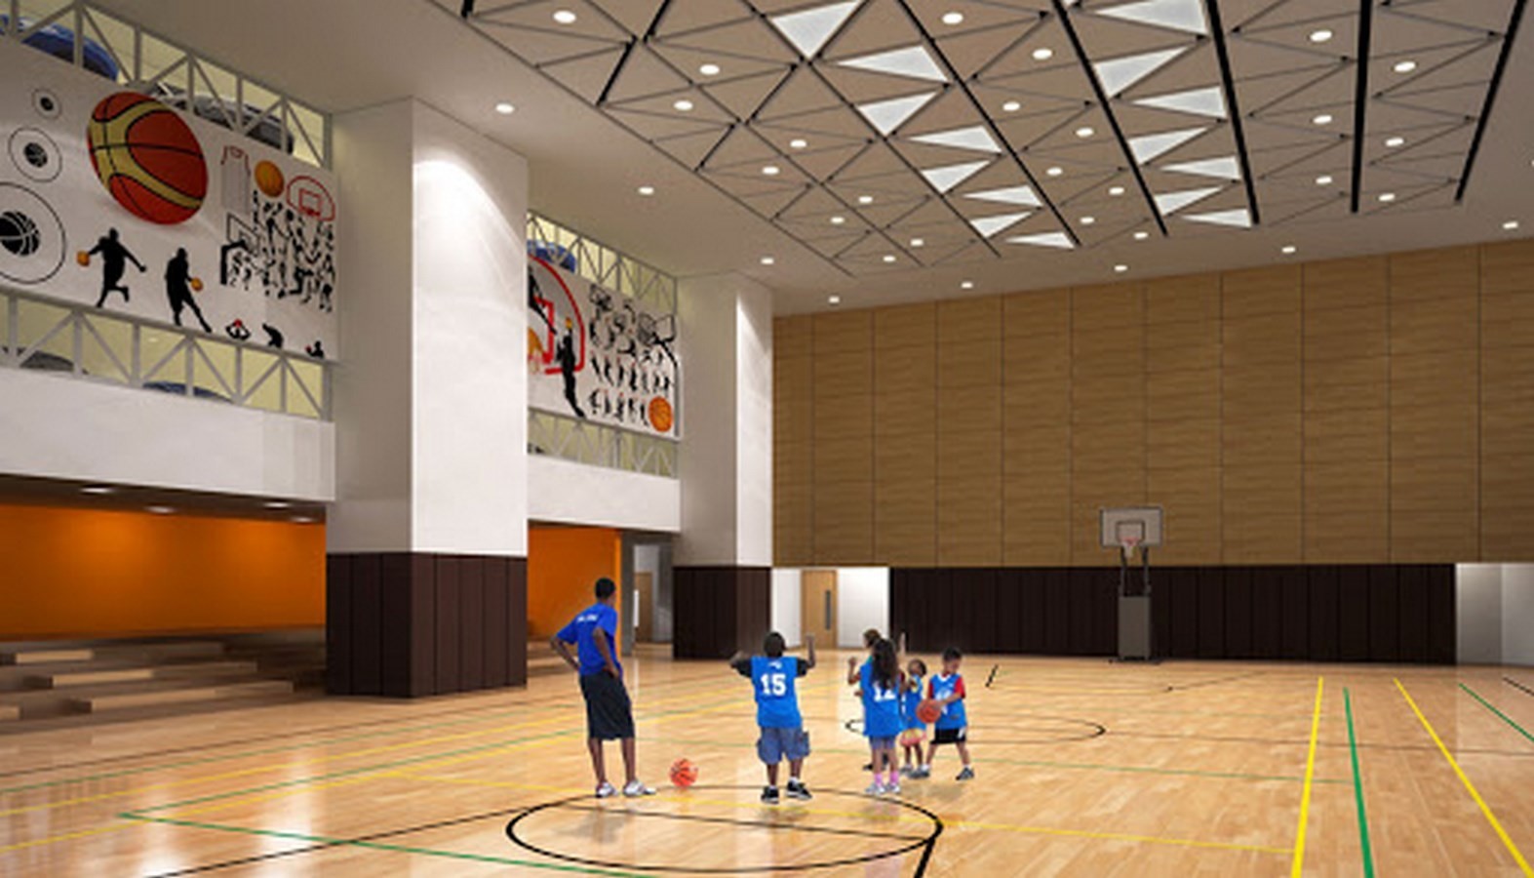
Situated in one of the most prime locations in Mumbai this school is dedicated to children from the age of three to eighteen. This structure is also built on sustainable aspects with energy efficiency, ventilation, climate control, lighting, acoustic, and indoor air quality as core principles.
The design palette is minimalistic with clean façade elements. The entire structure is a glass-clad with terraces and balconies. The entire design is ideated with the learner being the core centre.
9. Panache
Project location: Lonavala, Pune, Maharashtra
Project Completion: 2016
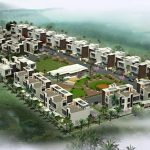
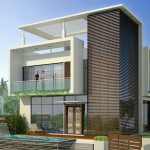
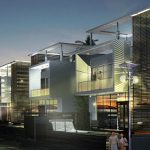
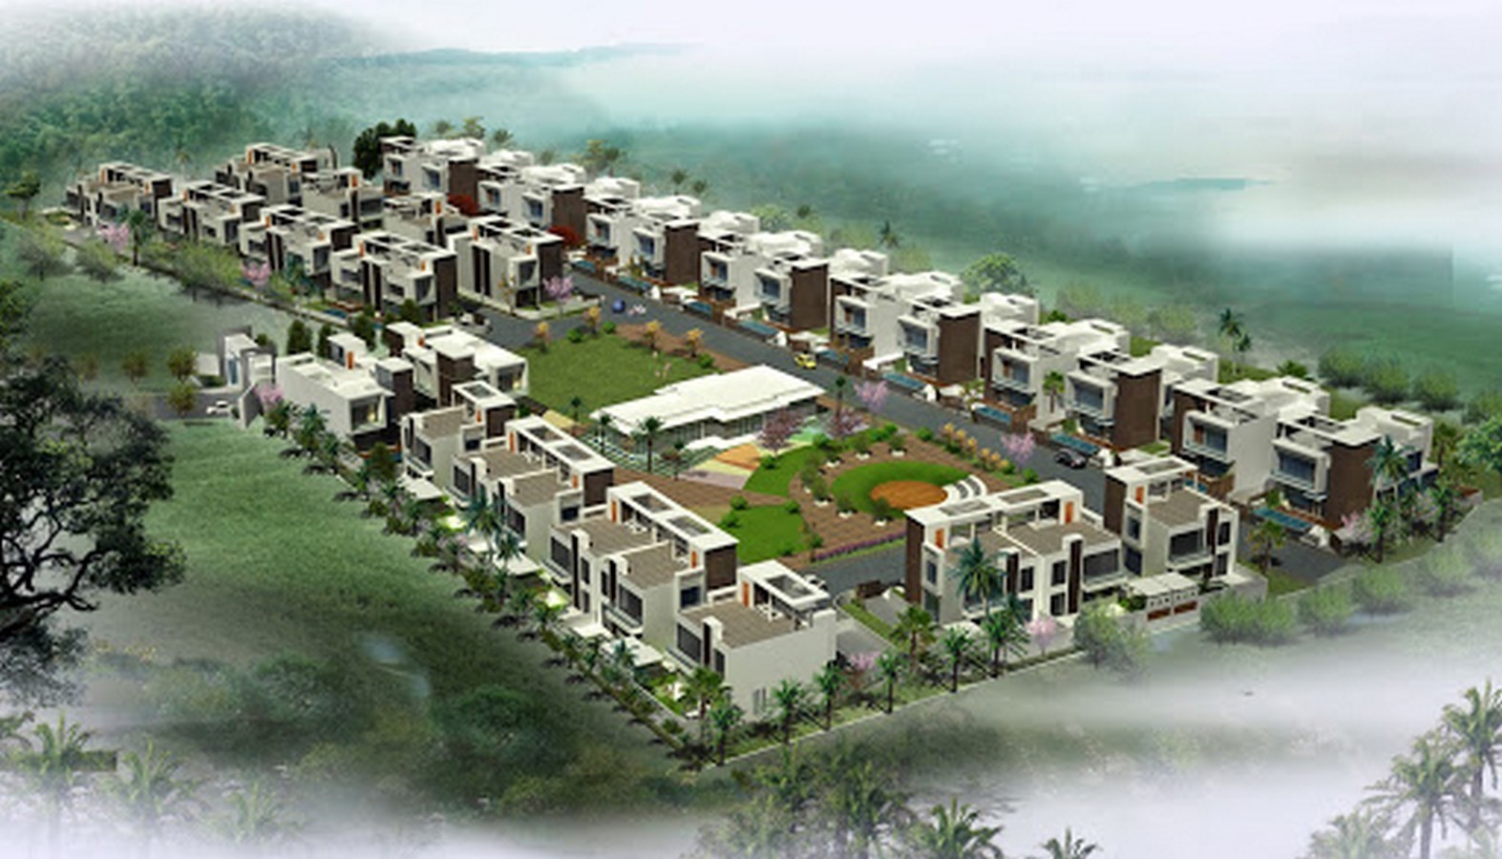
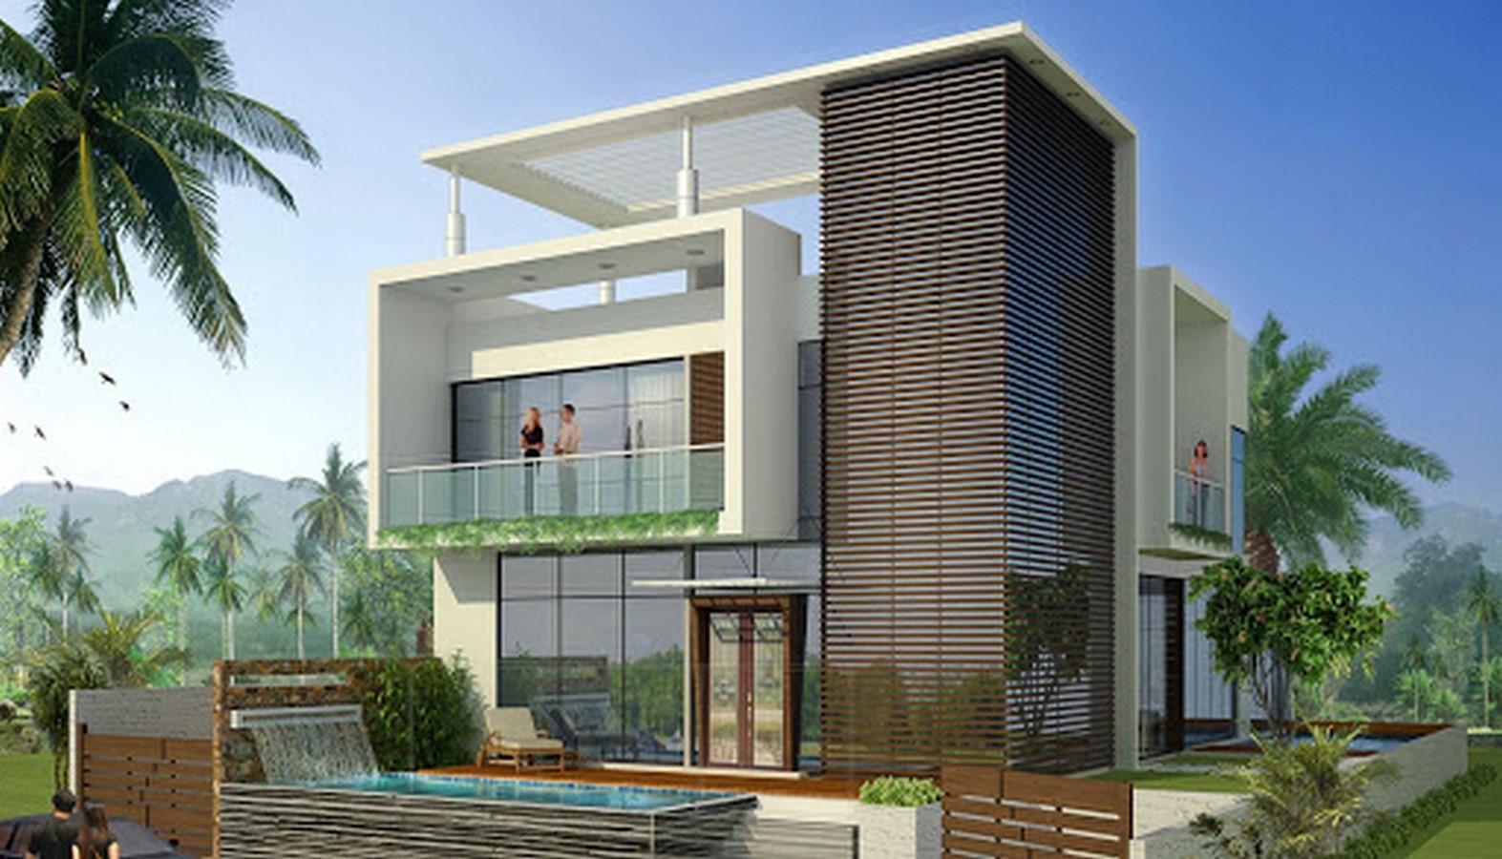
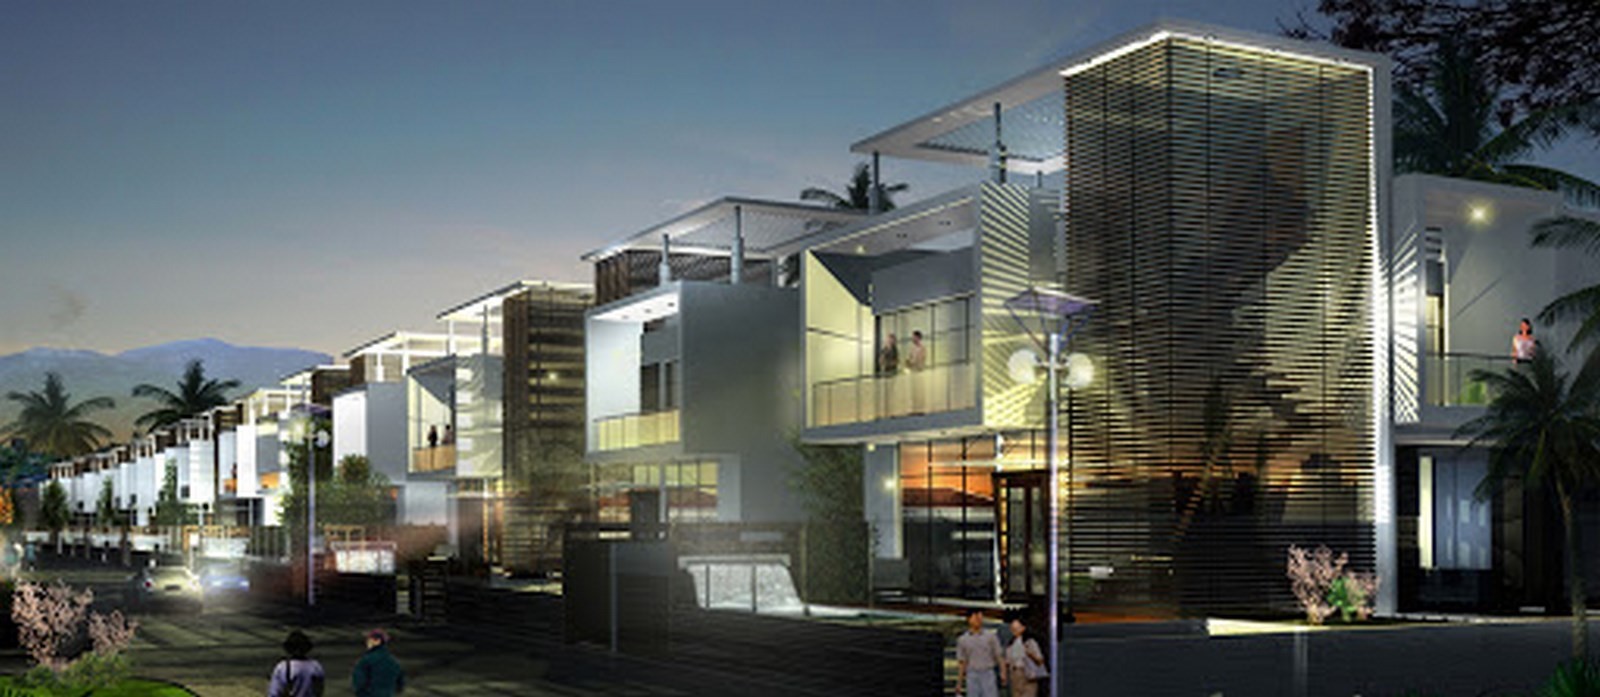
This site plan is a blend of modern holiday villas. In the totality of 52 high tech villas which have all necessary amenities. These villas are designed to give the inhabitants a sense of home. The material usage and building technology is a key factor. The site plan has a central clubhouse which is surrounded by a green zone which can be used for recreational and communal activities. This part also acts as a centric zone for the villas which ensures its equal accessibility from all sides.
10. Annex Building for IDBI
Project location: CBD Belapur, Navi Mumbai
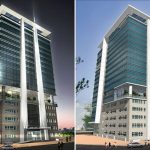
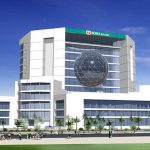
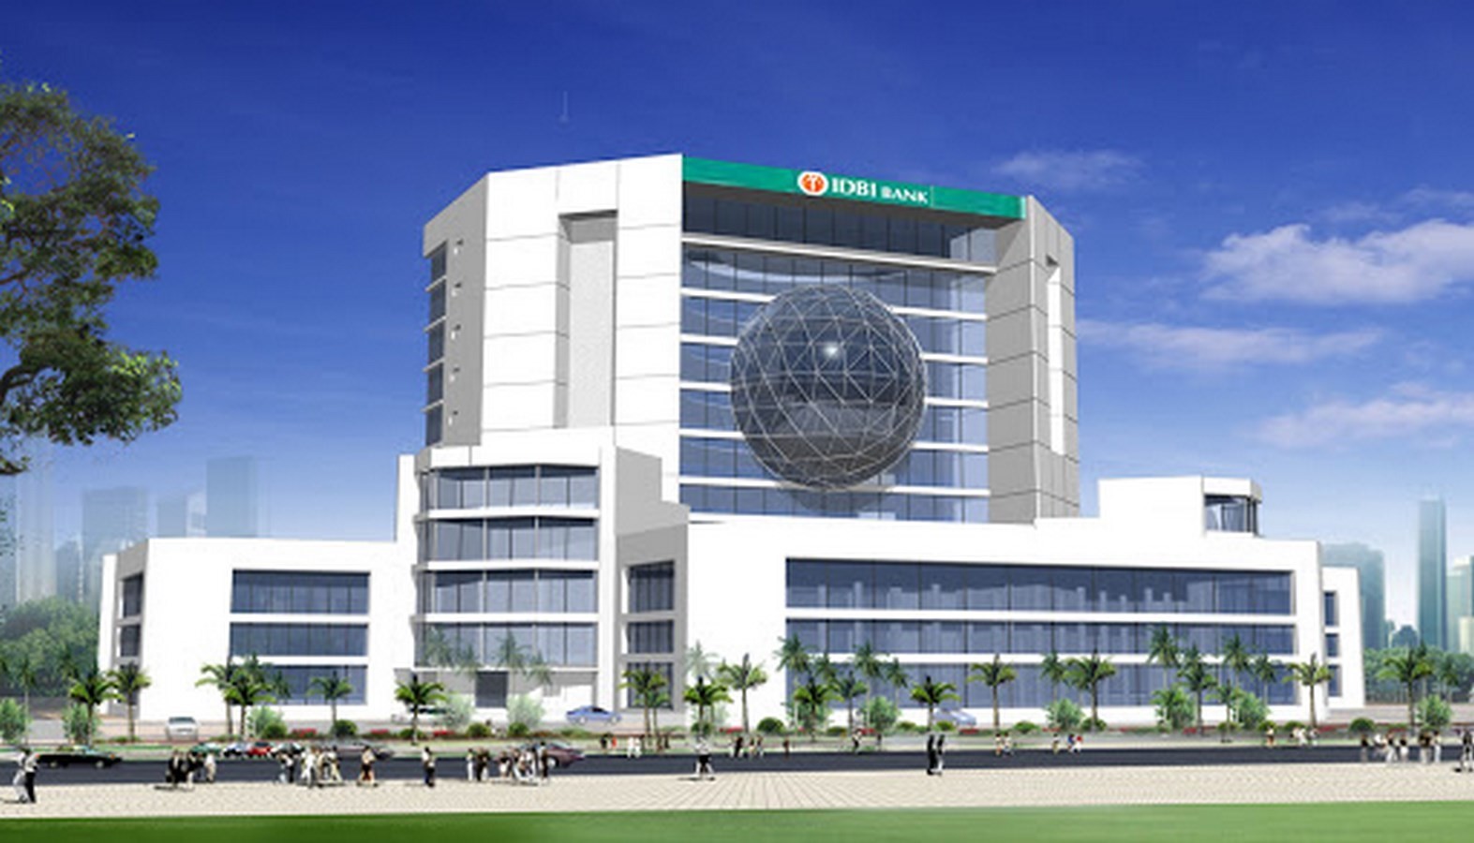
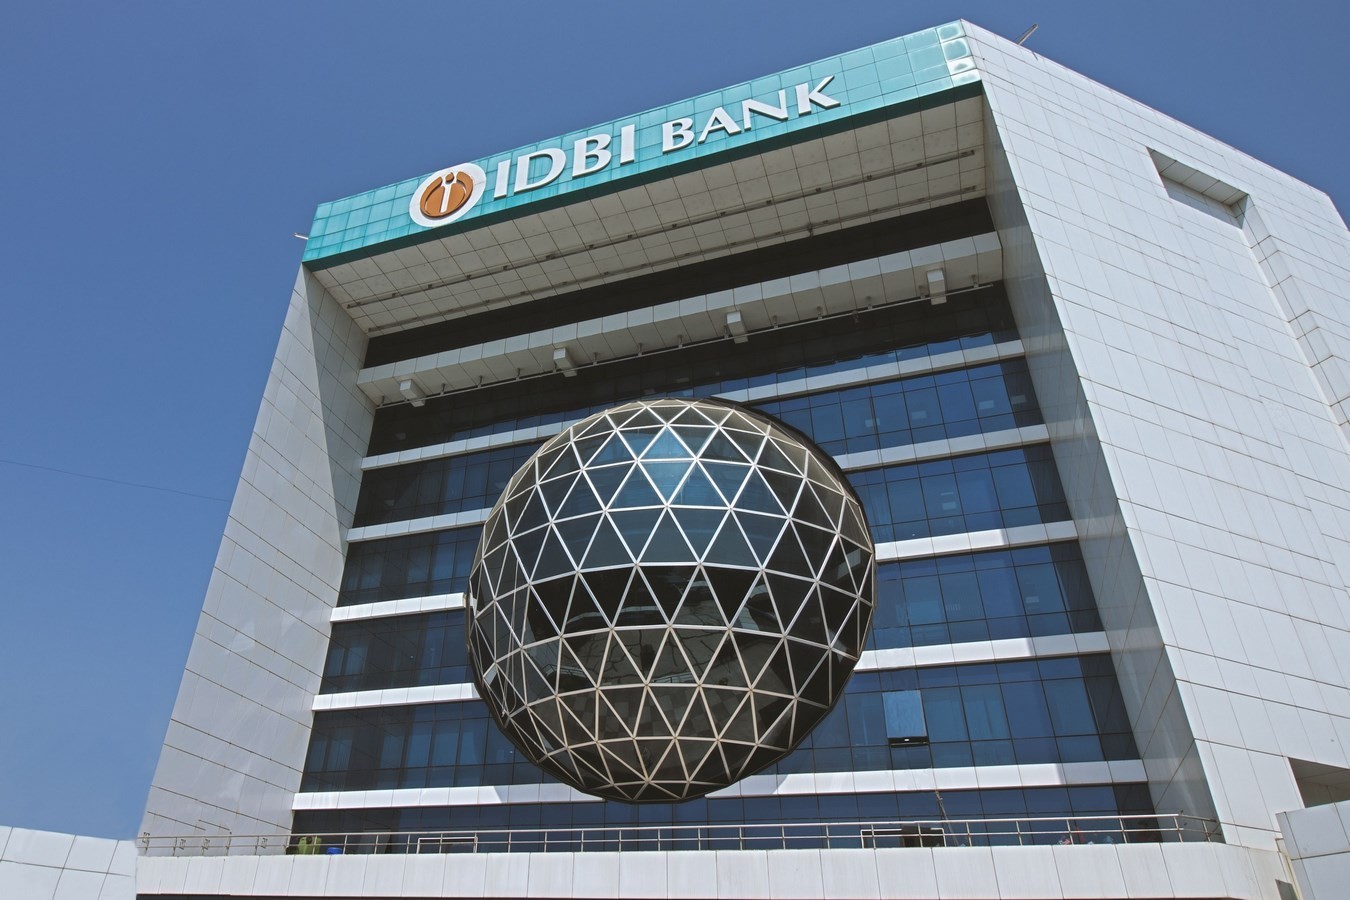
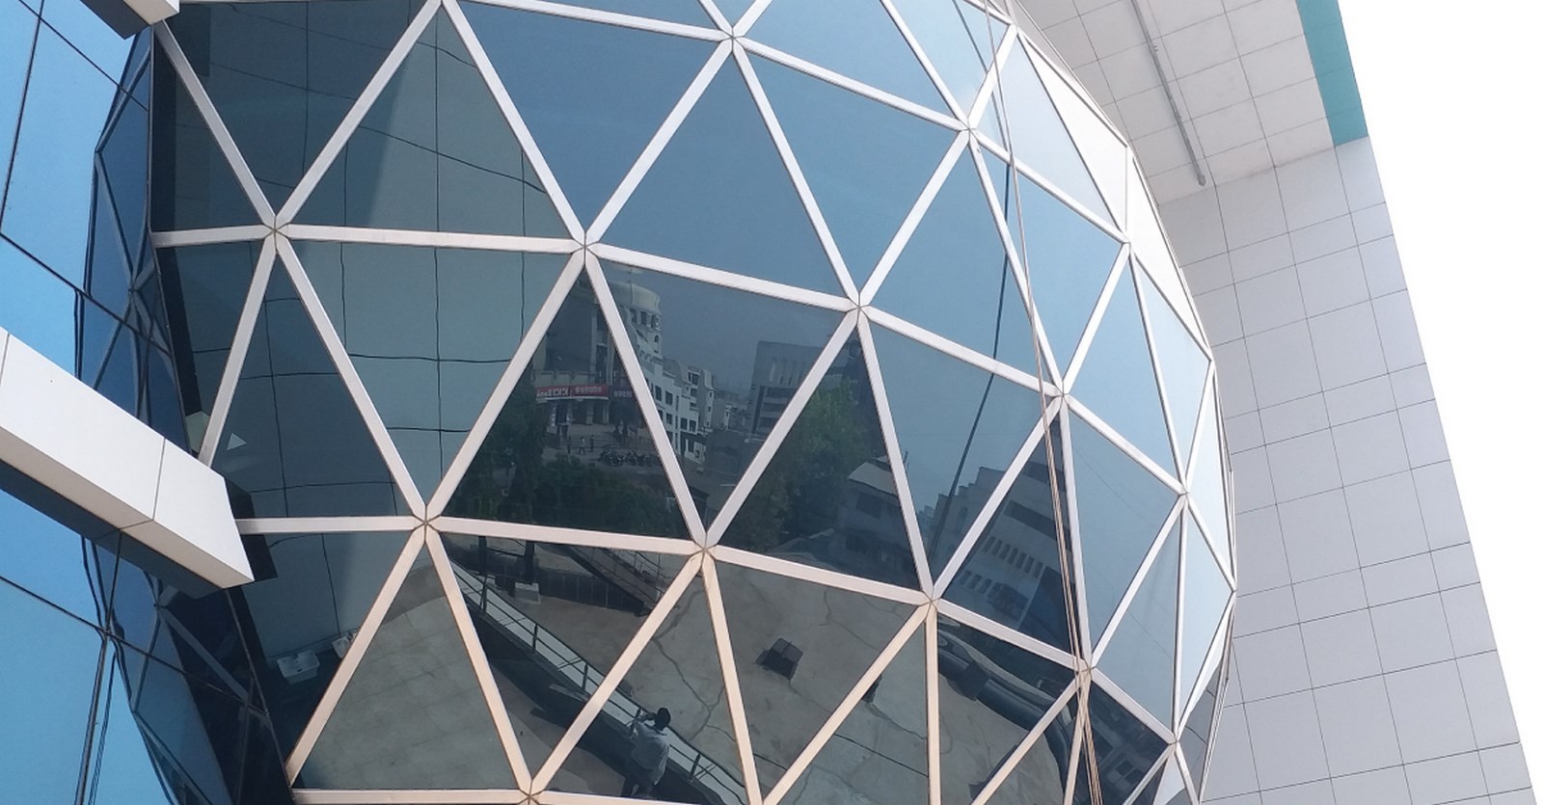
HSA has designed many commercial projects. The building is located in the centric location of the city. It is having a glass façade 11-storeyed structure with a huge glass globe jutting out of the façade as a symbol.
11. UK Iridium
Project location: Kandivali, Mumbai
Project Completion: 2016
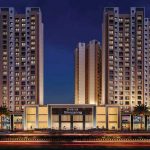
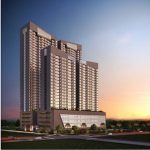
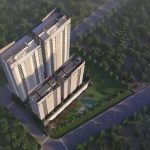
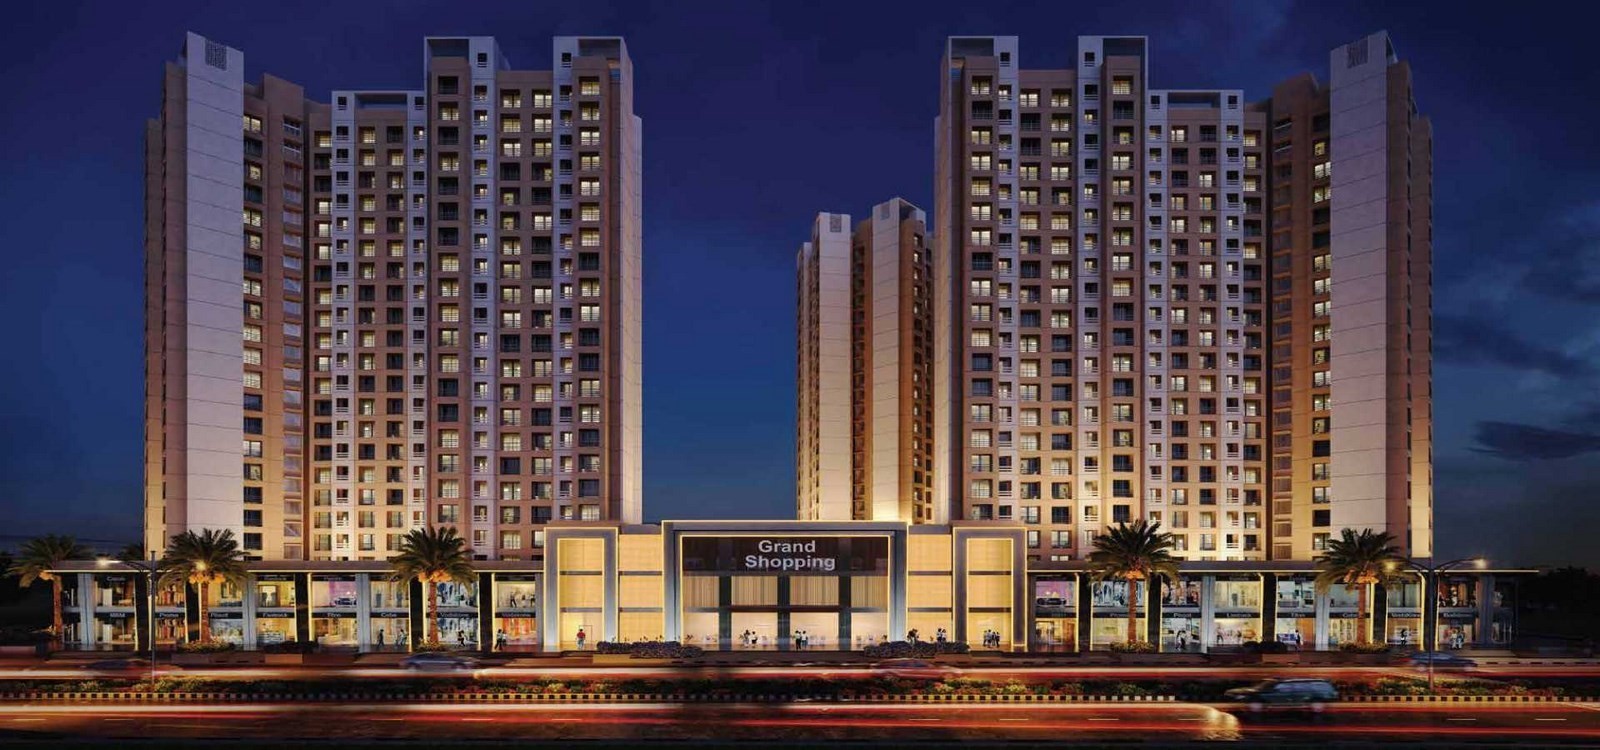
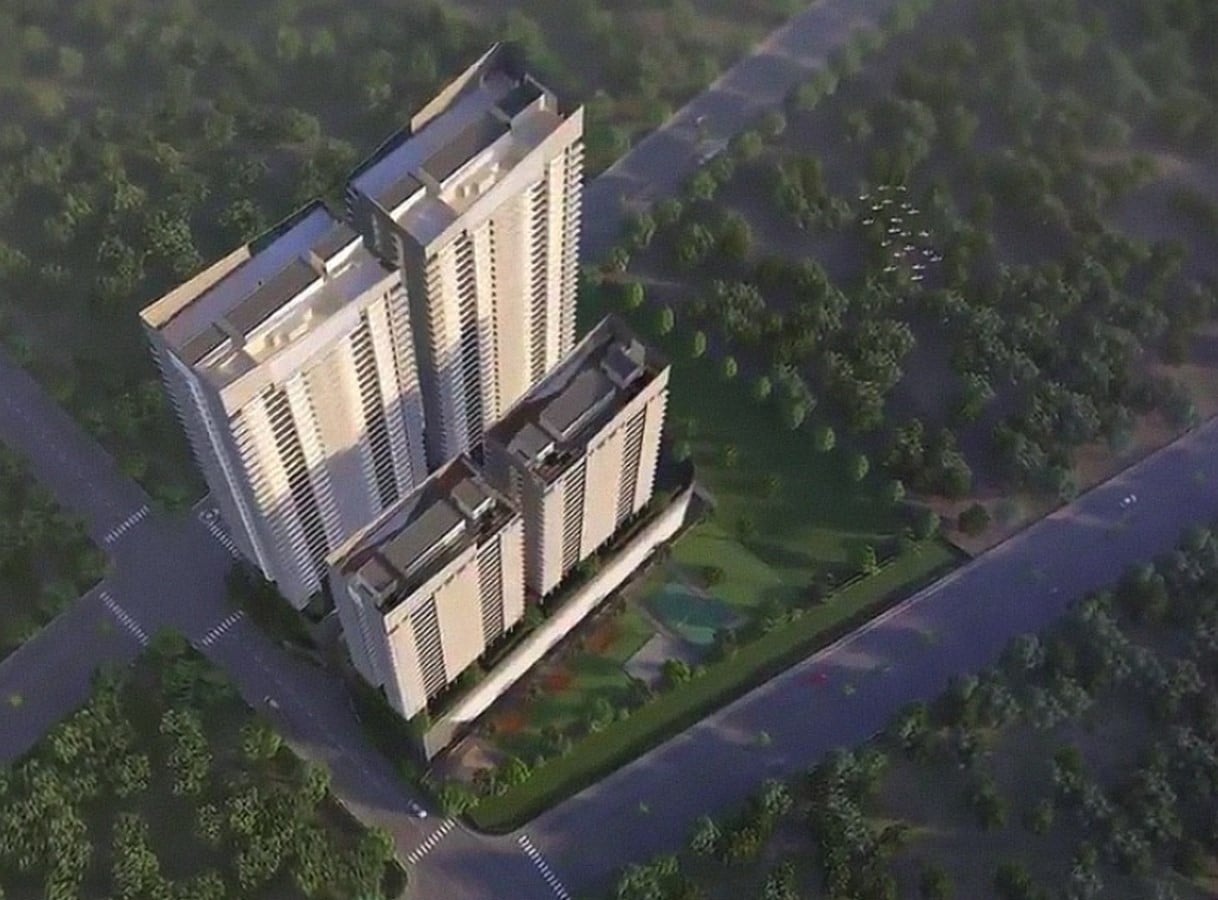
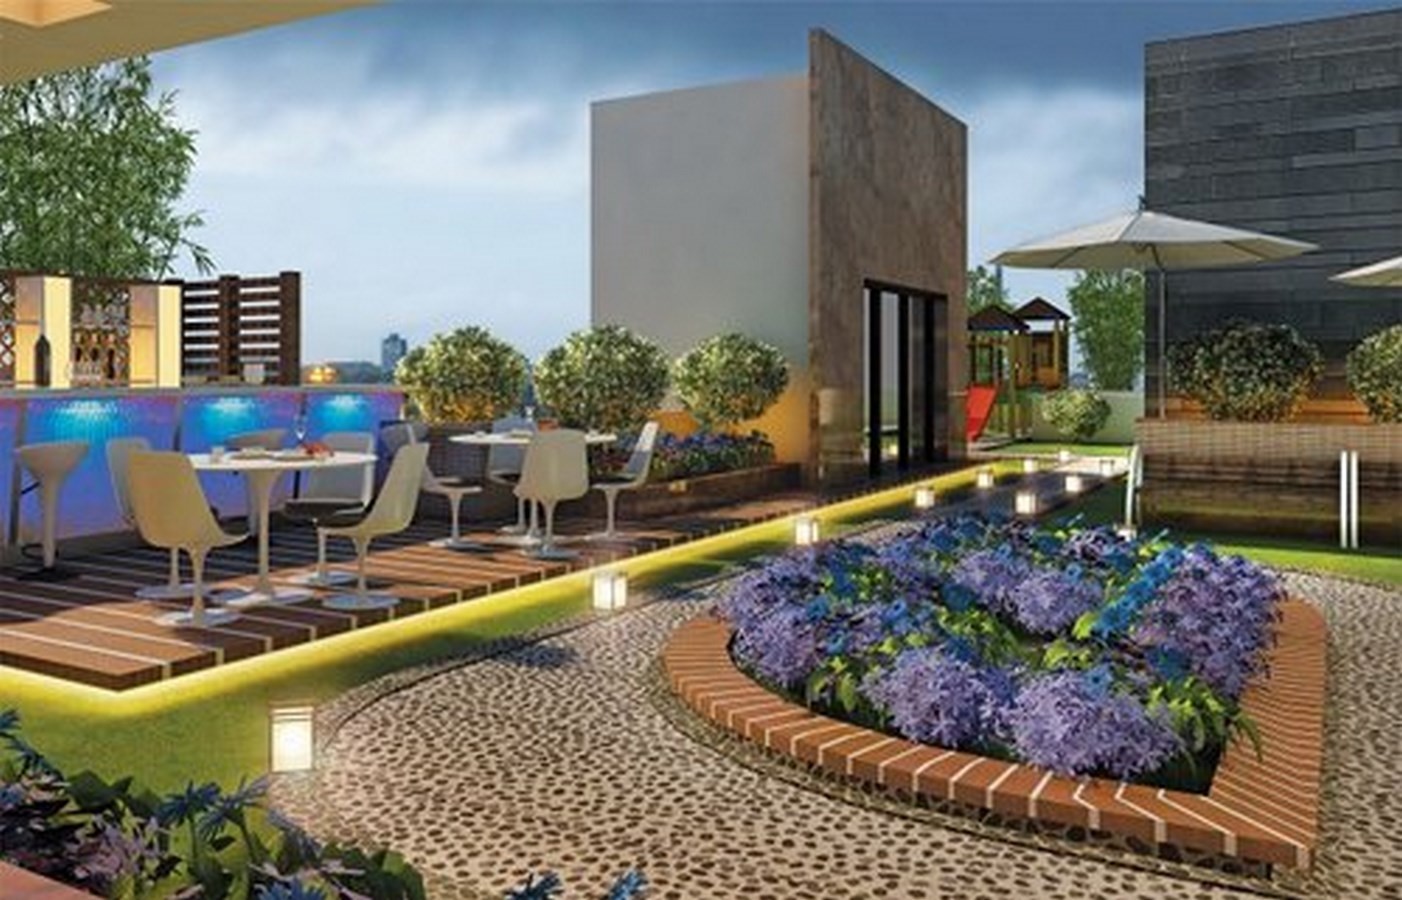
This residential apartment has a 4-storeyed podium with luxurious amenities. The façade is a blend of traditional and modern architectural features. The highlight of this project is the availability of a varied typology of flat systems from a studio apartment to 2 BHK and even conjoint apartments. This makes the project dynamic. All four of these buildings are arranged around a centrally designed landscape with common podium levels.
This design nurtures a sense of communal spirit in the entire neighborhood.
12. Sharifa
Project Location:Dadar, Mumbai
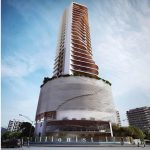
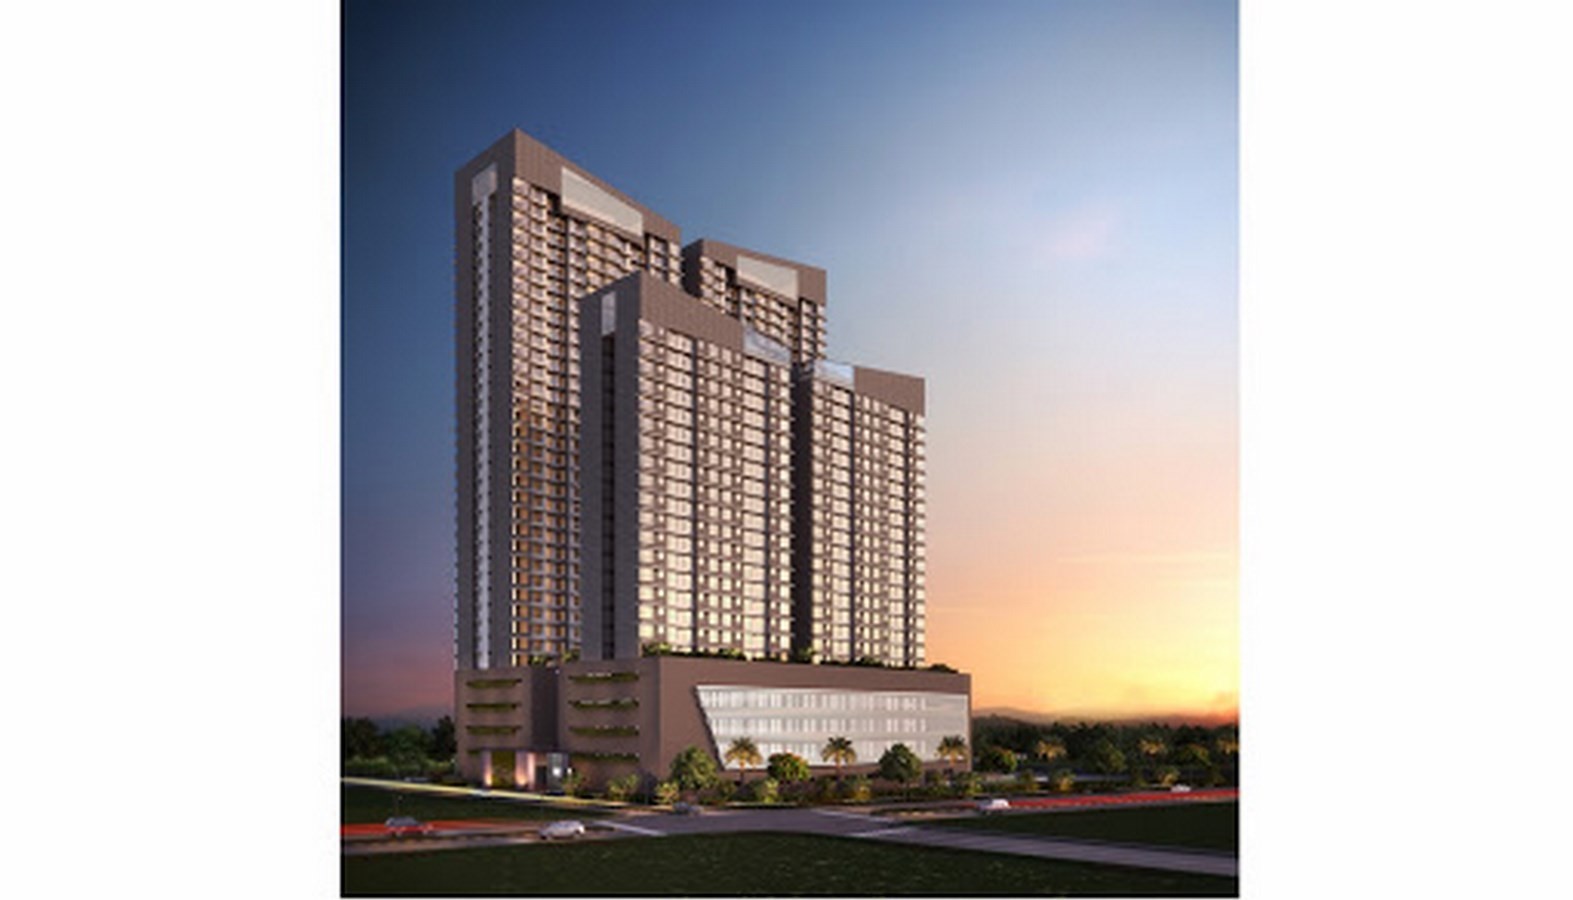
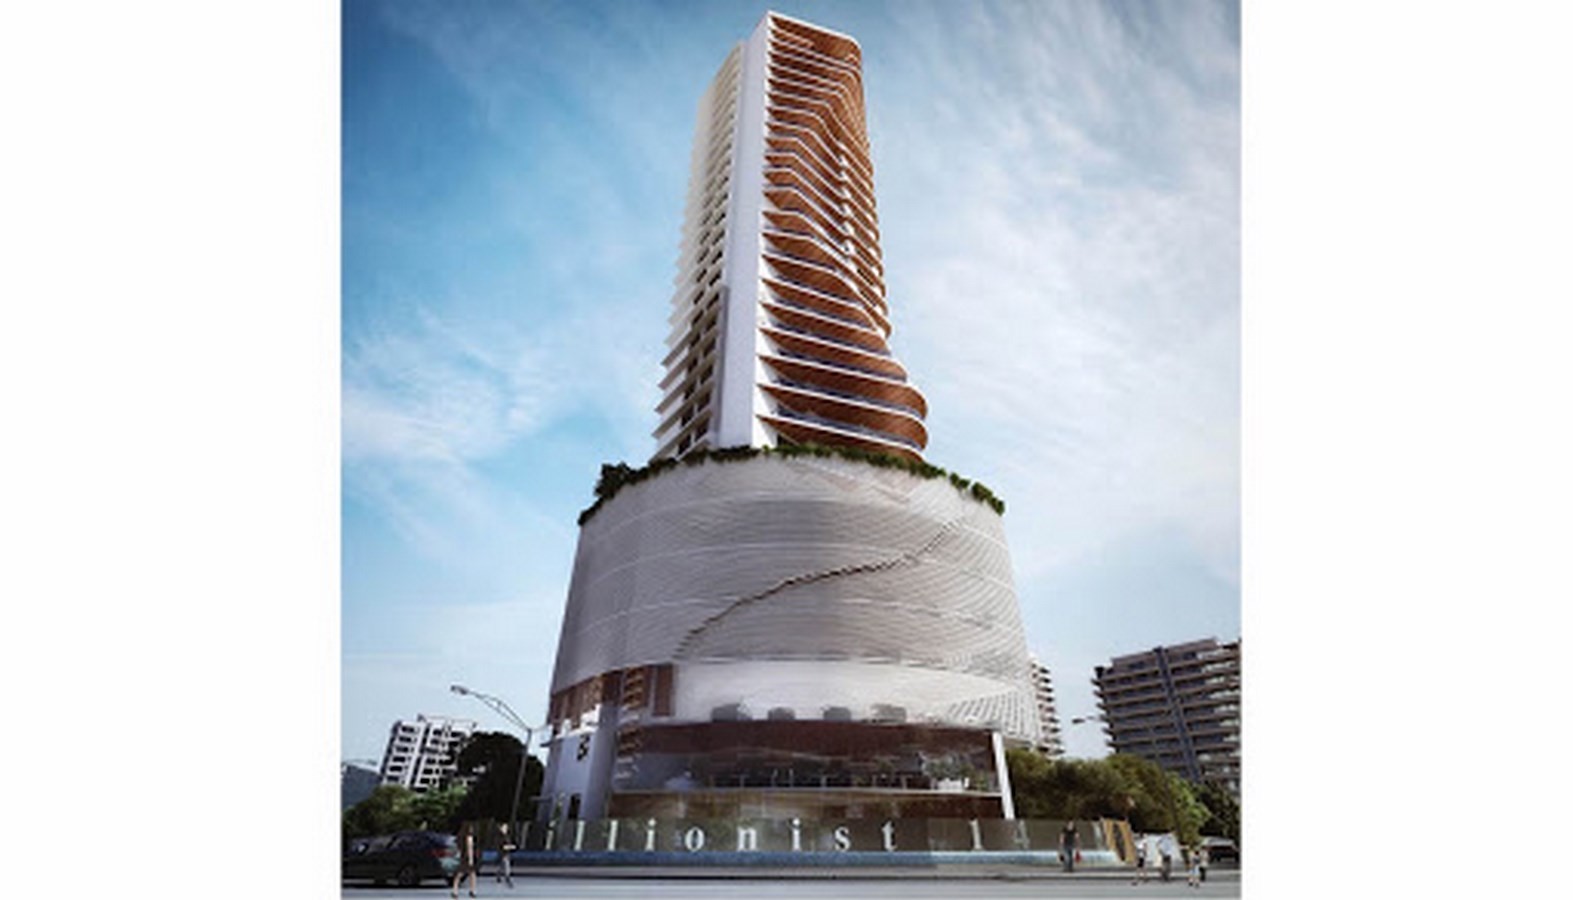
This 85,700 sq. ft site was in itself a challenge. The city of Dadar is densely populated, to come up with a high rise residential structure which can give both a sense of a secure and open environment.
The form of the structure is an immediate response to the site conditions. The sculpture freeform facade is a visual delight. The façade appears as if it’s in a state of motion, this kinetic quality is generated from its organic forms and repetitive lines with contoured edges that give a sense of motion.
13. Oasis
Project Location: CBD Belapur
Project Completion: Ongoing
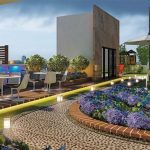
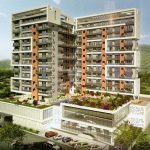
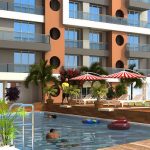
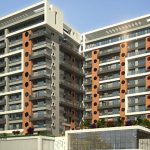
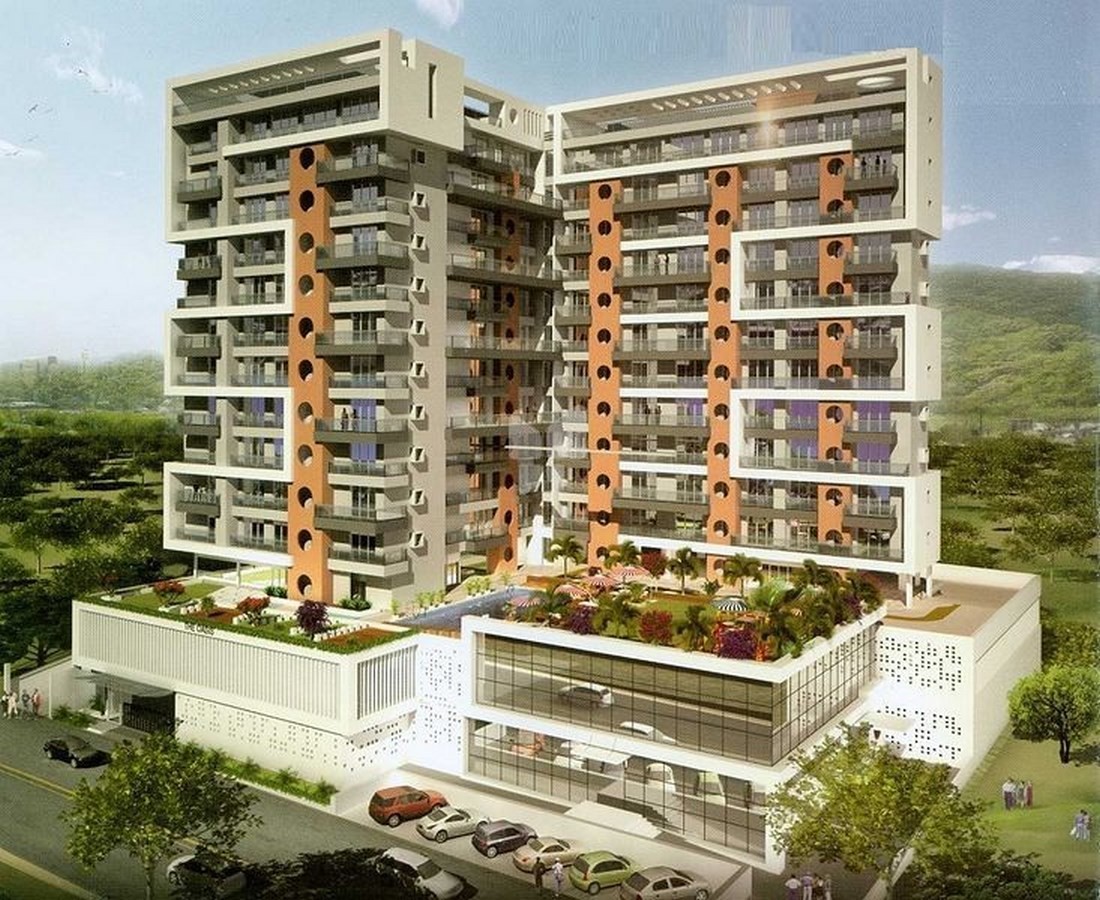
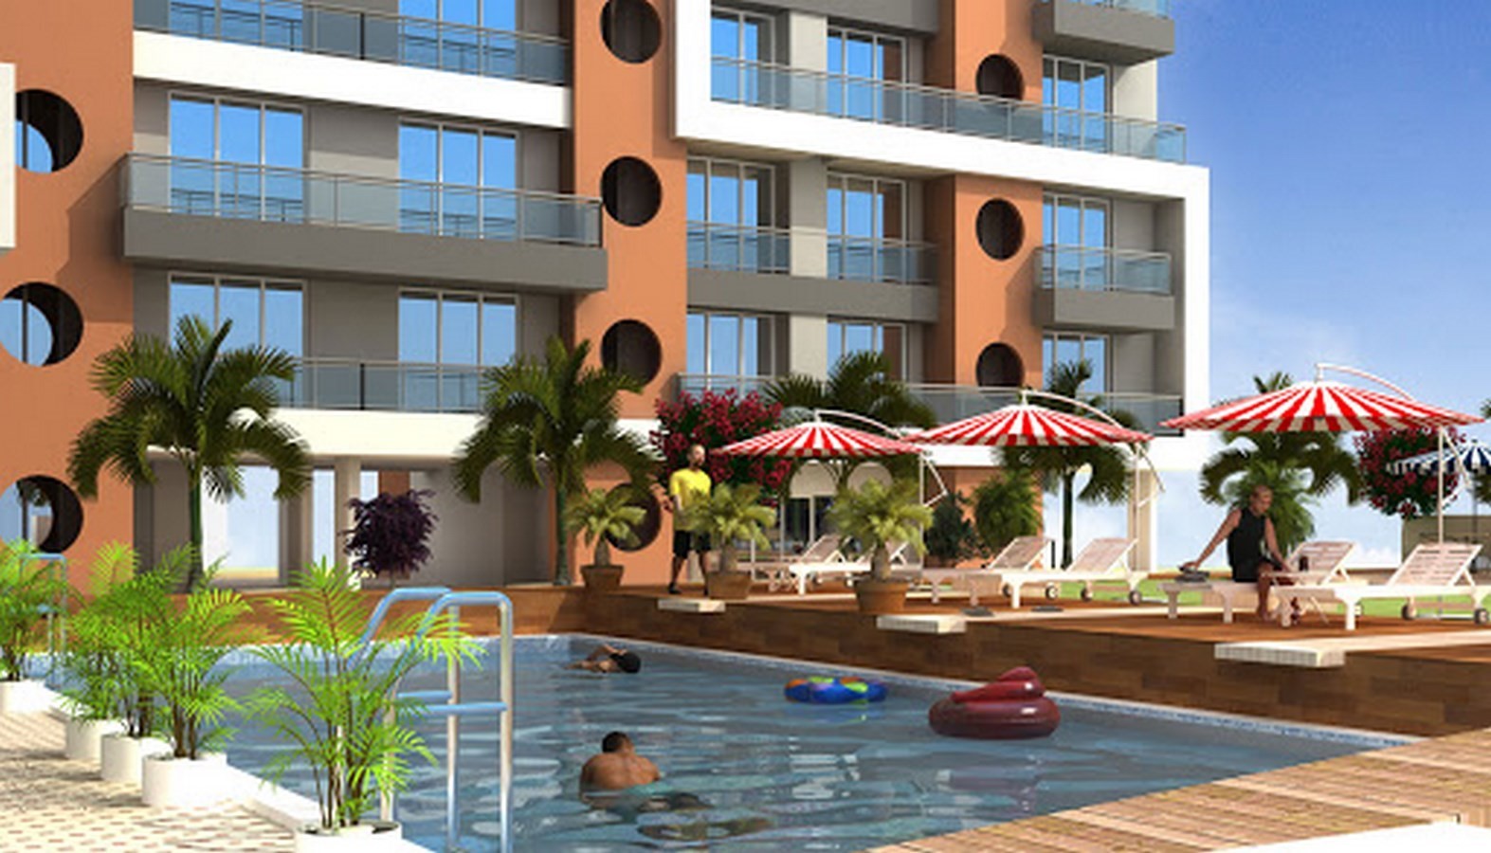
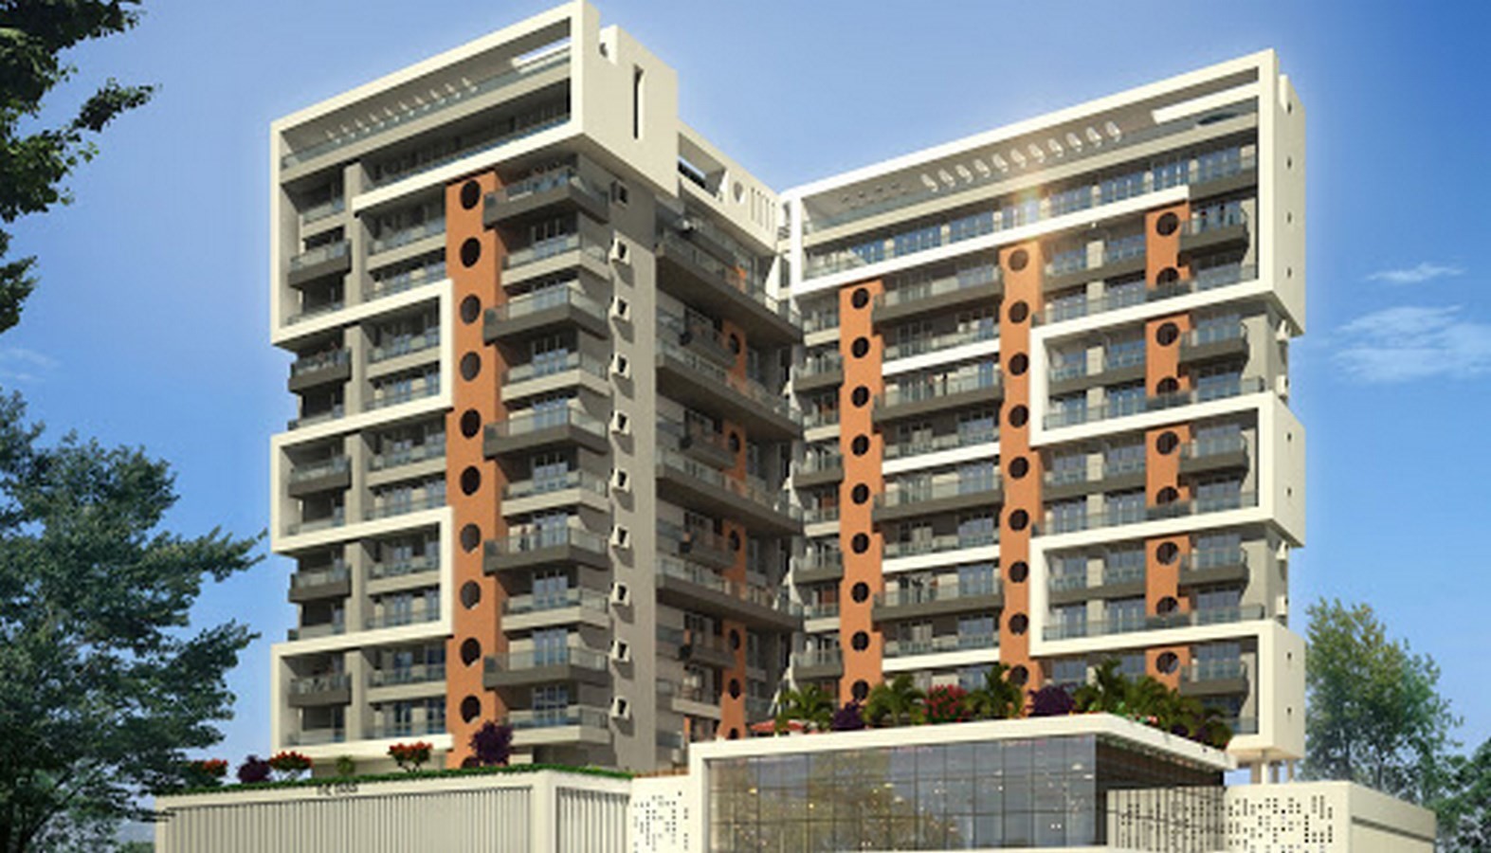
This 13-storeyed residential tower is a green building designed by HSA. It has all the necessary amenities such as a swimming pool, terrace gardens, green roofs, gymnasium, podium gardens, etc. The podium garden is located in the centric part of the podium which allows the inhabitants to have a visual of it from their inner balconies. The location of this podium is such that it gives scenic views and vistas of the hilly region of the city which gives a sense of serenity and calm.
14. Satra Plaza
Project Location: Vashi, Navi Mumbai
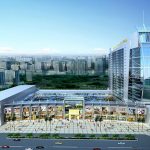
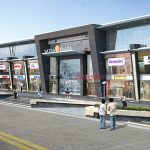
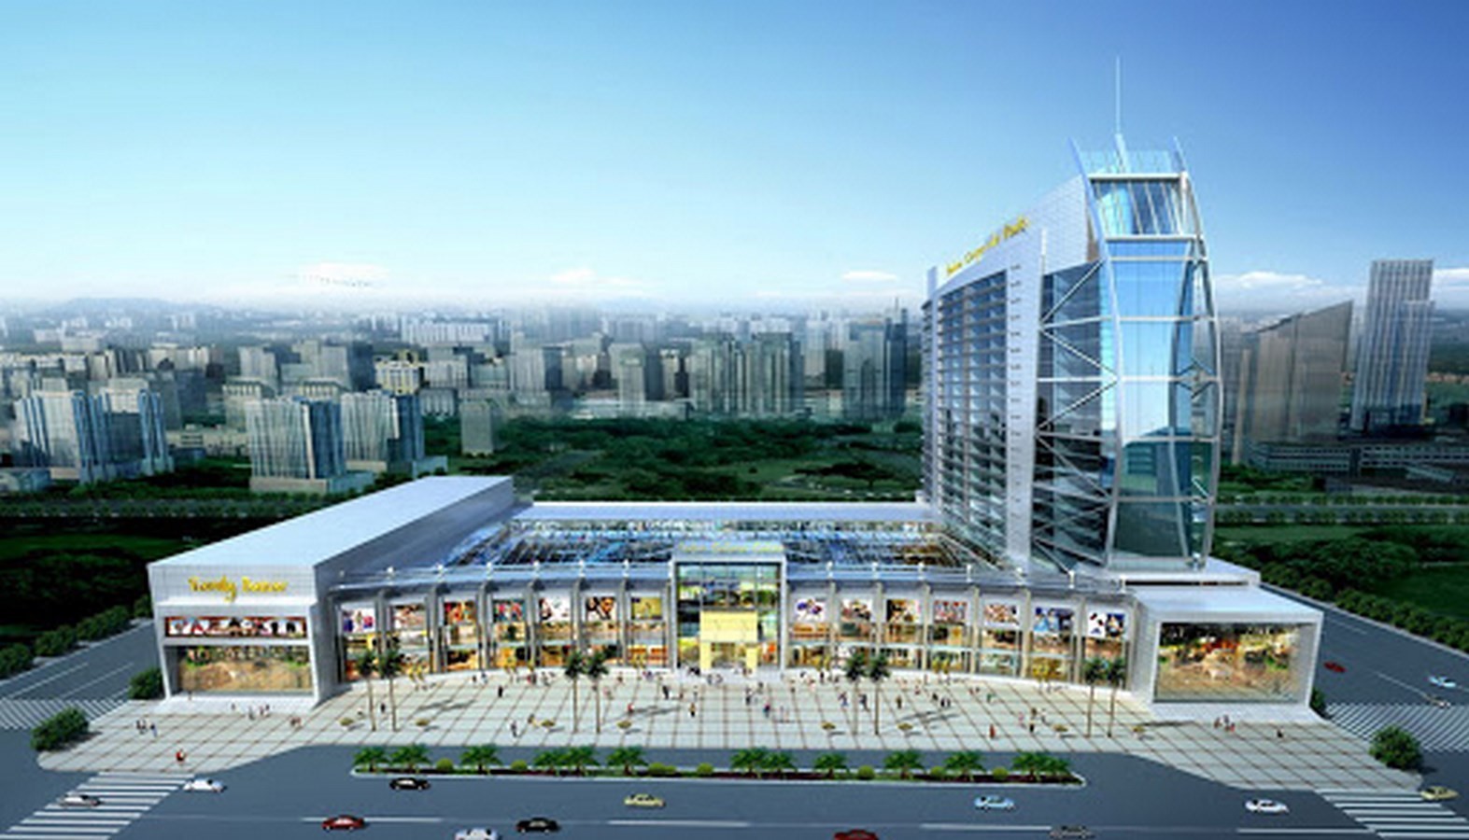
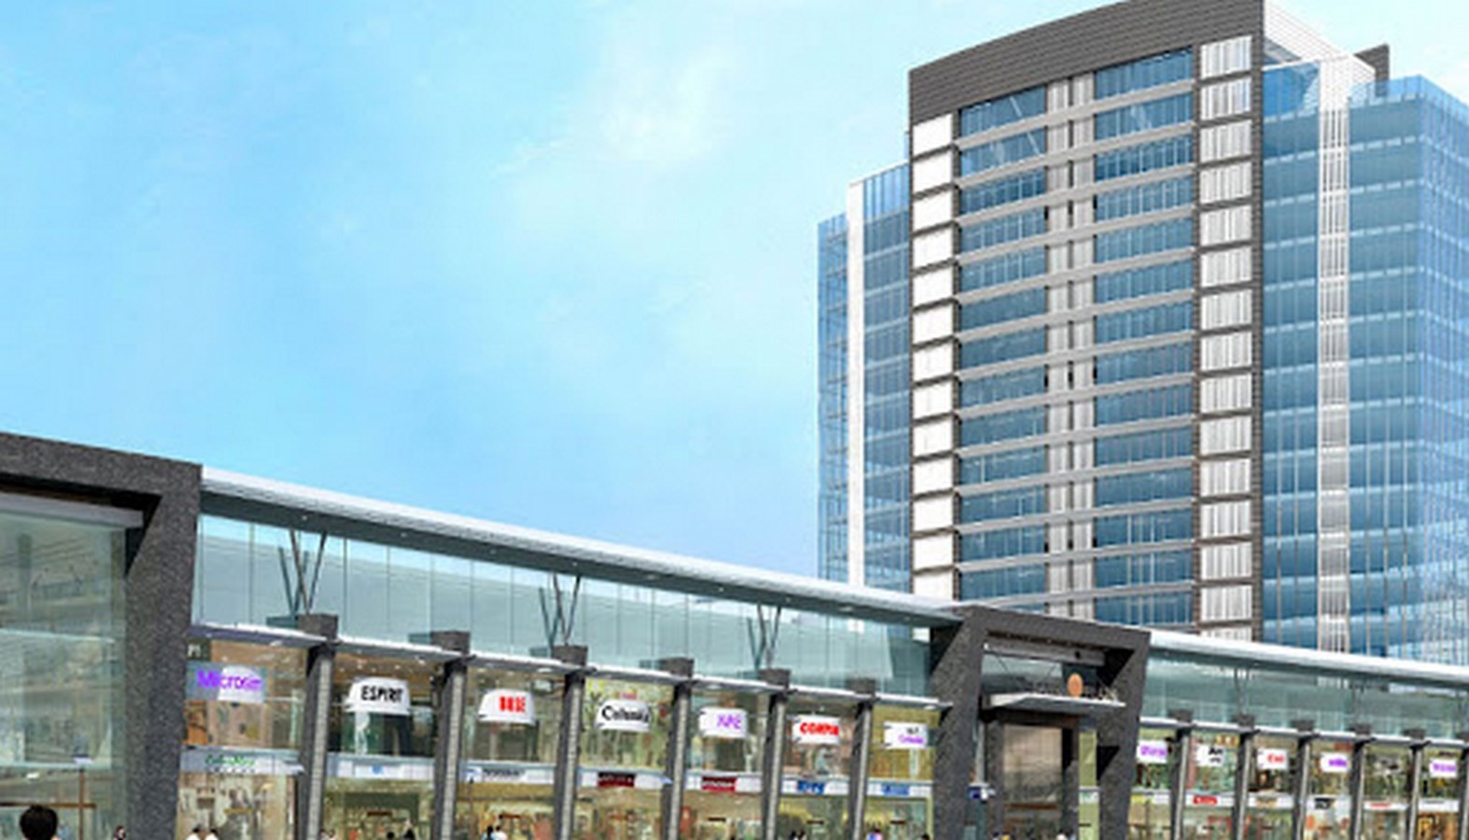
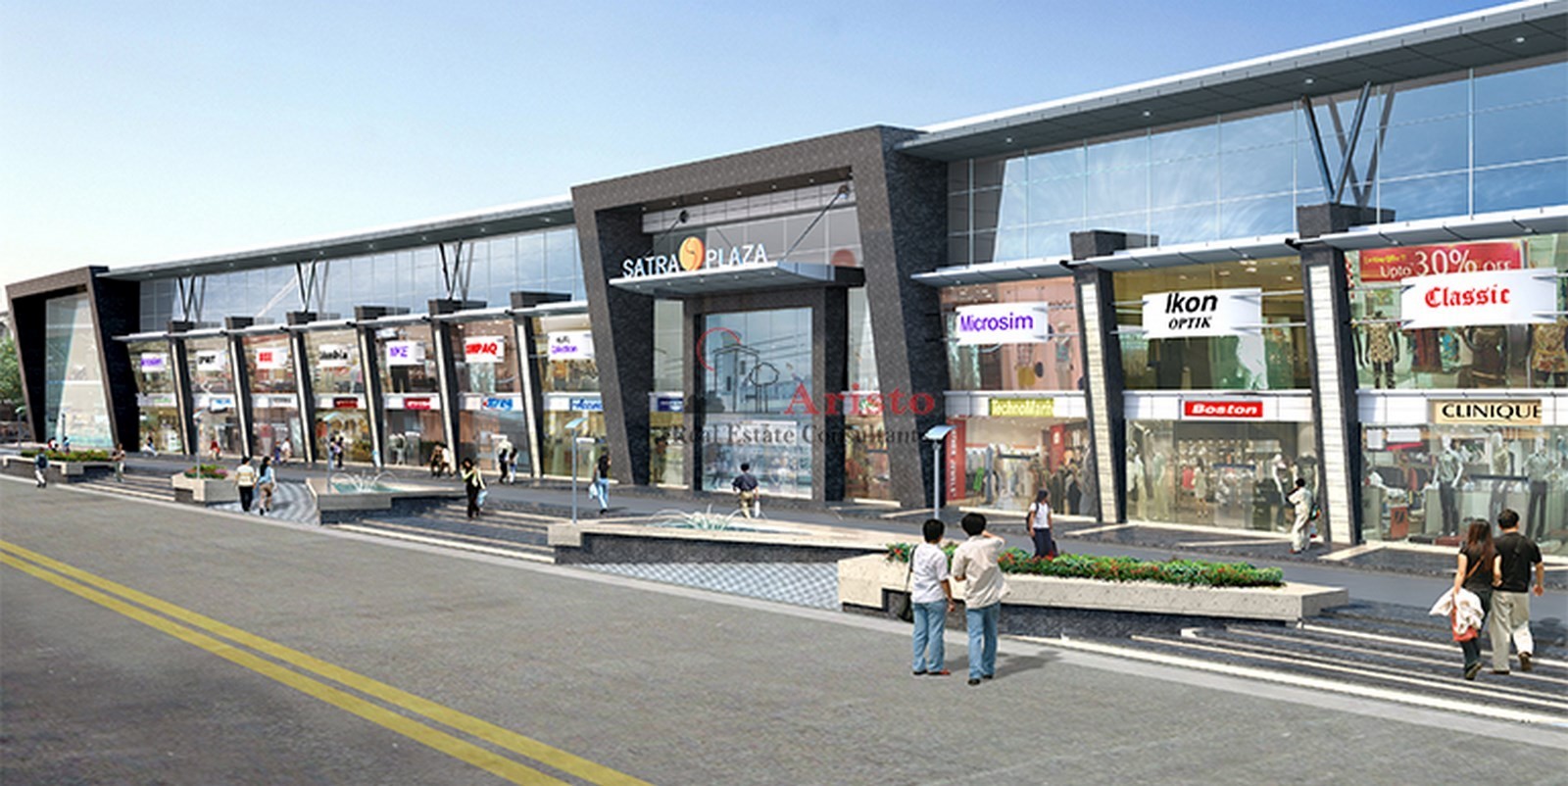
The Satra Plaza is an important commercial hub for the city. Due to its location and accessibility, this plaza has turned out to be a locally used junction for various activities. It houses several commercial spaces and restaurants. It is multi-accessed with a central courtyard and road facing commercial strips from all sides.
15. Karnataka Bhavan
Project Location: Vashi
Project Completion: Ongoing project
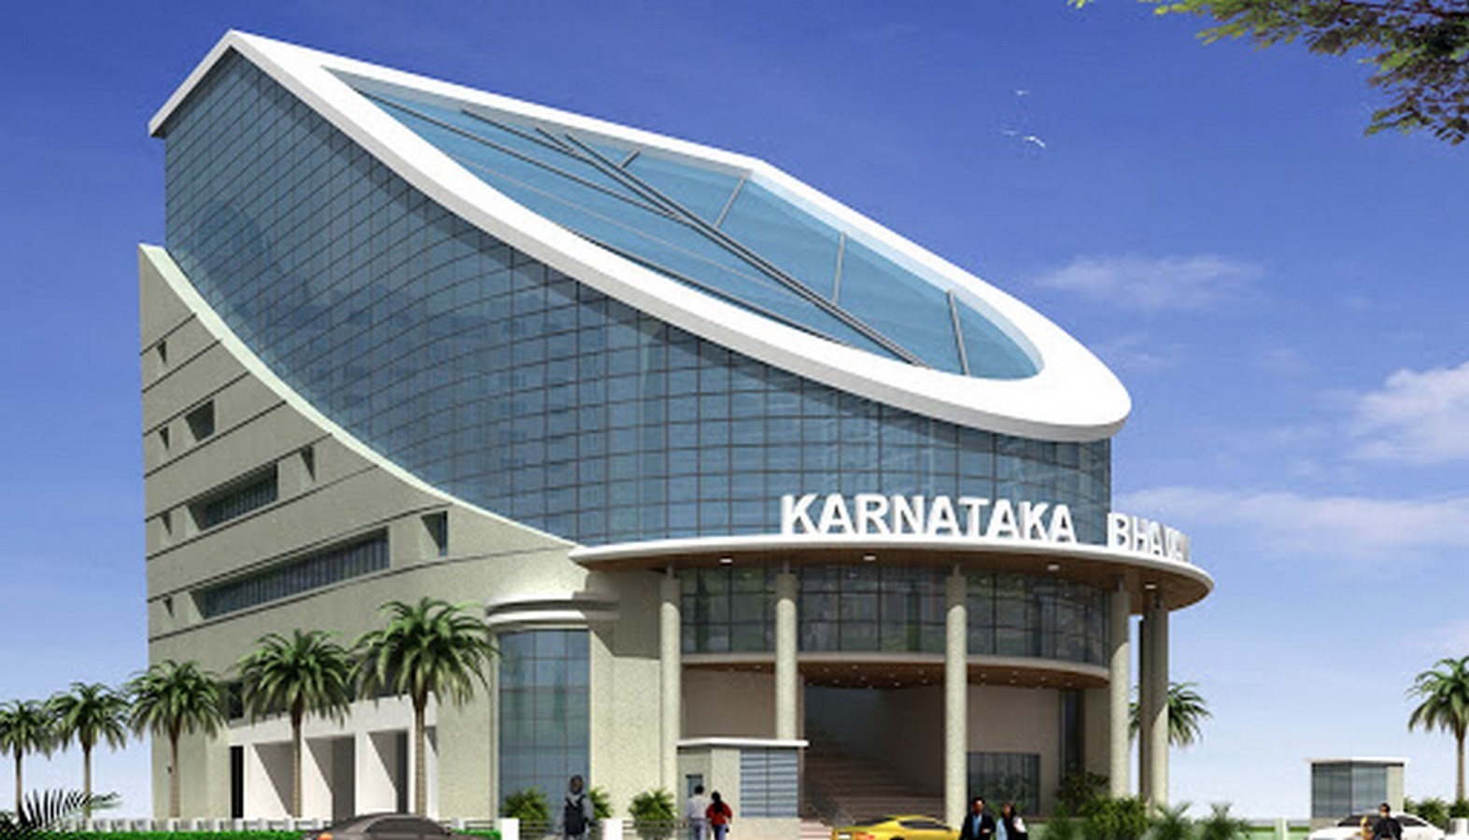
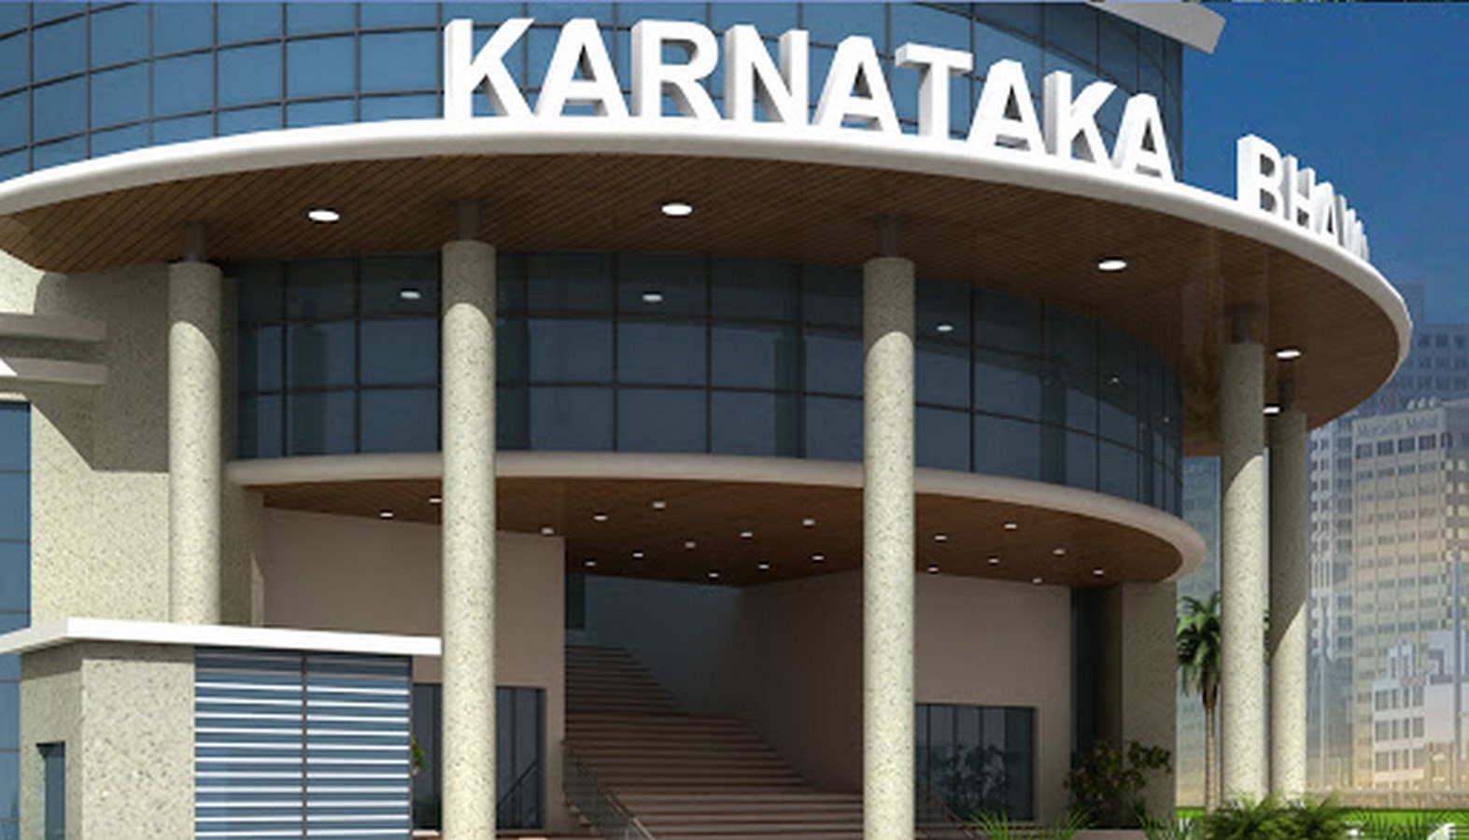
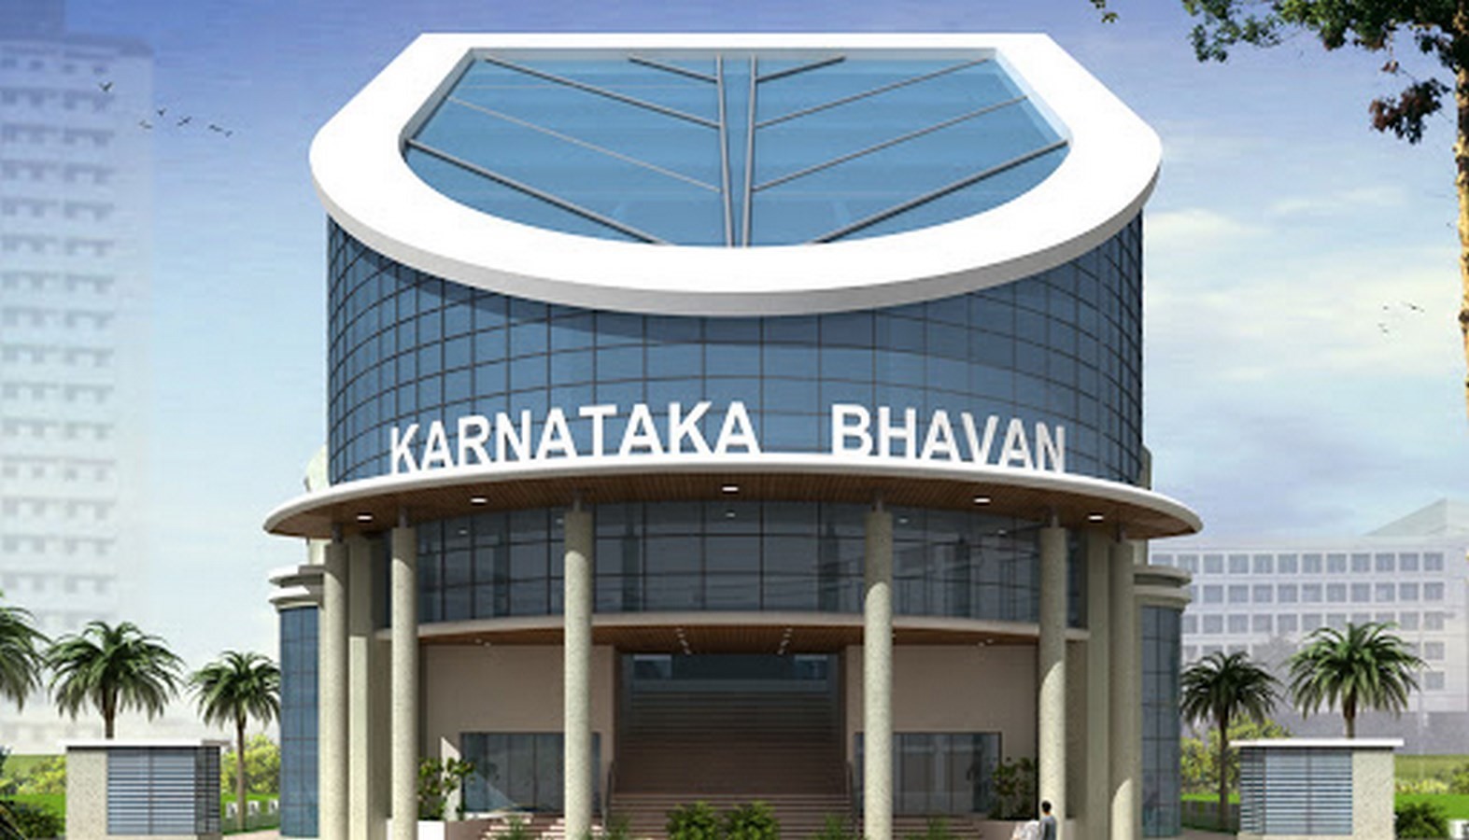
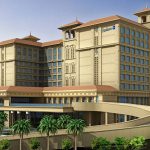
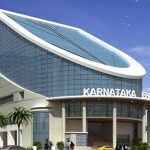
It is a hospitality project which houses exhibition spaces, art galleries, emporiums, guest houses and suites, restaurants, multi-purpose hall, and conference rooms.