At Martinistraße 62-66 in Bremen, a newly refurbished office building now houses
Clockwise, an international provider of flexible workspaces. To complement the
innovative design of the building, Studio Gourdin developed a new wayfinding
system.
Project Name: Wayfinding System Martinistraße 62–66, Bremen
Studio Name: Studio Gourdin
Location: Germany
Status: Built
Image Credits: Studio Gourdin GmbH
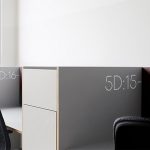
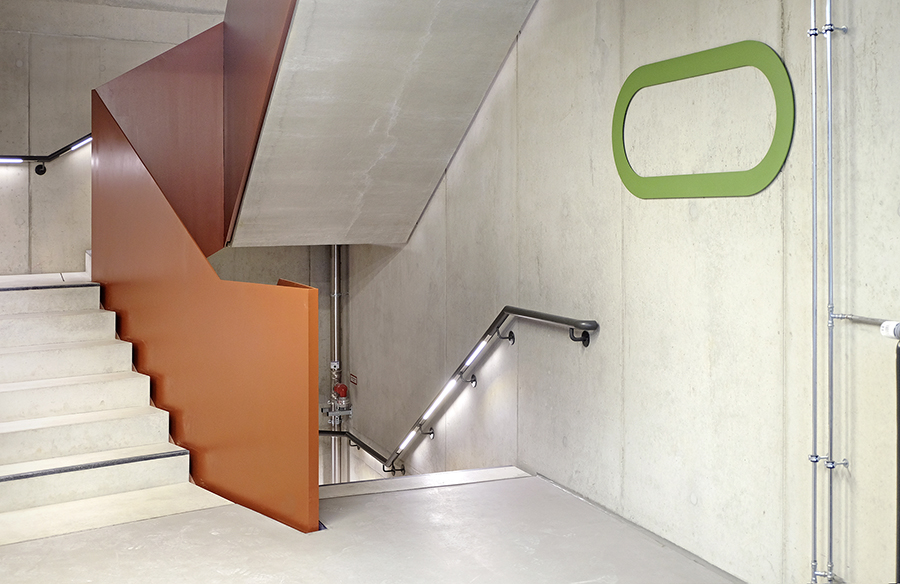

This system is not only functional but also aesthetically aligns with the
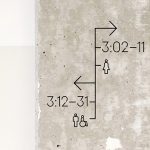
modern, industrial feel of the space. The signage, designed in minimalist black,
contrasts beautifully with the exposed concrete, providing a clear and discreet way
for users to navigate the building.
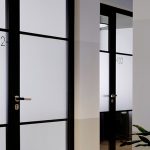
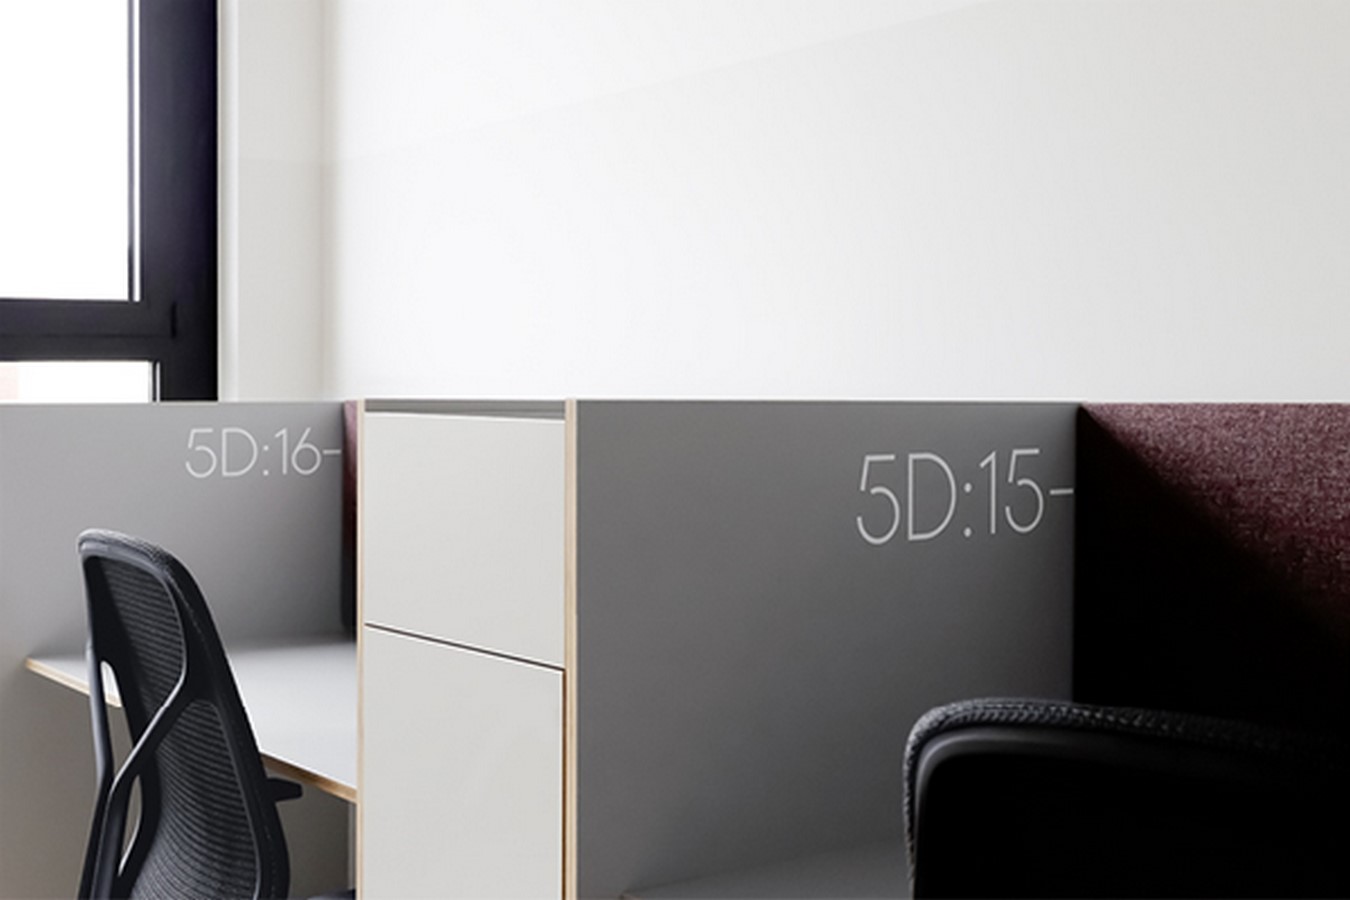
Key features include large floor overview graphics near the elevators and round panels offering additional information in an easily understandable format.
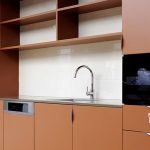

The communal areas also have a new pictogram system for kitchens and restrooms, blending a fresh, clear design with playful functionality. Overall, the wayfinding system emphasizes the building’s identity, ensuring effortless navigation while enhancing the modern working environment at Clockwise.