This expansive Mumbai apartment, nestled within an upscale suburb, embodies the harmonious fusion of India’s rich heritage of a thriving joint family with contemporary luxury living. The design philosophy revolves around creating private sanctuaries for each member — grandparents, parents, and two young children — while cultivating communal spaces that nurture meaningful family interactions.
Project Name: Cohesive Living
Studio Name: A&K Design Studio
Location: Mumbai
Area: 5,000 sq. ft
Photography Credits: Phx India
The apartment’s layout thoughtfully segregates the living quarters, situating the parents and children in one wing and the grandparents in another, ensuring ample privacy for all. This deliberate zoning facilitates both seclusion and togetherness, accommodating the diverse needs of each generation.

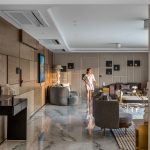
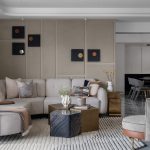
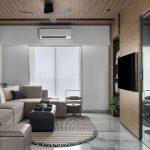
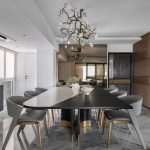
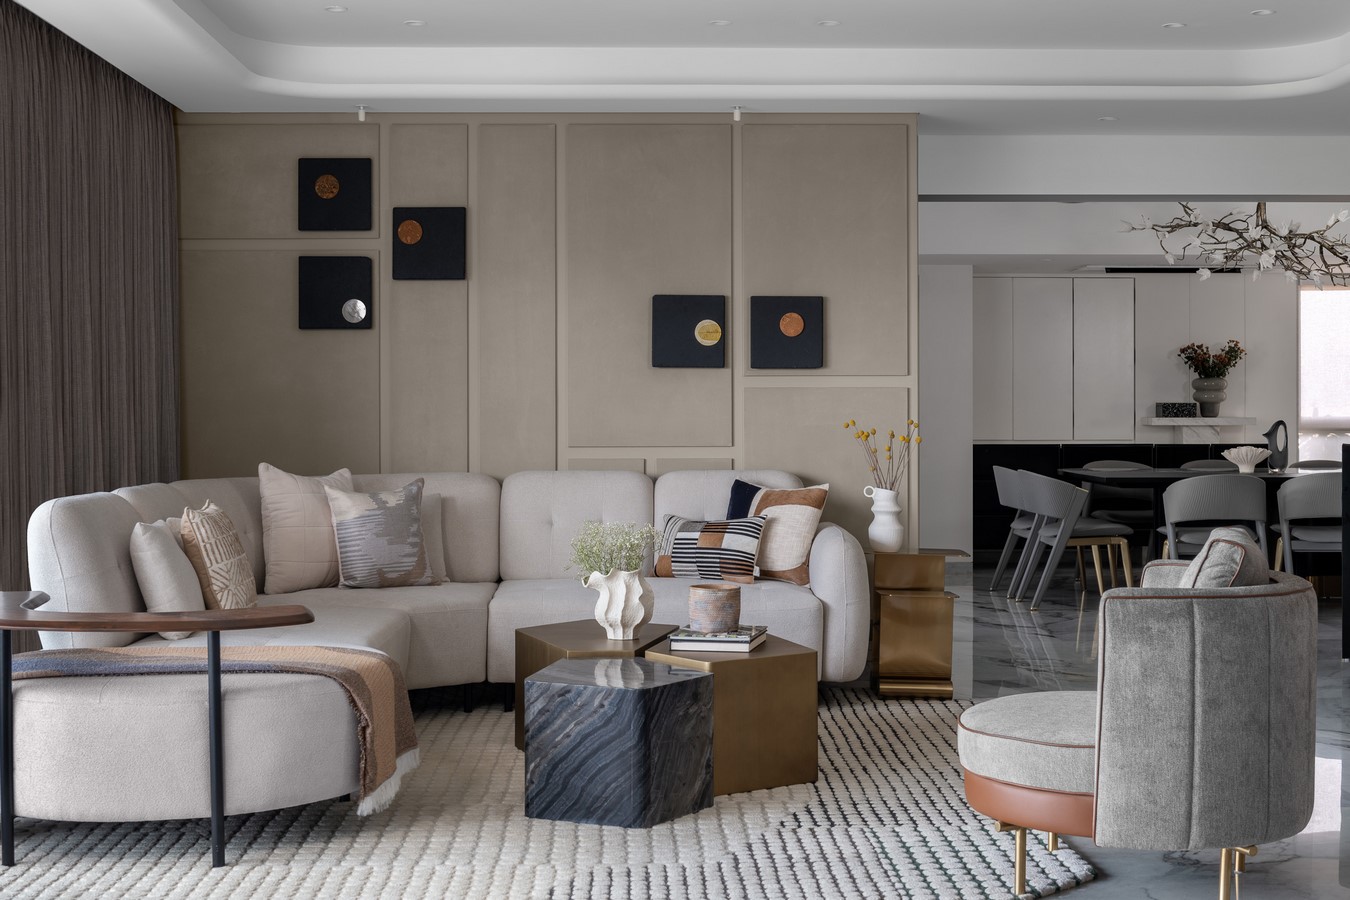
The formal living room exudes a timeless elegance, featuring pristine white marble flooring that amplifies the sense of space, elegantly countering the relatively low ceiling. An open-plan dining area seamlessly flows from the living room, anchored by a striking dining table crafted from a harmonious blend of black and white marble. This central hub serves as the heart of the home, fostering shared meals and cherished family gatherings.
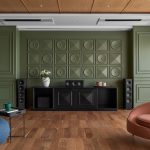
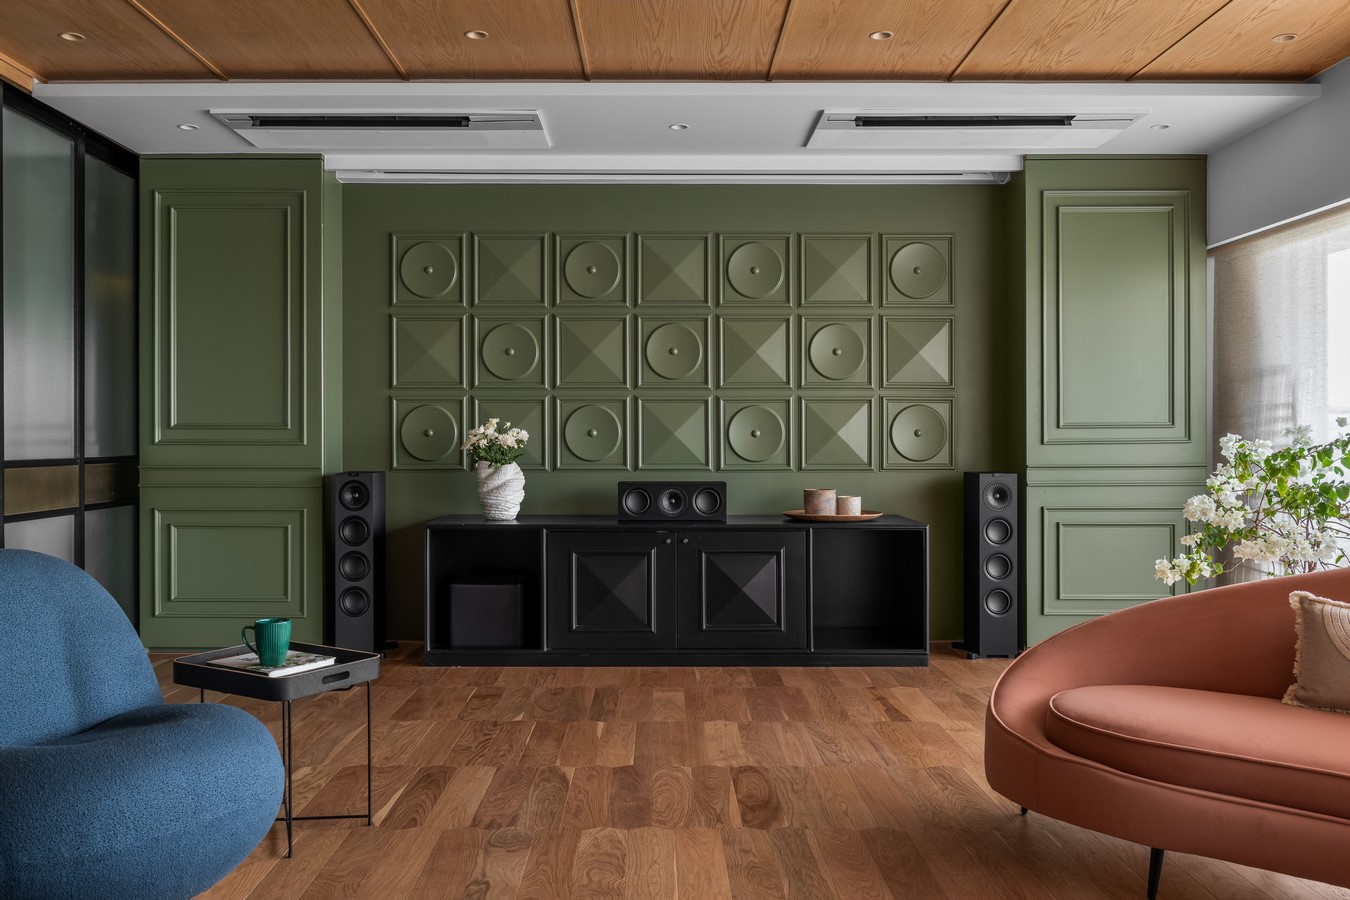
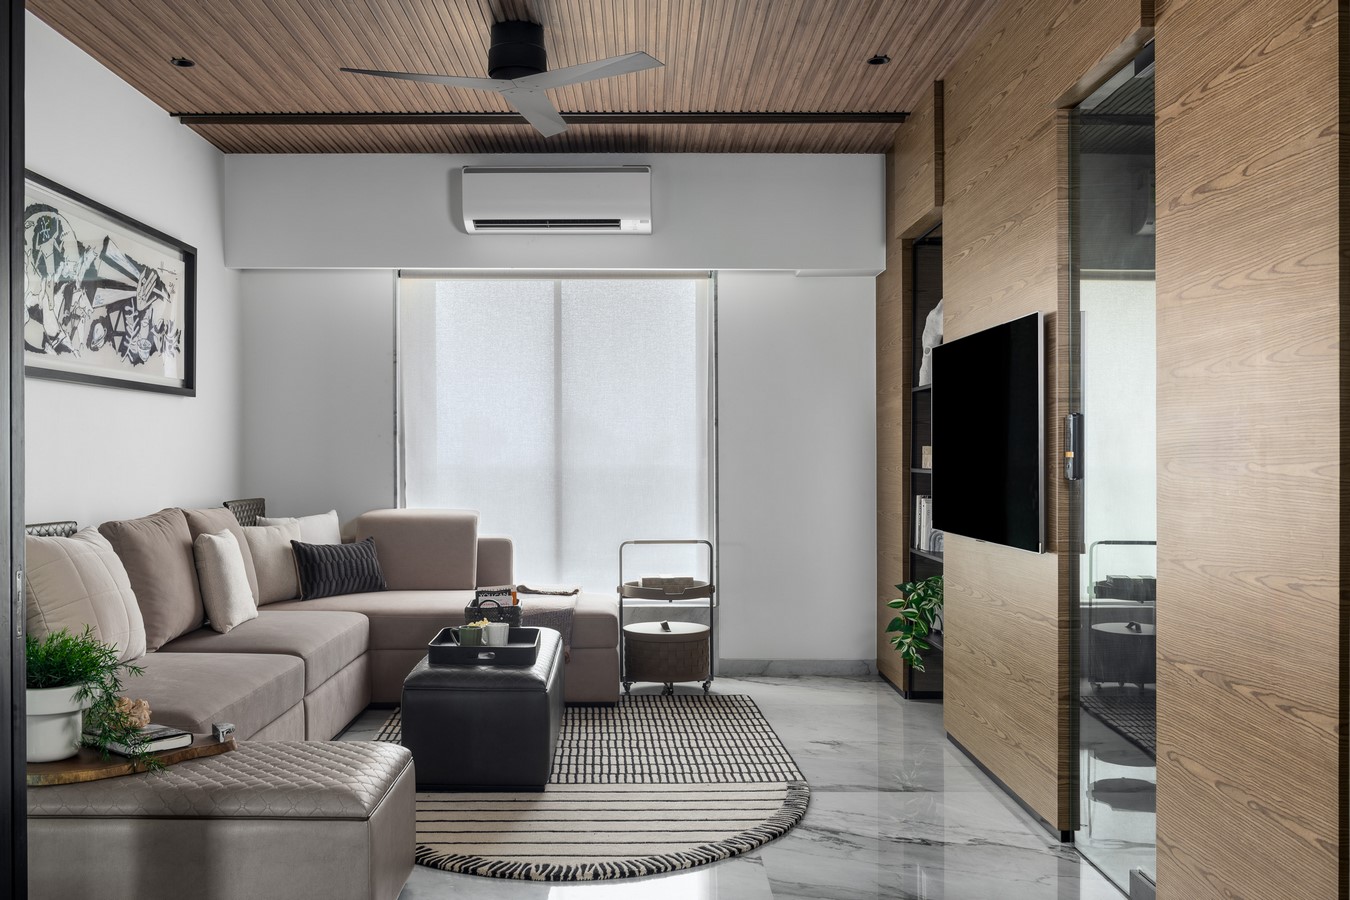
A sliding door gracefully reveals the adjacent TV room, a versatile space designed for communal relaxation. Here, the family can unwind together, strengthening bonds through shared entertainment experiences. This favoured enclave showcases warm wooden flooring and a matching ceiling, creating an inviting ambiance. Designed for entertainment, it features a home theatre system with reclining seats, making it an ideal venue for family movie nights. A vibrant art mural adds a touch of whimsy and charm, enhancing the room’s distinctive character.
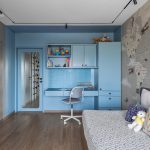
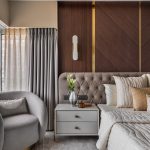
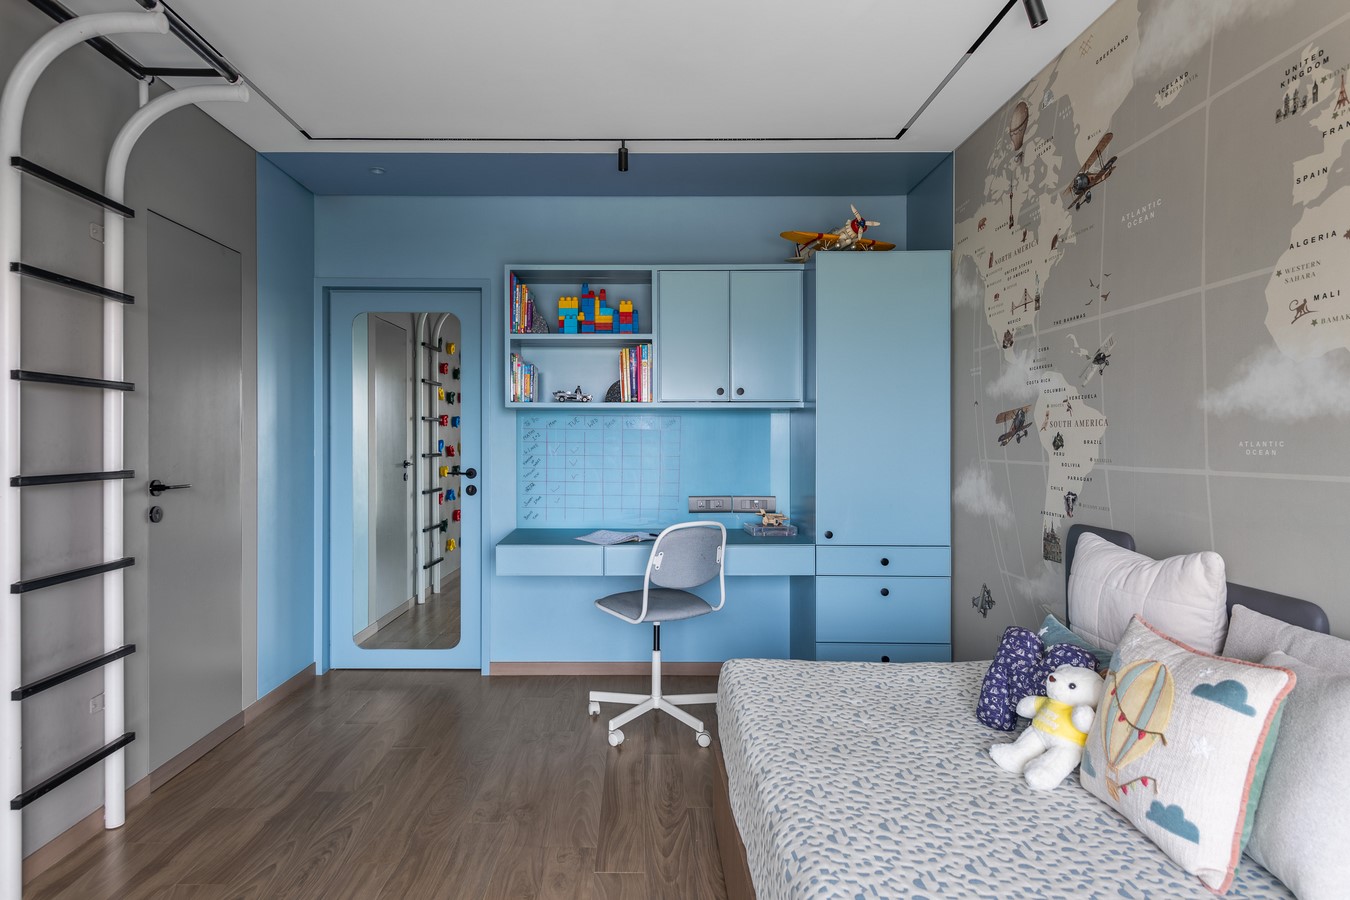
To the left, the master suite boasts spaciousness and sophistication, with innovative veneer panelling that discreetly conceals ample wardrobe space. The suite includes a walk-in closet and an interconnected bathroom, offering a private haven of luxury. On the opposite side, the children’s bedrooms are imbued with unique character, reflecting their personalities. Personalized colour schemes infuse a playful energy, complemented by a world map mural that chronicles their travels, inspiring curiosity and adventure.
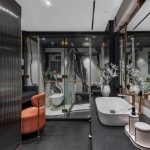
The parents’ bedroom emanates tranquillity, featuring a scalloped wall design that discreetly houses wardrobes. The expansive bathroom is equipped with a jacuzzi and separate shower cubicles, providing a spa-like retreat within the home.
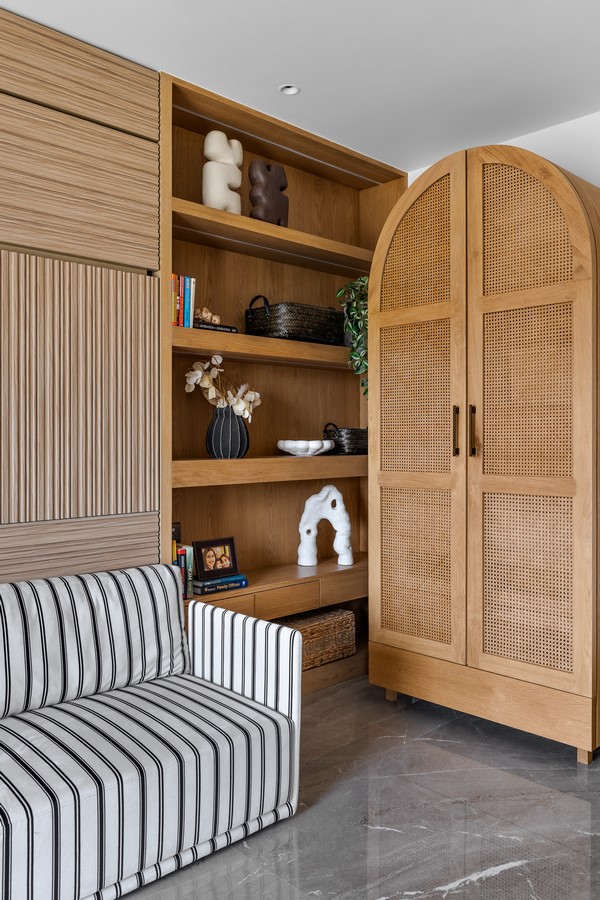
Catering to the entrepreneurial spirit of the lady of the house, a dedicated home office provides a functional workspace that seamlessly integrates professional and family life. A versatile guest room, equipped with a collapsible bed, doubles as a space for massages and therapy, showcasing the apartment’s thoughtful multi-functional design.
A serene puja room offers a sacred space for collective prayer, reinforcing family values and unity. The design elements here are meticulously curated, utilizing light marbles and warm veneers to create a tranquil and reverent atmosphere.
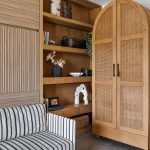
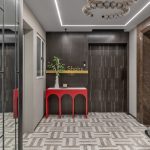
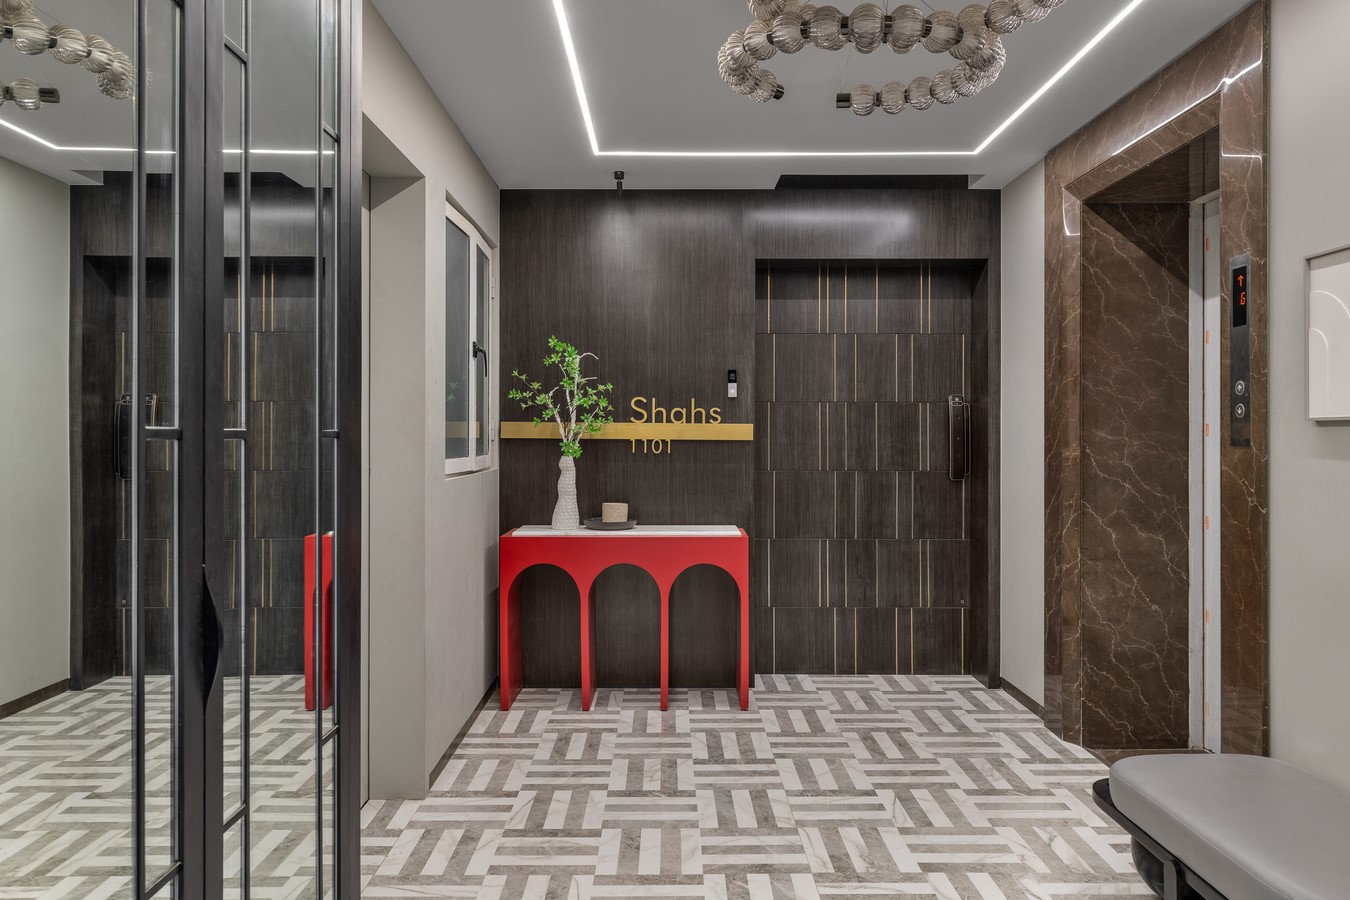
A distinctive feature of the apartment is the continuous veneer panelling throughout, arranged in a captivating ‘C’ pattern with varied veneer textures. This cohesive design thread unifies the diverse spaces, ensuring the apartment resonates as a singular, harmonious home while respecting the individuality of each section.
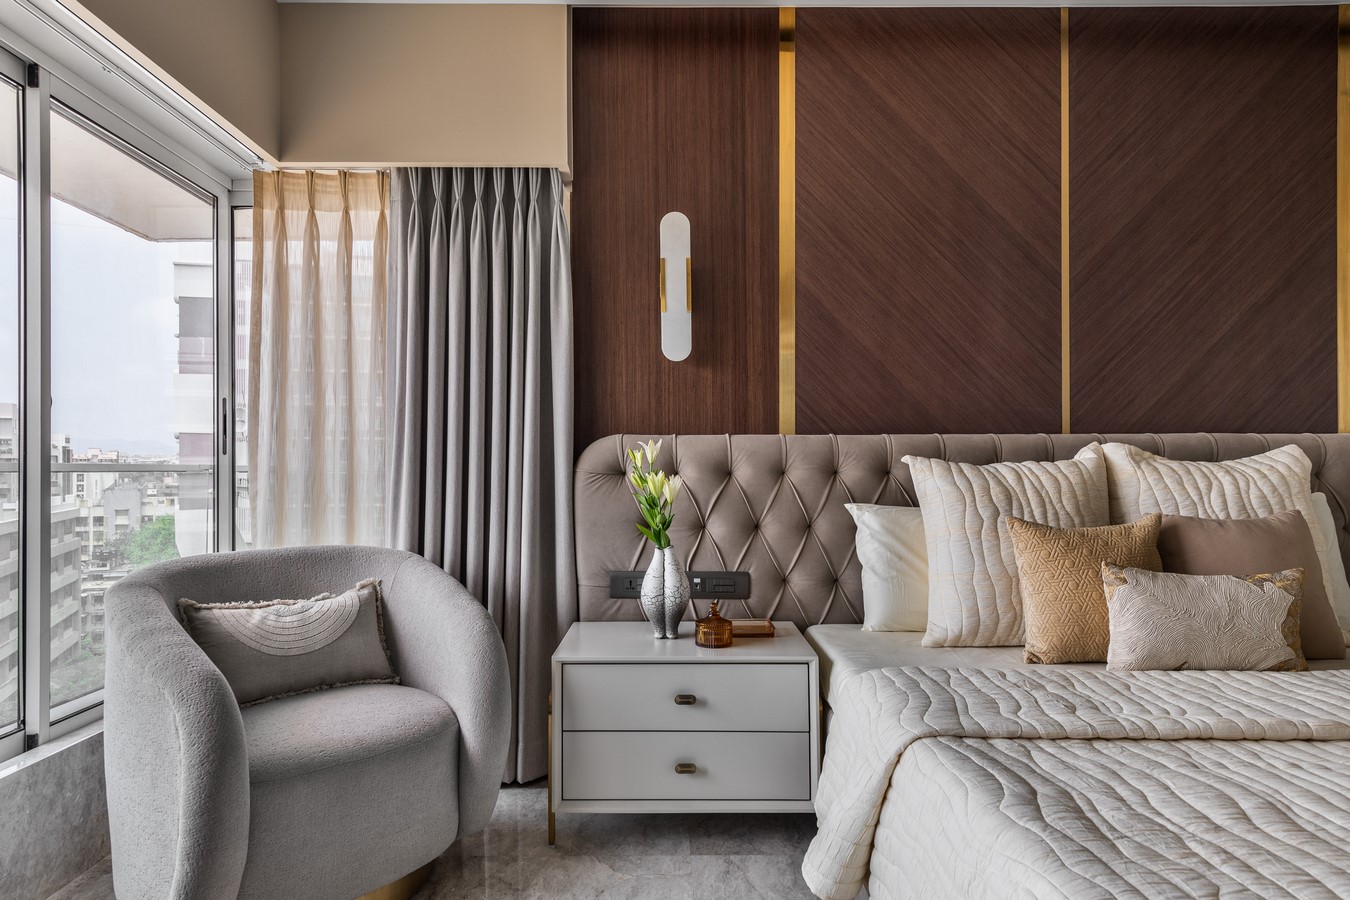
This residence stands as a testament to the seamless integration of traditional Indian cultural values with modern luxury, thoughtfully designed to cater to the dynamic needs of a contemporary joint family.