This 2000 sq. ft. holiday home in Kolkata, crafted by IPIPL for Ambrish Agarwal, is a luxurious sanctuary that seamlessly combines grandeur with refined elegance. The space captivates with its monotone palette, enhanced by accents of green, gold, and blue, while the consistent G40 texture throughout creates a mystifying ambiance both day and night.
Project Name: Ambrish Agarwal
Studio Name: (IPIPL) Icon Projects Inspace Pvt Ltd

Designed for hosting celebrations, the home achieves a fluid transition from robust structures to finer linear details, ensuring an atmosphere of warmth and welcome.
The entrance lobby greets you with soothing tones of brown and beige, setting a warm and inviting tone. The flooring, thoughtfully designed, acts as a subtle guide to the main door, while the radially converging design of the entrance door adds a dynamic break to the linear space. A hallmark of IPIPL’s design philosophy, the entrance console leads the way to a cleverly concealed shoe rack, maintaining both style and functionality.

The journey continues into the formal living area, where soft tones from the entrance blend into the rugged elegance of the space. Browns and greys dominate this area, with a large window opening up to views outside. An artful layering of surfaces, such as window and TV offsets, creates a distinctive visual play between interior and exterior, while rounded edges balance the strong verticals. Marble finishes elevate the overall aesthetic, contributing to the home’s timeless sophistication. A unique cutout in the wall visually connects the living room to the dining area, embodying the principles of open planning and further enhancing the sense of flow.

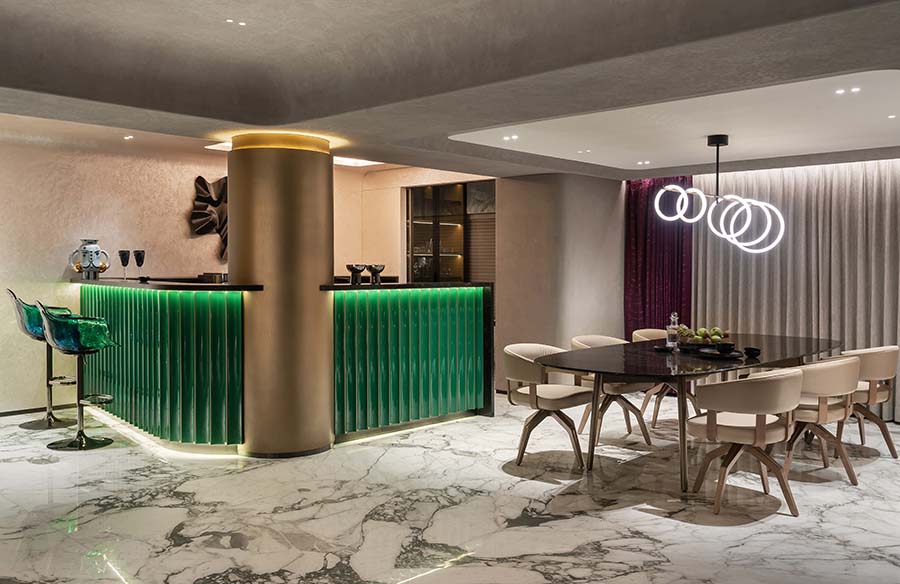
The dining area effortlessly merges into the bar, where deep green and gold accents make a bold statement. Beams in the room serve as volumetric distinctions, adding depth and dimension to the space. Resin barstools paired with a sleek black tabletop, along with metalwork and geometric furniture elements, create a striking interplay of materials and textures. A sliding mesh glass partition leads to the kitchen, offering a seamless connection while allowing for complete privacy when needed.

Each bedroom showcases an independent yet cohesive design, with vertical lines driving the aesthetic through fluted paneling, stitched headboards, and draped tapestries. Complementing the home’s overall design language, the washrooms feature rich accents of gold and green against black backdrops, balanced by white marble surfaces that reflect light and enhance the luxurious feel.

This home embodies indulgence, exuding rhythm, balance, and opulence. The cohesive palette and meticulous design create an aura of splendor, making it a truly grand and unforgettable space.