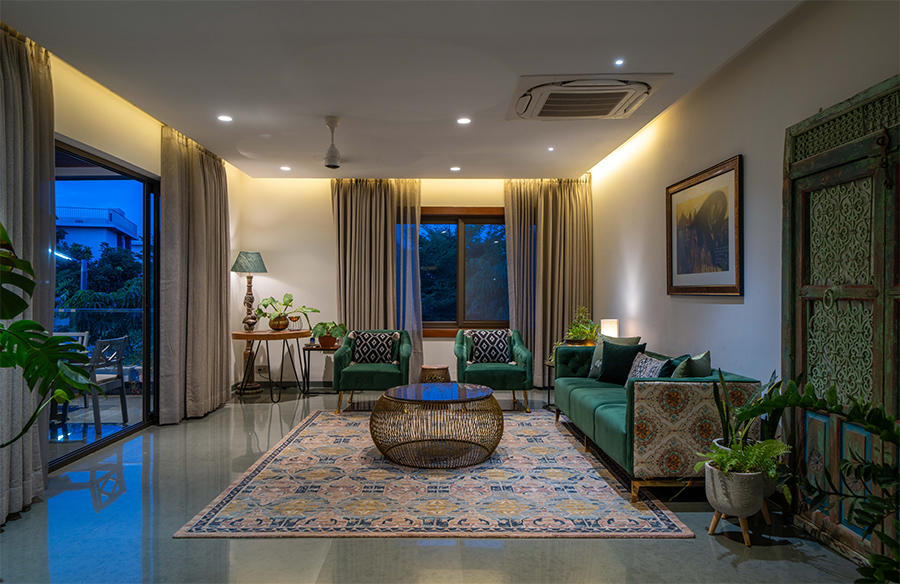
Auburn home is a 5000 square-feet, north facing villa for a family of 6, located in a quiet gated community in Hyderabad, this corner plot is a little away from the other villas and is nestled around greenery.
Project Name: Auburn home
Studio Name: Crafted Spaces
Location: Keerthi Westwinds, Gachibowli, Hyderabad
Builtup area: 5400 SFT, G+2
Completion Date: April 2023
Principal Architect: Mitali Aharam

It is a sublime space with a mix of different natural stone flooring seamlessly flowing into different spaces.
This home is a delicately curated interplay of an earthy palette with pops of color designed with a minimal approach. The spaces reveal itself in bits when one walks upon the leather finish eye-catching Indian stone flooring. The intent of using different stone flooring with different textures was to allow the clients the experience of walking bare feet in their home.

Upon entry, the home is illuminated with a stream of natural light flowing in through a small courtyard that we created with a double height by pushing the builders glass façade to the outer edge of the building.

The courtyard adds a vertical expanse to the facade framed with greenery and a backdrop of the alluring hand painted pooja door. The courtyard is cladded with lava rock stone ending in an abstract pattern to allow a flush of an auburn colour brick texture finish on the double height wall balanced with an off-center composition.


Textures of soft pink, beige, wood and cane layered over the greys translate the feel and the base of the visual palette, defining the living room, while one’s eye travels upwards to the intricate concrete stencil ceiling.
The common areas are woven together using an open layout, creating a visual expanse. The kitchen framed with fluted glass door slide open to flow into the dining area. The dining room is accentuated with a brick wall spreading the warm tone to the entire space highlighting the name ‘The Auburn Home’.

The dining table has a black and white chevron marble inlay with sculptural legs and a beautiful Sabyasachi upholstery adorns the dining chairs emphasizing the auburn colour palette.
The focal point at the end of the passage that can also be seen from the outside is the puja room door, that was hand painted by a local artist. The staircase, a mix of kota and Jaisalmer stone with another hand painted mural guides you up to the first floor.
The spaces reveal itself in bits when one walks upon the leather finisheye-catching Indian stone flooring. The intent of using different stone flooring with different textures underfoot was to provide the clients a sensory experience of walking bare feet in their home. It is a way of bringing a sense of nature indoors.
The design is quintessentially minimal with Indian accents, incorporating subtle motifs in the stencils, artwork, textiles, and flooring.
Selecting an earthy material and colour palette that complements both the traditional and modern aspects of design and featuring rich colors and materials like wood, brick, cane and stone.

The most significant challenge we faced was that the existing space an provided by the builder required a lot of civil changes to bring in natural light and provide an open plan interactive layout.
We created a double height by pushing the builders glass façade to the outer edge of the building, allowing us the space for a small courtyard that illuminates the home with a stream of natural light flowing in. The courtyard adds a vertical expanse to the facade framed with greenery and a backdrop of the alluring hand painted pooja door. The courtyard is cladded with lava rock stone adding a focal point and texture to the living space.