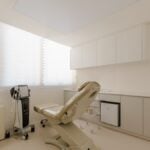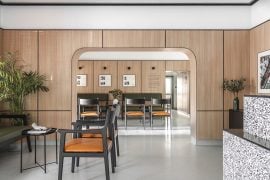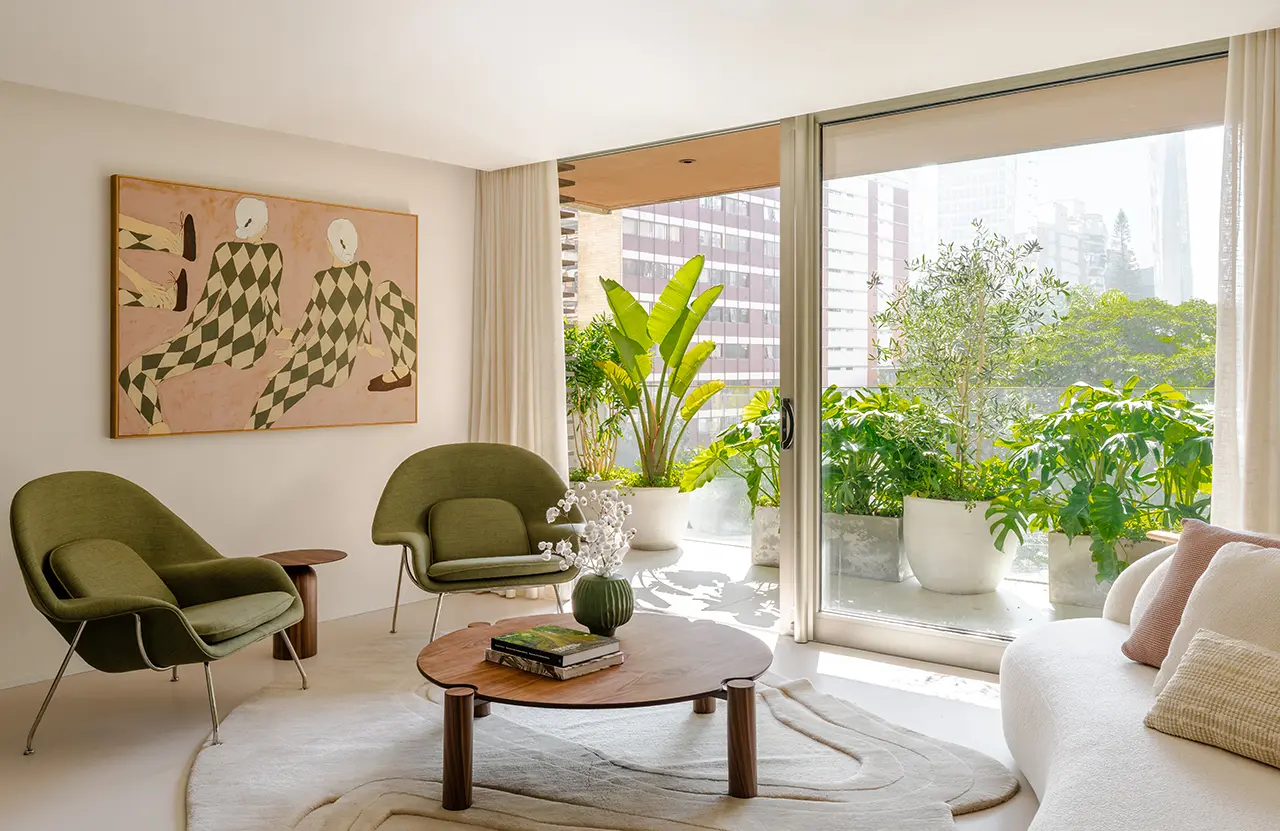
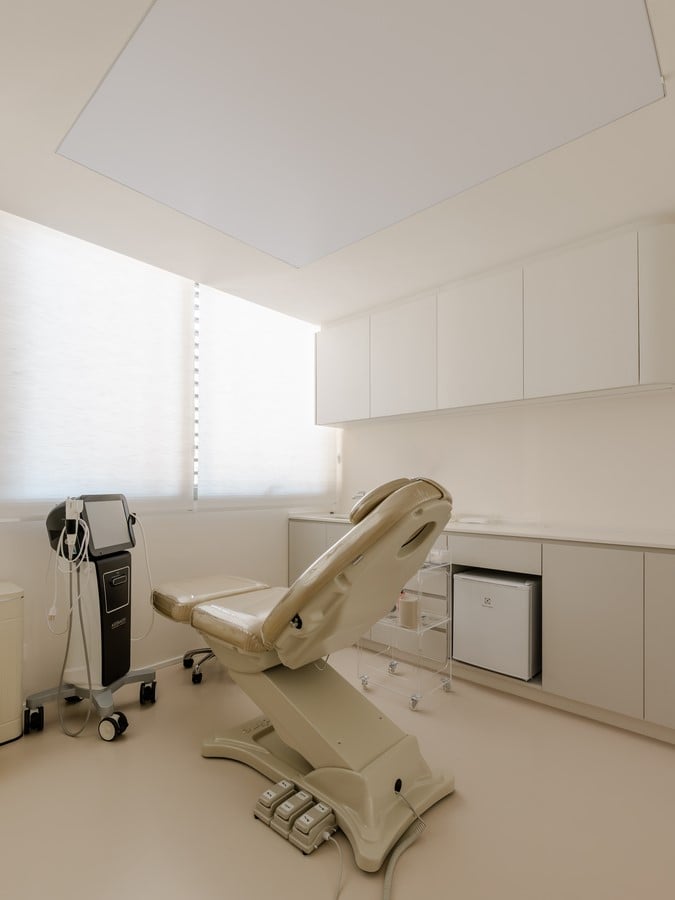
Designed by Kuster Brizola Arquitetos, Olive Dermatologia is a 150-square-meter clinic conceived to foster a sense of welcome, serenity, and well-being. The project includes a reception area, three consultation rooms, a technology treatment room, a photography room, a treatment waiting area, an administrative office, and the technical spaces required for the clinic’s operation. It is located in Jardim Paulista, São Paulo, Brazil.
Project Name: Olive Dermatology Clinic
Studio Name: Kuster Brizola Arquitetos
Photographer: Manuel Sá
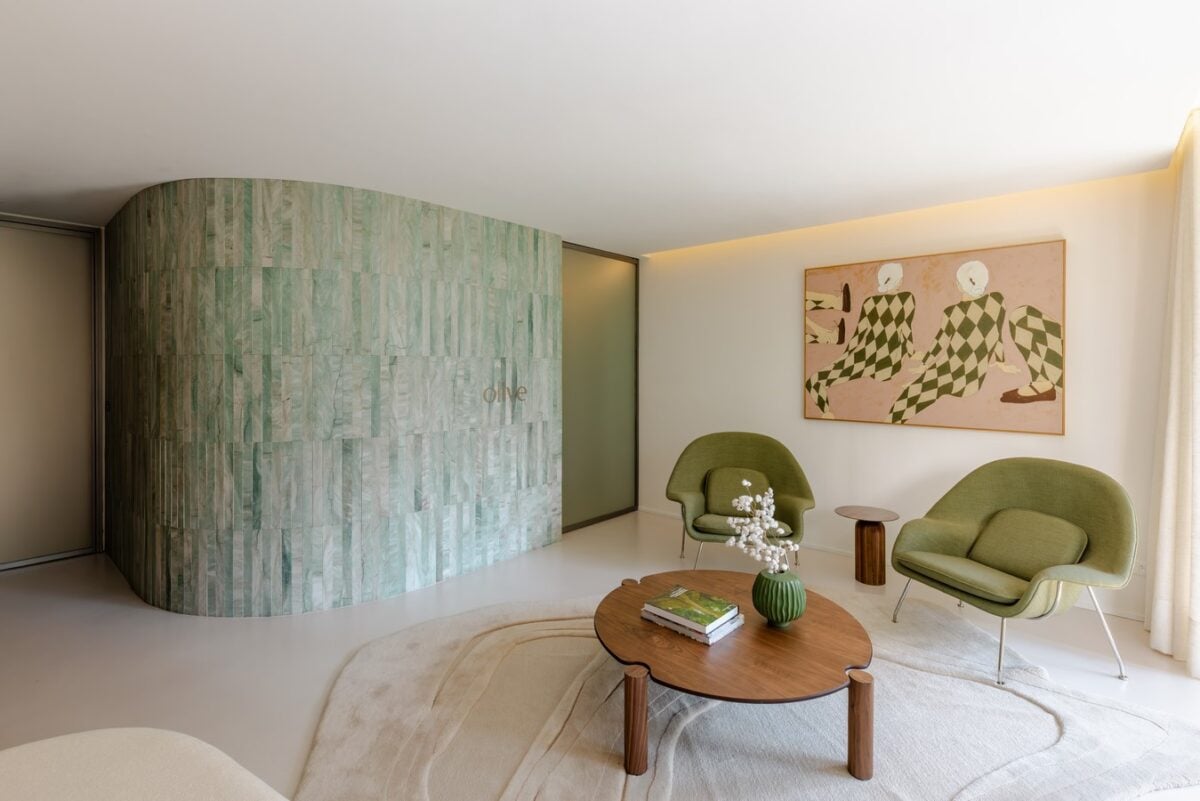
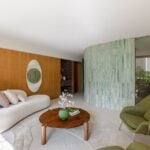
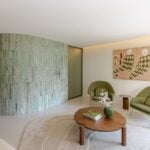
In contrast to the conventional aesthetic of clinical environments, curved walls and softly contoured furniture guide circulation and lend a sense of fluidity to the interiors. The continuous beige monolithic flooring establishes a unified foundation, reinforcing visual coherence throughout the space.
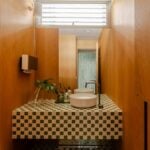
At reception, a curved wall clad in strips of emerald green quartzite stands out as a focal point. The stone’s intense hue contrasts with the burgundy ceramic tiles, while the geometric patterns of both materials bring rhythm and definition to the composition. In the powder room, green tiles arranged in a checkerboard pattern revisit the same color palette from a different perspective, creating a counterpoint to the organic forms found throughout the other spaces.
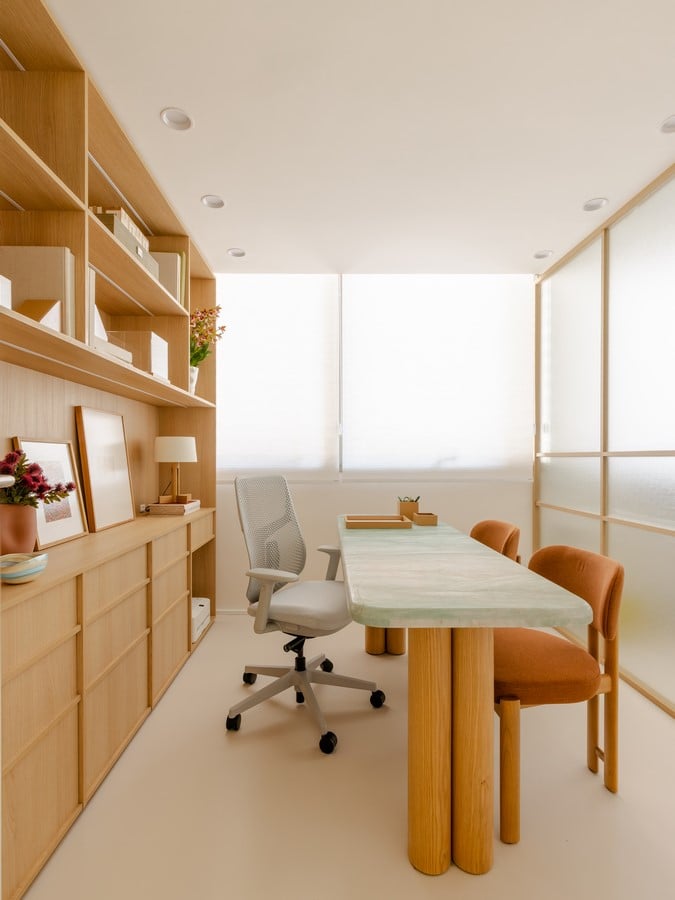
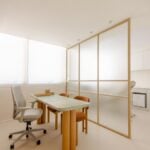
Natural wood veneer features prominently in the custom cabinetry, contributing to the welcoming atmosphere and establishing visual continuity between the different areas. Doors and partitions made of textured glass allow natural light to enter and diffuse throughout the interiors while maintaining the privacy required for consultations and treatments.
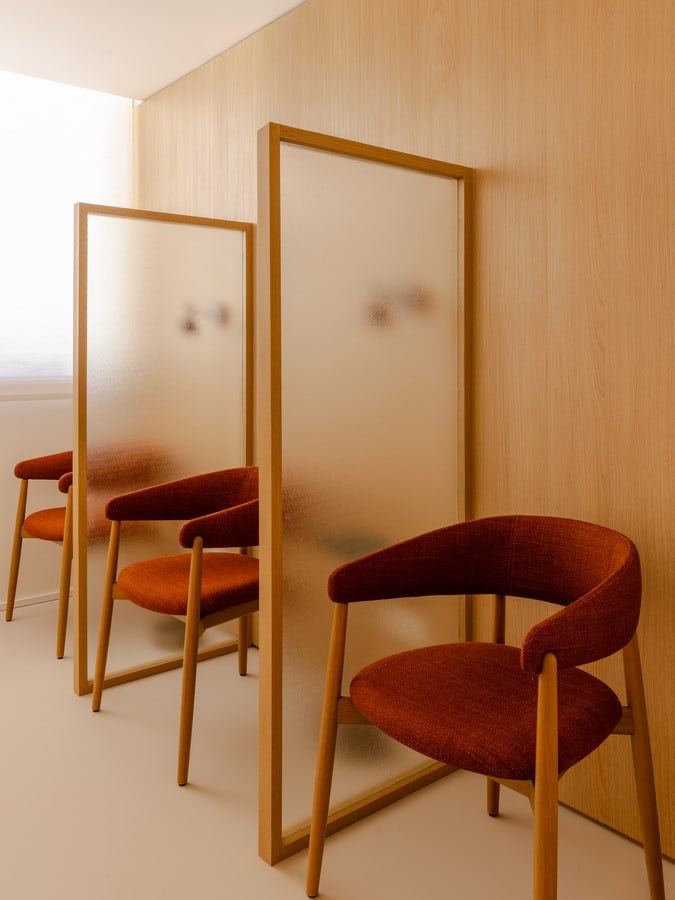
The project brings functionality and comfort together through a contemporary design language defined by natural materials, organic forms, and a balanced color palette. Through its architectural and interior design choices, the composition expresses the ideas of renewal, balance, and care that underpin the identity of Olive Dermatologia.