This home is a substantial renovation and first floor addition to an existing brick bungalow in a unique location. Project Name: Lagoon House Studio Name: Utz-Sanby Architects Project size: 332…


This home is a substantial renovation and first floor addition to an existing brick bungalow in a unique location. Project Name: Lagoon House Studio Name: Utz-Sanby Architects Project size: 332…

After the overcrowding of Rio de Janeiro and due to government structures’…

Is this a new fashion statement? Is the fashion industry heading towards…

Marvel Architects With projects spanning across commercial and cultural institutions, schools, civic and public works, affordable housing, high-end residential projects, and recreational spaces, Marvel Architects is a solution-driven design practice…

During the two centuries 1534-1737, Vasai and Mumbai previously known as Salsette…

Industrial design is the process that is basically applied to goods or…

How does one affect the wellbeing of another? Moreover, how does one understand the mental and emotional capacity of a human being dealing with certain issues? We may agree or…

Ever wondered what makes a street ‘a place to be’ rather than…

There was a time we expected that by 2020 the world would…

This new home is located in the Upper Orara valley in the sub-tropical climate of Coffs Harbour. Project Name: Ridge House Studio Name: Utz-Sanby Architects Project size: 333 m2 Completion…

Lemay is a Canadian-based architecture firm founded in 1957. Their offices are…

Ennead Architects is appreciated globally for marvellous architectural projects. Projects that differ…
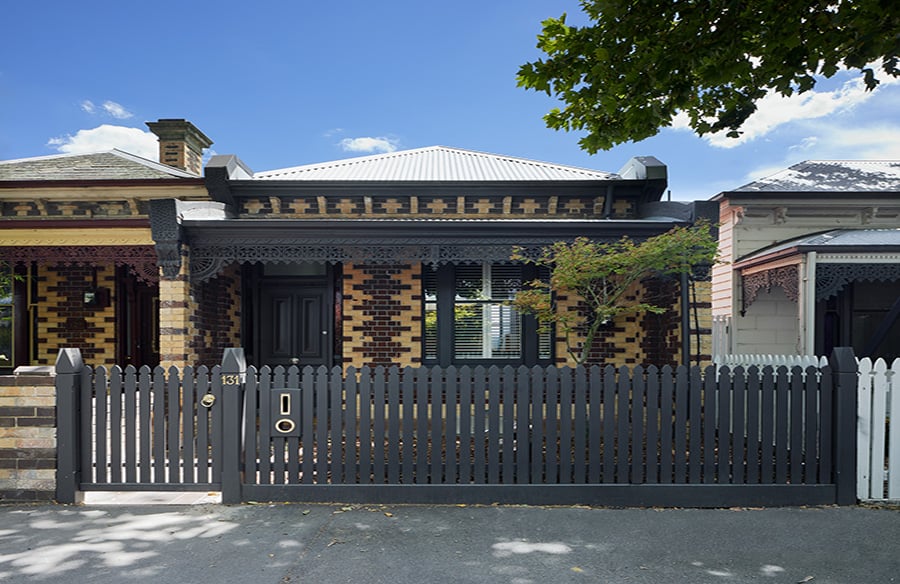
This project is a rear and upstairs extension to a single fronted Victorian terrace in Port Melbourne. The brief was for three bedrooms, 2.5 bathrooms and an open spaced family…

Nestled within the busy inner-city of Sydney, this warehouse converted apartment is…

What started as a smaller revamp project turned into a full renovation…

Within one of Potts Point’s (sydney) older style heritage buildings, this Apartment Fitout was created for an Australian lawyer and her Italian partner with much inspiration coming from Italian living.…

Opened in 2019, the hotel was designed to attract tourists who visit…

The project includes several actions in a hotel complex located in the…

The natural and calming beauty of an expansive commercial soy field attracted these clients to create a homestead for their young family. With the setting secure, Roundabout Studio was tasked…

Interior designing is the art of enhancing the image of a particular…

The Reversible Destiny Lofts were built in 2005 in suburbian Mitaka in…

In the last year, we have come across many dramatic changes in the job markets around the world; those who were in the process of a job search when the…

The Thang Long Bay Gallery is located in Ke Go’s lighthouse on…

This house is located on the Brazilian Southern coast, and it is…

SOS Children’s Village in Chicago is a locally-designed residential complex to develop stable foster families and to reconnect foster children to their siblings and sometimes their parents. SOS Children’s Village,…

This iconic Gehry residence is Frank Gehry’s own house. Originally an extension,…

The Felix Nussbaum Haus Museum is in Osnabrück, Germany. It houses the…

The space reflects through the poetics of the temporality of the scaffolding the breaking point in the evolution from art deco to the new aesthetic order, the modernism. The idea…

Madrid, the prime hub of entertainment, sports, politics and culture has seen…

Being an architect or even pondering about being one is a responsibility…