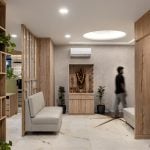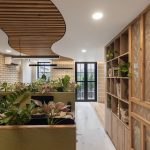
A subtle blend of materials and light comes alive in Aura Office, where every surface, texture, and shadow quietly communicates. Instead of demanding focus, the space encourages thoughtful engagement. Designed as more than just a workplace, the studio acts as a walkable collection of materials, an immersive environment where architecture is not just shown but truly experienced.
Project Name: Aura Cosmos A Studio of Multiplicity
Studio Name: Aura Architecture Studio
Principal Architect: Ar Tawish Tayal
Design Team: Ar. Paramhansh Yadav, Mohd. Mohsin, Ar. Nitya Prakash, Vinita Gusain, Rahul Kushwah
Photographs: Purnesh Dev Nikhanj
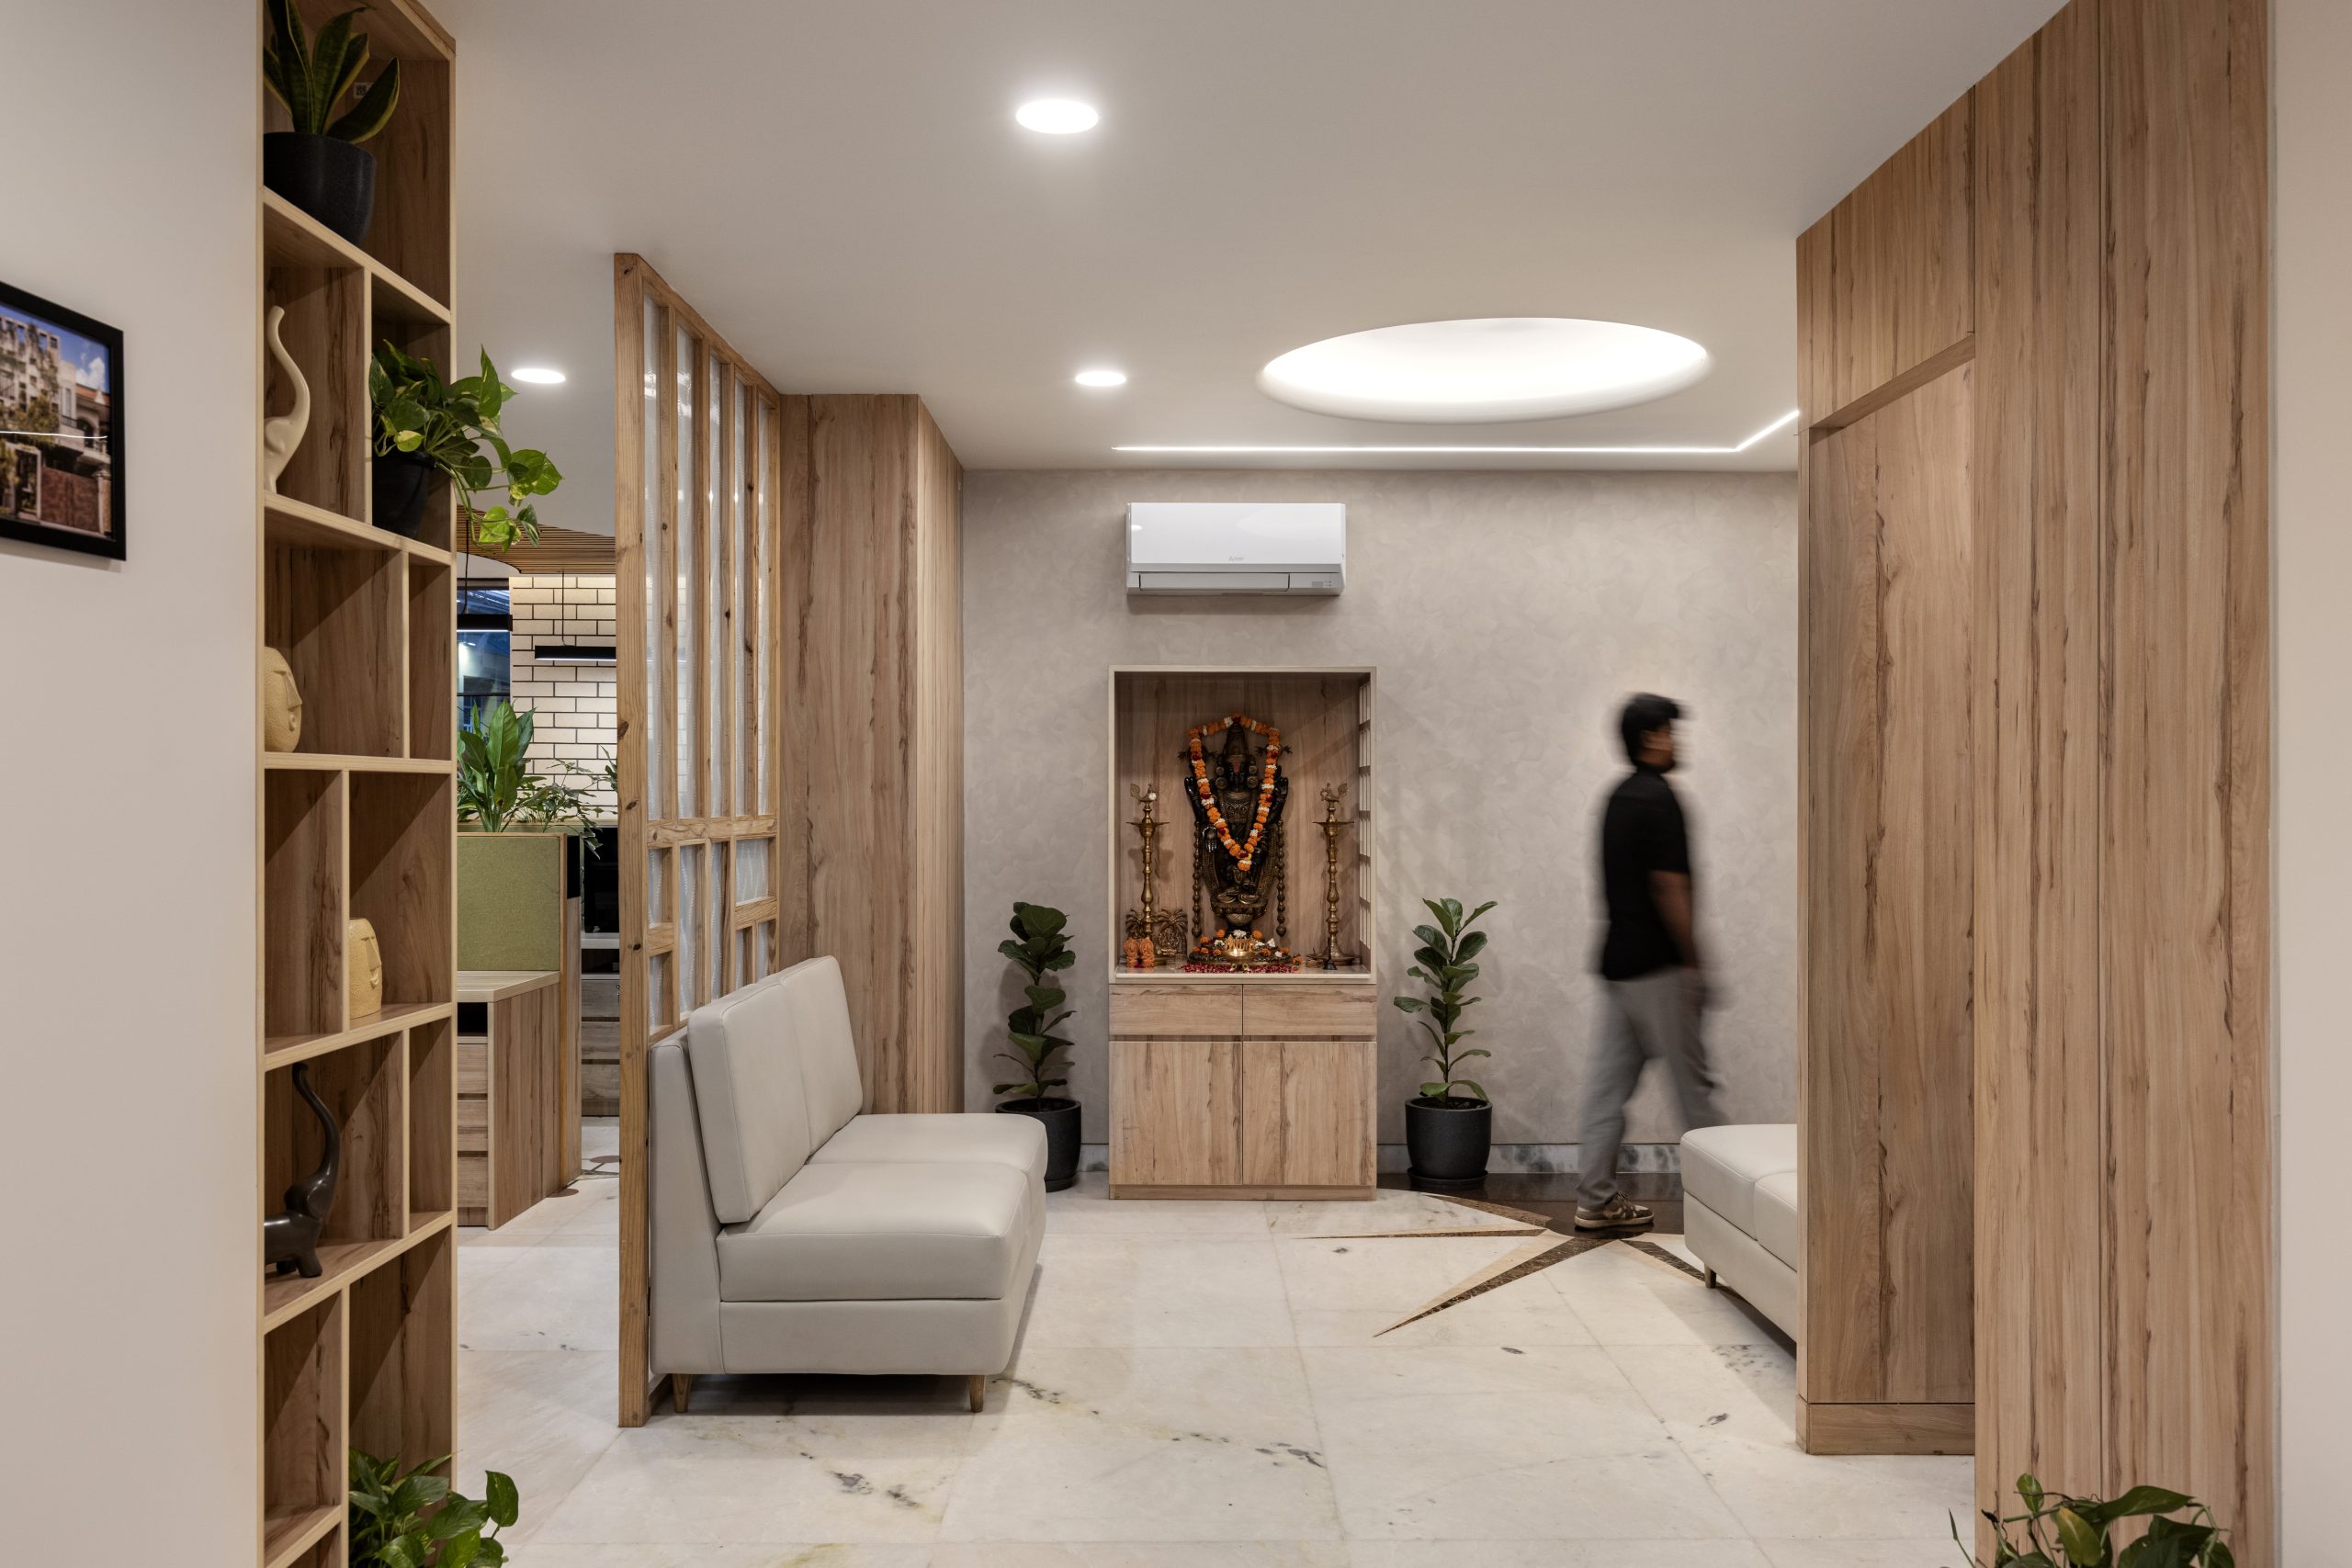
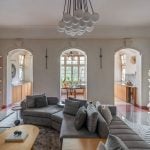
Each room expresses a unique architectural style, allowing both clients and designers to feel the different moods, materials, and atmospheres at the moment. Together, these varied areas form a single, connected story that reflects the broader world of design.
The existing features of the site were carefully maintained. Original flooring was left
untouched, and earlier wall placements were respected, keeping the space’s past and history visible. Rather than removing the old, the design softly adds new layers, creating a smooth transition between what was and what is now.
Beneath this diversity lies a calm, organized structure that shapes the studio’s overall identity as Aura Cosmos. Inspired by the ancient Indian concept of Navgraha, the design interprets the influence of the planets as spatial energies, not symbolic ideas. This allows each area to have its own unique energy while still being part of a unified whole.
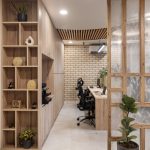
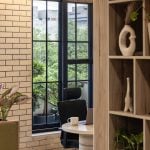
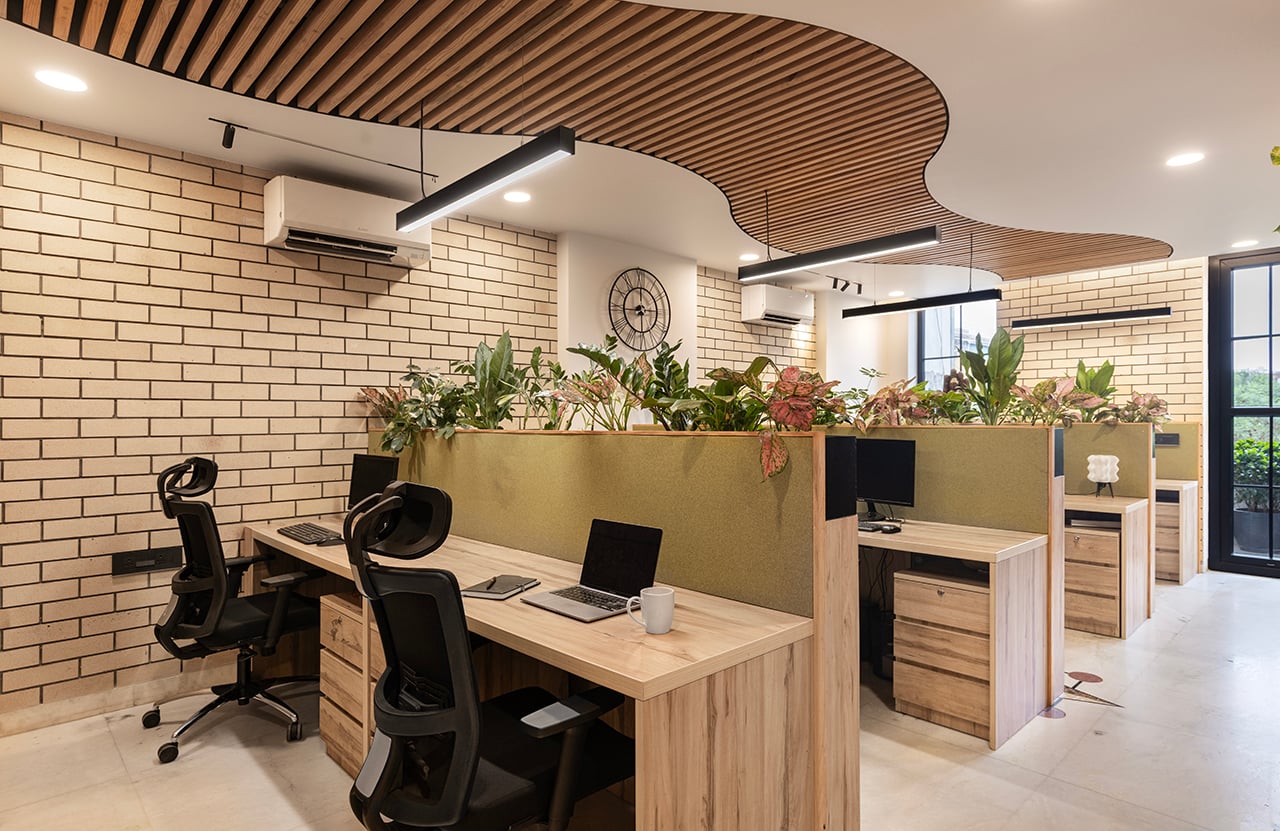
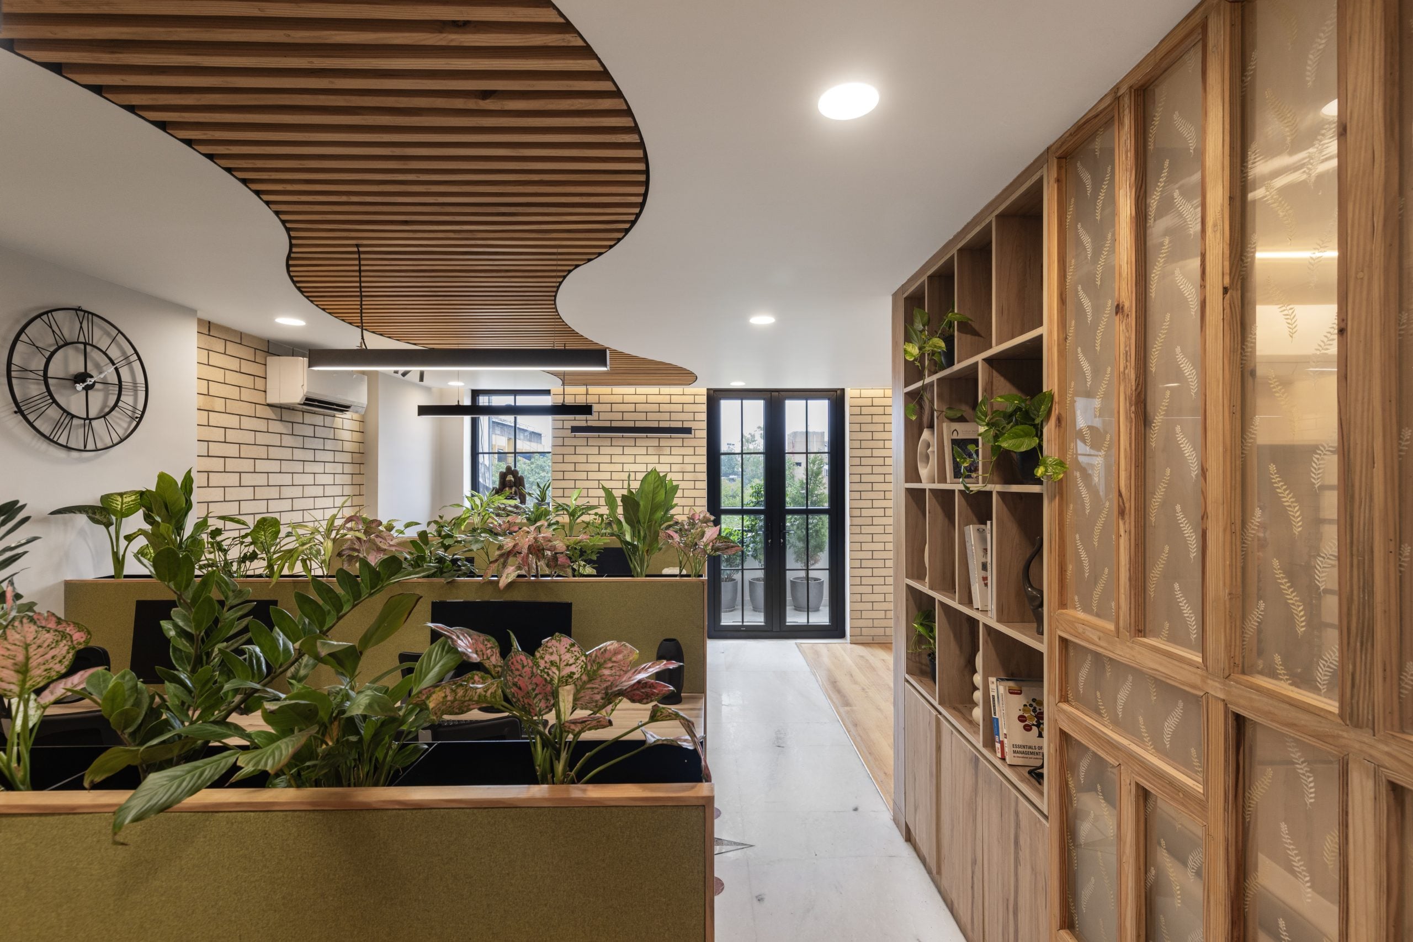
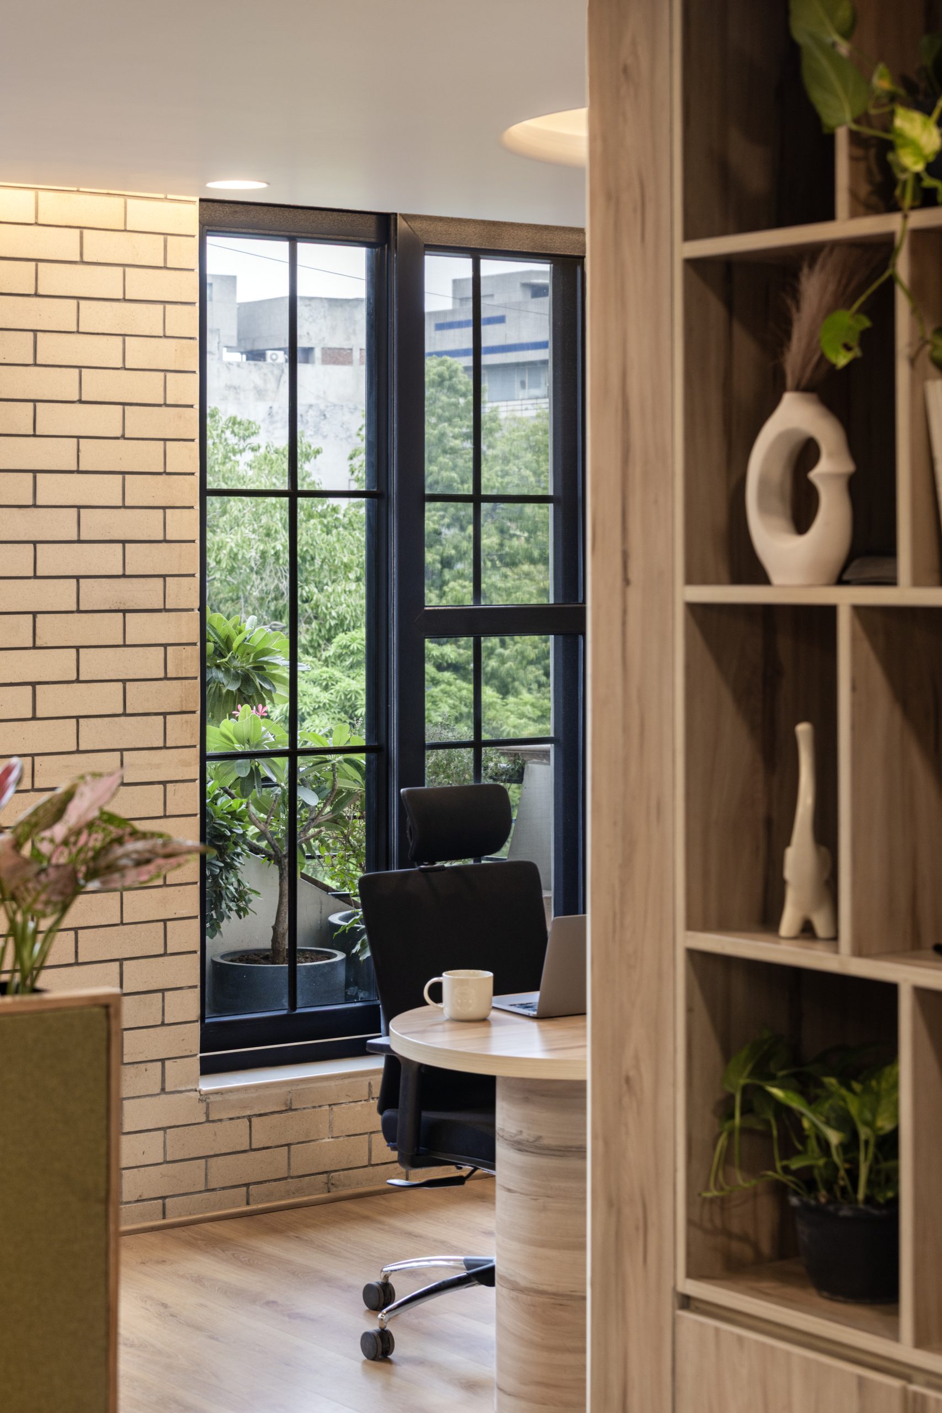
The open working area is the core of the office, connected to Surya (the Sun) and Bhumi (the Earth). The walls display a pattern of bricks, and the ceiling features wooden strips, while planters and custom bookshelves add both storage and a sense of softness. The layout stays intentionally open, with desks facing east to welcome natural light, which gradually changes throughout the day, setting the tone for the work environment. Air moves freely through the space, and a balcony connects the studio to the outside, bringing in fresh air, greenery, and wide views.
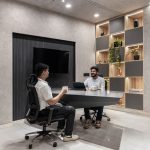
The principal architect’s studio reflects a deep, thoughtful character, influenced by Varun
(Neptune). Rooted in rustic industrial brutalism, the room features raw concrete surfaces and a subtle grey and black color scheme. A black table is suspended without touching the
ground, creating space below for movement. Here, discipline, depth, and quiet strength are
expressed through simple materials and clear space, rather than bold statements. Subtle
panels add warmth without making the space feel too relaxed or soft.
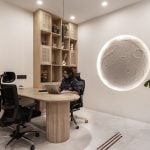
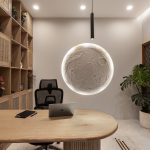
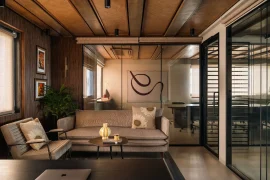
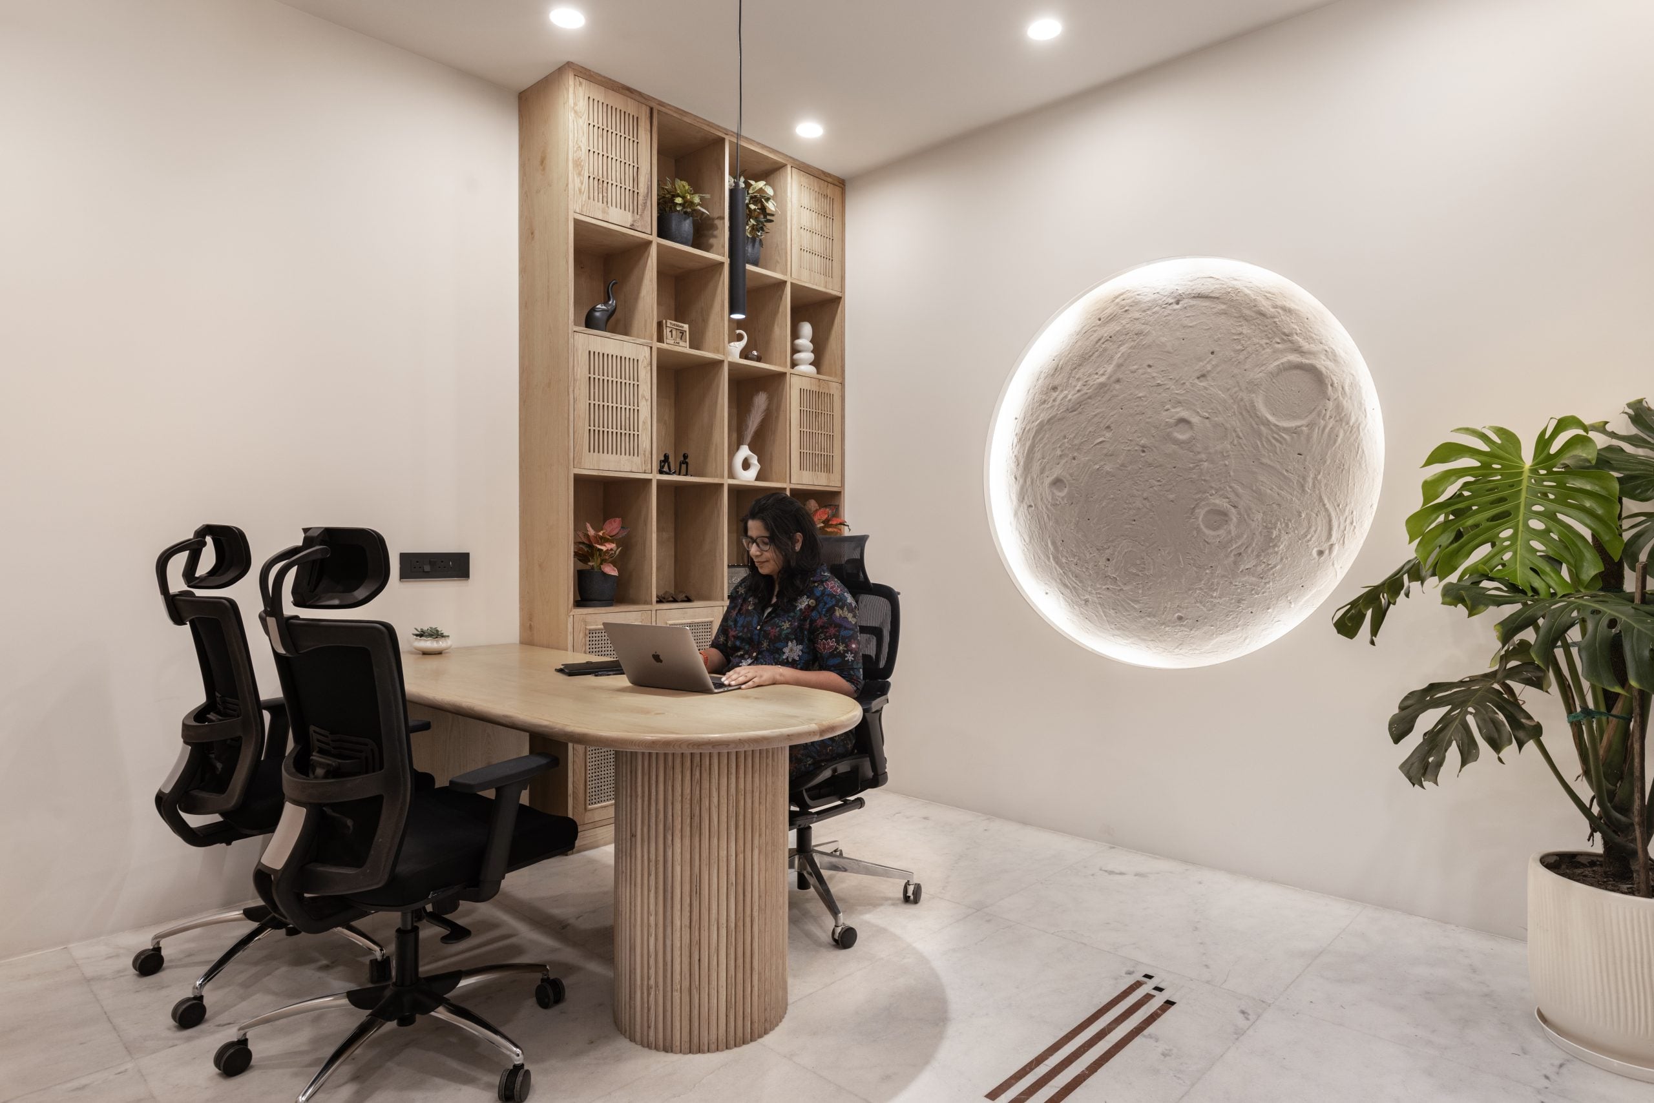
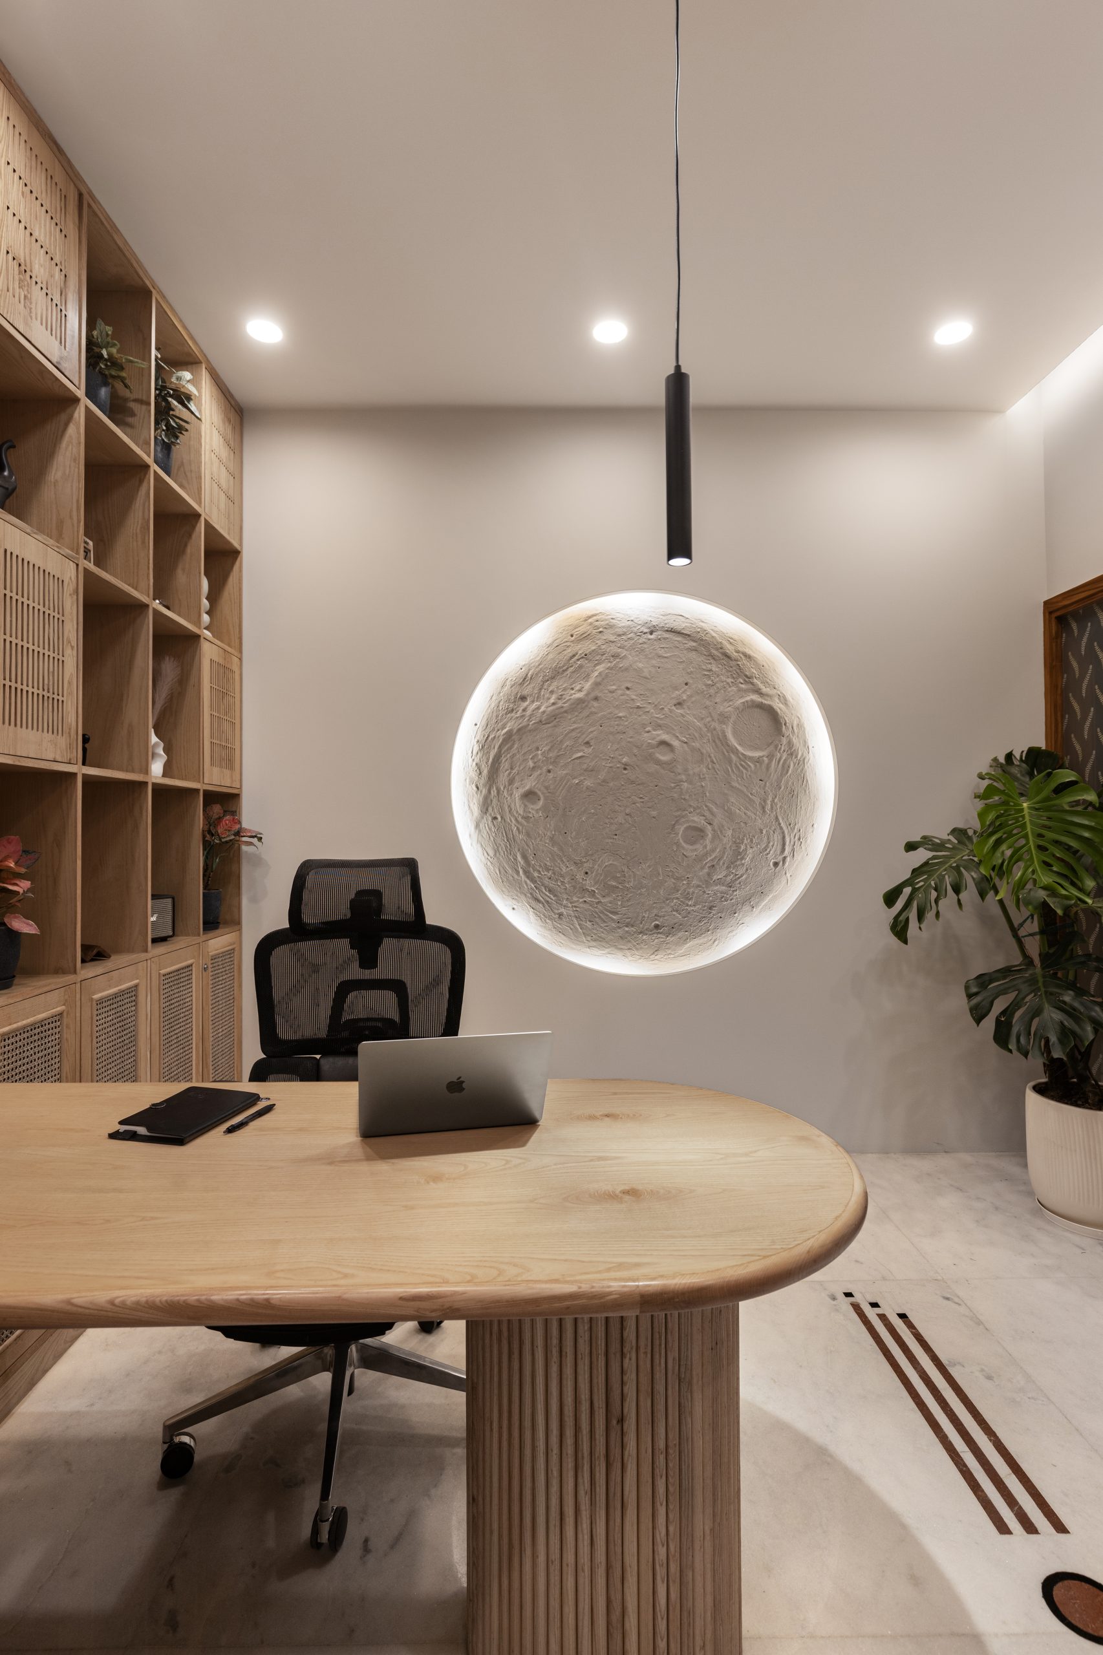
Across the corridor, the Japandi-style office offers a peaceful moment, influenced by Chandra (the Moon). Rattan cabinets line the walls, while a sculpted moon made of Plaster of Paris glows softly, creating a calming and reflective atmosphere where work slows down and balance is found.
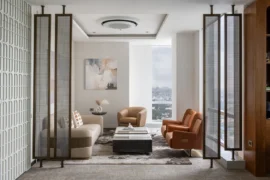
The director’s room has a more expansive and composed style, linked to Guru (Jupiter). Walls covered in fabric provide comfort and a tactile feel, supporting leadership, decision-making, and long-term planning. The space is understated yet confident, reflecting growth, wisdom, and stability rather than visual power.
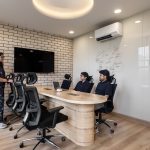
In the conference room, guided by Shukra (Venus), harmony is the main idea. A wooden grid ceiling brings a sense of rhythm and balance, while built-in storage and flexible seating encourage teamwork, discussion, and agreement. The room balances practicality with comfort, making conversations flow naturally and respectfully.
A dedicated material library sits in one corner of the studio, connected to Budh (Mercury).
Pivoted shutters turn static storage into an interactive display, supporting learning, sharing, and adaptability. This area reinforces the studio’s identity as a living archive of material knowledge.
Moving through the office, the design leads along passages and corridors that resemble the
Milky Way, forming a continuous path that connects all the planetary zones. These
transitional spaces guide the user through changing atmospheres while maintaining a sense of unity and smooth flow.
Aura Office explores the idea of having many parts in balance, showing that meaningful
architecture comes not from being the same everywhere but from intention, awareness, and coexistence. It brings together space, materials, and human experience in a quiet,
harmonious way.