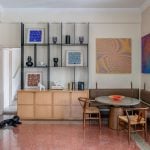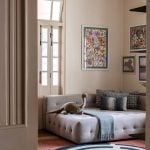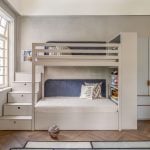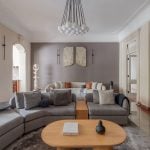
Nestled beneath a canopy of mature gulmohar trees and suffused with soft coastal daylight, this residence embodies a sensitive dialogue between heritage and contemporary living. What was once an old-world home distinguished by lofty ceilings, stained-glass openings, and terrazzo flooring has been thoughtfully reimagined, preserving its architectural soul while introducing a refined, modern sensibility.
Project Name: The Heritage Edit
Studio Name: A&K Design Studio
Location: Malabar Hill, Mumbai
Date of Completion: May 2024
Area: 3,500 sq.ft
Principal Designers: Aarti Somani & Kruti Sheth
Photography Credits: Kuber Shah
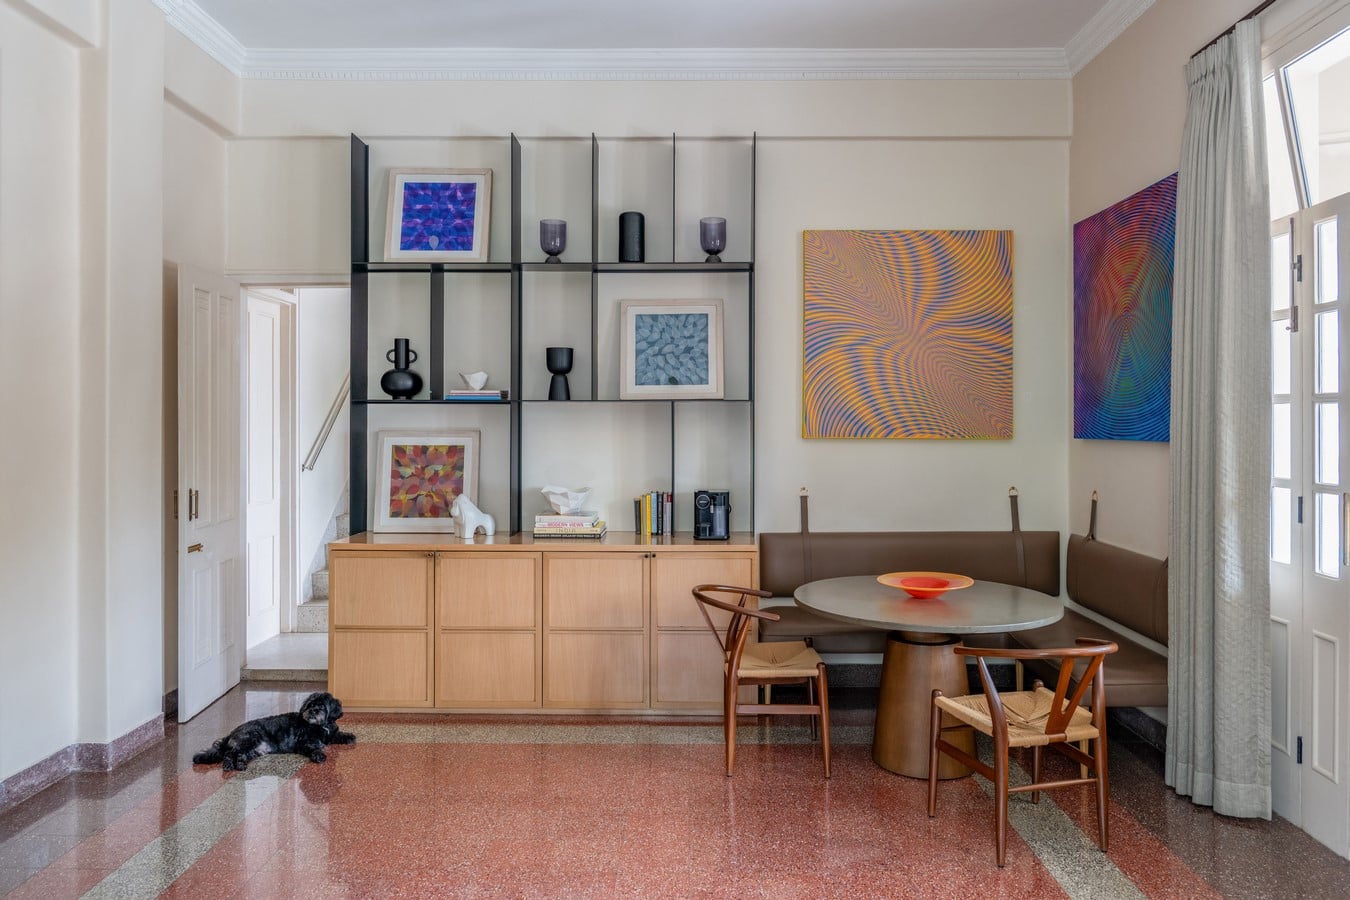
The result is a home that celebrates nostalgia without compromising on present-day functionality.
At the heart of the design is a carefully considered spatial framework. An expansive entrance foyer unfolds into a broad central corridor that anchors the residence and establishes a clear sense of movement. Acting as the home’s connective spine, this passage offers framed views into adjoining spaces while reinforcing the home’s sense of openness and order. Original carved timber doors, complete with vintage ventilators, have been retained and restored, lending character and continuity to the interiors.
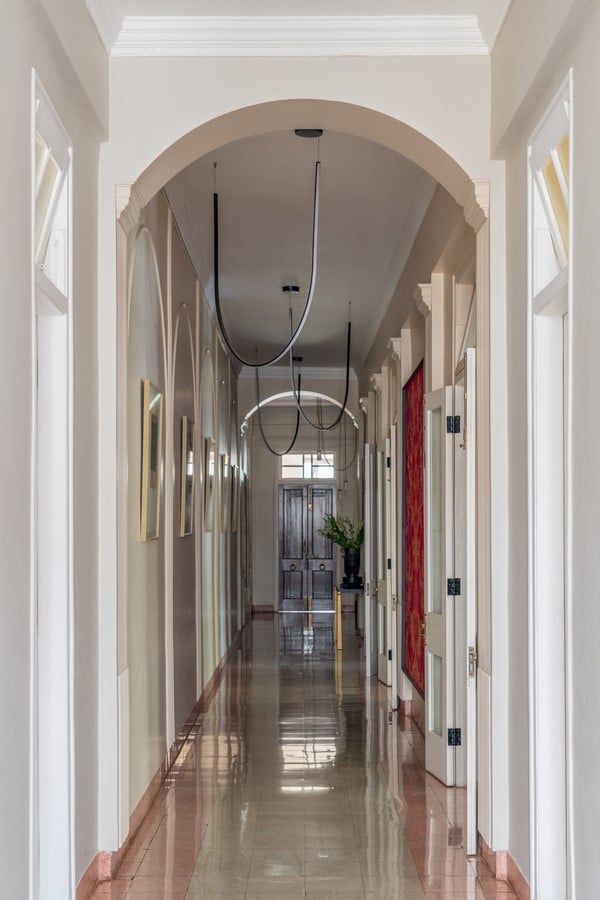
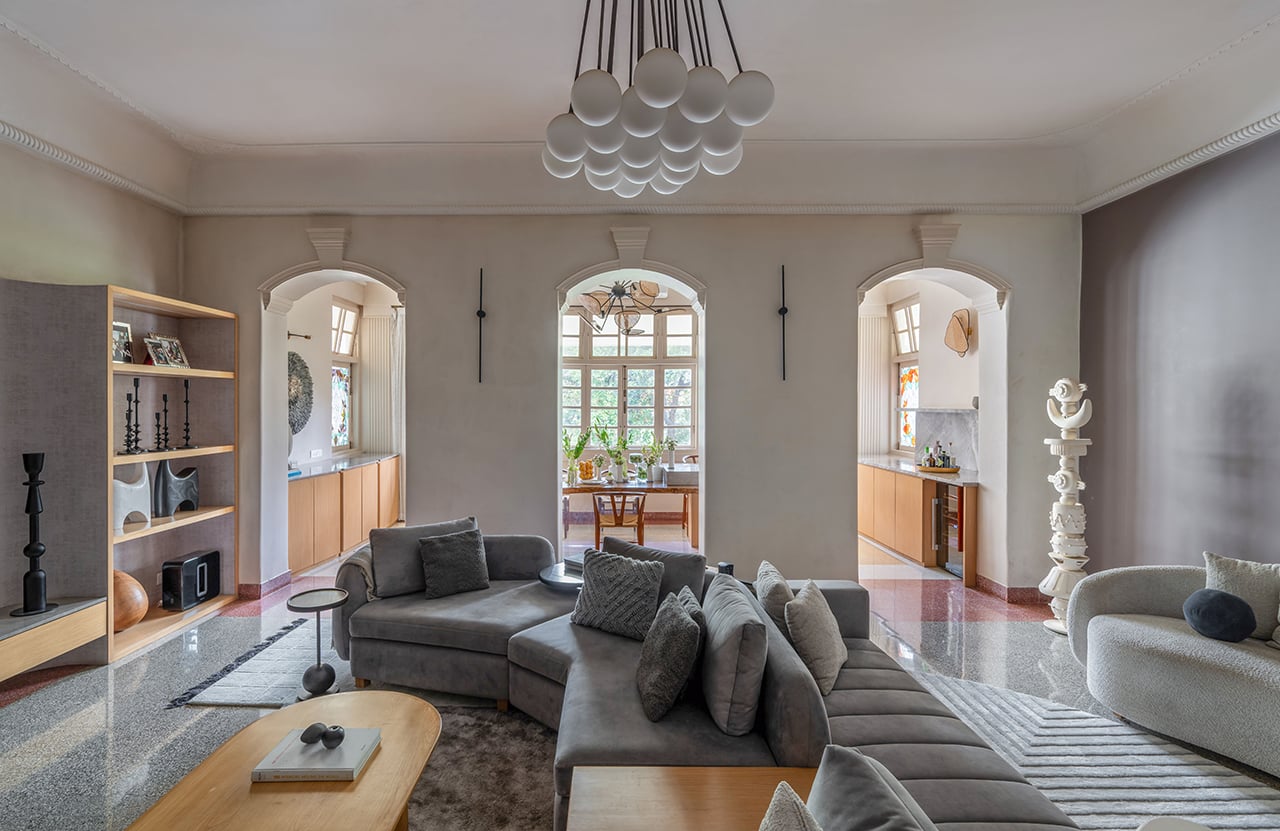
The design draws heavily from the home’s existing architectural language. Original features such as decorative cornices, arched openings, stained timber frames, and terrazzo flooring informed the design approach, ensuring that new interventions felt both respectful and relevant. Neo-classical details have been subtly accentuated through mouldings and architectural elements, while contemporary furniture introduces a sense of restraint through clean silhouettes and understated elegance. This balance between ornamentation and simplicity creates interiors that feel timeless rather than trend-driven.
Materiality plays a pivotal role in shaping the home’s atmosphere. A warm palette of wood, natural stone, linen, cane, and leather introduces texture and depth, softening the transition between old and new. Light-toned walls provide a calm backdrop against the richness of the original terrazzo floors, allowing furniture, artworks, and curated objects to emerge as focal points. The result is an environment that feels layered, tactile, and deeply personal.
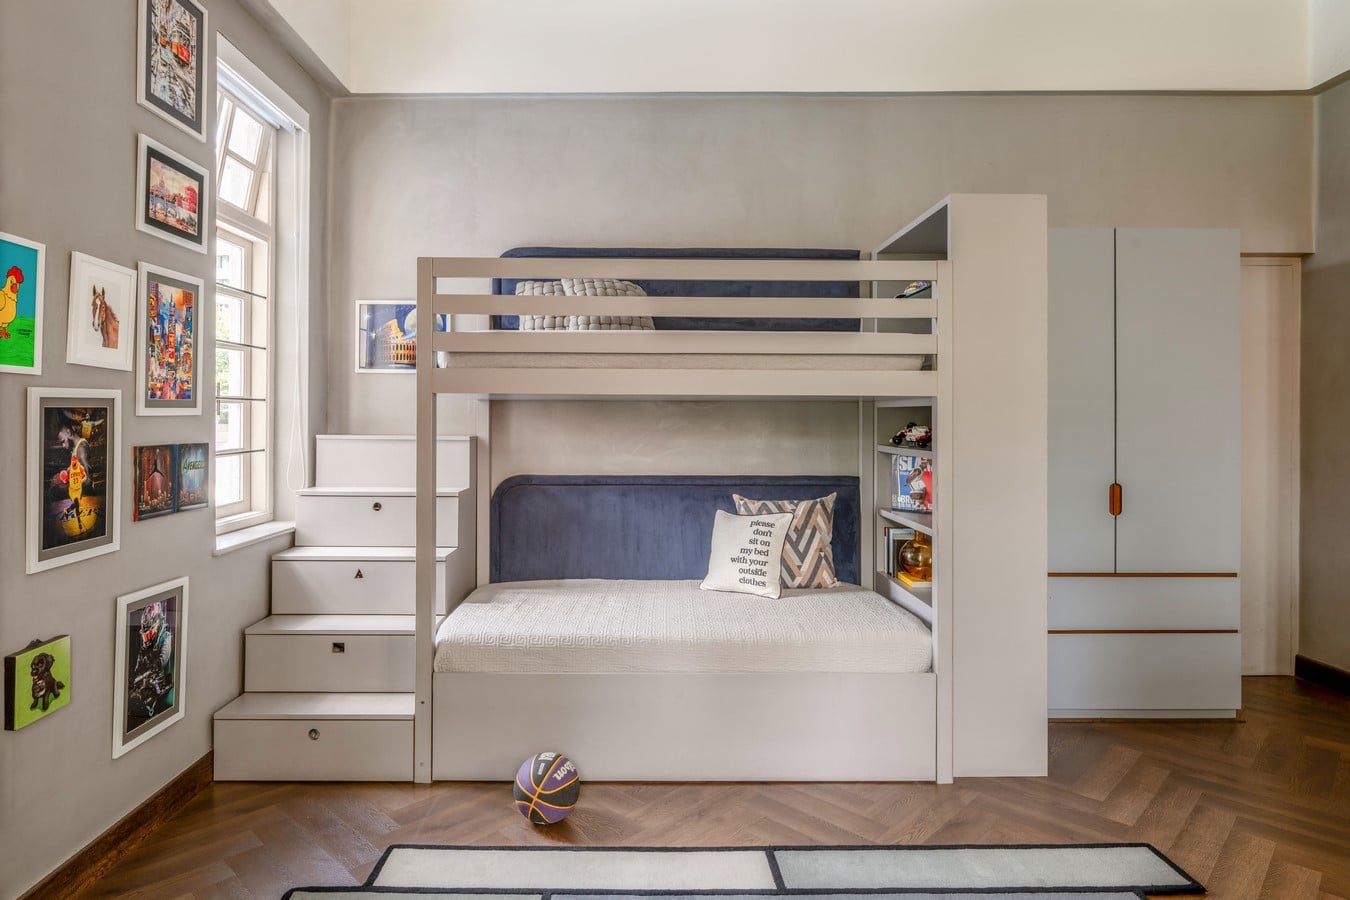
The surrounding landscape is woven seamlessly into the living experience. Generous windows and a series of balconies blur the boundaries between indoors and outdoors, drawing in natural light, fresh air, and verdant views throughout the day. This connection to nature is particularly evident in the family den and children’s bedrooms, where bright, airy volumes foster comfort, creativity, and everyday wellbeing. Each bedroom has been tailored to reflect the individual personalities of its occupants, while shared spaces such as the formal living and dining rooms encourage gathering and interaction through fluid spatial connections.
Functionality is seamlessly integrated into the design narrative. Storage solutions have been carefully embedded through bespoke cabinetry, freestanding units, and custom shelving systems that enhance rather than disrupt the visual language of the interiors. One of the project’s most inventive interventions involved transforming the master bedroom’s balcony into a dedicated dressing room and walk-in wardrobe, maximizing available space while responding elegantly to practical requirements. Throughout the home, display niches and curated shelving provide opportunities to showcase artworks, family heirlooms, and collected memories, enriching the narrative quality of the interiors.
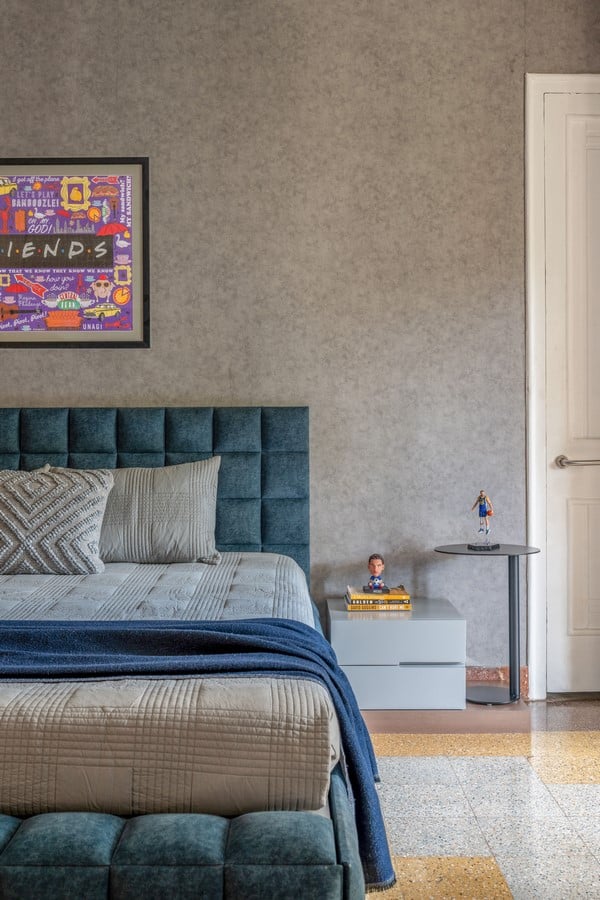
Working within the constraints of heritage regulations presented unique challenges. With restrictions preventing alterations to the original ceilings and limiting concealed electrical interventions, the design team adopted creative solutions that respected the building’s fabric. Custom-designed lighting fixtures were developed to work within existing provisions, serving as both functional necessities and sculptural design elements. These thoughtful responses demonstrate how limitations can inspire innovation when approached with sensitivity and imagination.
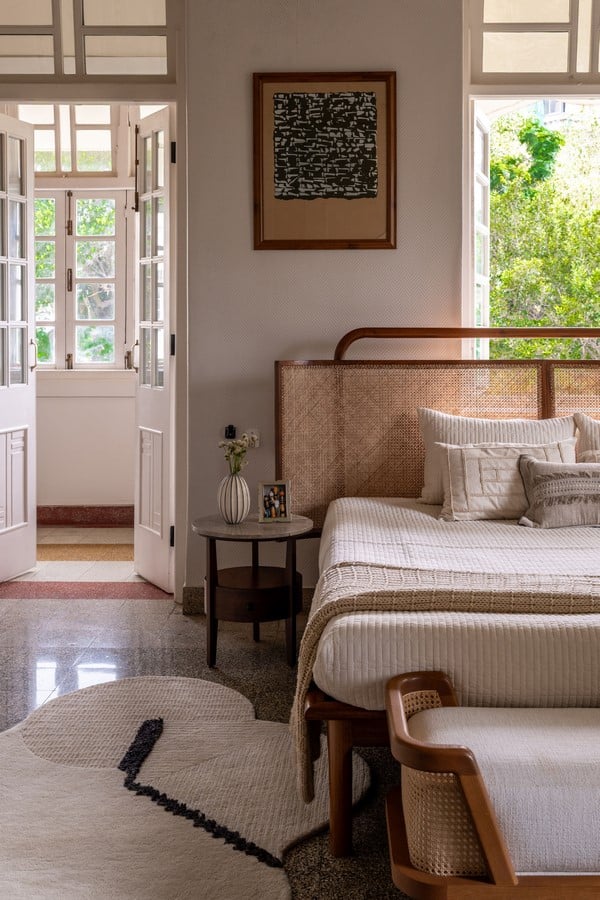
More than a renovation, this project is a careful restoration of identity. By honouring the home’s architectural legacy while adapting it to contemporary lifestyles, the design achieves a rare balance between preservation and progress. The residence stands as a compelling example of how heritage spaces can evolve gracefully, retaining their character while embracing the needs of modern living.