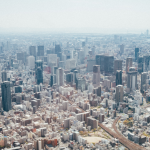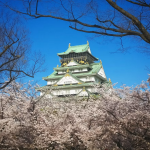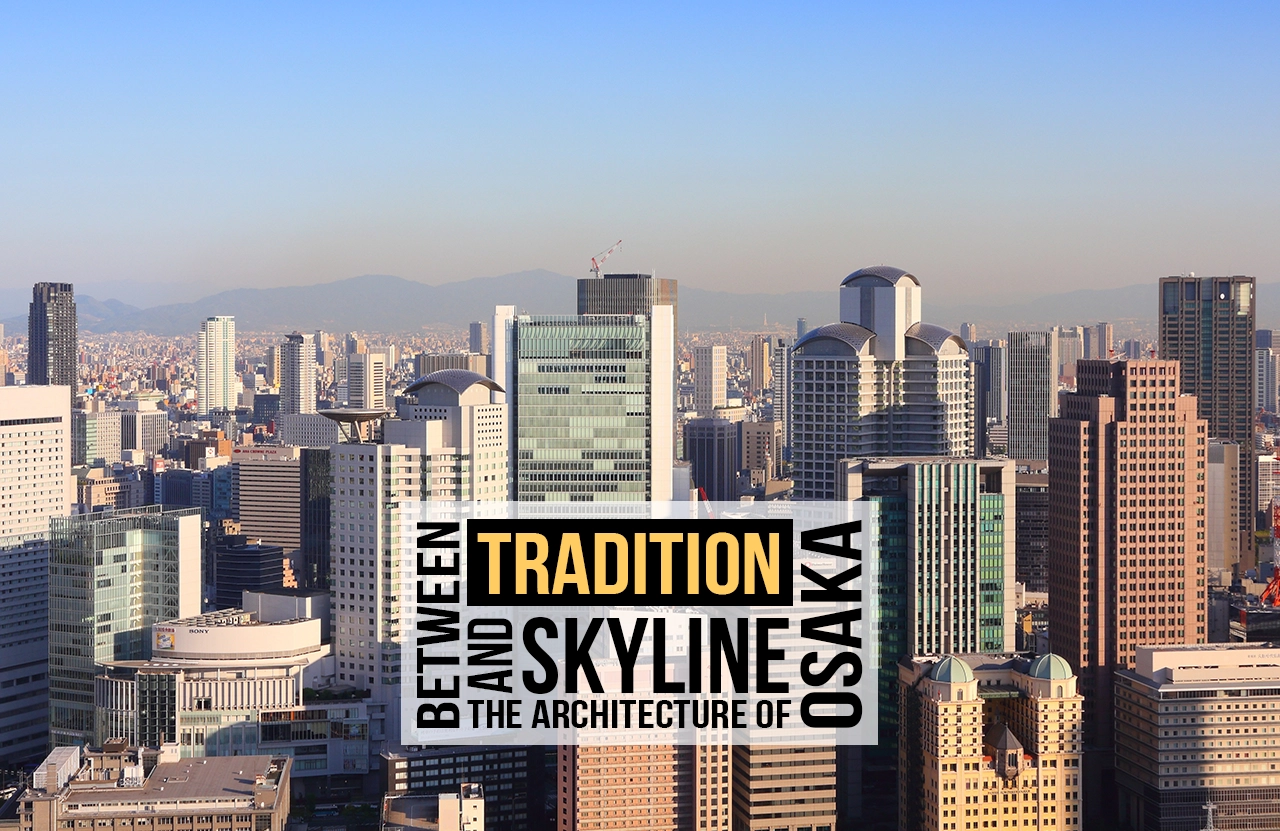
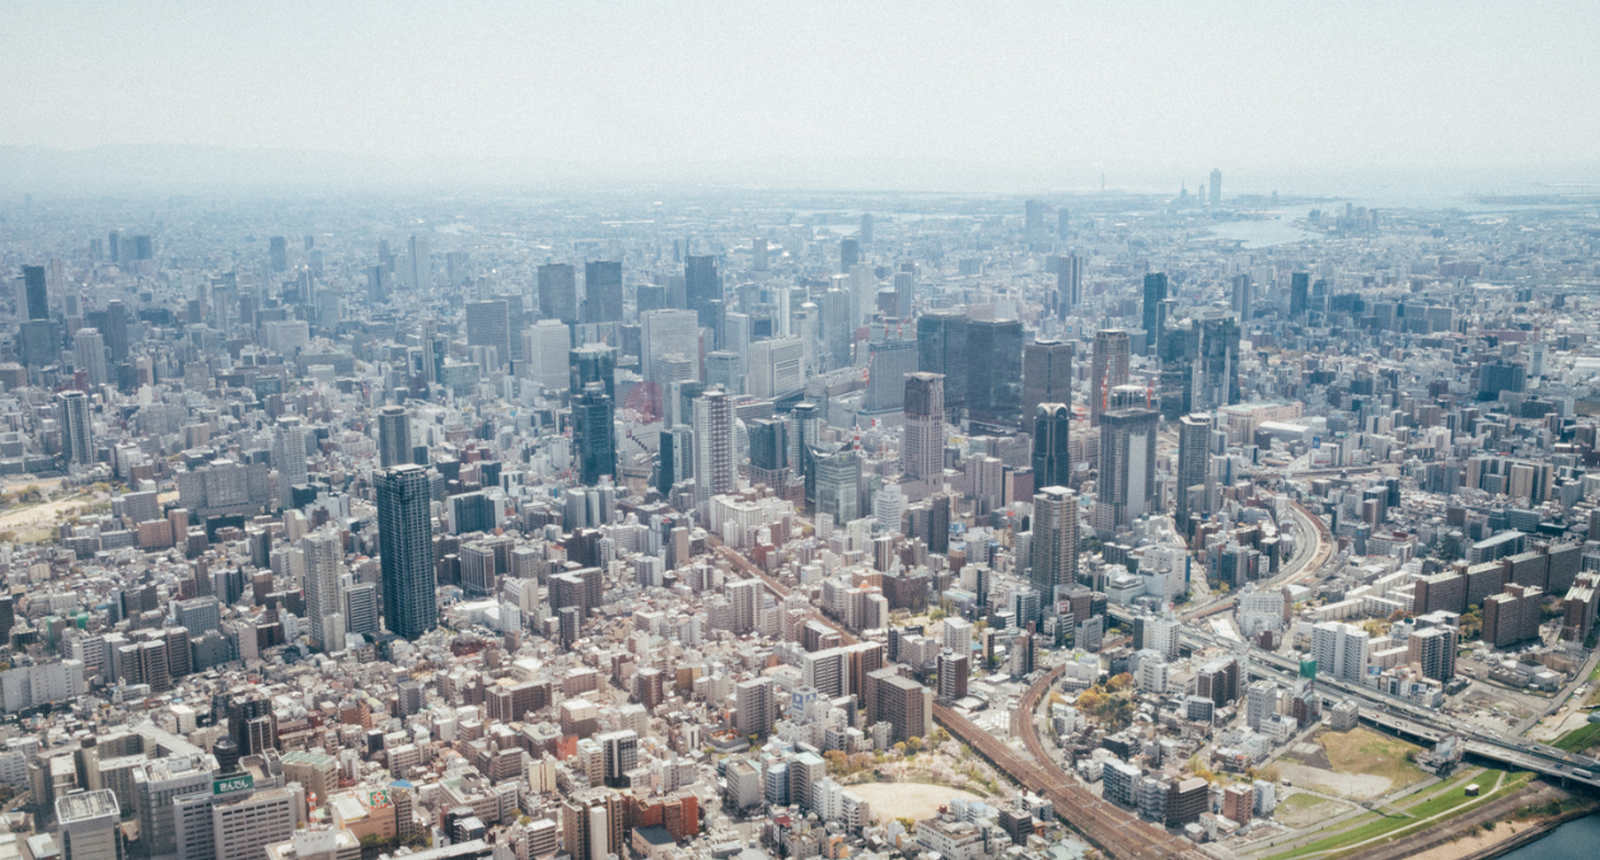
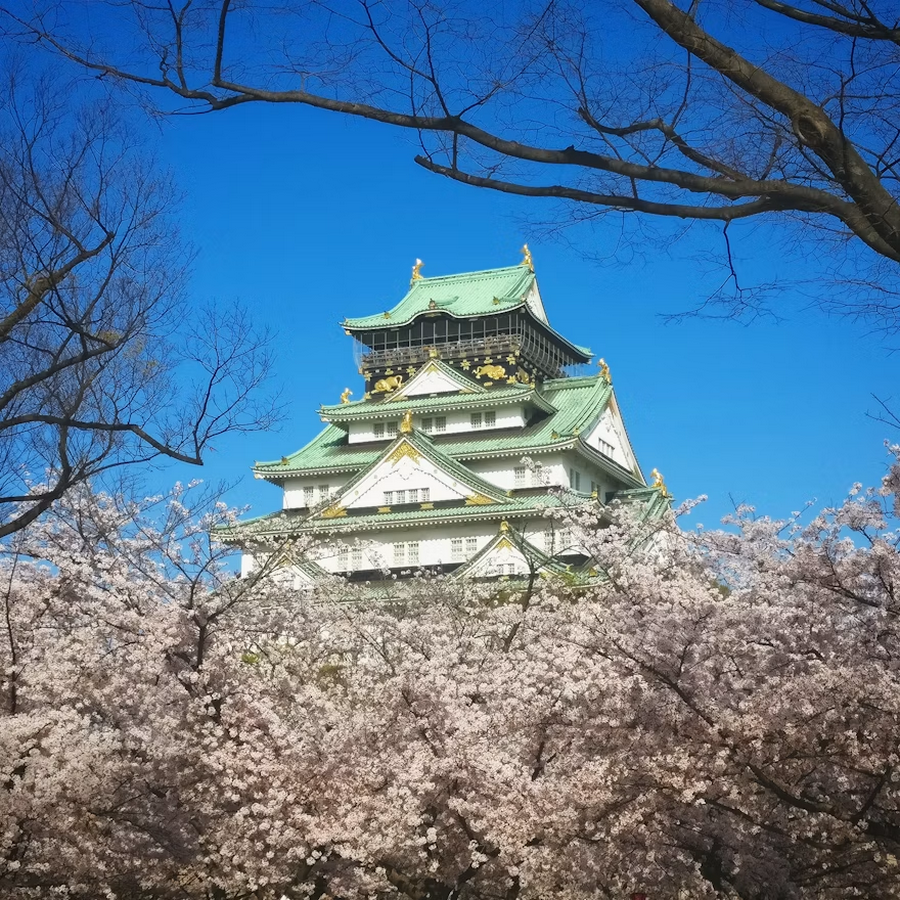
Walking through Osaka is like reading a city written in two very different hands. The ancient and the ultramodern coexist here not as a collision but as a conversation — one that has been unfolding for over a millennium. Osaka’s architecture tells the story of a city that has always been defined by commerce, resilience, and an unashamed love for life. From the brooding mass of Osaka Castle to the neon-lit verticality of Namba, every structure in Osaka carries within it the weight of cultural memory and the restless energy of change.
A City Built on Trade: The Historical Foundations
Before sustainable homes can be freed from their aesthetic associations, it helps to be precise about what sustainability in architecture actually requires. At its core, a sustainable home minimises its environmental impact across its entire lifecycle — from the carbon locked into its structure during construction, through the energy it consumes in daily operation, to the fate of its materials when the building is eventually adapted or demolished. This lifecycle perspective encompasses energy efficiency, water conservation, responsible material sourcing, indoor air quality, and long-term resilience to a changing climate.
Crucially, none of these criteria prescribes a visual character. A mid-Victorian terrace, carefully retrofitted with internal wall insulation, triple-glazed sash windows, and a ground-source heat pump, is — by every technical measure — a high-performing sustainable home. It looks nothing like the ecological dwellings celebrated in design publications, and yet its environmental credentials may exceed those of many purpose-built eco-houses. The conflation of sustainability with a specific aesthetic has allowed homeowners and developers to treat green design as a stylistic movement rather than an operational necessity, and that has been, in the broadest sense, unhelpful.
Modernisation and the Post-War Urban Landscape
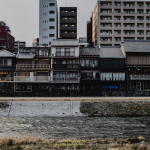
The Second World War left Osaka’s urban fabric largely in ruins. The reconstruction that followed was rapid and, by necessity, utilitarian. The 1950s and 1960s saw the city embrace large-scale functionalist planning: wide boulevards were laid out through former neighbourhoods, and reinforced-concrete housing blocks replaced the machiya in many districts. Osaka’s experience mirrored that of many Japanese cities in this period — the trauma of destruction gave planners an opportunity, and an obligation, to rebuild quickly for a booming population.
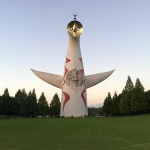
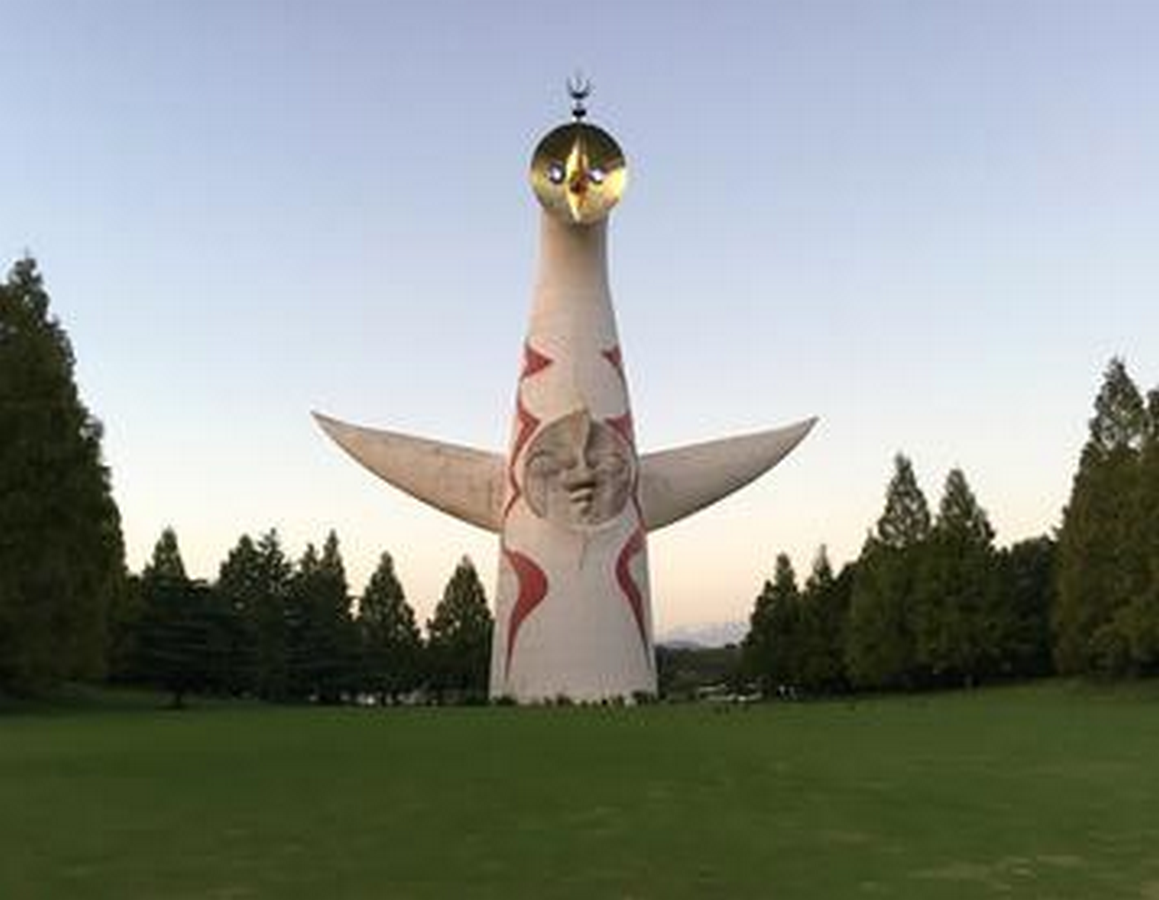
The 1970 World Exposition held in Osaka, known as Expo ‘70, was a decisive moment in the city’s architectural identity. Hosted in Suita, just north of the city centre, the expo drew architects from across the world and served as a showcase for Japan’s postwar confidence. The Metabolism movement — a uniquely Japanese architectural philosophy that proposed cities as living organisms capable of growth and transformation — reached its public zenith here. Kenzo Tange’s Festival Plaza, with its vast steel space frame, embodied the Metabolist belief that infrastructure and flexibility should define the modern city rather than fixed monumental form. The Tower of the Sun by Taro Okamoto, still standing today as part of Expo Commemoration Park, became an emblem of this experimental spirit — a totemic structure that defied easy categorisation.
Dotonbori and the Architecture of Spectacle
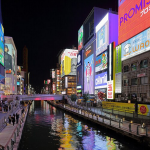
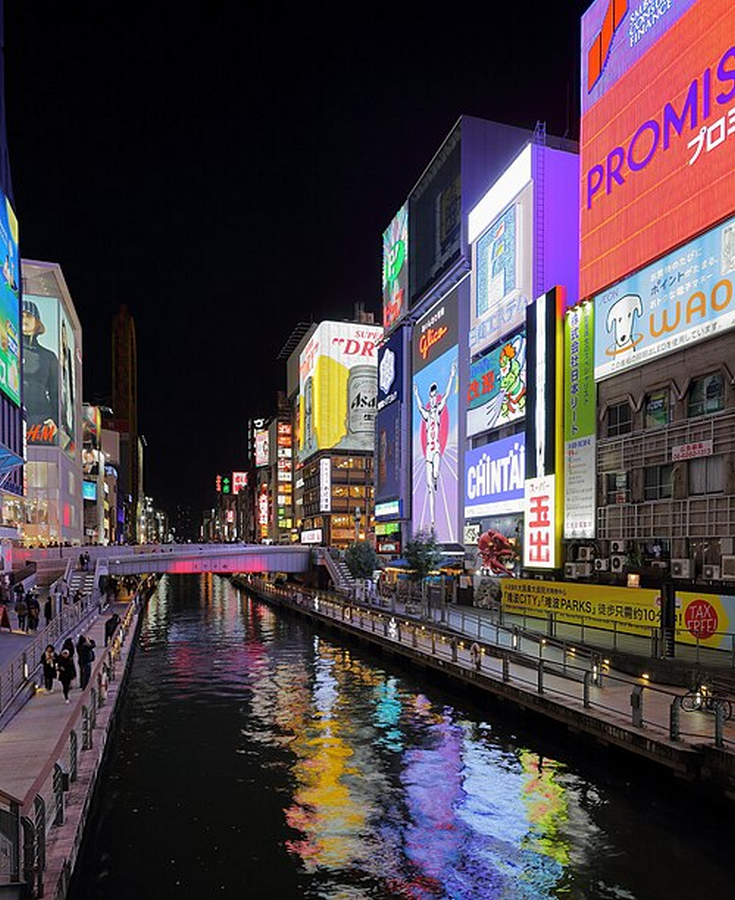
If there is a single district that captures Osaka’s particular character, it is Dotonbori. Stretching along a canal in the Namba area, Dotonbori has historically been Osaka’s entertainment quarter, and its architecture is best understood as theatrical rather than civic. The district’s defining features are its projecting mechanical signage, oversized three-dimensional facades, and the relentless layering of commercial identity onto every available surface. The giant Glico Running Man sign, first erected in 1935 and updated several times since, has become one of the most recognised images in Japan — not despite its commercial origins, but because of them.
Osaka’s relationship with spectacle is not accidental. Historically, merchants in the city competed fiercely for attention and custom, and the street frontage became a canvas for that competition. This tradition has survived modernisation in Dotonbori, where contemporary LED installations and kinetic sculptures have simply updated the vocabulary of an older showmanship. The architecture here is unapologetically populist and speaks to a social dynamic in which public space belongs as much to commerce as to civic life.
Contemporary Osaka: High-Rise Development and Urban Renewal
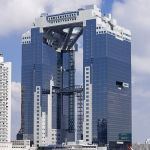
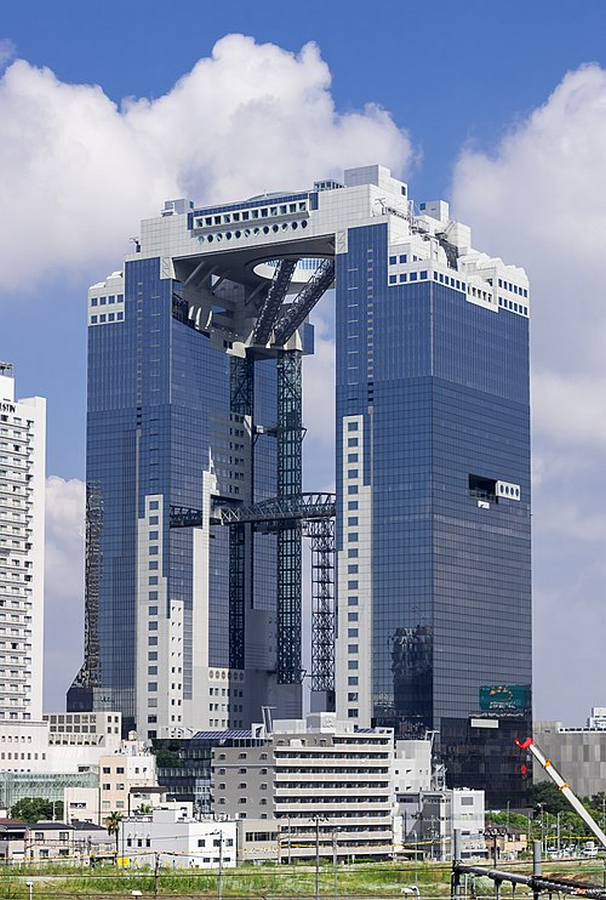
The past three decades have seen Osaka undergo another significant transformation, one driven by demographic pressure, economic competition with Tokyo, and a series of ambitious urban regeneration projects. The Umeda district in the city’s north has developed into a dense cluster of high-rise commercial and residential towers, anchored by Hiroshi Hara’s Umeda Sky Building (1993). The Sky Building’s design — two towers connected at their upper floors by a floating garden observatory — represented a bold departure from conventional tower typology. Its ‘Floating Garden Observatory’ draws on Metabolist ideas of elevated public space while producing an image sufficiently dramatic to function as a city landmark in its own right.
The Osaka Prefectural Government’s decision to pursue the 2025 World Expo, held on the artificial island of Yumeshima, reflects a deliberate continuity with the city’s 1970 experience. The Expo 2025 Grand Ring, designed by Sou Fujimoto Architects and a consortium of Japanese firms, is structured as a vast wooden torii-shaped colonnade encircling the entire exposition site – claiming to be the world’s largest wooden structure upon completion. The choice of timber as the primary material carries both ecological and cultural significance: wood has deep roots in Japanese architectural tradition, and its use in a project of this scale signals an effort to reconcile technological ambition with environmental responsibility.
Demographics, Migration, and the Changing City
Osaka’s demographics have always been more diverse than its national reputation might suggest. The city has historically hosted one of Japan’s largest Zainichi Korean communities, concentrated in the Ikuno district in the city’s east. The spatial character of Ikuno reflects this history: markets, religious sites, and domestic architecture here retain traces of a Korean-influenced urban culture that developed largely outside the mainstream of Japanese city planning. In recent years, international migration — particularly from China, Vietnam, and other parts of South and South-East Asia — has begun to leave its own marks on Osaka’s commercial streetscapes and residential fabric.
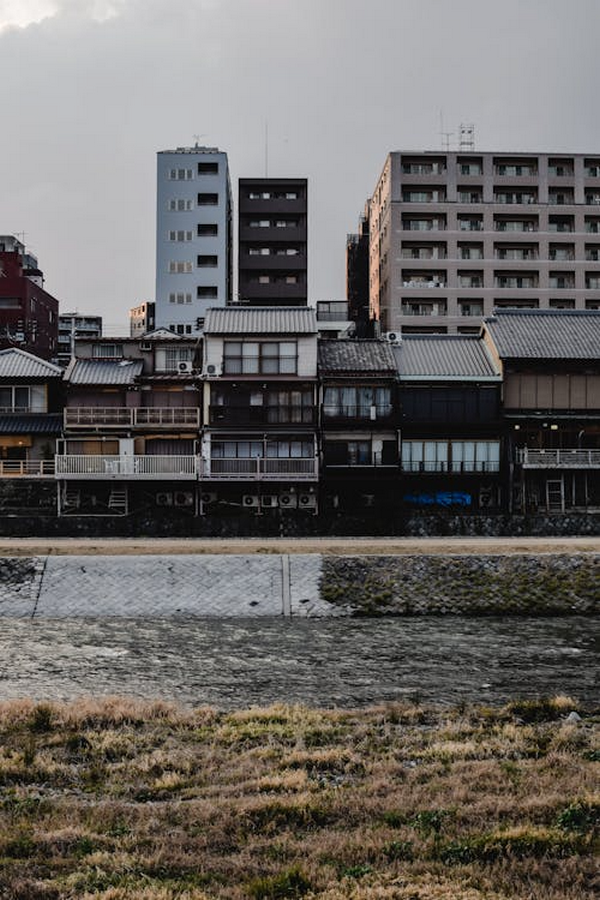
Japan’s aging population presents architects and planners in Osaka with a different set of challenges. The city’s outer wards, developed rapidly in the postwar decades, now contain significant quantities of aging housing stock and declining populations. Vacant lots and shuttered machiya are increasingly common in these areas. Responses from Osaka’s architectural community have ranged from adaptive reuse projects that convert historic townhouses into community spaces and boutique accommodation, to experimental housing prototypes designed for multigenerational living. These projects reflect a growing understanding that the city’s future depends not on endless expansion but on the sensitive transformation of what already exists.
Spirituality, Public Space, and Civic Architecture
Religion has shaped Osaka’s urban form in ways that are easy to overlook beneath the city’s commercial energy. The Sumiyoshi Taisha, one of Japan’s oldest Shinto shrines, predates the introduction of Buddhist architectural influence and represents an indigenous Japanese building tradition characterised by its straight gabled roofs, natural timber finishes, and intimate relationship with the surrounding landscape. Its presence in the southern reaches of Osaka serves as a reminder that the city’s foundation was spiritual as well as mercantile.
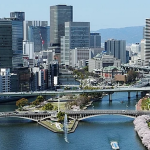
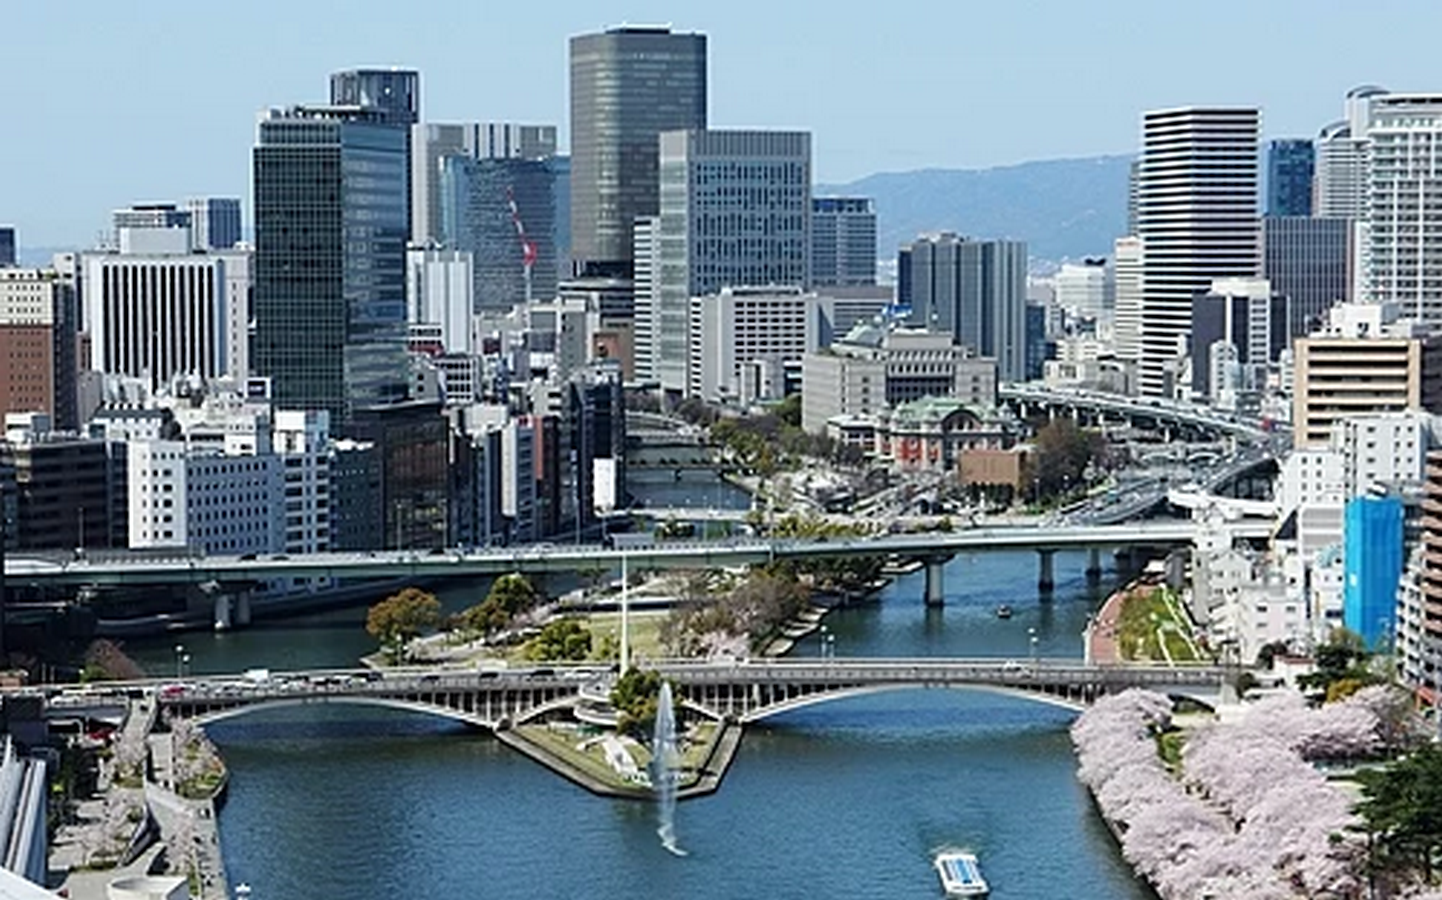
The quality of civic architecture in Osaka has been a subject of renewed discussion in recent years. Public investment in transport infrastructure — particularly the extensive subway and rail network that underpins the city’s legibility — has historically outpaced investment in the design of public spaces at street level. However, recent schemes around the Nakanoshima island cultural corridor, which links galleries, municipal buildings, and riverfront promenades along the Dojima and Tosabori rivers, suggest a growing civic ambition. The island’s Neo-Baroque public hall and neoclassical central public hall, both from the early twentieth century, are now surrounded by contemporary cultural buildings that together constitute a rare example of deliberate urban ensemble thinking in an otherwise opportunistic cityscape.
A City Still Writing Itself
Osaka’s architecture resists any single narrative. It is the product of merchant pragmatism and political ambition, of wartime destruction and Metabolist vision, of commercial spectacle and spiritual depth. What makes Osaka’s built environment compelling is precisely this layering — the sense that each era has added its own stratum without entirely erasing what came before. As the city prepares for a new generation of development, shaped by climate pressures, demographic change, and a post-pandemic rethinking of urban life, Osaka’s architecture faces the question that every living city must eventually answer: how much of what we have inherited do we choose to carry forward, and how much do we allow the city to become something it has never been before? For a city as resilient and inventive as Osaka, the answer is unlikely to be either extreme.
References:
Bognar, B. (1985). Contemporary Japanese Architecture: Its Development and Challenge. New York: Van Nostrand Reinhold.
Daniell, T. (2008). After the Crash: Architecture in Post-Bubble Japan. New York: Princeton Architectural Press.
Expo 2025 Osaka (2024). Grand Ring Overview. [online]. Available at: https://www.expo2025.or.jp/en/ [Accessed: 5 June 2025].
Frampton, K. (2007). Modern Architecture: A Critical History. 4th ed. London: Thames and Hudson.
Osaka Castle Park (2023). History and Architecture of Osaka Castle. [online]. Available at: https://www.osakacastlepark.jp/english/ [Accessed: 4 June 2025].
Ross, M. F. (1978). Beyond Metabolism: The New Japanese Architecture. New York: McGraw-Hill.
The Japan Architect (2023). Timber Futures: Expo 2025 and the Grand Ring. The Japan Architect, Vol. 122, pp. 14–27.