The owners of this former cookie-cutter split-level are sitting on top of the world in El Cerrito. Noticing the potential for great views of the Bay, we started their transformation…
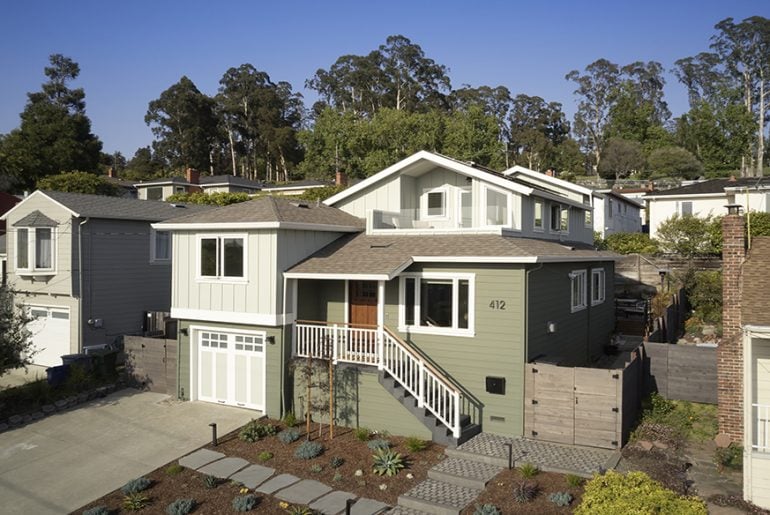


The owners of this former cookie-cutter split-level are sitting on top of the world in El Cerrito. Noticing the potential for great views of the Bay, we started their transformation…
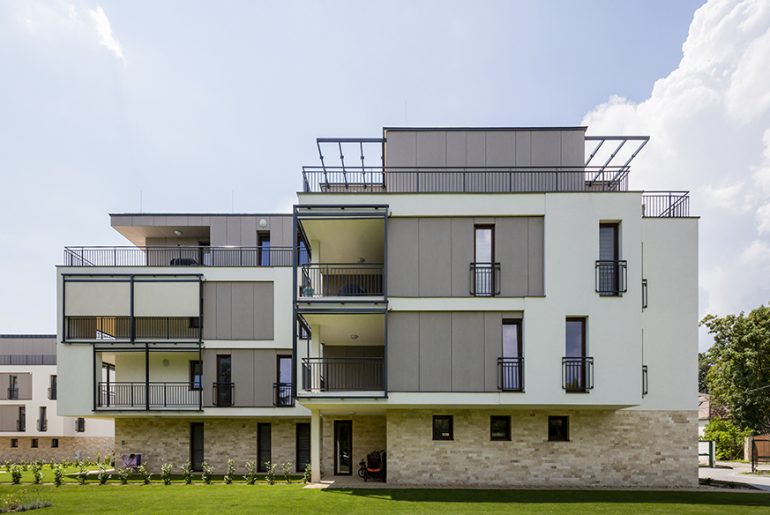
According to the demands the ambient of the Balaton coastline presents, we designed 50-75 m2 vacation houses that can be used as permanent living quarters on the valuable lot. Keeping…
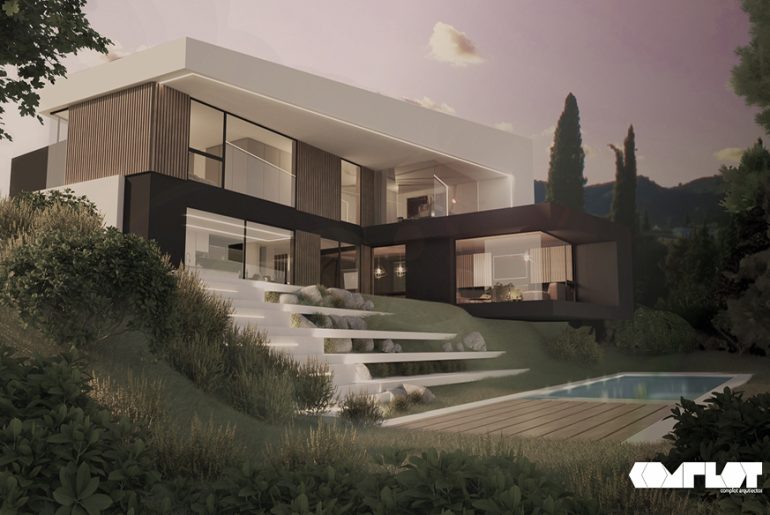
The most significant aspect of the project is the dominant position of the house on the plot. Name of the studio: Complot architects Design team: Architects Tomás Rubio Campos and…

The steep terrain, with 33m of slope front-bottoms, brought a conditioning, which, well used allowed the houses seated on staggered plateaus, to become viewpoints exclusive to the beautiful landscape and…
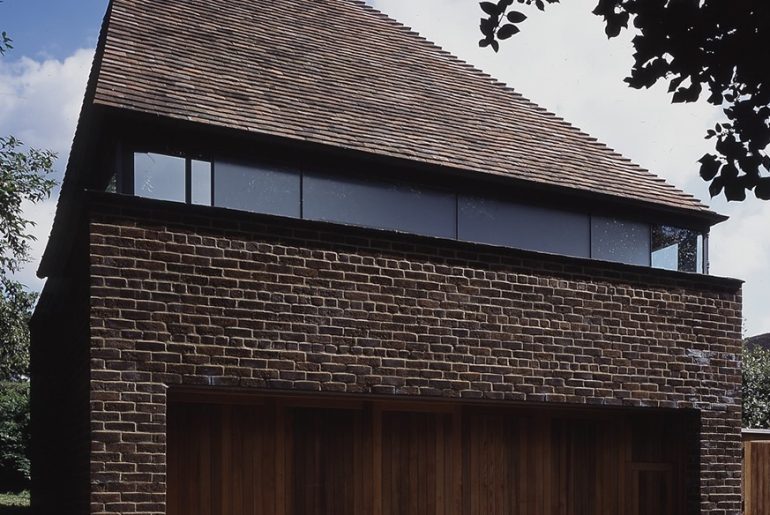
Drawing inspiration from the tall, singular volumes of the ubiquitous oast houses local to the area, this studio in Battle, near Hastings, comprises a tall timber framed volume with a…
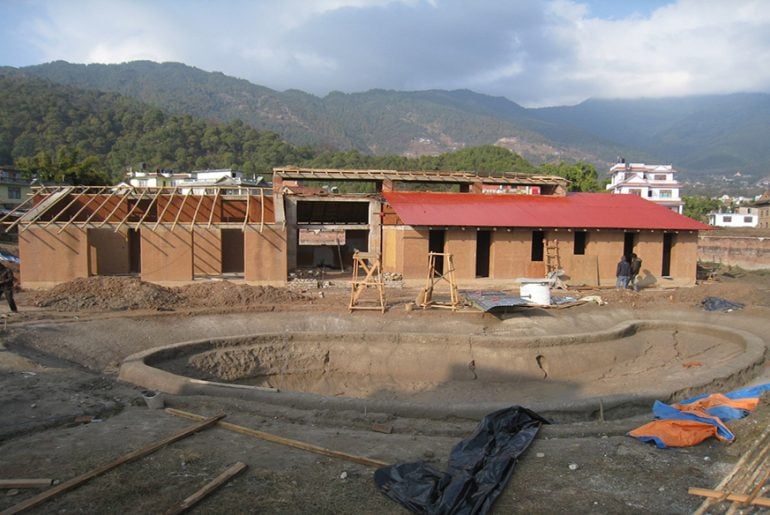
Traditional construction in the Kathmandu valley was mainly in adobe. In recent years this has been overshadowed by poorly designed and constructed brick and concrete buildings. At Matoghar, traditional materials…

Eclecticism in Interior Design: How To Get Your Interiors Look Right? Eclectic style interior design skillfully combines facets of various styles, cultures, and eras to create an elegant and chic…
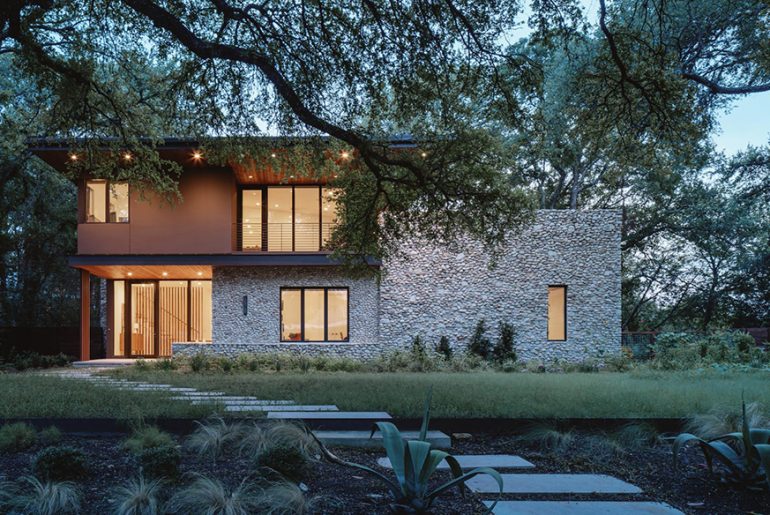
The Crestvale Residence is a two-story single-family home located adjacent to Austin’s Barton Creek Greenbelt. The house occupies a large corner lot and is positioned to address both the front…
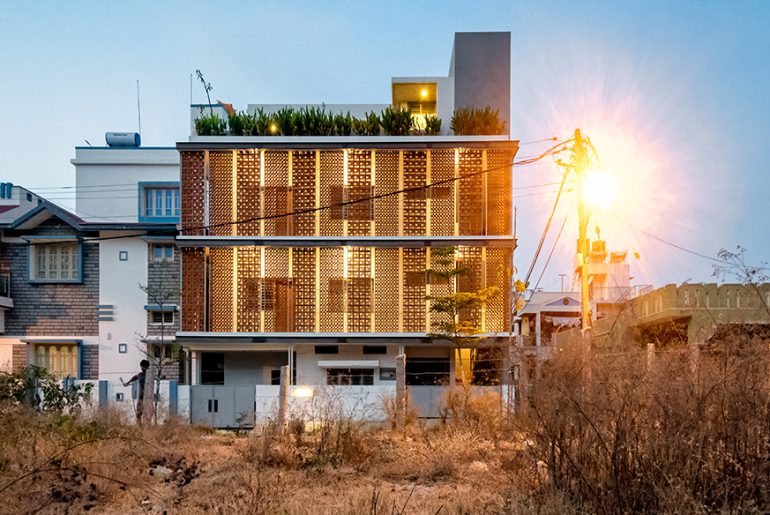
When designing for his own parents, the architect is faced with a unique set of challenges. In this case, the parents owned a modest house in their native town north…
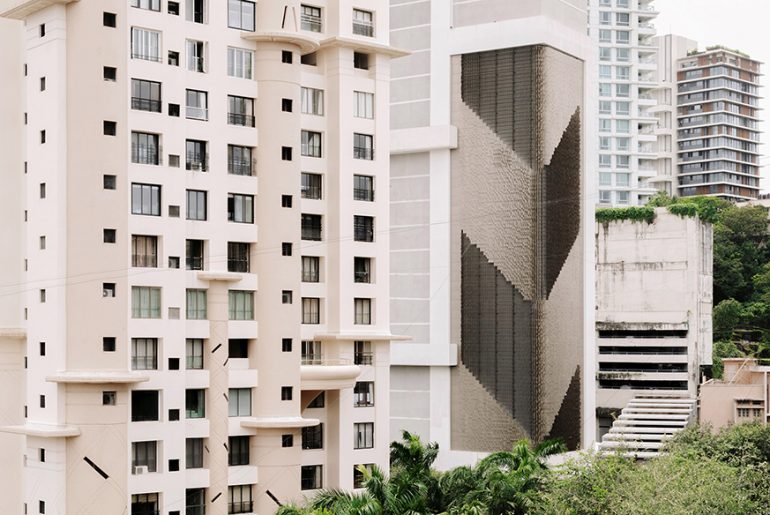
Giles Miller Studio has created its largest architectural artwork to date, and wrapped it around the corner of a 50 storey skyscraper in Tardeo, Mumbai. Studio Name: Giles Miller Studio Design…
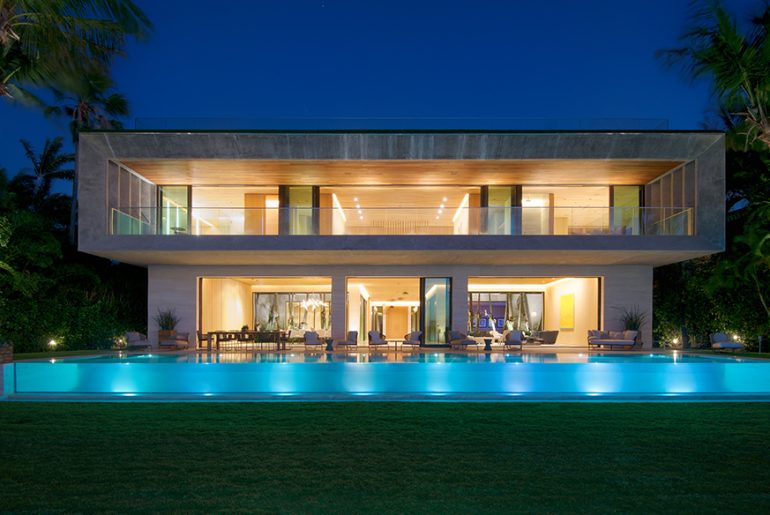
The Bal Harbour House is an intimate and layered home in Miami that provides a space that integrates and overlaps with the surrounding landscape. Studio Name: Oppenheim Architecture Design Team:…
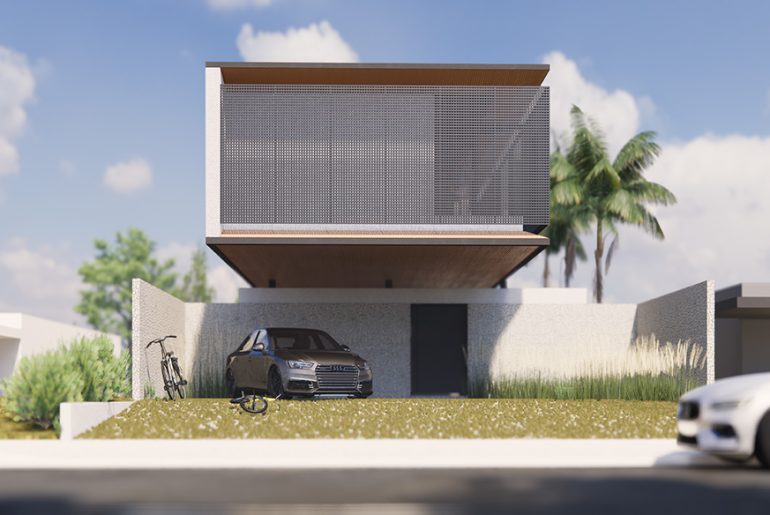
The “Casa Portuguesa” is designed to be a space that generates interactions between residents. The idea from the beginning was for the project to appear as if it were a…