The project involved the refurbishment of a Victorian house in the St. John’s Wood Conservation Area to suit the needs of a young family. We sensitively extended into the rear…



The project involved the refurbishment of a Victorian house in the St. John’s Wood Conservation Area to suit the needs of a young family. We sensitively extended into the rear…
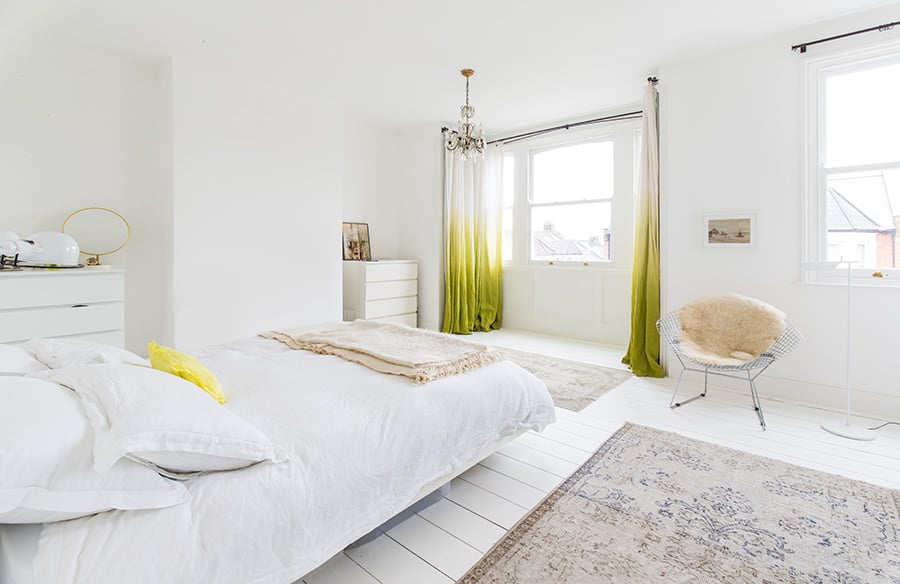
Situated in north London this full house renovation and extension combines a delicate appreciation of light and resting connection between interior and garden space. Project Name: Corner House Studio Name:…

Individuals who have traveled the world with exquisite taste can hope that when travel starts to slow down, they can rely on the sublime comfort of home to satisfy. With…

Sitting high on a ridge in Mosman overlooking Sydney harbour, the Palm House was a rare opportunity to add a contemporary interpretation of the traditional bungalow house to this carefully…

This home was originally built in 1939 and designed by Clement J. Ford, an architect known for creating comfortable, modest homes in the Druid Hills and Buckhead neighborhoods of Atlanta,…

The renewal of the residence on Cowley avenue began with the idea of connecting the existing house to the expansive yard in the rear of the largest single property in…

Perched high on a prominent escarpment in the highest level of bushfire attack; Flame Zone, Eagle’s Nest aspires to balance and curate the experience of outlook and expansiveness of site,…

Courtyard House is a prefabricated, off grid, modern interpretation of the traditional Australian rural home, developed in collaboration with FABPREFAB. Project Name: Courtyard House Studio Name: CHROFI Project Size: 128…

The Cerrado House was built at the foothills of the Sierra da Moeda, a mountain range in the state of Minas Gerais. The three-bedroom house has a rooftop pool and…

The existing building we were commissioned to redesign is from the 1970s, with a history as a private family home. Unfortunately, years of neglect and weathering left it dilapidated. Project…

Paperback house enables a family of four including two publishers who frequently work from home to live, work relax and play connected with each other and the environment. The architectural…

CLT House is a bridge between architectural thinking and sustainable construction methods. It is a poetic and pragmatic balance between architect and builder, whose relationship developed from the concept design…