SAOTA’s Hillside home in Los Angeles is located immediately above Sunset Boulevard on a promontory just one over from Pierre Koenig’s landmark Stahl House. The site is a 20 000 square foot…


SAOTA’s Hillside home in Los Angeles is located immediately above Sunset Boulevard on a promontory just one over from Pierre Koenig’s landmark Stahl House. The site is a 20 000 square foot…

This project is in the gated community, located around the northwest agricultural region of pune. The gated community, called as “86 Banyan Tree”, contains 86 one acre plots. Project Name:…

Beavers House carefully considers the heritage characteristics of this beautiful Victorian Terrace but proudly introduces a contemporary addition to the front facade which extends into an open plan, light-filled and…

This project is an interior renovation of an existing loft in Austin, Texas. It consists of two levels and a roof deck totaling 2,275 sf. Project Name: Eva St. Loft…

A combination of concrete and wood dominates the interior design of this family house in Prague, Czech Republic. The interior provides a contemporary approach to living in light-filled spaces, along…

The site is a one acre, narrow slice of hillside just blocks above bustling South Congress Ave with tree top views of downtown. Rocks and native vegetation envelope the property,…

Good Life House is a suburban family home located in Fairfield for a family of five. The family, like all families, is made up of a group of individuals that…
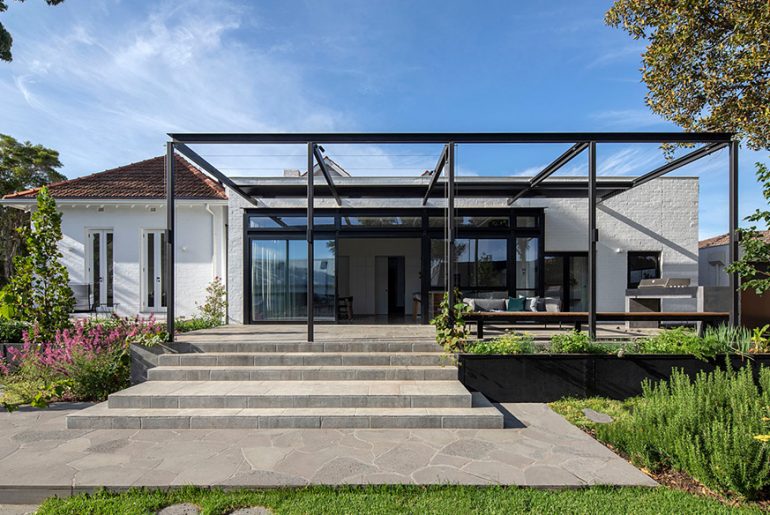
An extensive renovation of a large 1910 picturesque heritage dwelling in a fabulous garden setting. The brief was to transform this neglected house into a contemporary, comfortable and beautiful home.…

Situated in Hampstead, Thurlow Road is a new residential property nestled among stucco villas. The 300m2 three-storey house takes inspiration from nearby modernist buildings, creating a development that effectively contributes…

Rippleside house involved the careful renovation of the existing heritage-listed cottage and the provision of a new addition, comprising multiple living zones and garage. The aesthetic approach was to “shadow”…

Cashmore house references historical modernist architectural principals, whereby living zones and bedrooms operate surrounding a central north-facing courtyard. The home is comprised of a simple, paired-back palette with a central…

The design concept is based on the nearly square perimeter shape of the apartment. A black cube is placed, floating, in the floor plan, creating living space within and around…