The natural and calming beauty of an expansive commercial soy field attracted these clients to create a homestead for their young family. With the setting secure, Roundabout Studio was tasked…



The natural and calming beauty of an expansive commercial soy field attracted these clients to create a homestead for their young family. With the setting secure, Roundabout Studio was tasked…
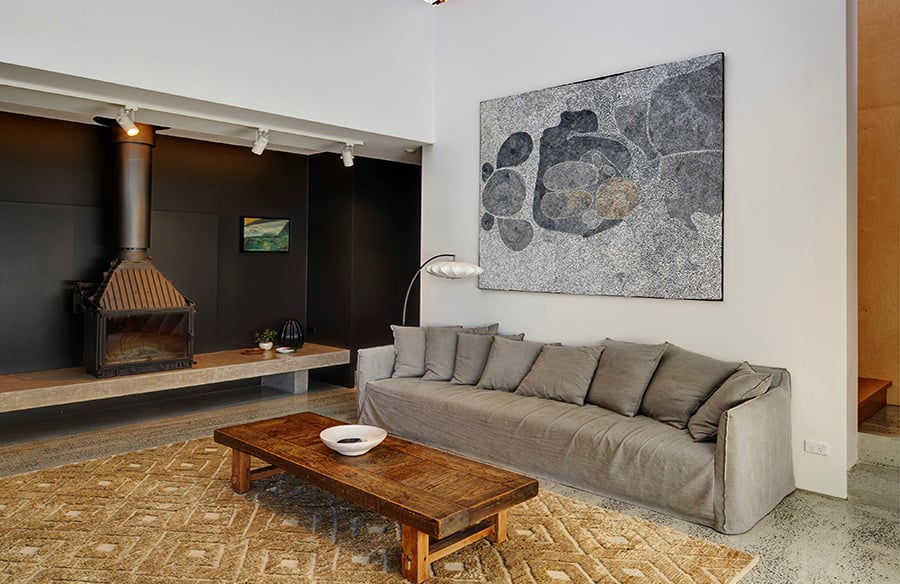
This is a house of its context. A house of its environment. A house of its section. A house with a native roof garden as its primary elevation, and a…
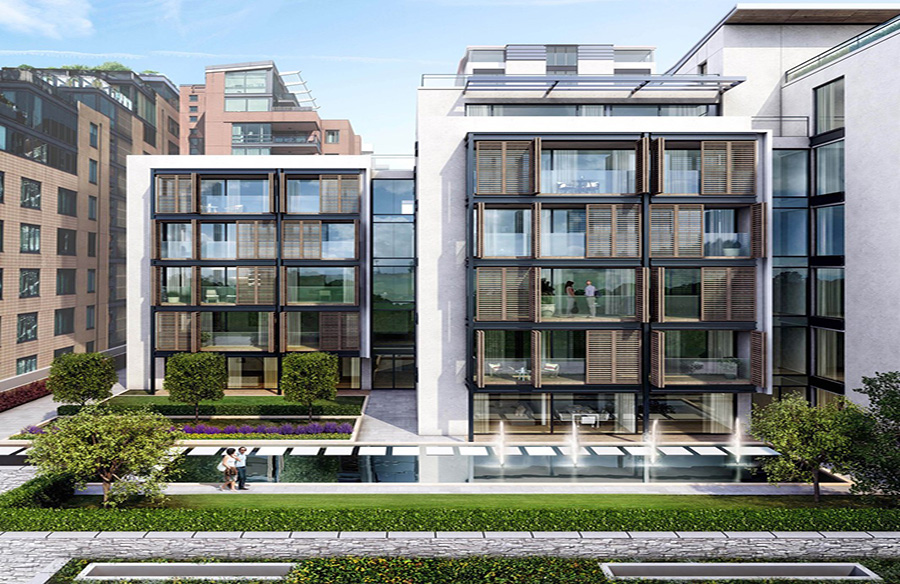
The Landseer was conceived as a luxury apartment complex overlooking Lord’s Cricket Ground in St. John’s Wood. Project Name: The Landseer Studio Name: KSR Architects & Interior Designers Location: London,…

Overlooking Lake Ontario and Kew Gardens in Toronto’s Beaches neighbourhood, this home takes full advantage of its surroundings from its tiny corner lot. Creating a serene oasis for its owners…

The Palo Alto Lantern House adds a new vision of modern living to the eclectic styles of its surrounding suburban neighbors. The house features an open plan of public spaces…

Overlooking the natural elegance of the Mount Sutro Open Reserve, the Twin Peaks Residence is a direct reflection of the occupants who live there, two highly active 30-somethings with a…

Integrating a classical Chinese residential composition with state-of-the-art construction, Haeccity Studio Architecture introduces a single-family home of this dualistic style in Richmond, BC. The location is appropriate; with an established…

The Semi-detached home is ubiquitous in Toronto. This renovation and addition looks at two primary issues: Project Name: 125 Semi Addition Studio Name: WORKS OFFICE of Brian O’Brian Architect Location:…

This crisply detailed house for a family is part look-out tower, part courtyard, and part landform. The front of the house wears a simple mask, to set a quiet and…

This new infill project is tucked between two houses from very different eras. On the left is an original house from the early 1900’s, where one of the clients grew…

A nearly new construction, Woodpecker Ranch was remodeled as a result of the clients’ aspiration to create their “forever home;” a house where they could raise their young children and…
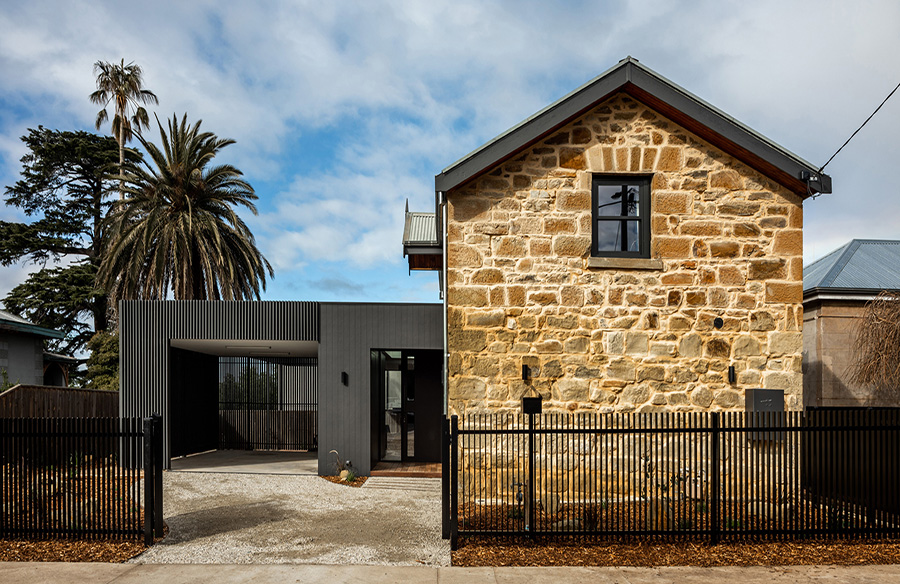
This former coach-house located in Bendigo, Victoria offered Bijl Architecture the opportunity to explore heritage and adaptive design from a new perspective. Carved off from the adjacent original gold-rush era…