1914 Main Apartments is the first new construction apartment building in Kansas City’s Crossroads Arts District, and one of the first developments along the new streetcar line. Project Name: 1914…
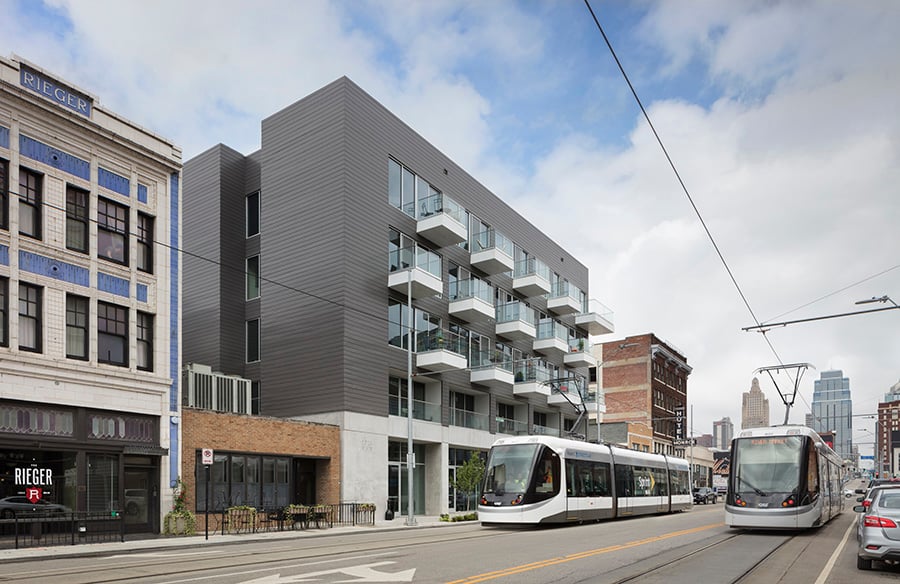


1914 Main Apartments is the first new construction apartment building in Kansas City’s Crossroads Arts District, and one of the first developments along the new streetcar line. Project Name: 1914…

The 7th & Witmer Apartments is a 76-unit, permanent supportive housing development for individuals experiencing chronic homelessness. It is a 6-story, mixed-use building in Downtown Los Angeles that features (3)…

Tucked in a forest of towers next to Toronto’s financial district, Khao San Road is instantly recognizable from the street by the two-storey wall of imported handmade tiles from Thailand.…
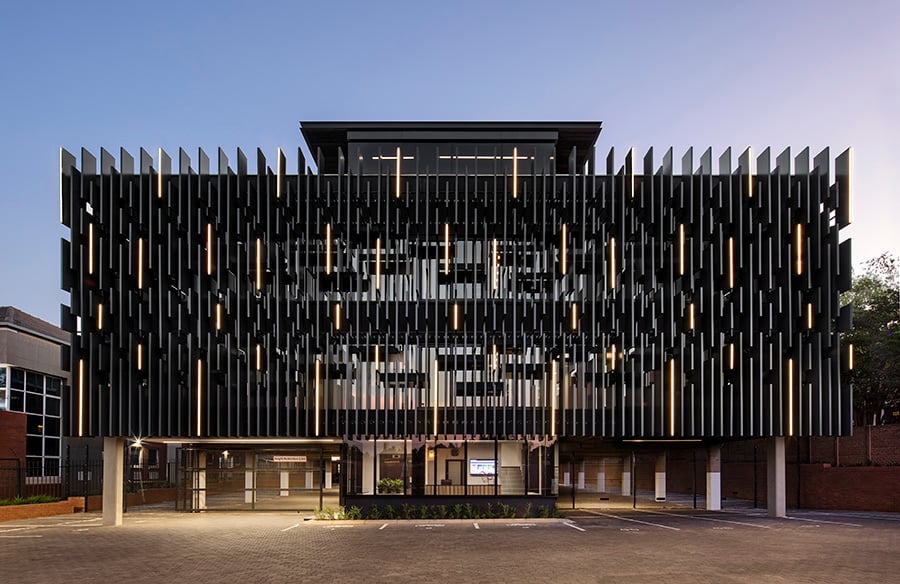
The design of 78 Corlett Drive, Illovo Johannesburg incorporates strong minimalist geometries, with the shading louvers acting as a dynamic facade element. The use of dark tones creates a strong…
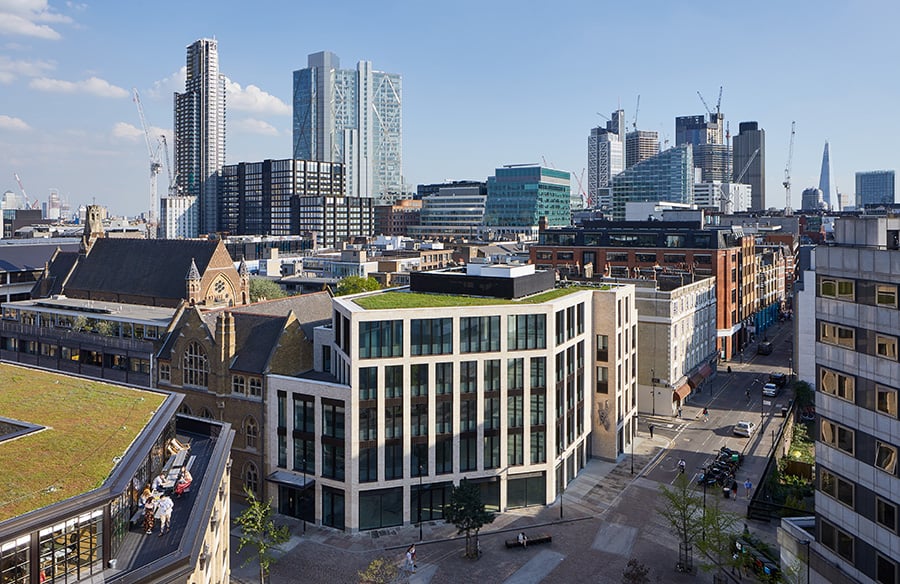
Mixed-use development scheme that incorporates Grade II Listed walls delivers a new 4,0282m building of office, retail and residential over five stories in the heart of a Shoreditch conservation area.…

Responsible for Curating and Designing all common spaces including Lobby, Fitness Centers, Business Center, Pool Deck, Corridors, Restrooms, Amenity Social Rooms, and Lounges. Located in one of South Florida’s Affluent…

Inspired by traditional English coffeehouses from the 18th century, which acted as the primary centre for communication of news in local communities at the time, these public houses were spaces…

As the National Broadcaster, the ABC is a vital public institution integral to the social, cultural and political life of the city, state and nation. Occupying a key Southbank site,…
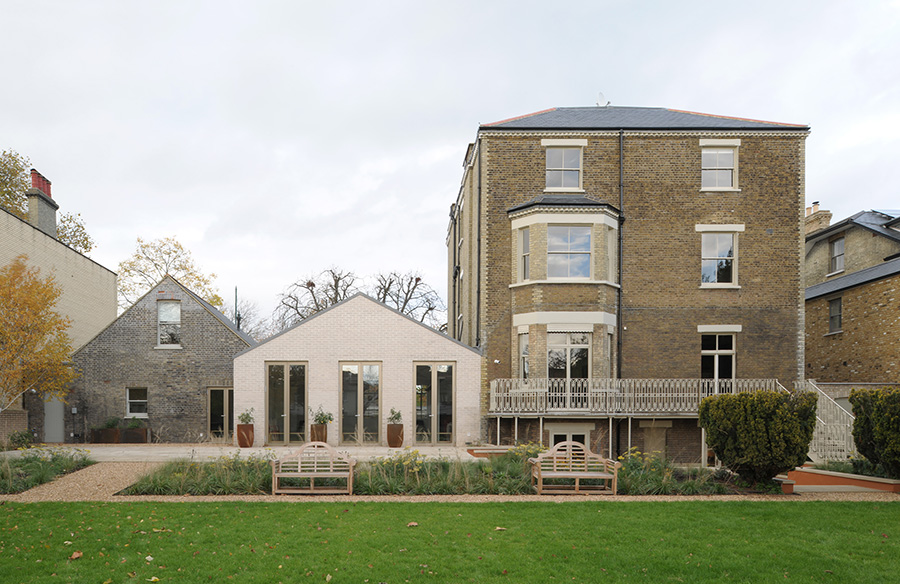
IBLA refurbished and extended a run-down Victorian villa in Barnes to create a multi-functional Cultural centre for expat Czech and Slovaks in London. Project Name: Velehrad London Studio Name: Inglis…

The idea of a typical traditional London tavern, pub aesthetics was the premise of our client. In order to do so, we looked for concepts of the spirit of traditional…

The design of Nightcap fuses the charm of a traditional Clarksville bungalow with a moody and modern aesthetic to achieve the client’s vision for an Austin centric dessert and cocktail…

The renovation of the ground floor of this commercial building sought to facilitate the identification of its entrance, both for pedestrians and cars. Project Name: Afonso Pena Building Studio Name:…