IBLA refurbished and extended a run-down Victorian villa in Barnes to create a multi-functional Cultural centre for expat Czech and Slovaks in London. Project Name: Velehrad London Studio Name: Inglis…
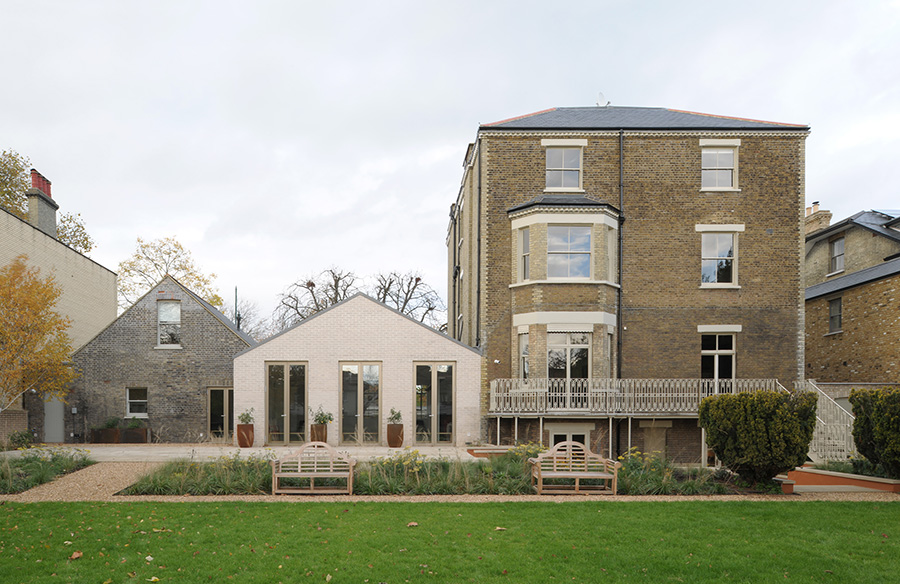


IBLA refurbished and extended a run-down Victorian villa in Barnes to create a multi-functional Cultural centre for expat Czech and Slovaks in London. Project Name: Velehrad London Studio Name: Inglis…

The idea of a typical traditional London tavern, pub aesthetics was the premise of our client. In order to do so, we looked for concepts of the spirit of traditional…

The design of Nightcap fuses the charm of a traditional Clarksville bungalow with a moody and modern aesthetic to achieve the client’s vision for an Austin centric dessert and cocktail…

The renovation of the ground floor of this commercial building sought to facilitate the identification of its entrance, both for pedestrians and cars. Project Name: Afonso Pena Building Studio Name:…

The planning of the floor plate for Robert Bird Group was designed to cater for both SMEC and Robert Bird Group, who are independent companies (yet both members of the…

Situated in the light industrial area of Vancouver’s Mount Pleasant neighbourhood, the restaurant and bar occupies 2,800 square feet in the recently refurbished art deco Lightworks Building, originally designed by…

The Deep Blue is the new sea food restaurant located in the very center of Lisbon, just few meters away from the beautiful centenary olive tree where genius Saramago rests…
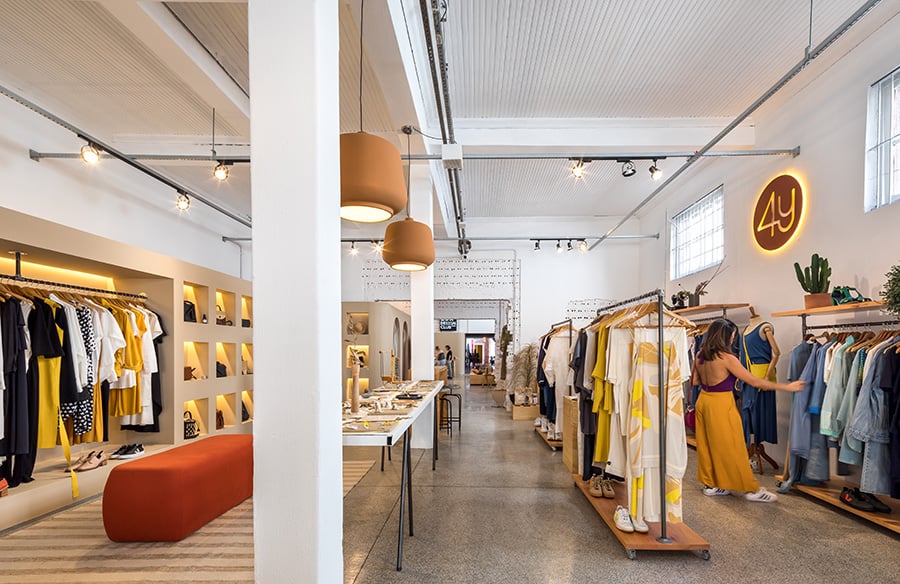
“Coletiza is a living universe built upon plural connections”, that is the moto of this collective and collaborative shopping place formed by a group of four entrepreneurs. Project Name: Coletiza…

The architect Giuliano Marchiorato has accompanied the Flame bar since its birth, in the first project a result with a strong and cool identity was already obtained, bringing a more…

A Café dressed in the brand’s emblematic toile de Jouy print and accented with the Collection’s signature animals to delicately immerse the guest into a brand experience journey throughout the…

Winner of a Commendation in the ‘Commercial Architecture’ category of the South Australian Institute of Architects Awards 2020. The Walkerville Vet balances commercial agenda with civic generosity. The clinic sits…

Designlnc Director, Richard Stafford, designed Barossa Valley Estate’s original facility in 1999. Twenty years on, the bones of the pavilion-style building were strong, with its stone spine wall, framed views…