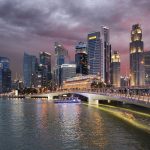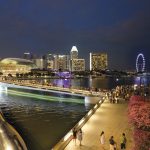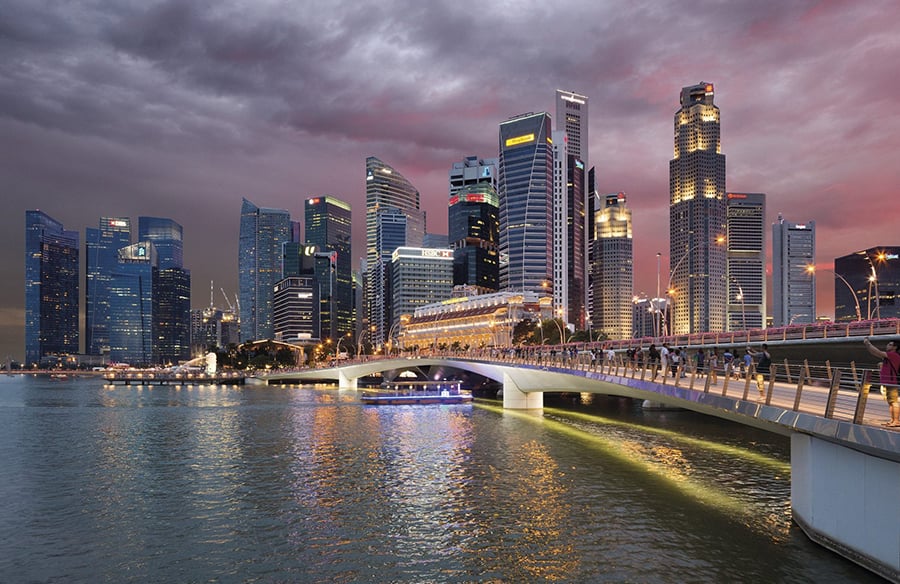
Jubilee Bridge – In Singapore, one of the world’s most populated and forward-thinking cities, Cox Architecture in combination with Arup and architecture61 created a structure that quite literally bridges human centricity and time-transcendent design.
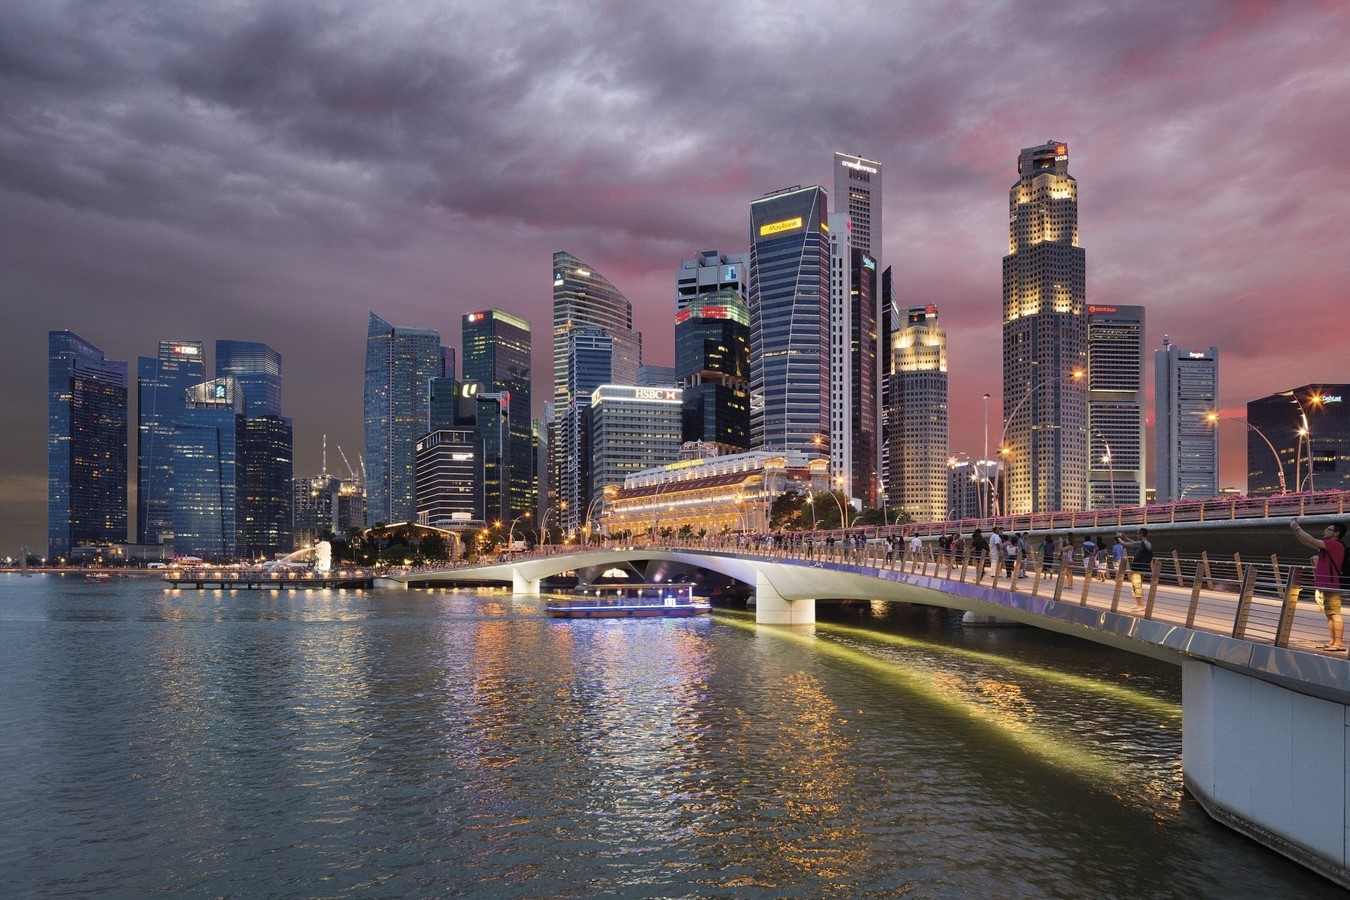
The Structure | Jubilee Bridge
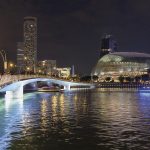
Commissioned by Singapore’s Urban Redevelopment Authority in 2011 due to overcrowding on the adjacent Esplanade Bridge, the Jubilee Bridge in Marina Bay, Singapore, is a curvilinear pedestrian overpass that interconnects the Esplanade Theater near Marina Square and Merlion Park at the tip of the island’s southern half. The 220m structure acts as the missing link completing the 8km circumference of Marina Bay’s Civic District walking trail.
The small island of Singapore is home to roughly 5.97 million people (World Population Review, 2022), with Marina Bay Area hosting the island’s bustling tourist industry. The city has been making calculated growth efforts, largely attributed to the Urban Redevelopment Authority. The organization is dedicated to transforming Singapore’s cityscape into an urban mixed-used haven that will set the standard for sustainability and integrated community living (URA, n.d.).
The Construction
Due to the Marina Bay area’s density and tourist engagement, the Cox, Arup, and architecture61 team was challenged with treading a thin line between discretion and progress. The team needed to remain empathetic to ambient and traffic disturbances associated with the Jubilee’s construction. As a response to this and the challenges of building above water, the team utilized a precast segmental construction and a balancing act of central pillar placement that allowed the structure to be erected over water without scaffolding support (Heng, 2015).
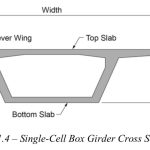
The bridge consists of three sections of spans supported by two ellipse shaped columns at either end. The dramatic spans and minimal vertical support are achieved through the bridge’s “post-tensioned, single-cell concrete box girder,” system of differing depths (Cox Architecture, 2011).
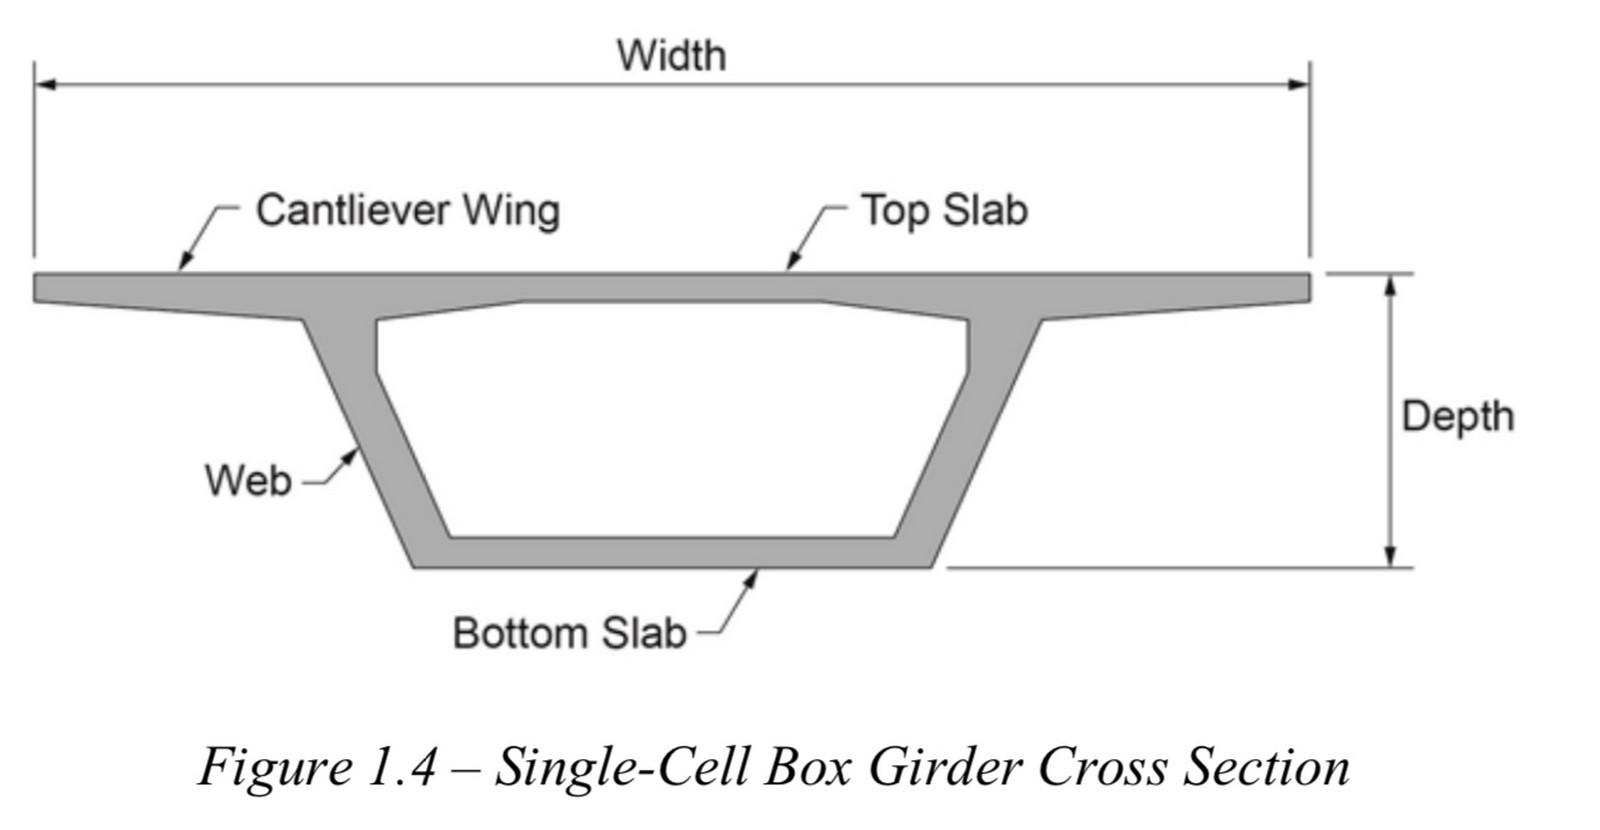
A single-cell post-tensioned girder system uses cantilevered wings balanced on angled webbing connected to a slab base to distribute weight in a seemingly weightless manner. This system allows for fewer columns supporting the structure on the vertical plane. Thus allowing the Jubilee’s minuscule sectional profile, which boasts a mid-span as thin as 1.5 m. According to the United States Department of Transportation Federal Highway Administration, the post-tensioned construction method is predominantly in practice within the United States for various reasons, but there is growing global adoption. However, post-tensioned construction methods are not unfamiliar to the imaginative brains at Arup and are immortalized in works such as the Viaduct Ostonner Bach in Germany (Arup, n.d.).
The Concept
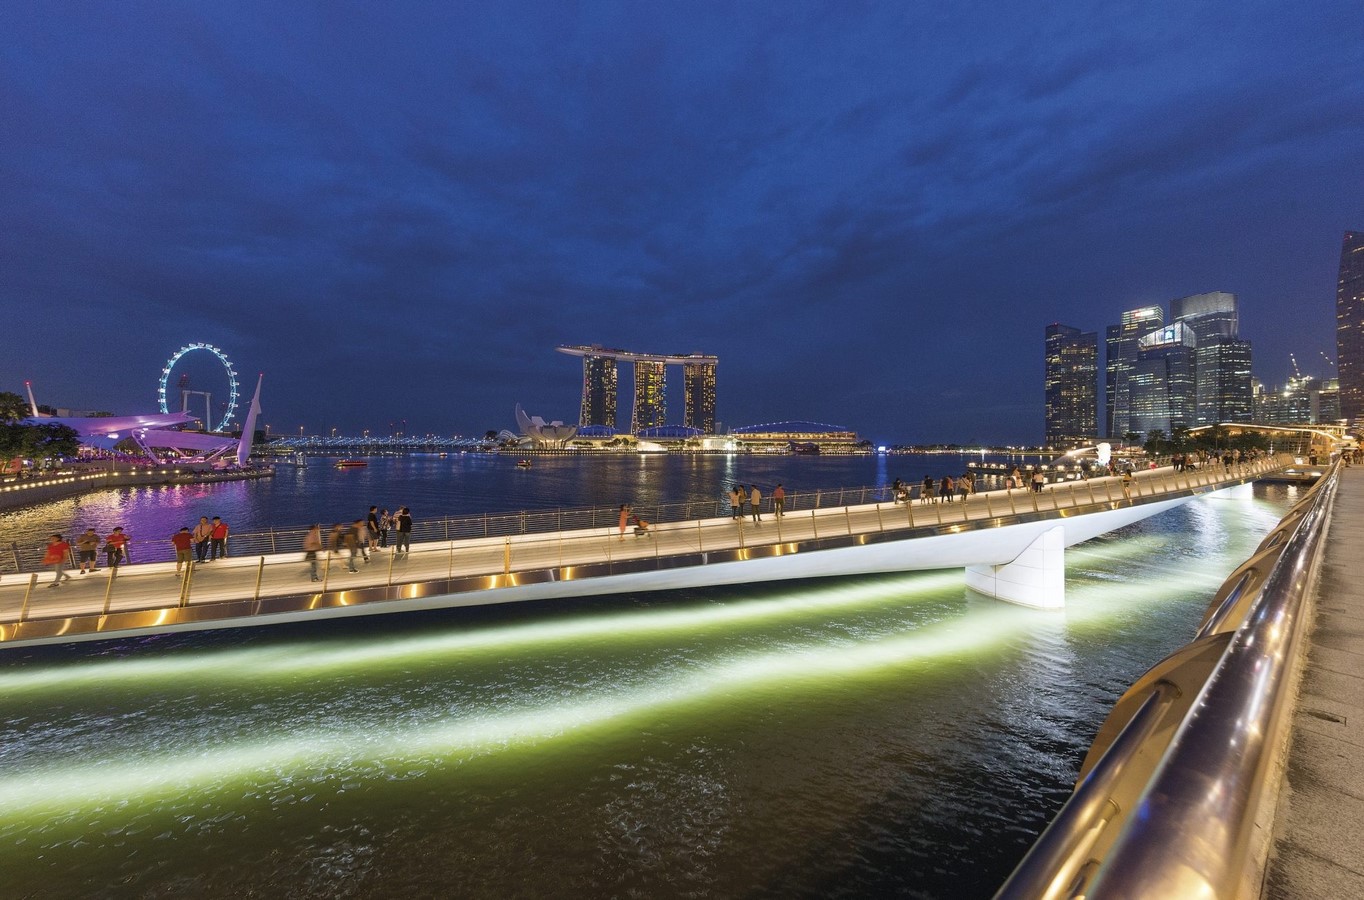
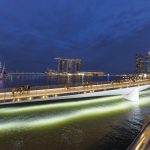
Aesthetically, the Jubilee Bridge is shaped to mimic the movement of ocean spray arching off the bay. The iridescent banding stretching along the base of the structure adds a luminescence reminiscent of the sparkle of the ocean. The white underbelly of the bridge intensifies this luminance with a softness that resembles the moon. These elements combine with the strategically placed, energy-conscious LEDs to create two delicate ribbons of glowing light that grace the water flowing underneath the bridge. The floating structure glides along the waterfront in an effortless ebb and flow that feels like an extension of the ocean itself. From the bridge, guests can look up onto the city or down to the Marina with unobstructed views. Even amongst the bustling crowds, there is a calmness to this view. It centers users within a realm above the rush of the Marina Bay waters and dwarfed by the scale of the city. The practical use is obvious, yet the bridge feels like a futuristic fantasy. It is imaginative and phantasmal while remaining true to the accessibility needs it is created to satisfy.
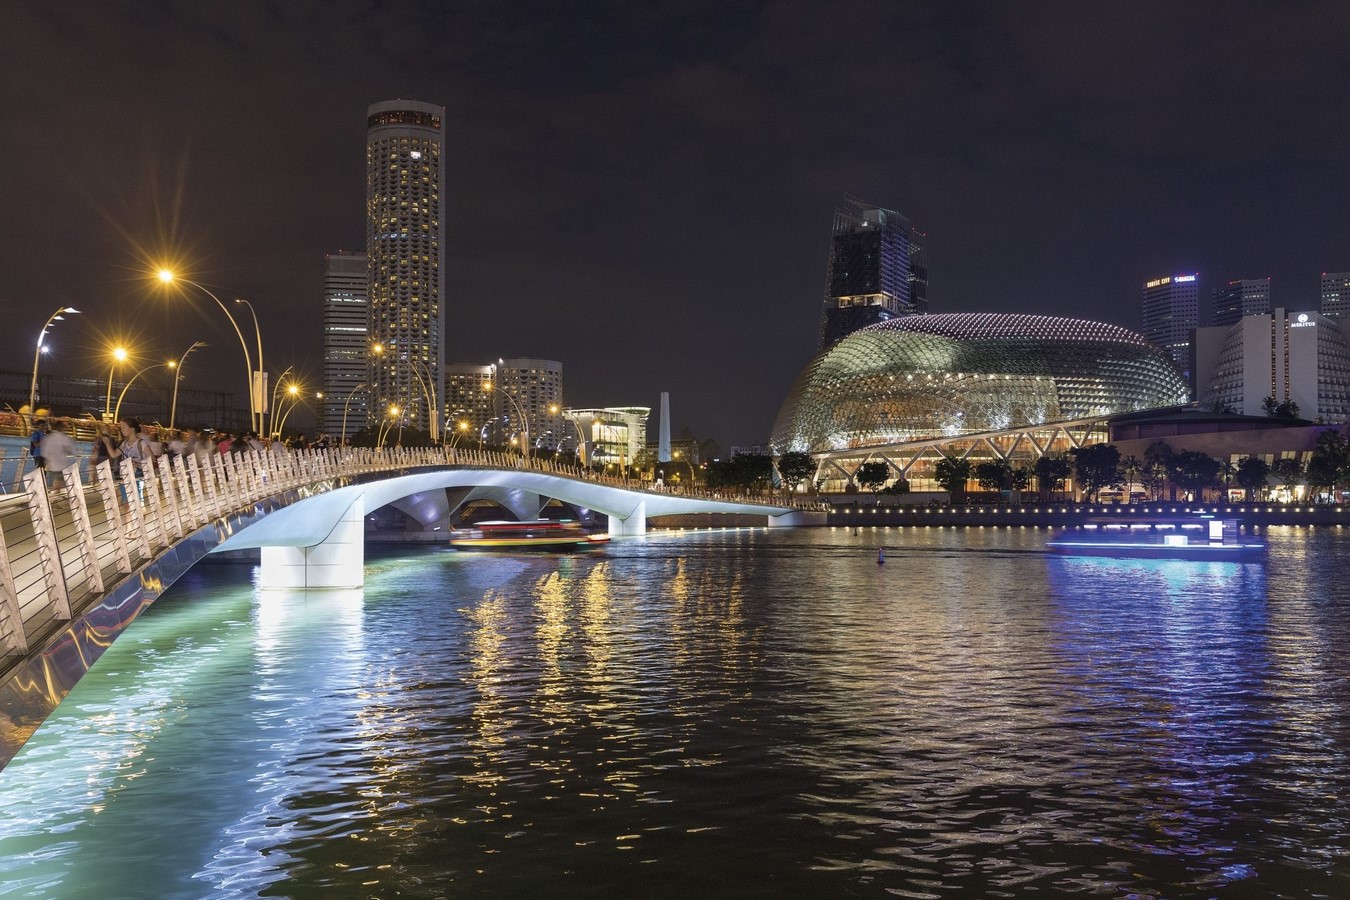
As to be expected of the firms, sustainability is embraced through eco-friendly concrete and weight-saving engineered tiles (Cox Architecture, 2011.)
Though designed in the early 2000s, the Jubilee’s thoughtful color and materials story has an elegance and foresight that blends seamlessly into the modern architectural landscape. Navigating the waters of conceptual foresight seems to be an intuitive gift of the firms. Paired together, Arup and Cox Architecture become the dynamic duo of futurist thought in architecture and sustainability.
Final thoughts | Jubilee Bridge
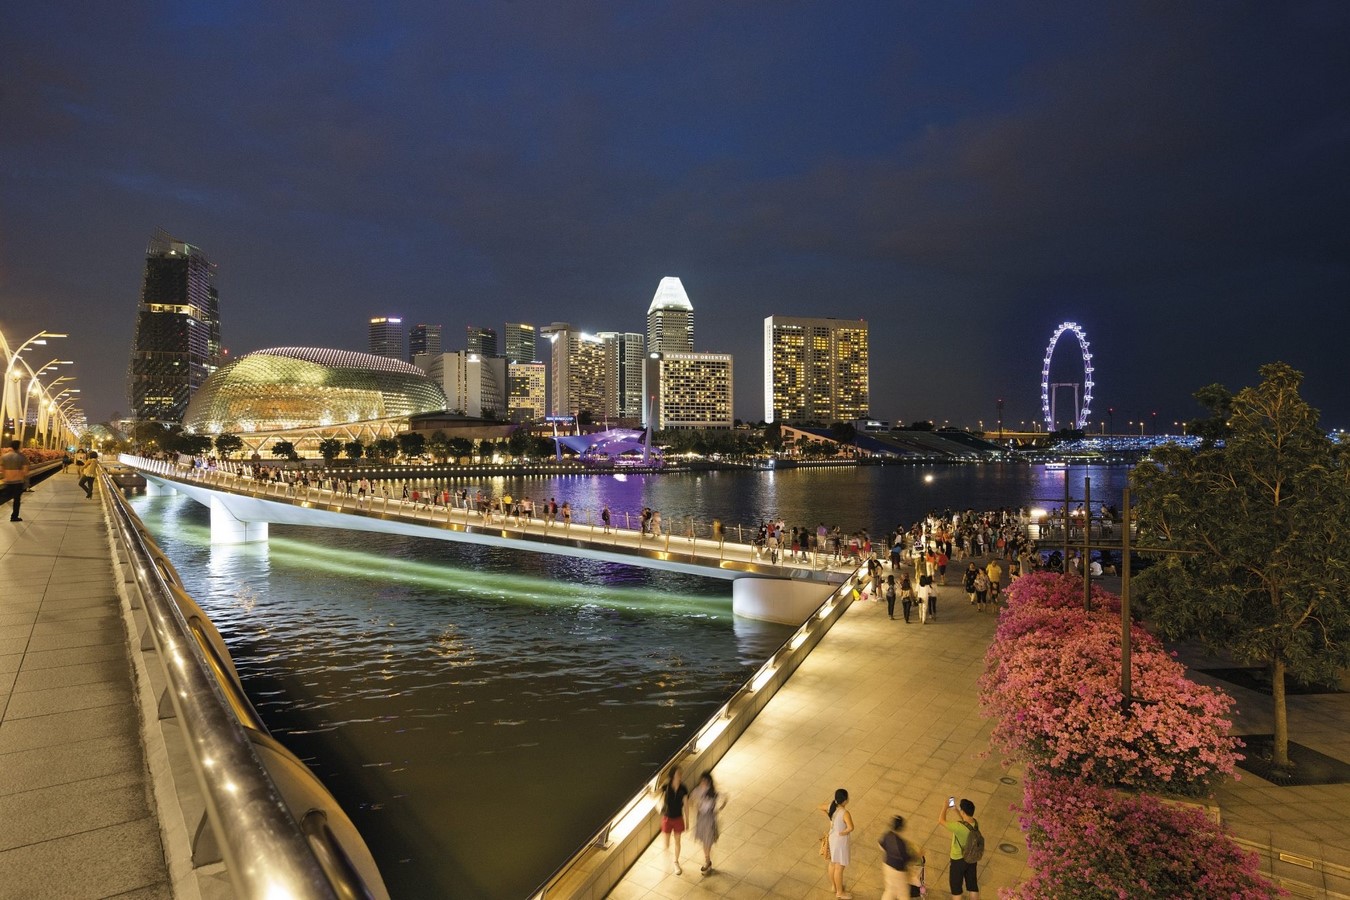
As the expanse into a green future continues, it is imperative for infrastructure to prioritize human connectivity and encourage active participation. Prior to the Jubilee, the stairs necessary to access the Esplanade Bridge neglected equitable pedestrian access and caused congestion. The Jubilee Bridge equalizes access and invites joyful activity without compromising the structure’s intended function. The eye-catching installation with the capacity to support more than 2000 people stands as a testimony to the possibilities of accessibility retrofitting in future urban environments.
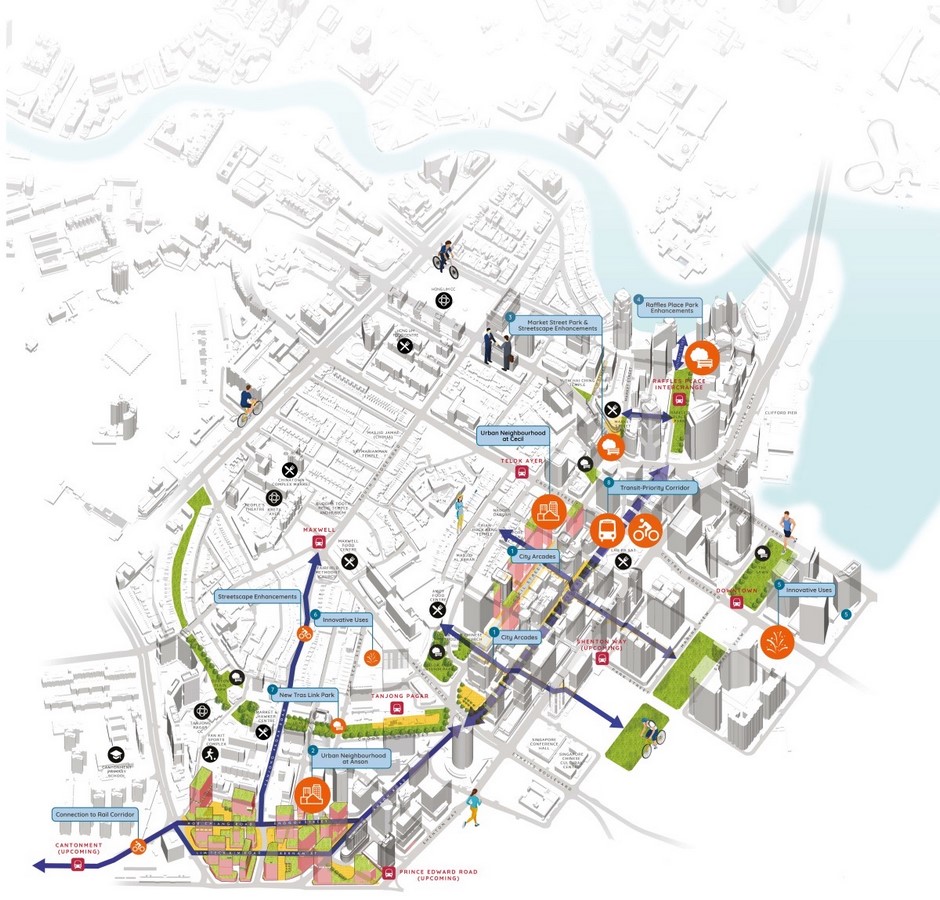
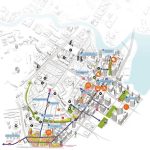
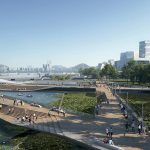
Singapore is a densely populated, industrial, and sky-eclipsing city with a determined path charted toward more accessible, community-focused development. The city’s Urban Redevelopment Authority has released its newest master plan concept for the Marina South district which aims to create a primarily walkable urban center. Essentially, a large-scale extrapolation of the accomplishments of the Jubilee Bridge (URA, n.d.). If minds such as Arup and Cox Architecture are to have a say in shaping the human-centric design of the future, the world’s urban environments are surely in good hands.
Reference list
Arup (n.d.). Jubilee Bridge Singapore – Arup. [online] www.arup.com. Available at: https://www.arup.com/projects/jubilee-bridge-singapore.
Arup (n.d.). Viaduct Ostonner Bach – Arup. [online] www.arup.com. Available at: https://www.arup.com/projects/viaduct-ostonner-bach [Accessed 17 Oct. 2022].
COX. (n.d.). Jubilee Bridge. [online] Available at: https://www.coxarchitecture.com.au/project/jubilee-bridge/ [Accessed 17 Oct. 2022].
Heng, J. (2015). What it took to build Jubilee Bridge | The Straits Times. [online] www.straitstimes.com. Available at: https://www.straitstimes.com/singapore/what-it-took-to-build-jubilee-bridge [Accessed 17 Oct. 2022].
URA (n.d.). Our Downtown. [online] www.ura.gov.sg. Available at: https://www.ura.gov.sg/Corporate/Planning/Master-Plan/Regional-Highlights/Central-Area/Downtown.
URA (n.d.). The Marina Bay Story. [online] www.ura.gov.sg. Available at: https://www.ura.gov.sg/Corporate/Get-Involved/Shape-A-Distinctive-City/Explore-Our-City/Marina-Bay/The-Marina-Bay-Story.
US DOT FHWA (2016). Post-Tensioned Box Girder Design Manual. [online] Available at: https://www.fhwa.dot.gov/bridge/concrete/hif15016.pdf.
World Population Review (2022). Singapore Population 2020 (Demographics, Maps, Graphs). [online] worldpopulationreview.com. Available at: https://worldpopulationreview.com/countries/singapore-population.