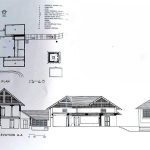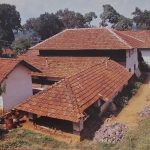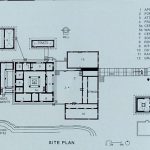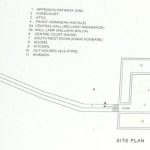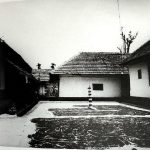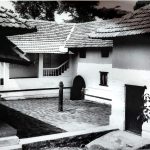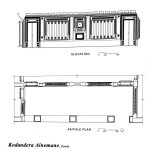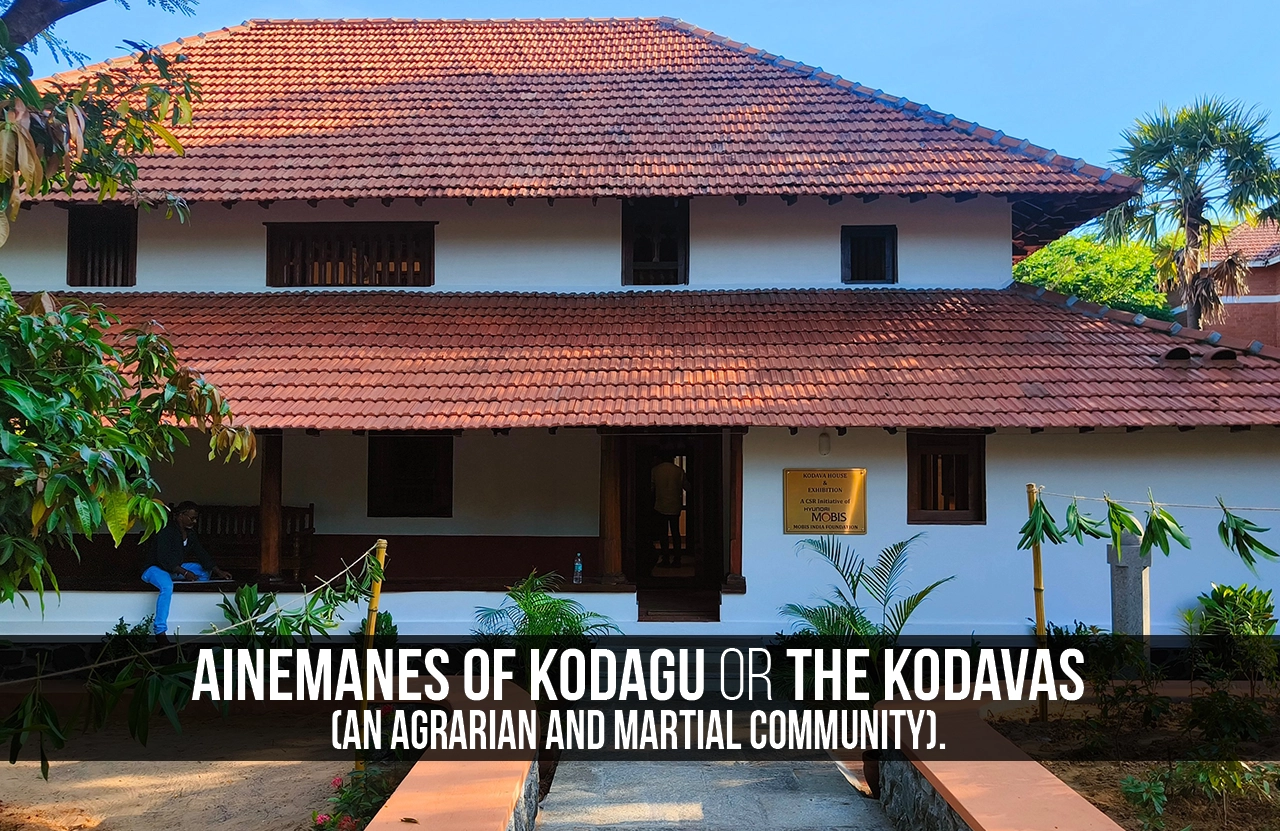
Kodagu, also known as the Scotland of India, entered recorded history in the 9th century AD. It’s a hilly area located on the summits and eastern slopes of the western ghats. “Kodagu is a district of Karnataka state and has three Taluks: Madikeri, Somwarpet and Virajpet.” (Somaya et al., 2014) Their traditional homes, known as ‘Ainemanes’, are characteristic of the Kodavas, a martial and agrarian community of Kodagu. The term originates from ‘Ayyangada Mane’, meaning the house built by ancestors. Built about 150-250 years ago, these ancestral homes functioned as prominent vessels of unity, spirit and values.
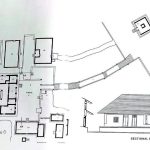
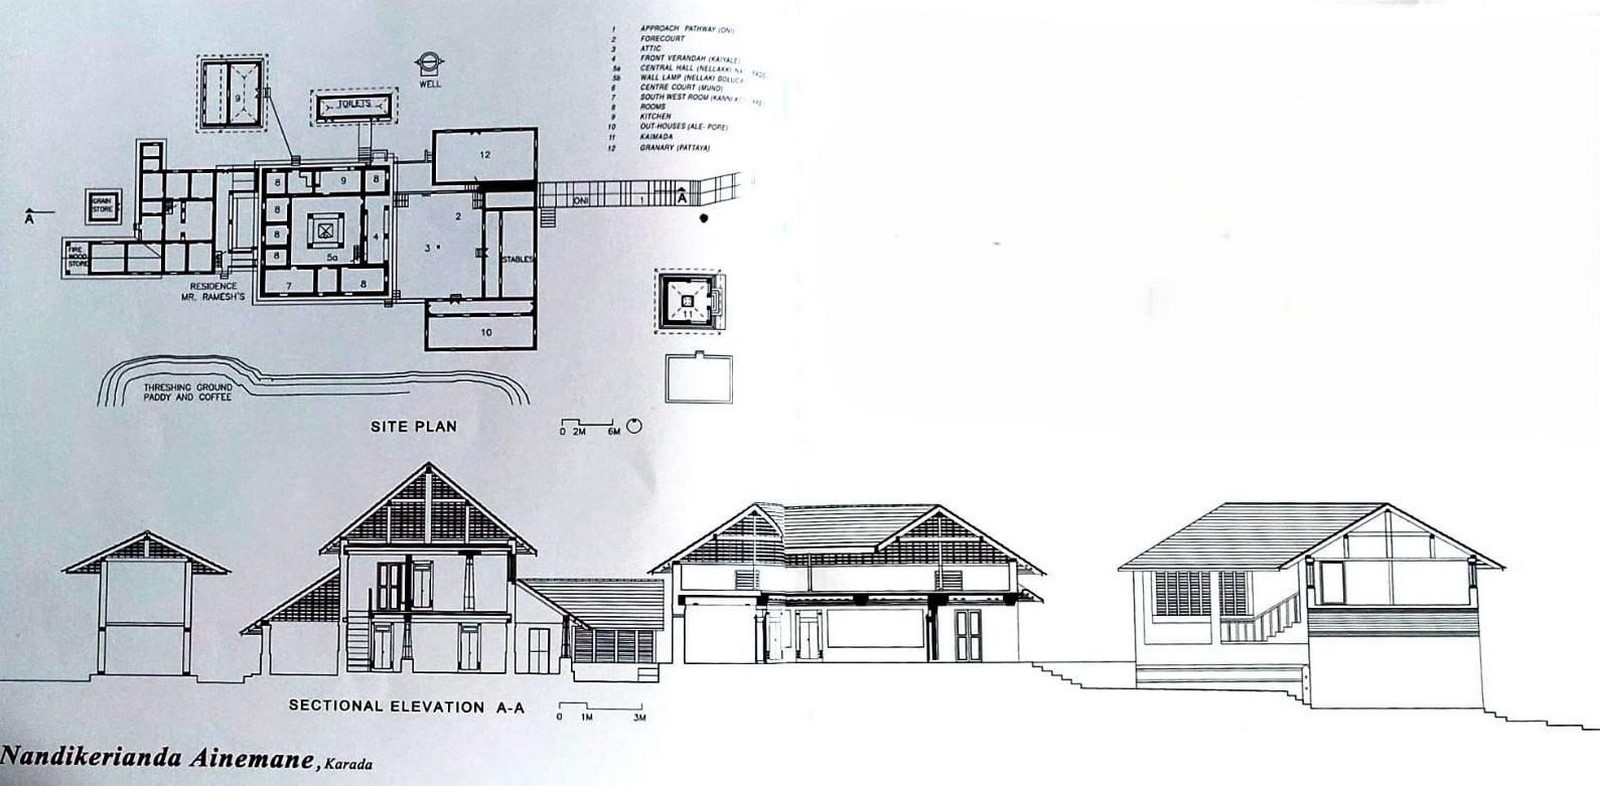
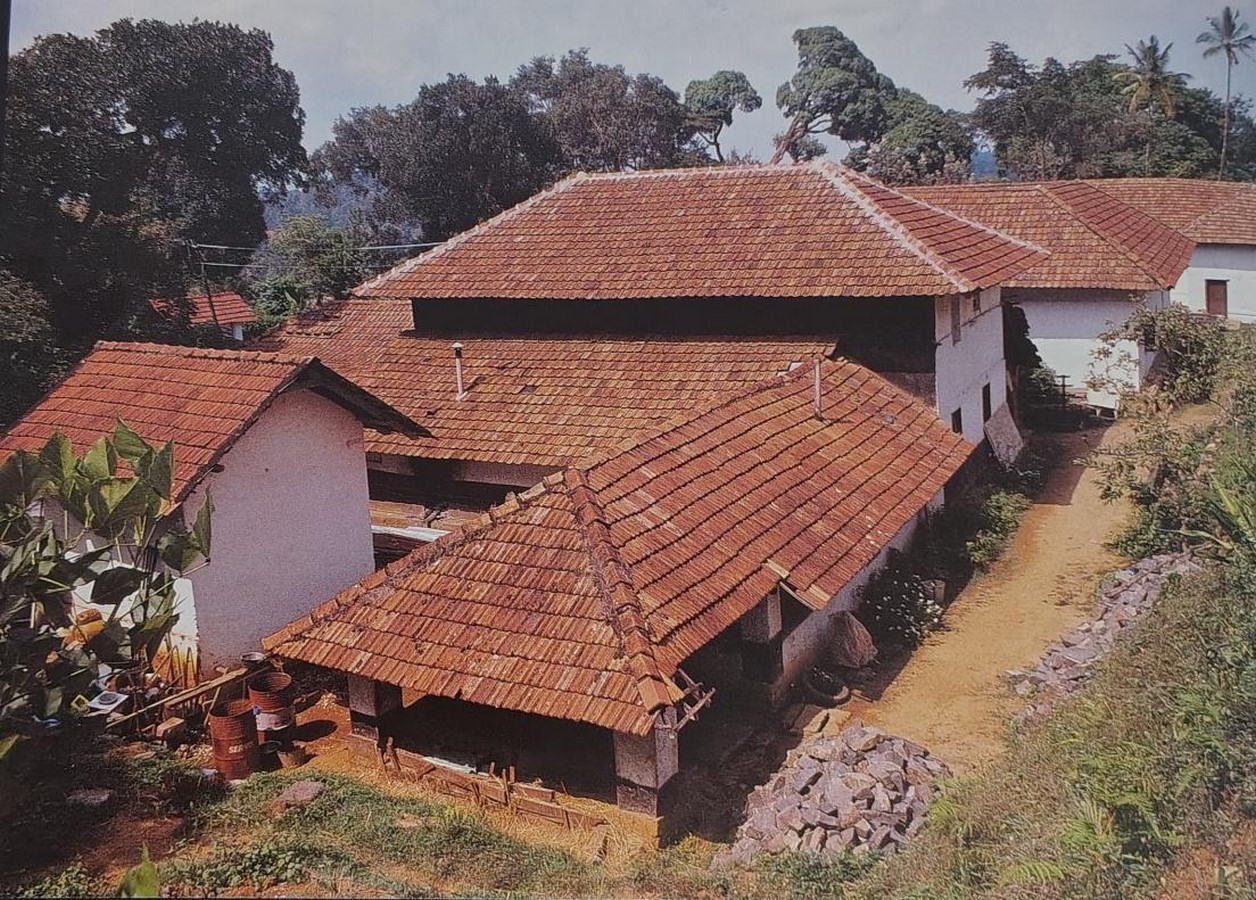
Considered to be sacred living spaces, each Ainemane is unique to a particular Okka or family, where Okka (clan) serves as the fundamental unit of the Kodava community. and acts as a kind of altar to the founding ancestor: the ‘Guru Karana’. Built overlooking the land that is cultivated by the family, the traditional built form of Kodagu can be pictured as a complex of structures that consists of the main house, the granary, the ‘Kaimada’ (Ancestral shrine), and the outhouses or extended wings known as ‘Ale Pore’. These outhouses were built for additional living space for the dependent communities that served the family as storage spaces for agricultural produce and firewood.
Lifestyle and Culture
Ainemanes were a reflection of the Kodava community’s lifestyle and beliefs, owing to their being nature and ancestor worshippers. Majorly being agriculturists and serving, the Kodavas were constantly in touch with other communities to provide them with goods and services, and assist in building houses. When it came to the economy of money in traditional Kodagu society, the emphasis was on a certain understanding: Labourers would live on Okka (Family) land and had a claim to a share of the crop in exchange for their work. However, with the onset of the British period, these material ties slowly took a backseat with the introduction of waged labour and the money economy. This led to the decline of the Okka as the primary unit of Kodagu society.
Similar to other agrarian communities, the Kodava rituals follow the cultivation cycle. Puttari (Harvest Festival), Kail Polud (Festival of Arms) – marking the end of transplantation work and also associated with competitions. Marriage and death were known to be the main factors that defined the institution of family friendship, which eventually evolved into an obligation followed by each generation. Maintaining relations with families through these factors was important to the Okkas due to the family properties scattered far and wide, which put the Okkas at risk of attacks and other dangers. The same feeling of solidarity is reflected in informing the near and far families of an event such as a death in the family. (Somaya et al., 2014) (Boverianda , 2021)
Types of Ainmanes
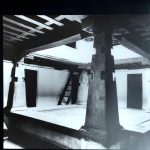
According to literary research, there are three types of Ainemane known as: “Mund mane or Nalkett mane (Four-sided structure with an open inner courtyard), the Otte pore, a structure with one hipped roof over double bays and no inner courtyard, and the Madake mane (a variant of the otte pore, which has an L-shaped plan)” (Somaya et al., 2014)
Out of the three types, the one that commanded most respect was the ‘Mund mane’ (Courtyard House), owing to the presence of the large courtyard spaces within the ‘Ainemane’. However, each administrative area varied in terms of a few differences, like the presence or absence of the ancestral shrine or ‘Kaimada’.
Site Selection and Orientation
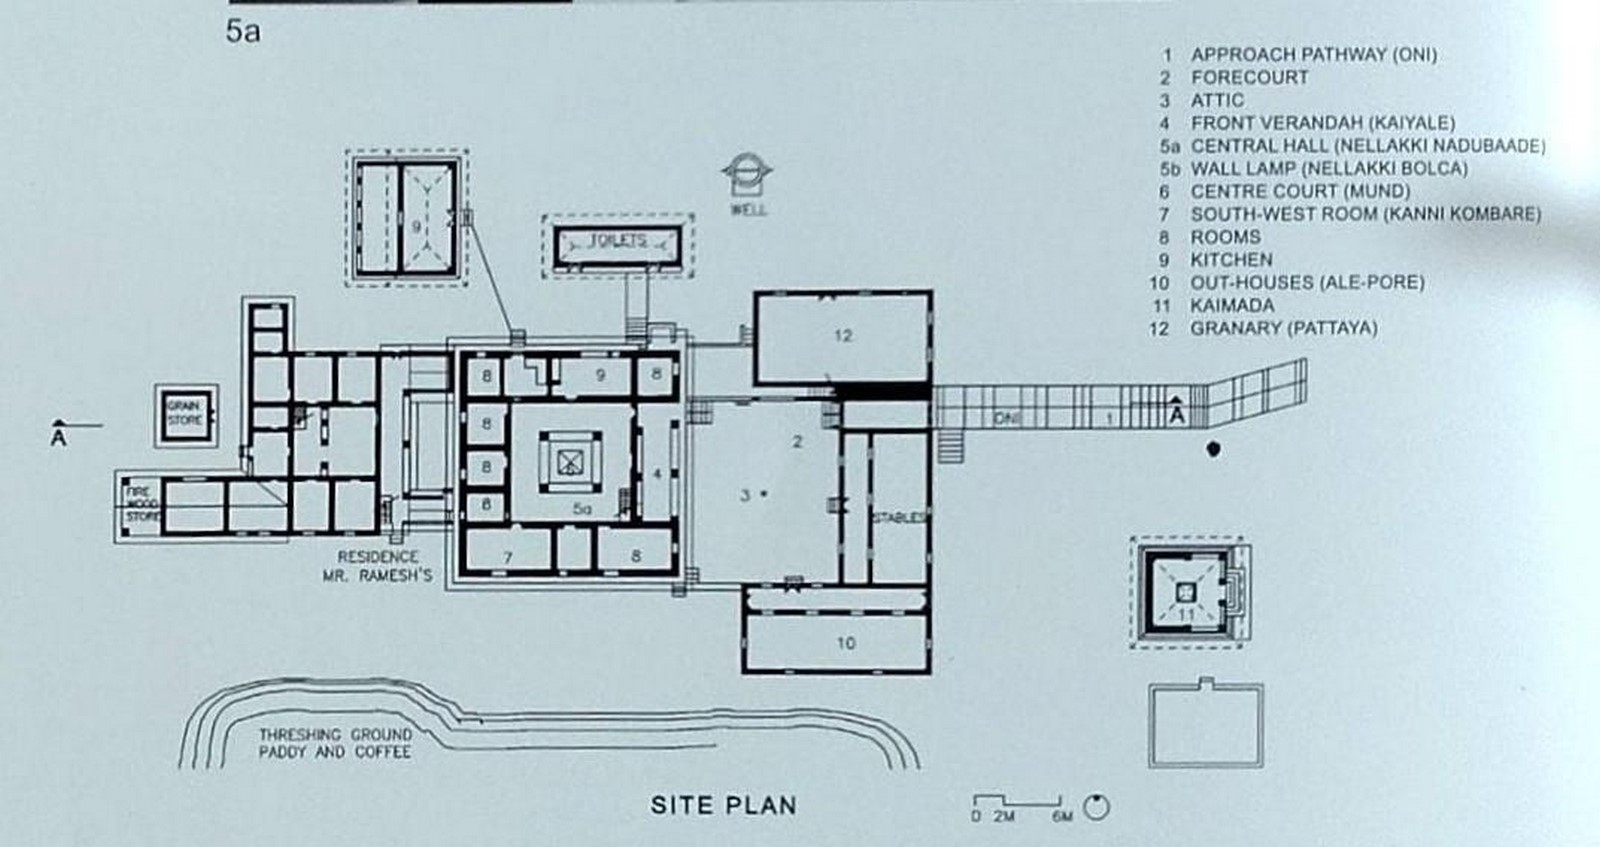
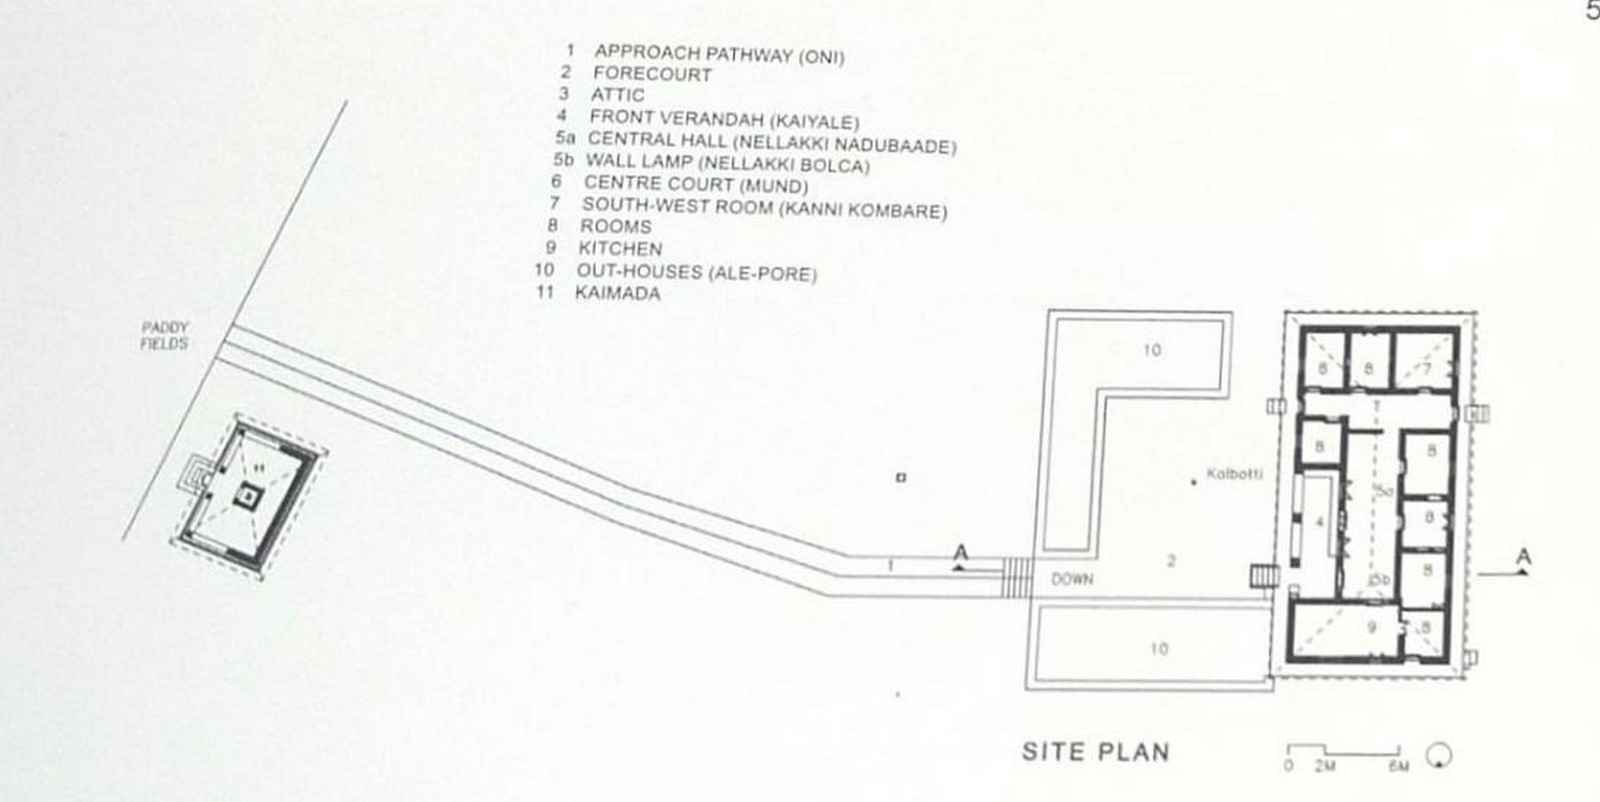
Choosing the right site to build the ‘Ainemane’ and its neighbouring structures depended on the location of the well (Primary water source). The well was positioned such that it lay in plain sight of the Ainemane, allowing them to defend it against any attacks. Since the northeast was considered auspicious, it was the preferred direction for the well.
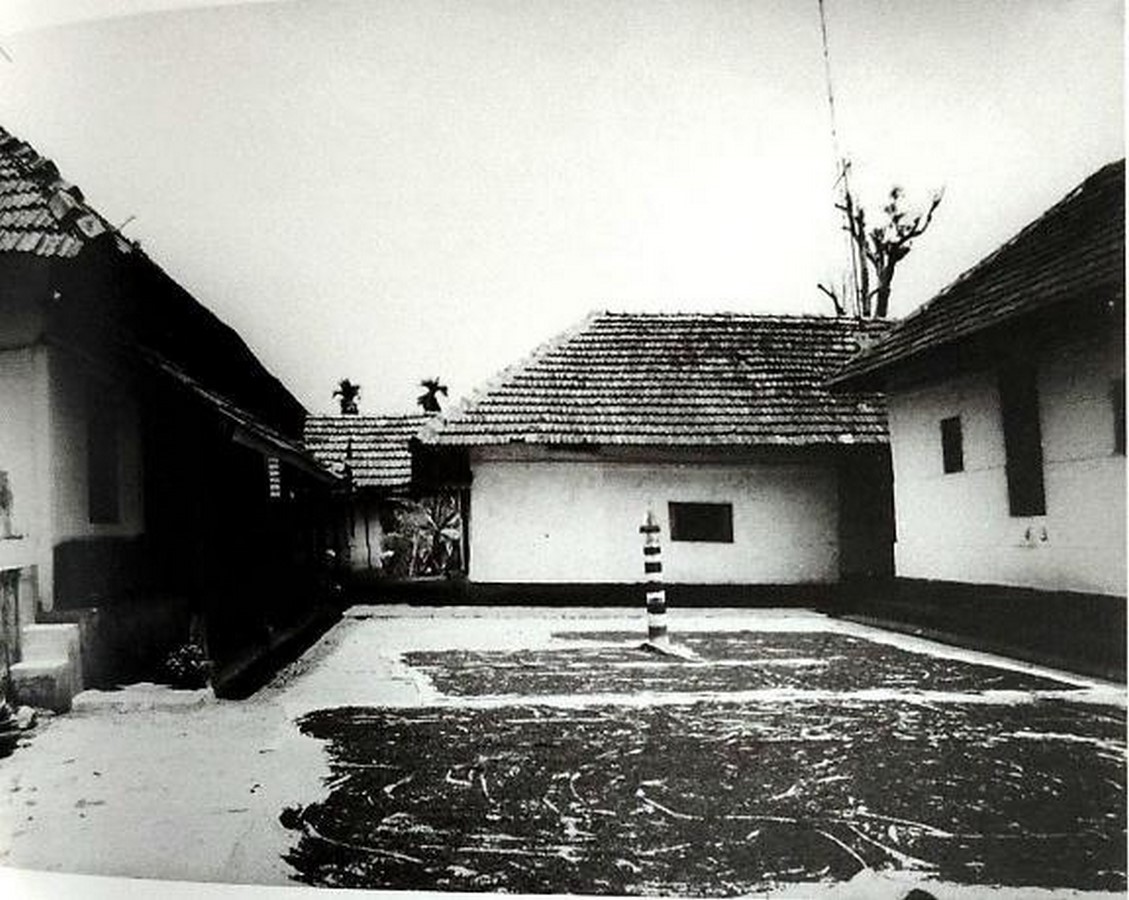
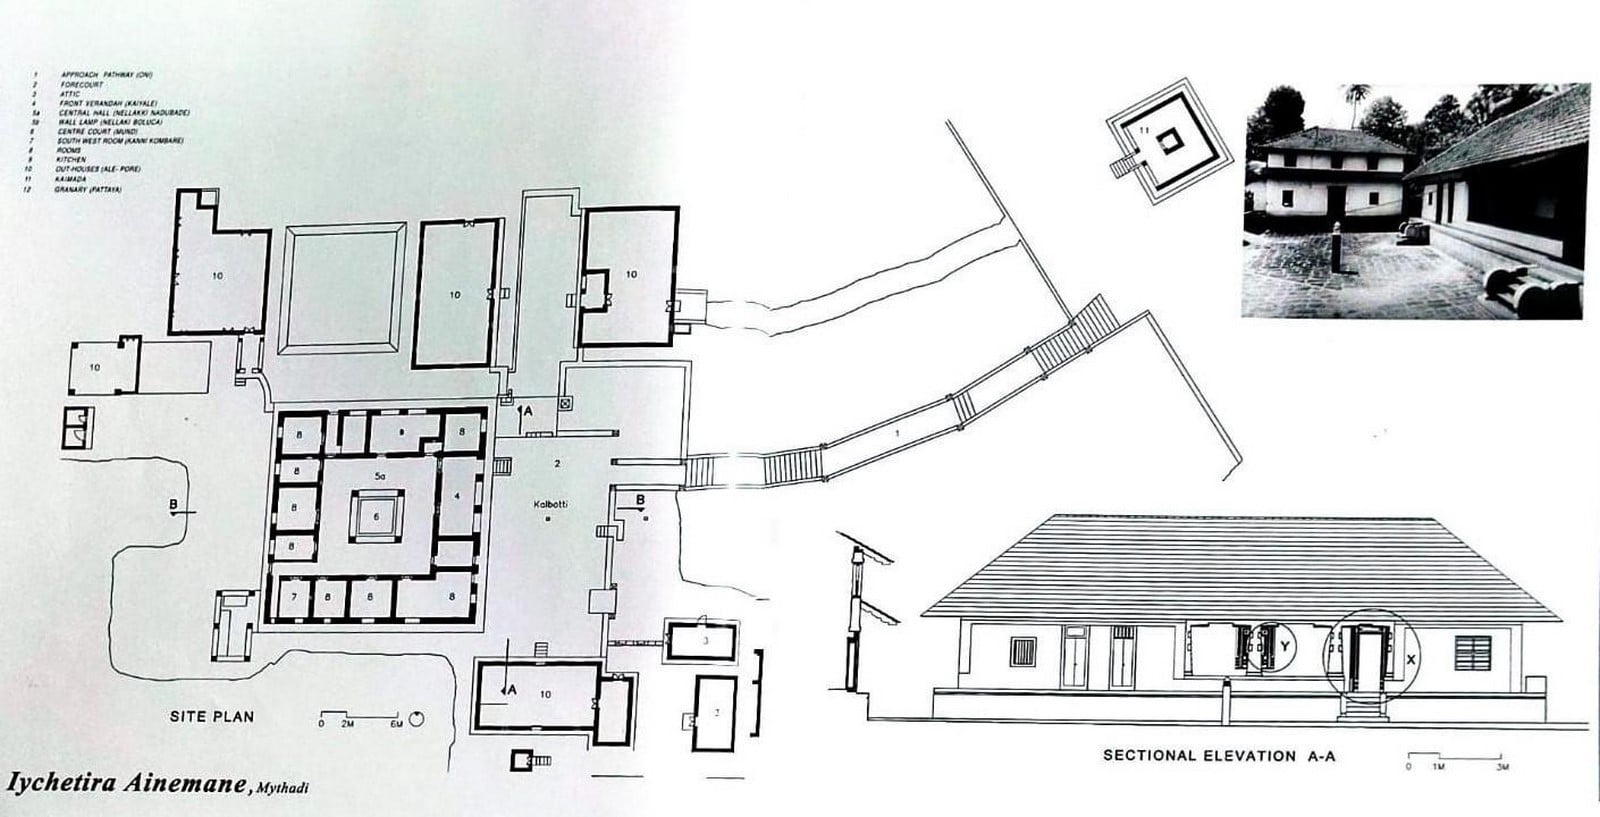
Segregation of spaces was based on the type of activity each space required. Being agrarian and martial oriented, the majority of activities would take place in a combination of outdoor, semi-outdoor and in-between spaces, namely the Forecourt, the Courtyard, ‘Kaiyyale’ (Verandah), the Kitchen (positioned in the northern end of the house with access to the well positioned in the north east direction for easy movement). The living quarters weren’t as elaborately detailed as the verandah spaces, and they would house all the members of the Okka (Family), with the southeast corner reserved for the head of the family. (Somaya et al., 2014) (Boverianda , 2021)
Spaces of Significance in Ainemanes
Patti (Forecourt):
The path leading to the Ainemane (ancestral house) is known as an ‘Oni’, which is a narrow winding lane. Carved out of the sloping lands, it features retaining walls on either side of the pathway, distinct with three turns.
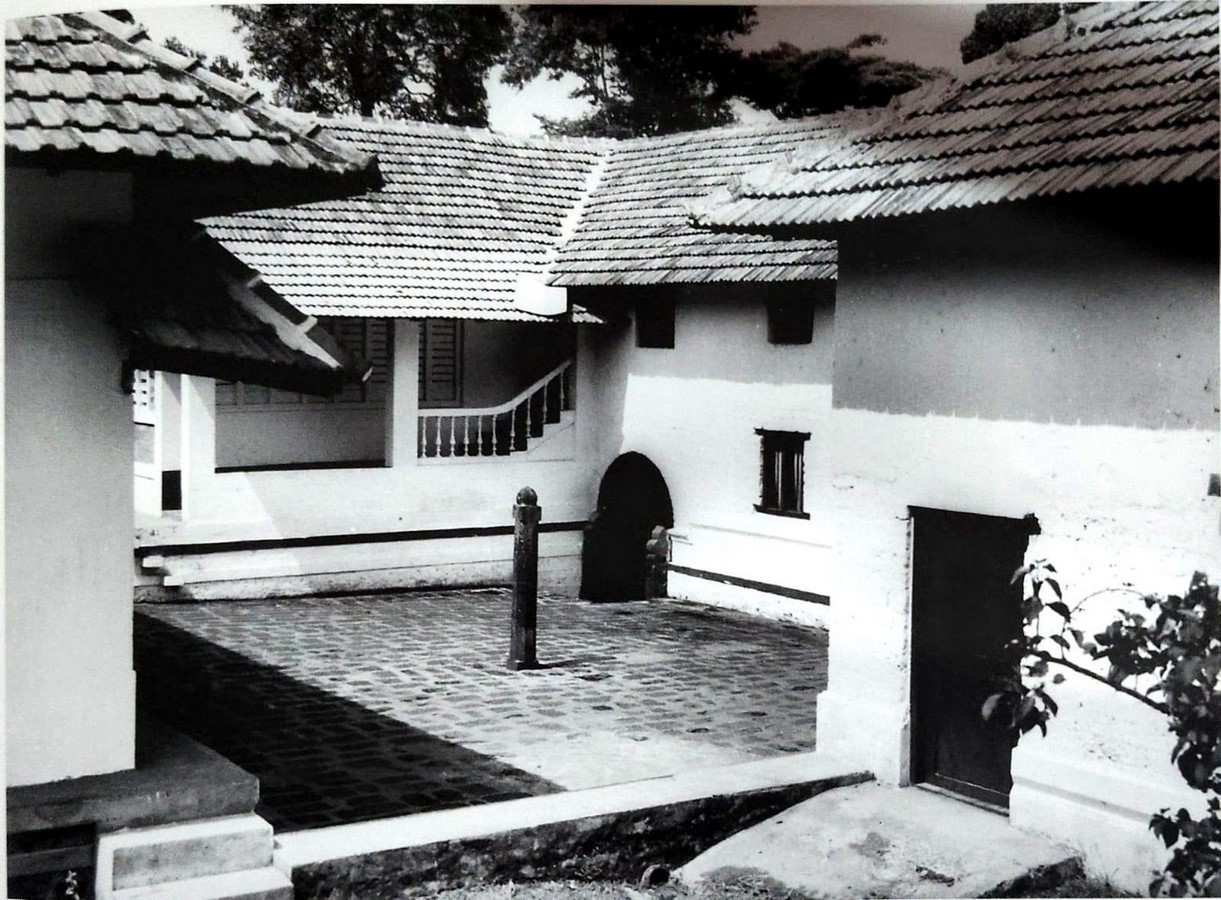
Earlier in the past, the three turns in the pathway served as a mode of defence, so that attackers would not get a clear view of the house; a reflection of the fortifications of the Kodagu village. An element known as ‘Kalbotti’ (Also known as Sutrakhamba) acted as a focal point of the forecourt, drawing in all its surrounding elements. Its ritual significance lay in having bullocks tied to it to thrash paddy as they went around it in circles.
The forecourt (Patti) of the main house traditionally supported a range of activities:
- Agriculture: Threshing, piling and sorting of paddy.
- Festivals: Ritual dances, marriages, etc.
Kaiyale (Front Verandah):
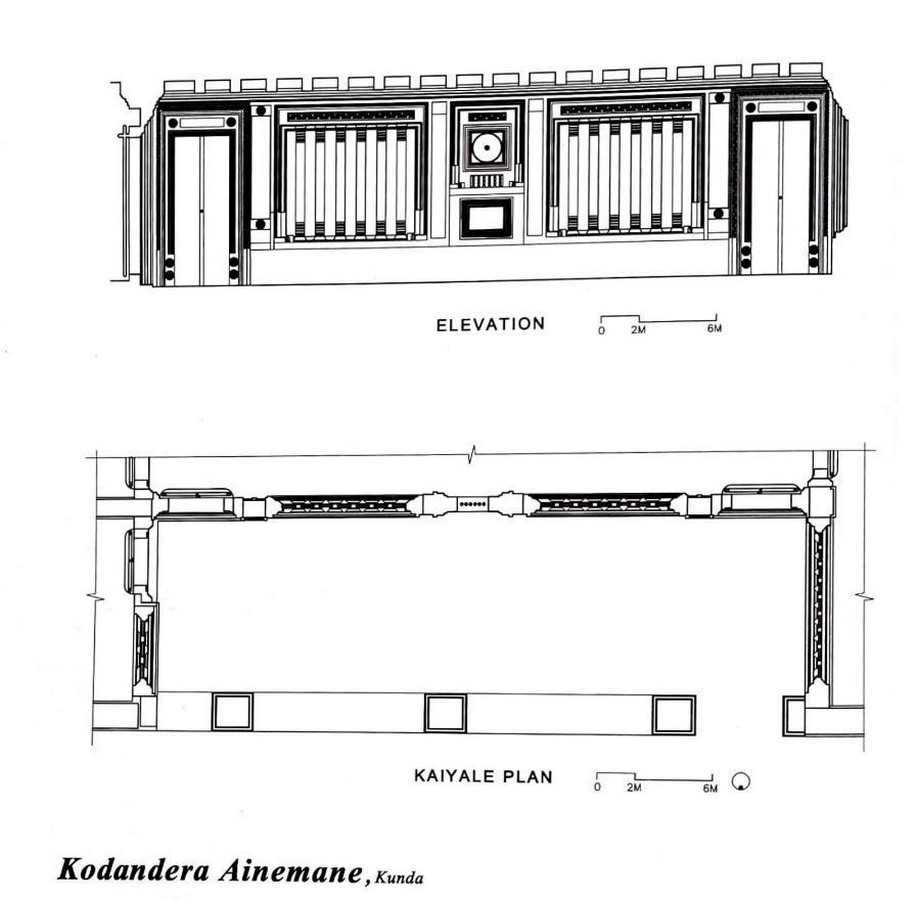
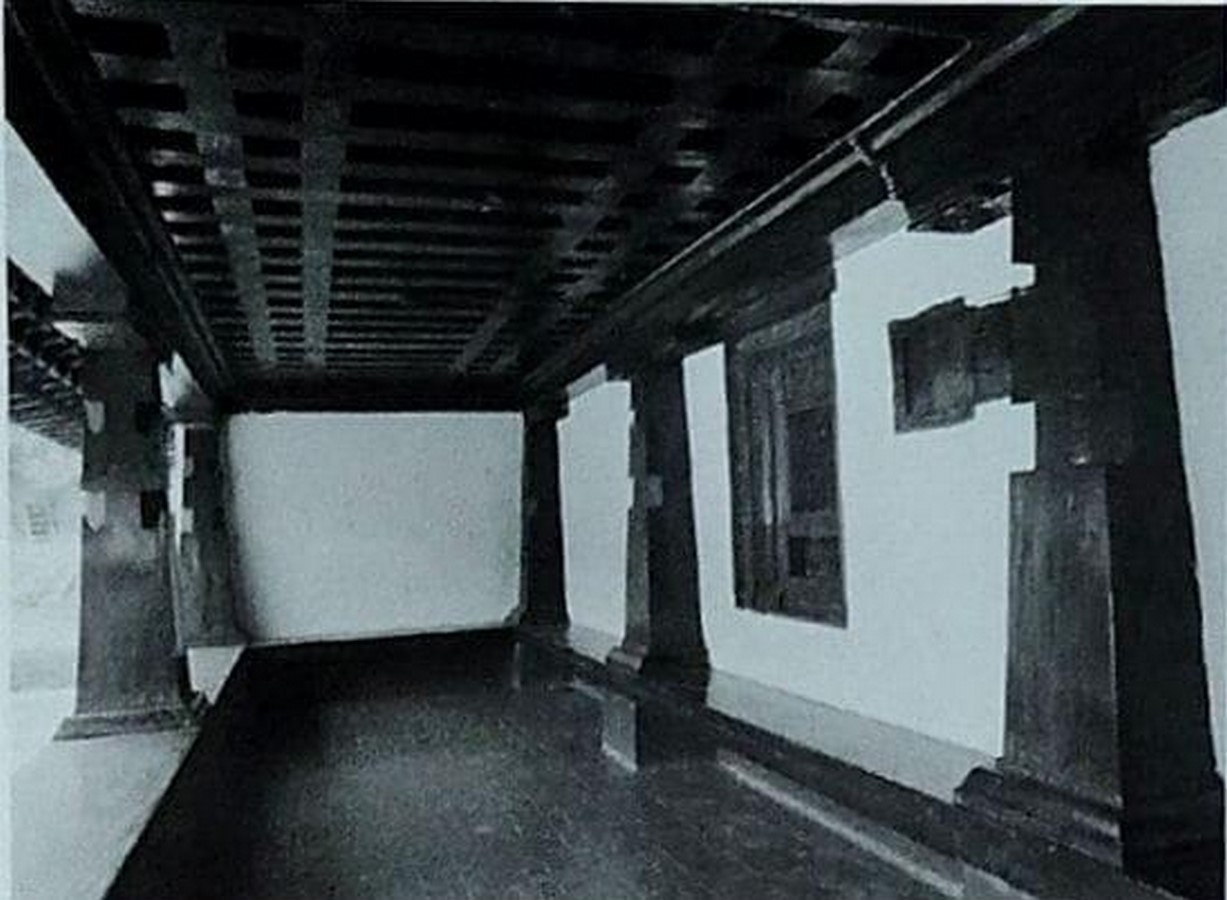
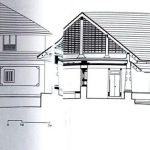
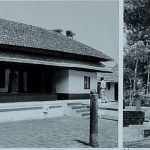
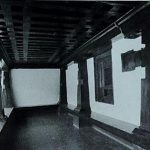
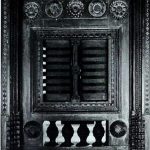
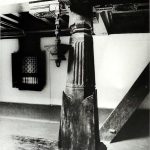
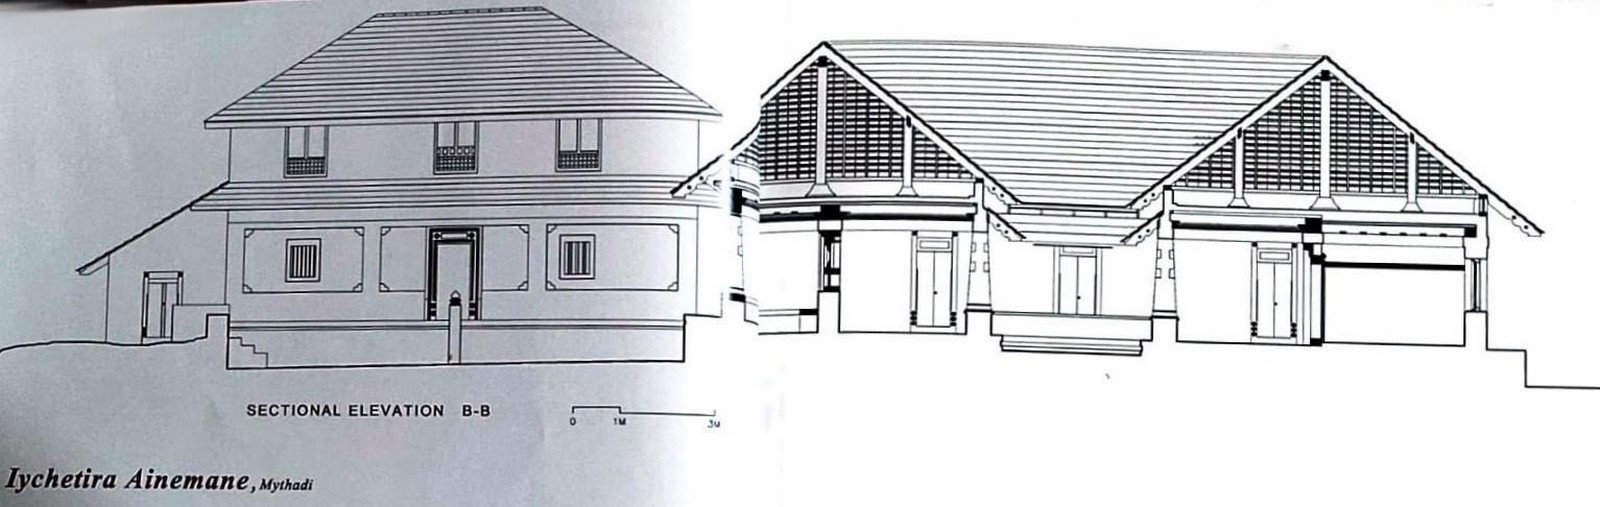
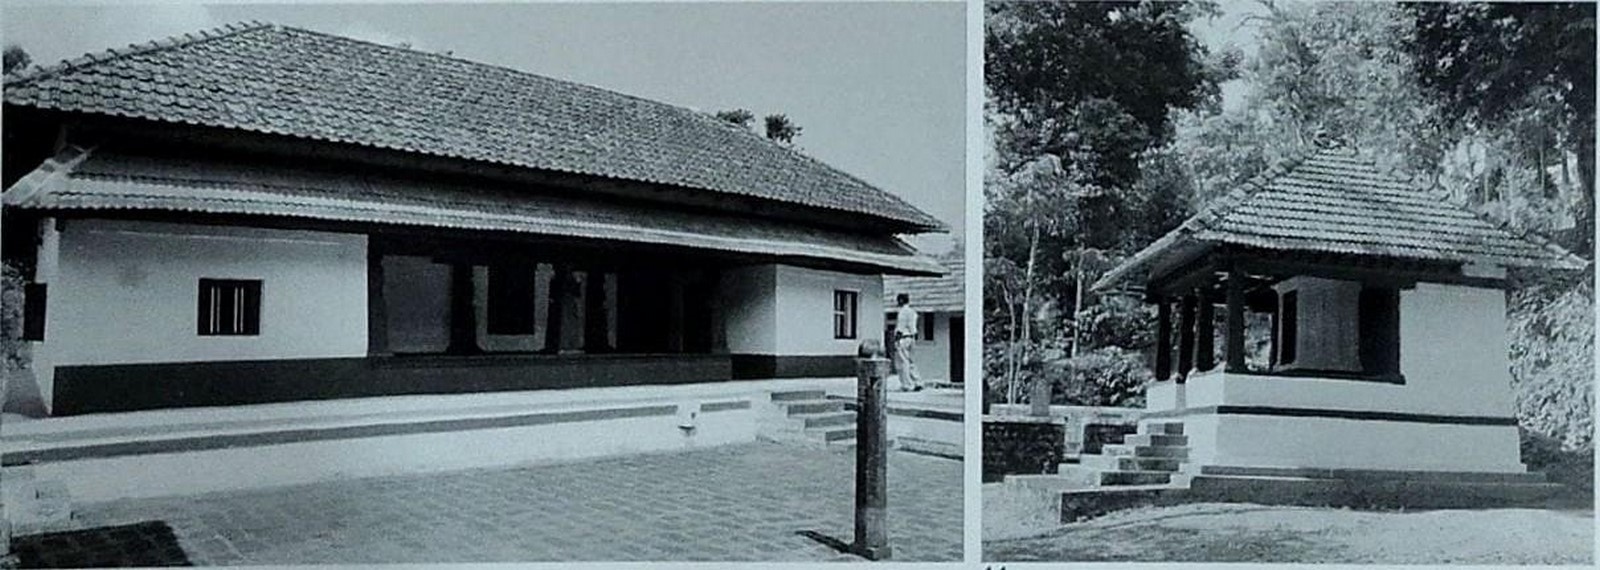
The ‘Kaiyale’ (Front Verandah) in an ‘Ainemane’ is a space that allows a smooth transition between the forecourt and the inner courtyard. It is a space for hosting family meetings and receiving visitors. A prominent aesthetic feature of its façade is a series of voids and solids derived from the intricately detailed windows and doors, and the wooden planks mounted on the wall space between the columns, termed ‘Aimara’ (Seating planks).
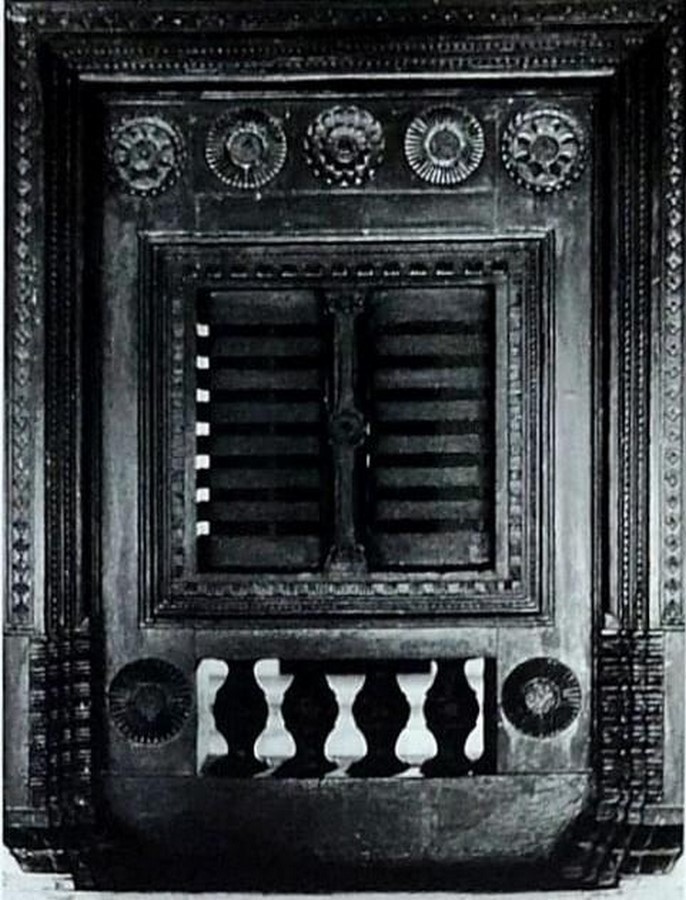
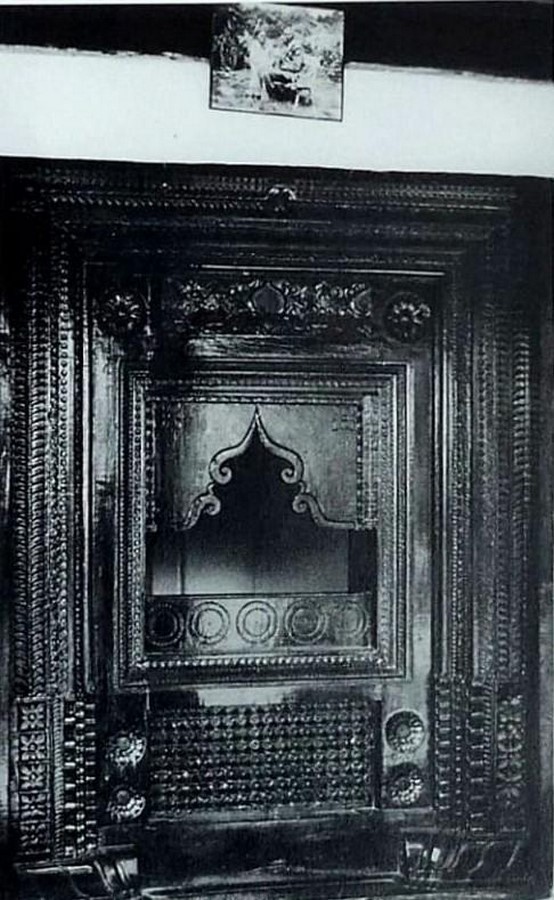
The wooden windows did not solely add to the aesthetic of the front verandah. Instead, it acted as a safe point to view the activity of the Patti (Forecourt) during the time of attacks by the soldiers of Haider Ali and Tipu Sultan. Additionally, these elements showcased the skills of the craftsmen of those years and allowed families to impress visitors with their prosperity. Host to several events, rituals, and activities, the verandah was designed to be highly detailed. (Somaya et al., 2014)
Nellakki Nadubaade (Central Hall):
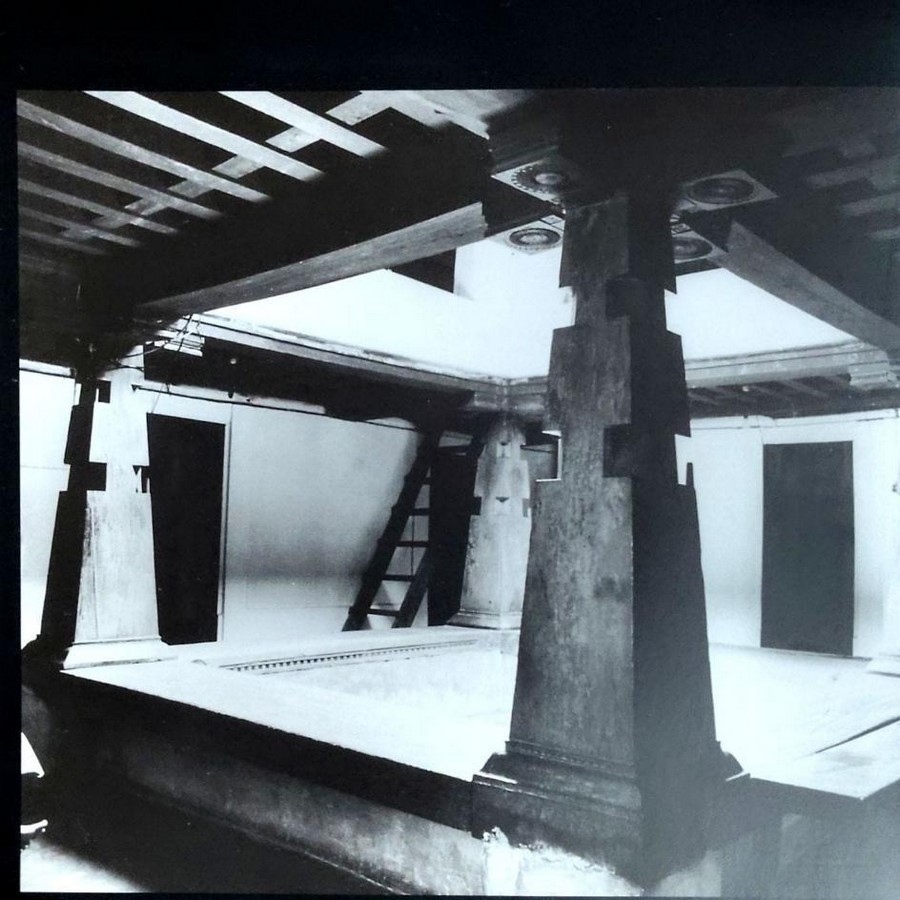
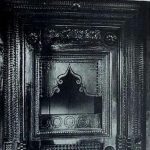
A ritually significant feature common in all Ainemanes was the position of the wall lamp or ‘Nellakki Bolca’ (Lamp). Placed on the western wall of the central hall, the lamp was a personification of the ancestor of the family looking after the family. The lamp served as witness to all the sacred moments that shaped the growth and events of the family, and the family would make it a point to keep the lamp lit at all times. Presently, this lamp is lit on occasions of yearly offerings to the ancestors.
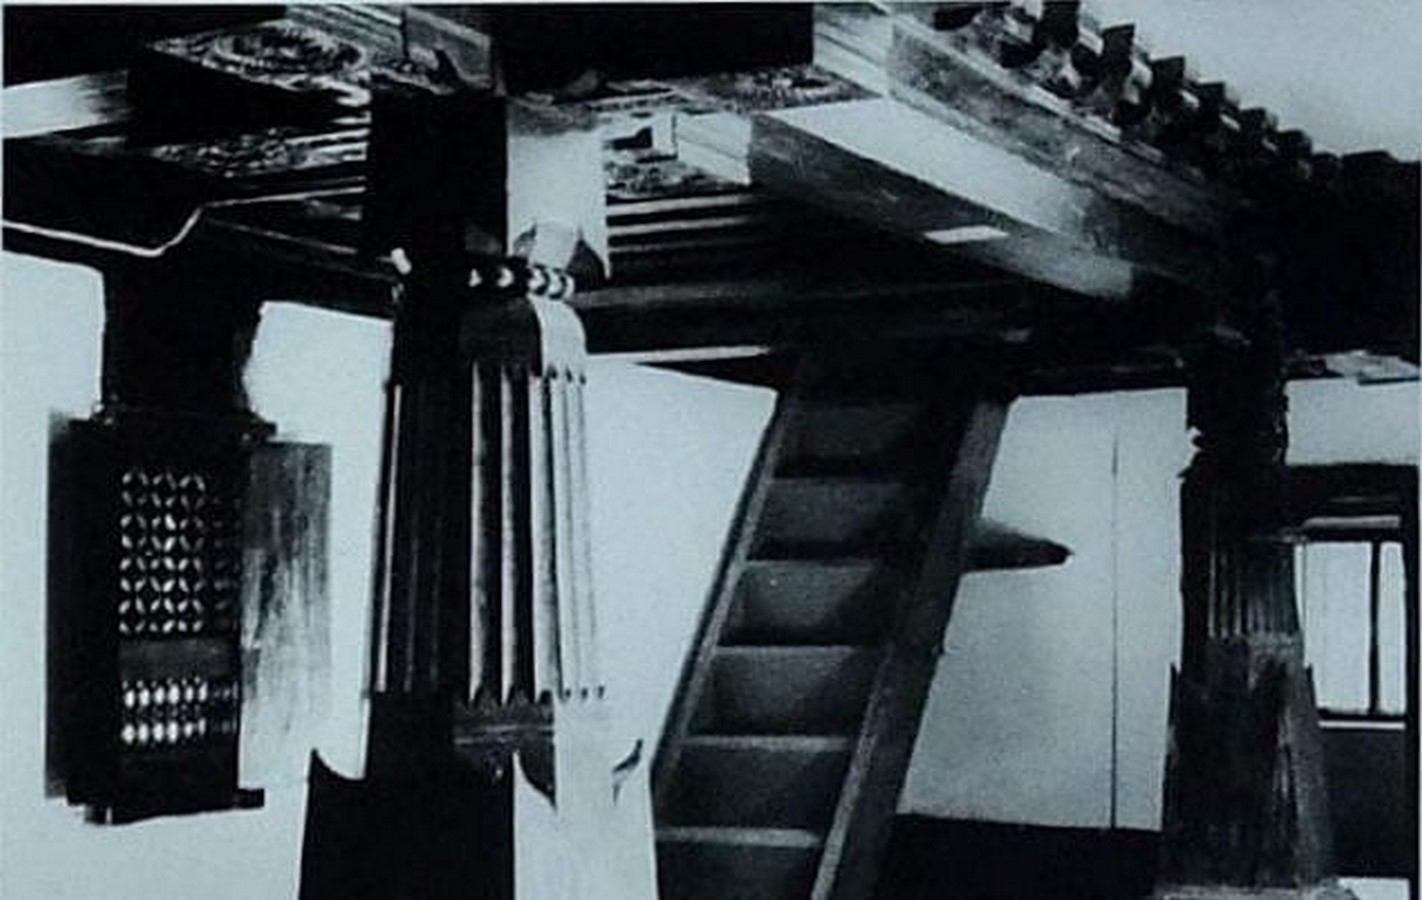
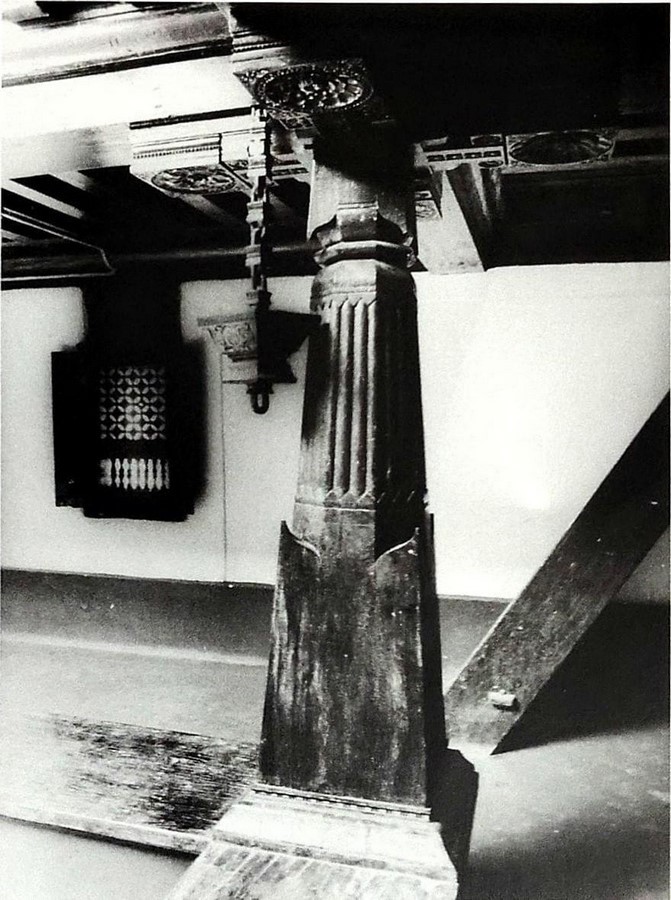
All the living quarters of the family members are structured around the central hall. The southwest direction (Kanni Kombara) is held in the highest regard, for that is the corner where the owner of the Ainemane resides. Near the southwest pillar hangs an inverted pyramid-shaped container called Bhasma Kutt that holds Vibhuti or sacred ash, which the Kodava men of the ‘Okka’ would smear on their forehead before they headed out. (Somaya et al., 2014) (Boverianda , 2021)
Kaimada (Ancestral Shrine):
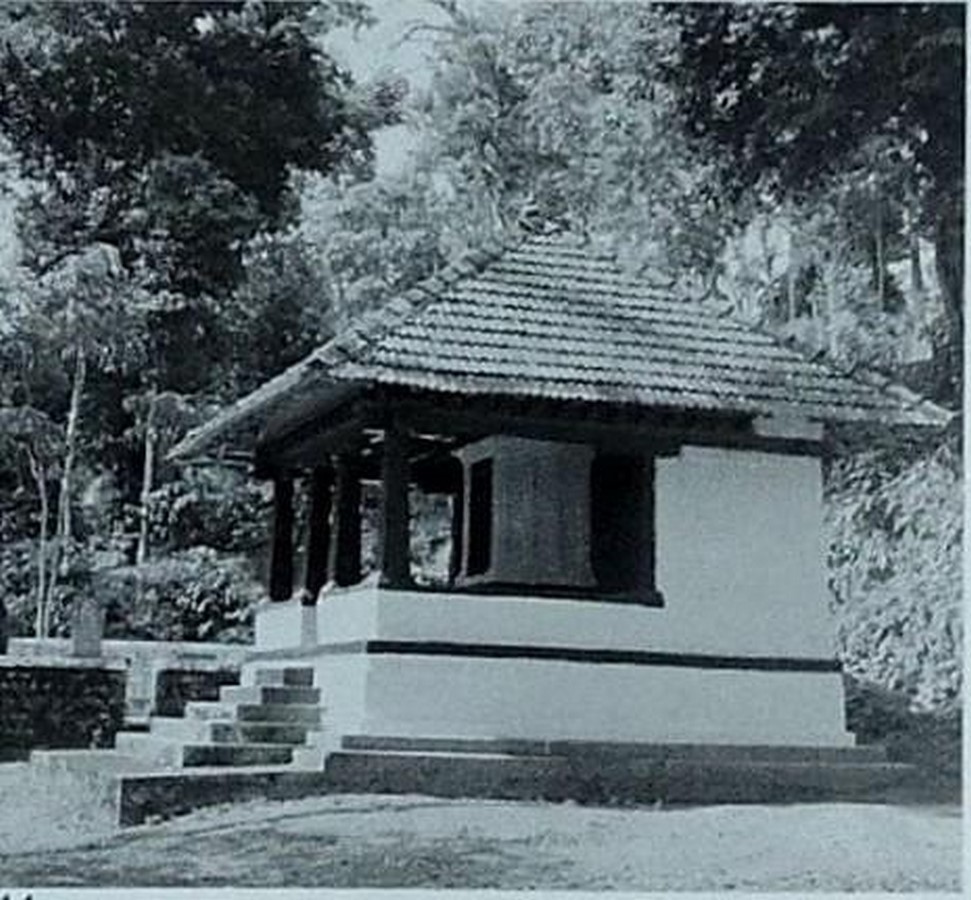
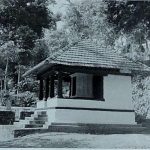
Located at a short distance from the ‘Ainmane’ in a small clearing, the ‘Kaimada’ is generally at a lower level close to the paddy fields and to the east of the house, but never in front of it. On observation, “It is a humble open pavilion structure with a four-sided pitched roof in timber and Mangalore tiles.” It is beside this shrine that one finds tombstones of ancestors.
The shrine is a critical aspect of Kodava culture, where, before the modern roads connecting the different villages of Kodagu took place, the family member or visitor would have to pass along the ‘Kaimada’ present on the access way (Oni) to the house and pay their respects first before moving towards the house. The very position of it speaks of its importance in the daily life of Kodavas. (Somaya et al., 2014) (Boverianda , 2021)
Having witnessed dramatic changes over time due to British rule, Kodagu was provided with new roads and improved connections with nearby cities. The success of the orange and coffee plantations introduced to Kodagu by the British led to a shift from the agrarian system that relied on bartering to one of commercial crop cultivation.
With a reduction in the number of people who reside in these traditional homes, Kodavas have been moving from the region in search of economic opportunities. Ainemanes have long stood as reflections of the Kodava community and its ancestral-rooted practices and their relation to nature. The lack of awareness to preserve these structures has taken a toll on them.
Thus, a balance must be brought in where tourism doesn’t just serve to promote an ‘experience’ but a thought driven understanding of growth and the importance of these historic structures; and in serving as models of inspiration for: building techniques that are native to the local environment, sustaining cultural values of communities, and for a greater awareness of skills that may soon disappear if not documented and preserved.
References:
- Books
Somaya, B. et al. (2014) Silent sentinels: Traditional architecture of coorg. Mumbai, Maharashtra : The Hecar Foundation.
(Boverianda , Ainmanes of Kodagu (ancestral homes of Kodagu and their socio- cultural significance): Exotic india art 2021)
- Images
Somaya, B. et al. (2014) Silent sentinels: Traditional architecture of coorg. Mumbai, Maharashtra : The Hecar Foundation.