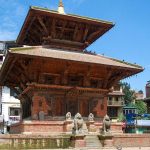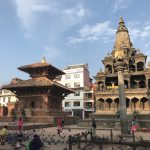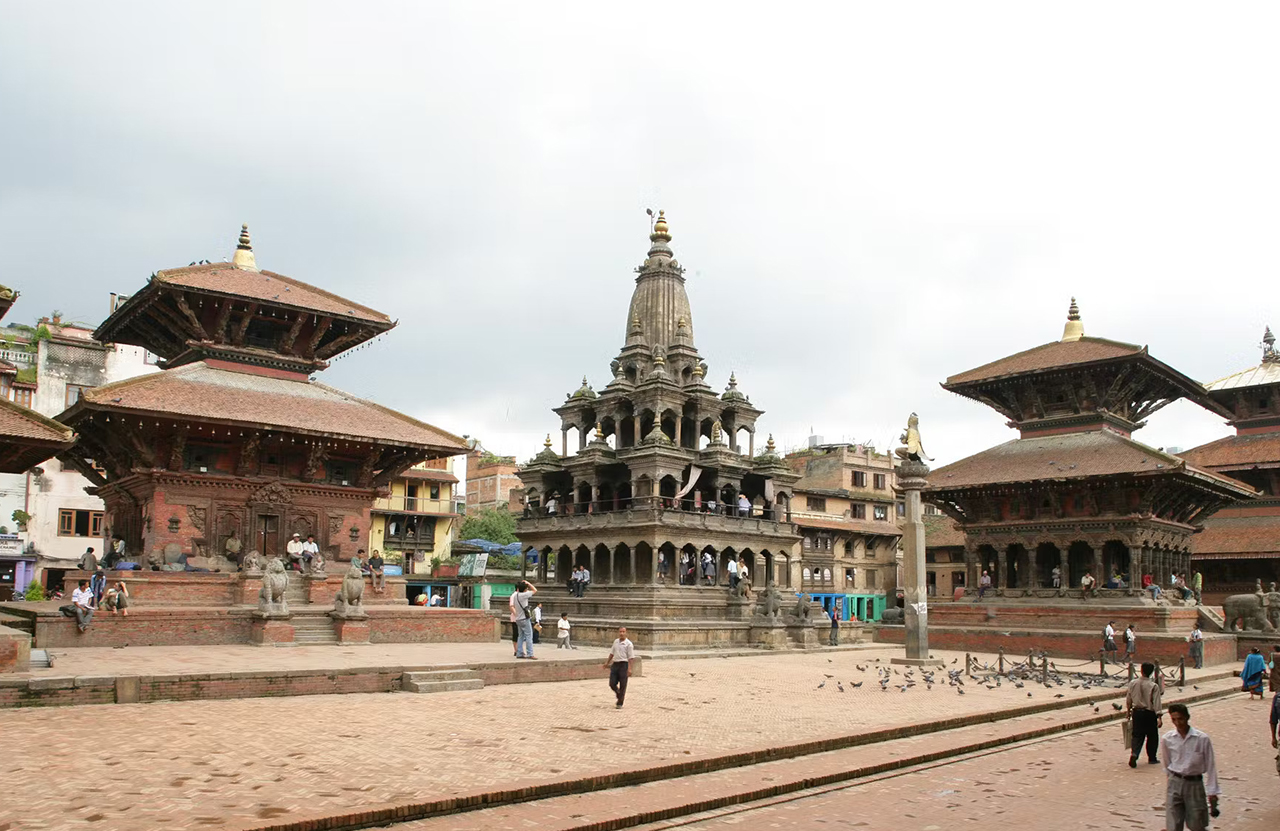
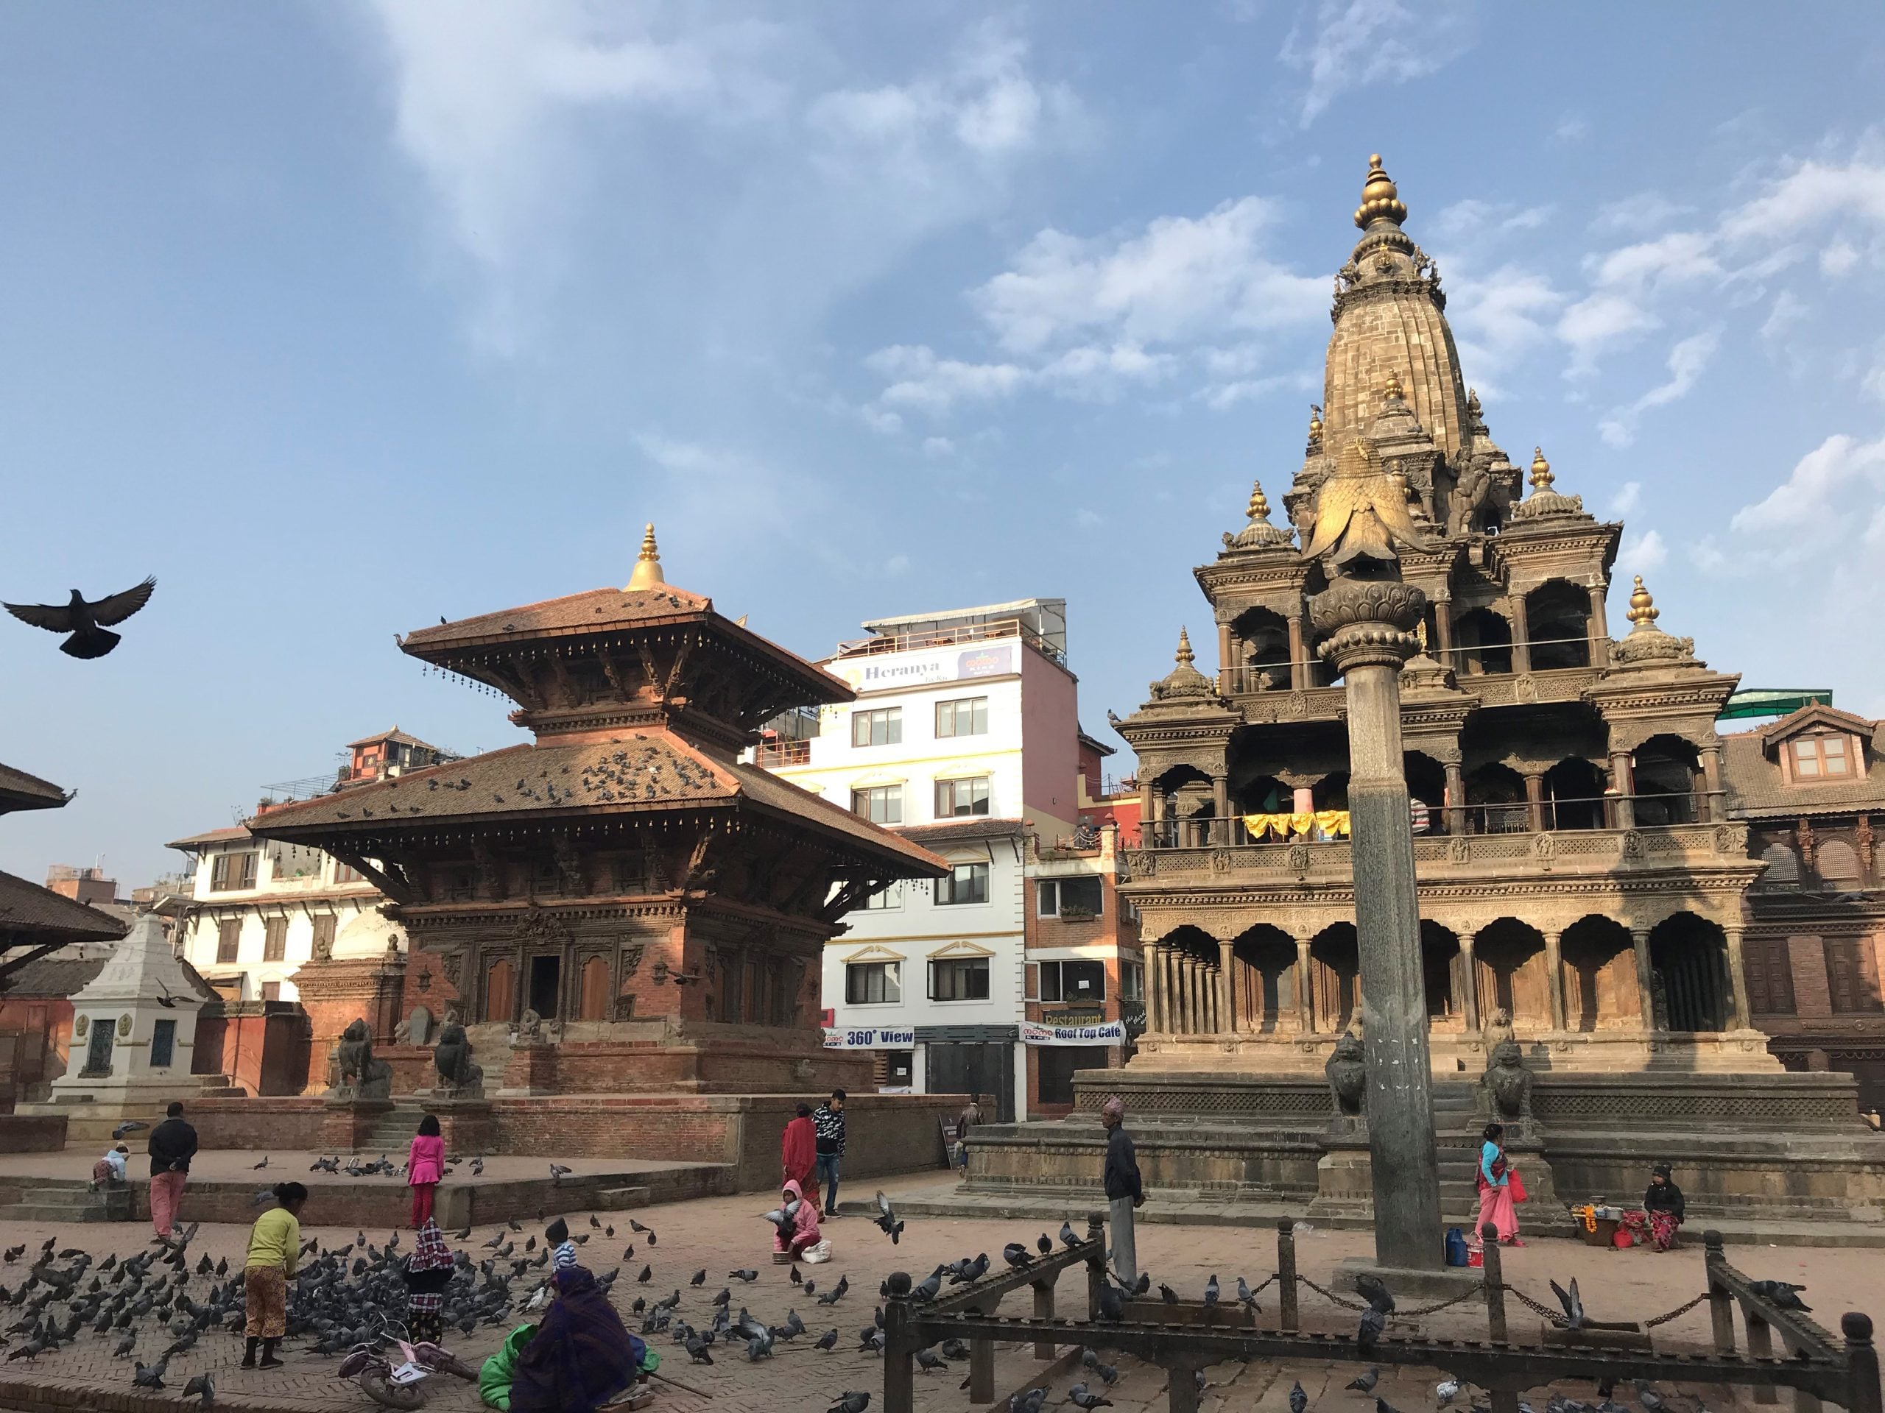
Char Narayan temple, also known as Jagan Narayan temple, is one of the oldest temples in Patan Durbar Square. It is situated in the central area of the Patan Durbar Square master plan, south of the Krishna Mandir. The temple is dedicated to Lord Vishnu and reflects both spiritual devotion and an architectural masterpiece of the Malla era.
Historical Significance
Locally, the Char Narayan temple is known as Pyamha Narandya. The name comes from the Newar language, where Pyamha means ‘upper’ or ‘elevated’, indicating its position in the city, and Narandya implies a form of ‘Narayan’. In Hinduism, Narayan is an honored deity, seen as another form of Lord Vishnu. It was built in 1566 AD and was a tribute to the father of Purandar Singh, a key nobleman who controlled Kathmandu in the 16th century. The temple is constructed primarily of brick in a pagoda-style, highlighting the craftsmanship of Newari architecture.
Architectural Style and Form
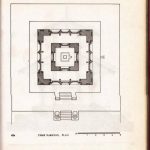
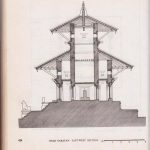
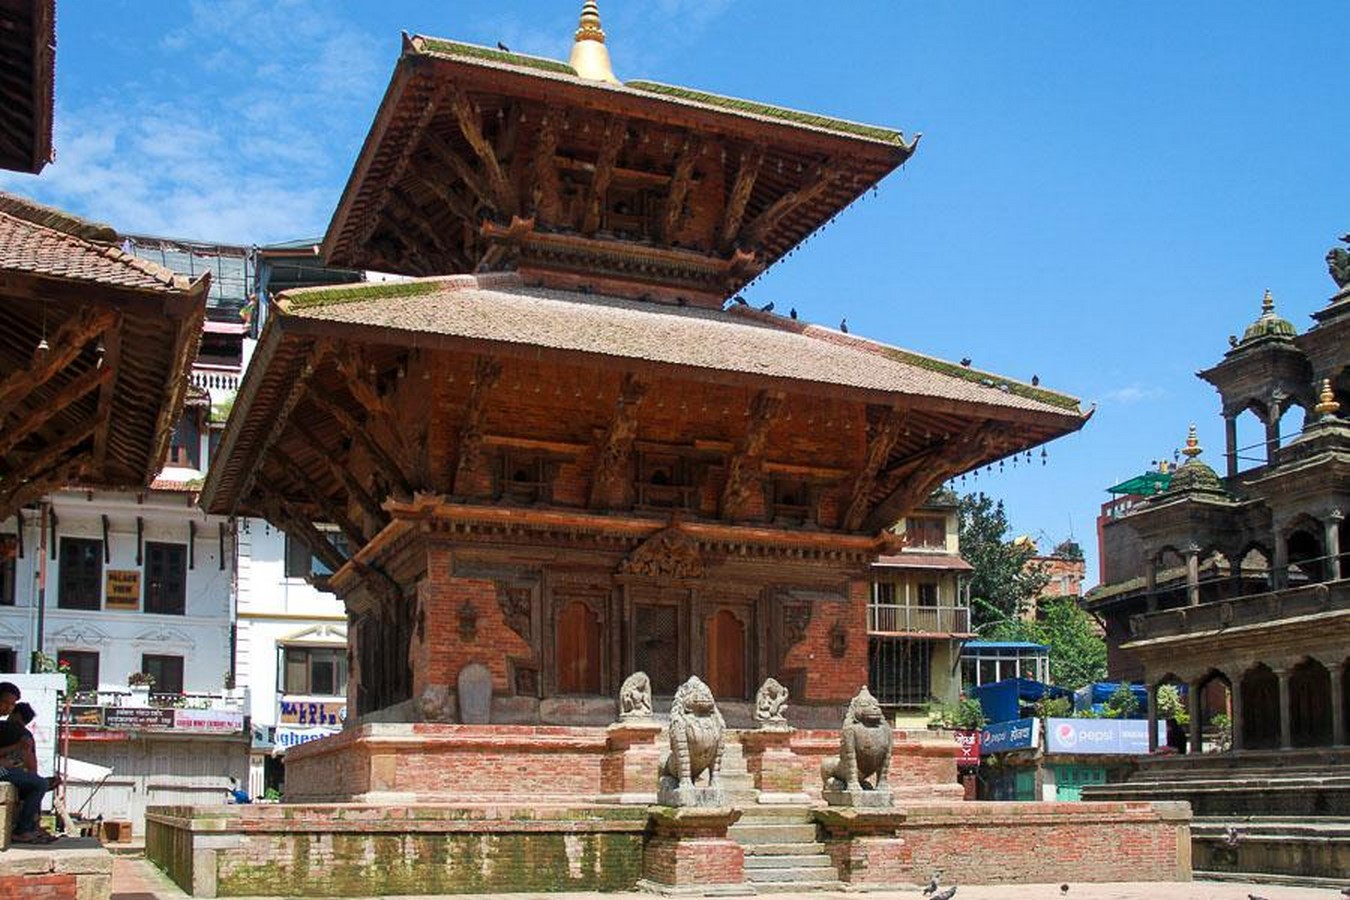
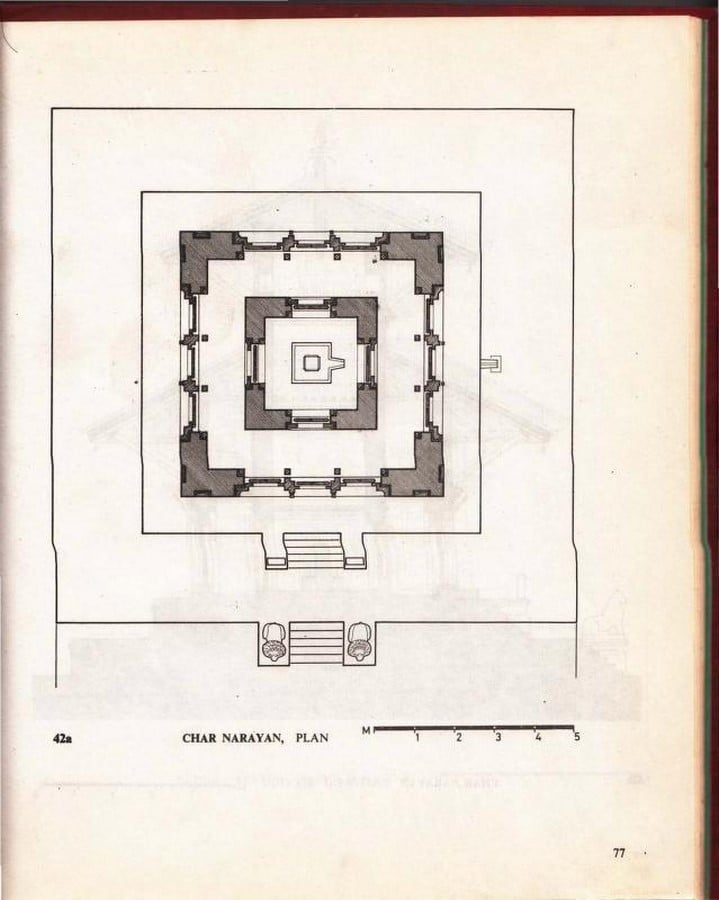
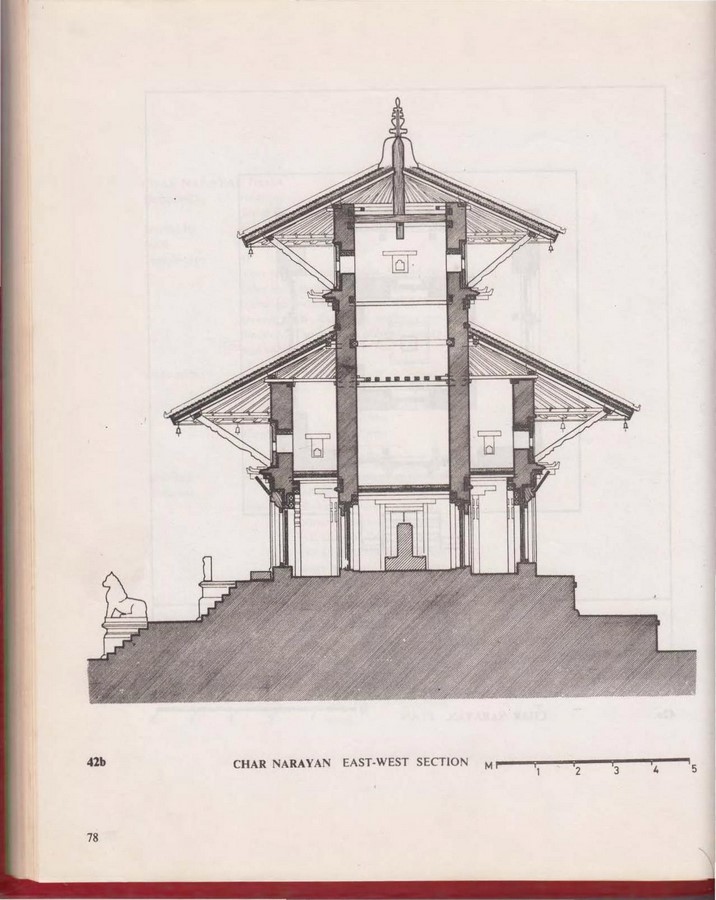
The temple is a masterpiece of Newari architecture, distinguished by multi-storied pagoda style with intricate wooden carvings. It is a two-tiered temple with a near-perfect square plan with an inner and outer wall. The inner wall houses the shrine, whereas the outer wall forms the surrounding walkway. The base of the temple is elevated on a plinth, which is commonly found in traditional temples in Nepal. The ground floor plan measures (6.62 X 6.63) meters with a height of 13.09 meters, including the height of the plinth. The outer wall consists of 3 doors on each side leading to the walkway that surrounds a central cella. A cella is a sanctum that houses the main shrine. Each side of the cella features a single door, allowing access to the shrine. Although the temple is two-tiered, only the ground floor cella and walkway are functional.
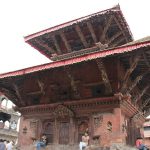
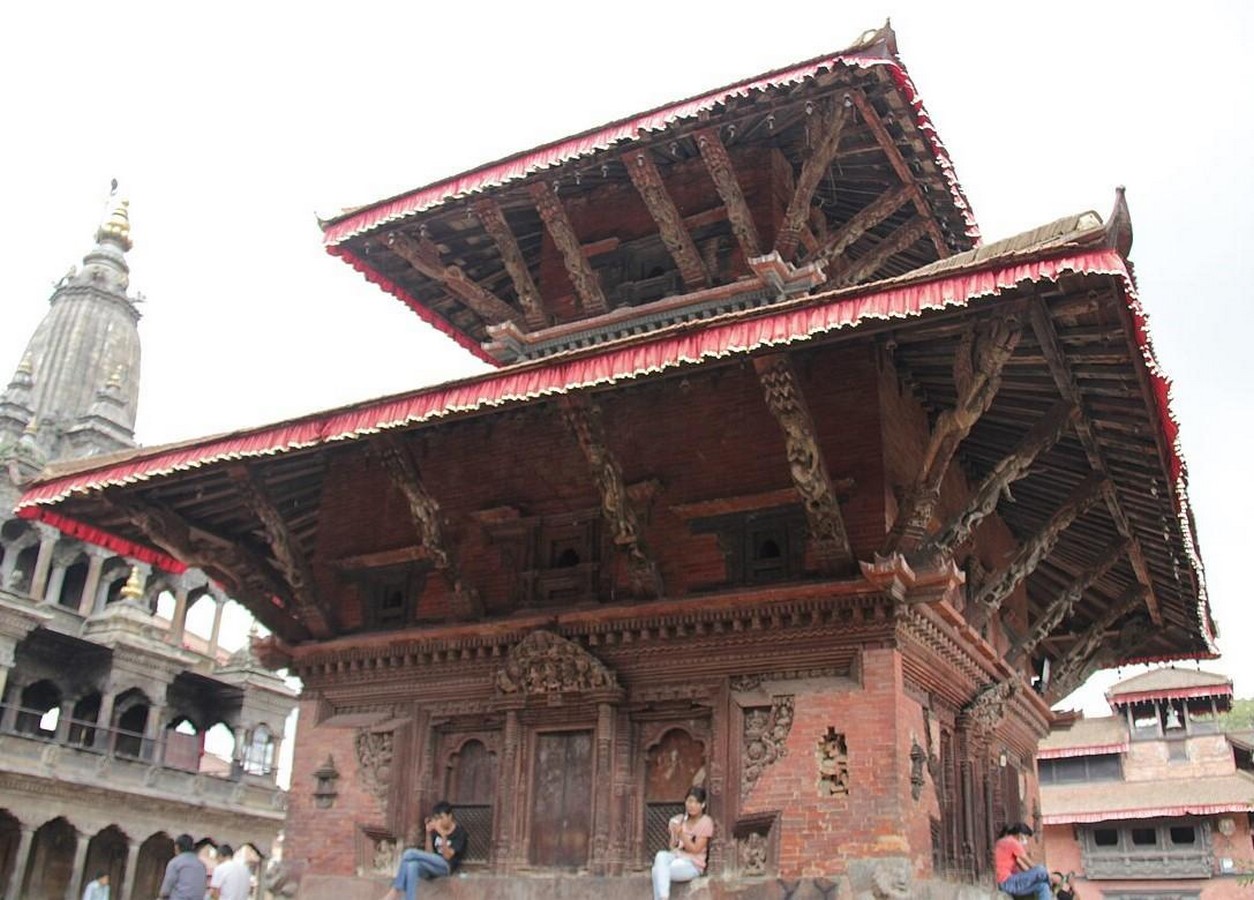
Char Narayan temple stands tall with its intricate wooden carvings, which depict gods, mythical creatures, and floral motifs. The temple’s roof is overhung, which is supported by diagonal members called struts. At the top of the temple rests a golden finial, known as Gajur, which reflects a spiritual linkage between earth and the divine. Right in front of the temple, within the plinth area, stands a stone pillar with a statue of Garuda. Garuda is the divine mount of Lord Vishnu, symbolizing strength and protection.
Materials and Construction Techniques
The primary material used for making the temple is brick, while carved wood is used for making doors, windows, and struts. The plinth is faced with brick skin corners and curbs made up of natural stone. The wall of the temple is made of burnt bricks, which are held together using clay mortar. The exterior walls and wall areas of the cella are brick- faced whereas the interior is of simple fired bricks. The roofs are made up of traditional tiles, also known as Jhingati tiles. During construction, the tiles are carefully laid over wooden battens, which are secured to the rafters. Interlocking joints are made in the wooden components to allow flexibility and movement during seismic events. The temple’s doors and windows display some of the most beautiful wooden carvings, while the wooden beams and struts are intricately carved, providing both structural support and beauty.
Restoration and Conservation Efforts
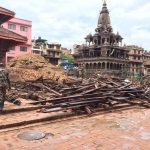
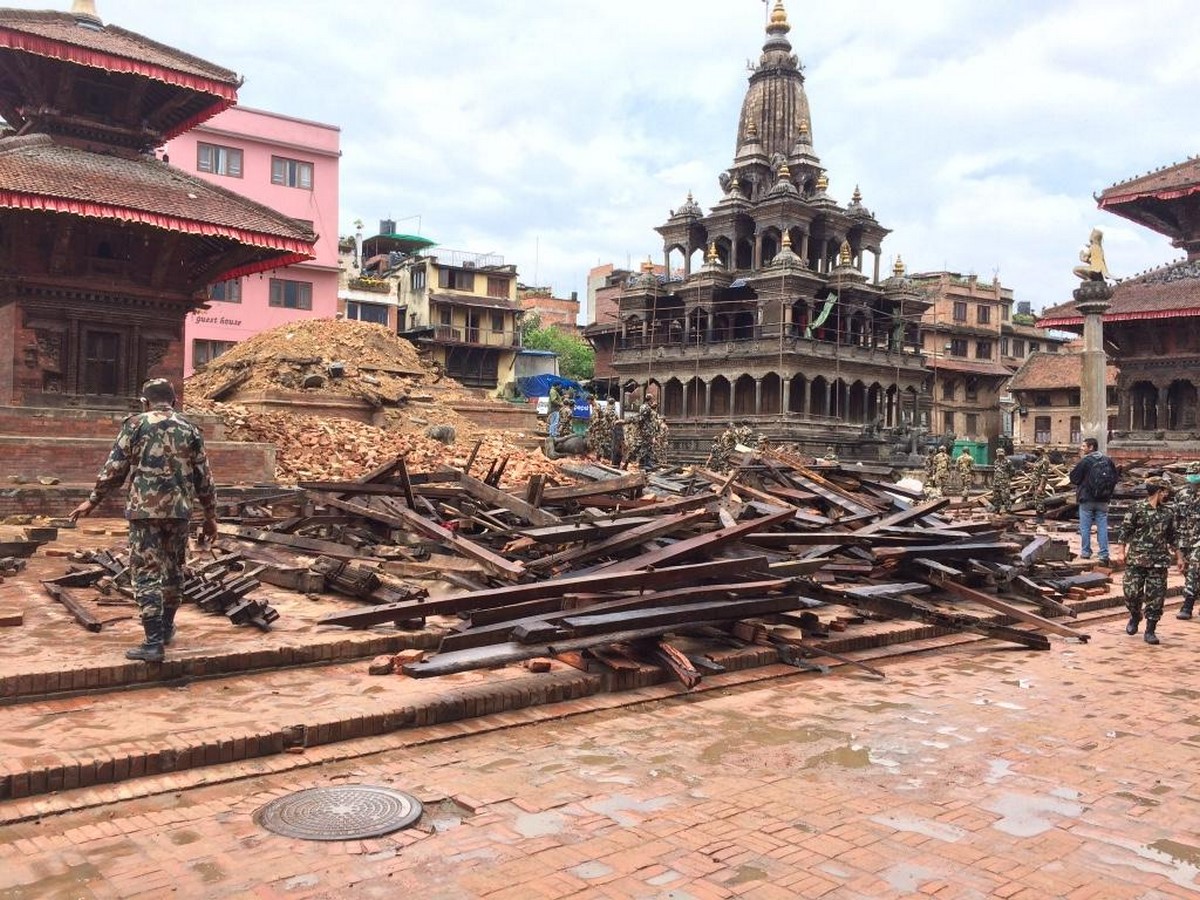
Char Narayan temple suffered damage during the 2015 earthquake, leading to the collapse of its walls and roofs. But through proper conservation efforts, it has been restored again in its original form by using traditional materials and methods. It underwent restoration by the KVPT (Kathmandu Valley Preservation Trust), the World Monuments Fund, and additional support from the US Embassy. One of the interesting parts about its restoration is that after collapsing, the salvaged materials were carefully secured and reused, incorporating carefully concealed seismic reinforcements. The steel supports are embedded within the brick works, and concealed tie beams are used, which support the structure.
During examination, the foundation of the structure was found to be unaffected, and hence the temple was erected over the previous plinth without disturbing its original foundation. The carved wooden doors, windows were reused during the restoration. The restoration of the Char Narayan temple was completed in 2020.
Today, the Char Narayan Temple stands out as a testament to Nepal’s commitment to preserving cultural heritage. Through proper restoration using salvaged materials, seismic reinforcement, and traditional methods, it sets an example of how design features like this can be used in other reconstruction projects having similar sites.
References:
Char Narayan Temple, Patan, Nepal, Asian Architecture. Available at: https://www.orientalarchitecture.com/sid/541/nepal/patan/char-narayan-temple (Accessed: 03 October 2025).
Snorkel, R. Char Narayan temple: History & art in Patan Durbar Square, Nepal: Backpack and snorkel, Backpack and Snorkel Purple Travel Guides. Available at: https://backpackandsnorkel.com/Nepal/Day3/5329h-CharNarayanTemple/#gsc.tab=0 (Accessed: 05 October 2025).
Korn, W. (2017). Traditional architecture of the Kathmandu Valley by Wolfgang Korn : Wolfgang Korn : Free download, borrow, and streaming, Internet Archive. Available at: https://archive.org/details/TraditionalArchitectureOfTheKathmanduValleyByWolfgangKorn_201712/page/76/mode/1up (Accessed: 03 October 2025).
Char Narayan Temple, World Monuments Fund. Available at: https://www.wmf.org/projects/char-narayan-temple(Accessed: 03 October 2025).