Project Overview
Client: Godrej Properties Ltd
Location: Vikhroli East, Mumbai, India
Site Area: 34 Acres
Project Type: Mixed-use: Residential, Commercial, Hospitality, Retail & Cultural
Design Team: Sasaki (Planning, Urban Design, Landscape), in collaboration with SOM, Studio Lotus.
Completion: Masterplan in 2013, Phased development: Ongoing
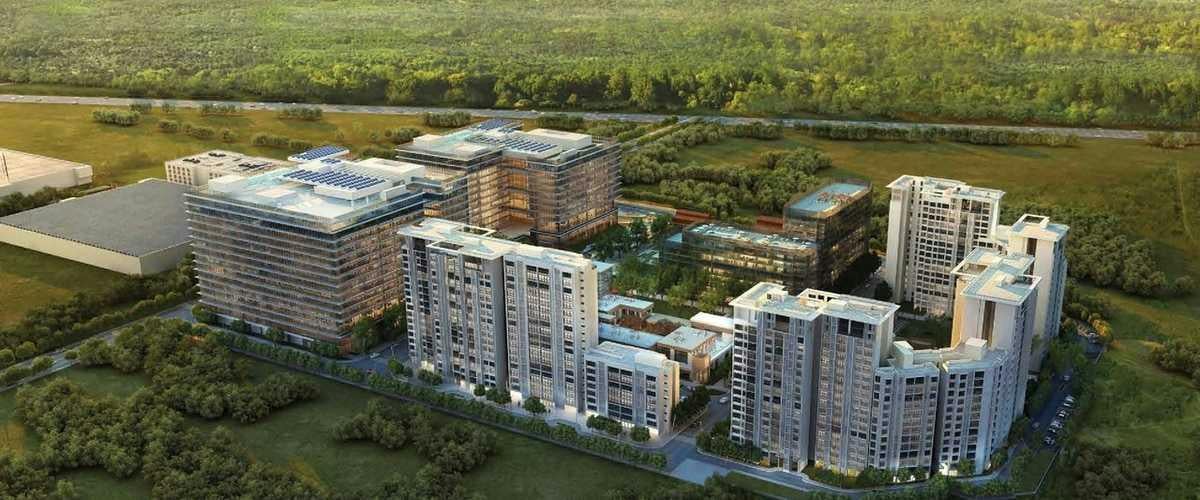
Part A: Design: Planning, Urban & Heritage Philosophy
Concept: A city within the site.
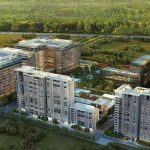
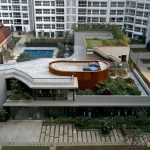
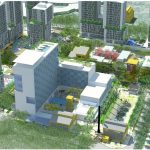
Godrej – The trees are situated in Mumbai’s expanding eastern edge. This project is a rare example of an urban regeneration project of this scale that is a blend of ecological sensitivity, industrial legacy, and future-forward urban design. This 34-acre masterplan is built on the former Godrej soap factory grounds, which is transforming a once brownfield into a mixed-use urban district that combines residential, commercial, hospitality, and cultural functions.
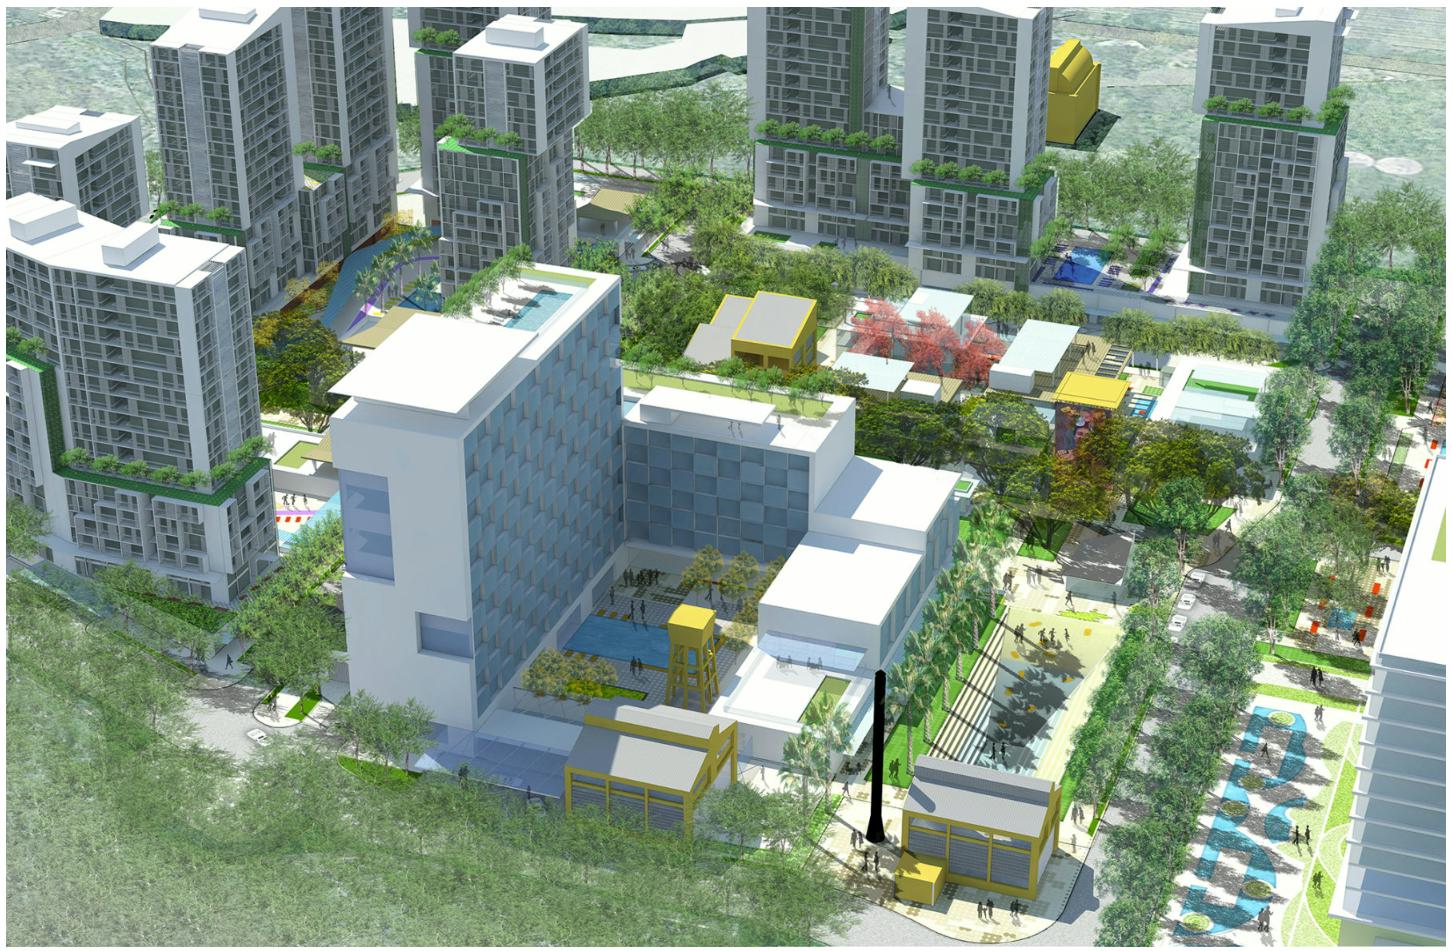
The central design philosophy of the project revolves around the existing tree coverage and heritage industrial structures on the site. Rather than erasing all the history and giving a new identity to the place, the project honors and reinterprets the past. Adaptive reuse, green infrastructure, and contemporary architecture are woven together to develop this district holistically.
“The Trees is not a project. It’s a place. A living, breathing community rooted in Mumbai’s legacy and grown from its future.” – Sasaki Associates
Concept: A Heritage Spine As Urban Framework.
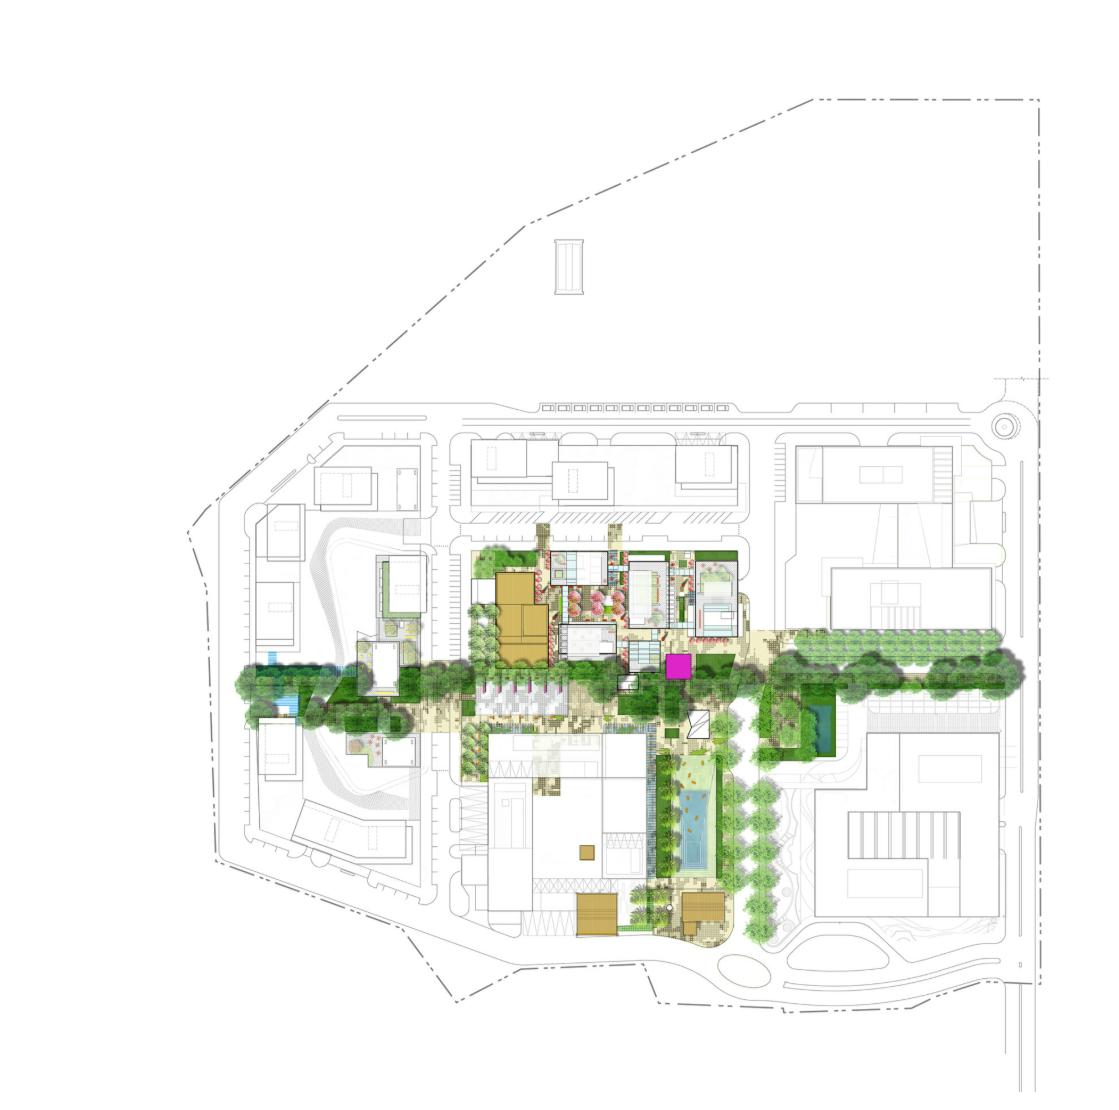
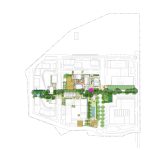
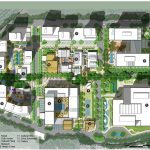
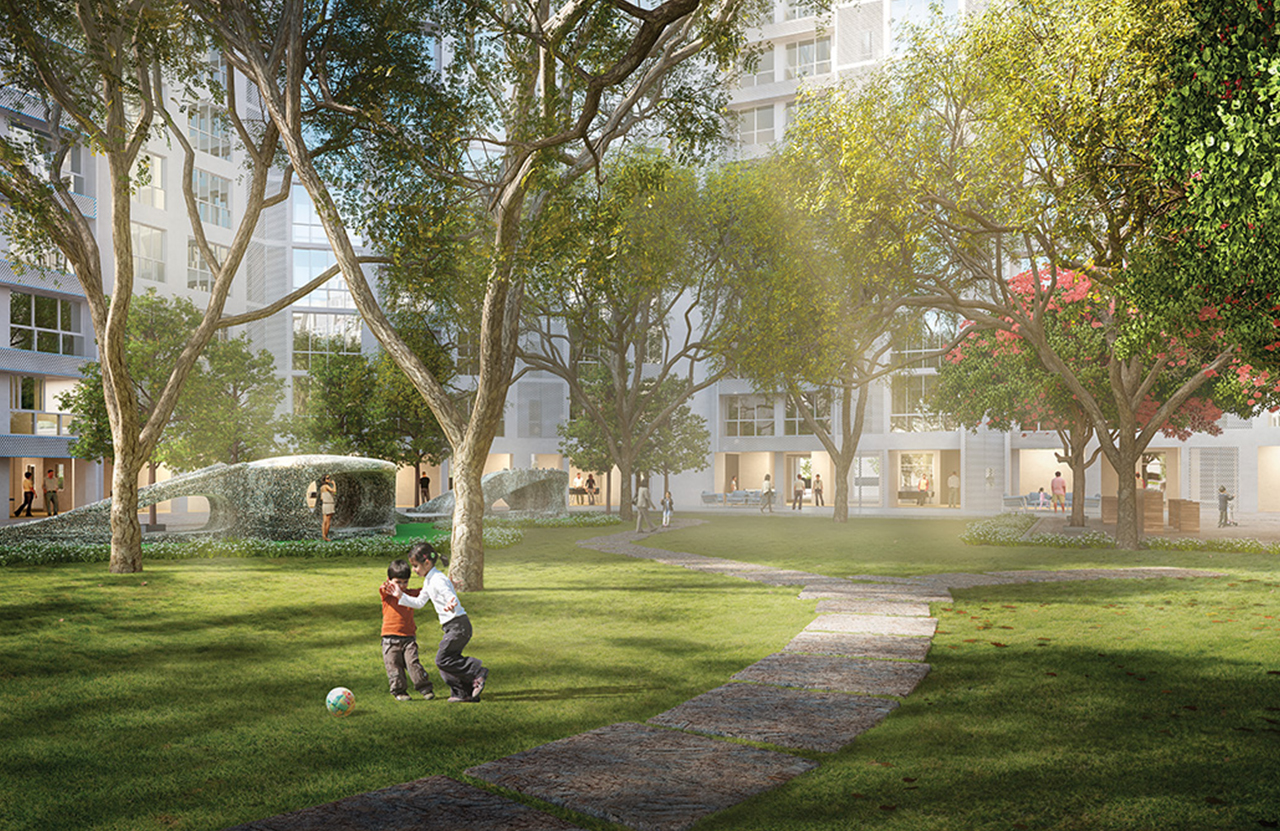
Preservation of a mature Rain Tree corridor is one of the most innovative moves to develop a lush, shaded greenway that functions as the primary pedestrian spine of the development. This green spine structures the complete masterplan promoting walkability, social interaction, and urban cooling.
The design is based on the following seven core principles: Identity, Community, Connectivity, Flexibility, Heritage, Sustainability, and Financial Strategy. They have resulted in a development that prioritizes :
- Courtyard-based planning and human-scaled street edges.
- Restricted vehicular movement that encourages pedestrian-first environments.
- Mixed-use zoning with a short walking radius.
- Adaptive reuse of old industrial buildings into the new district.
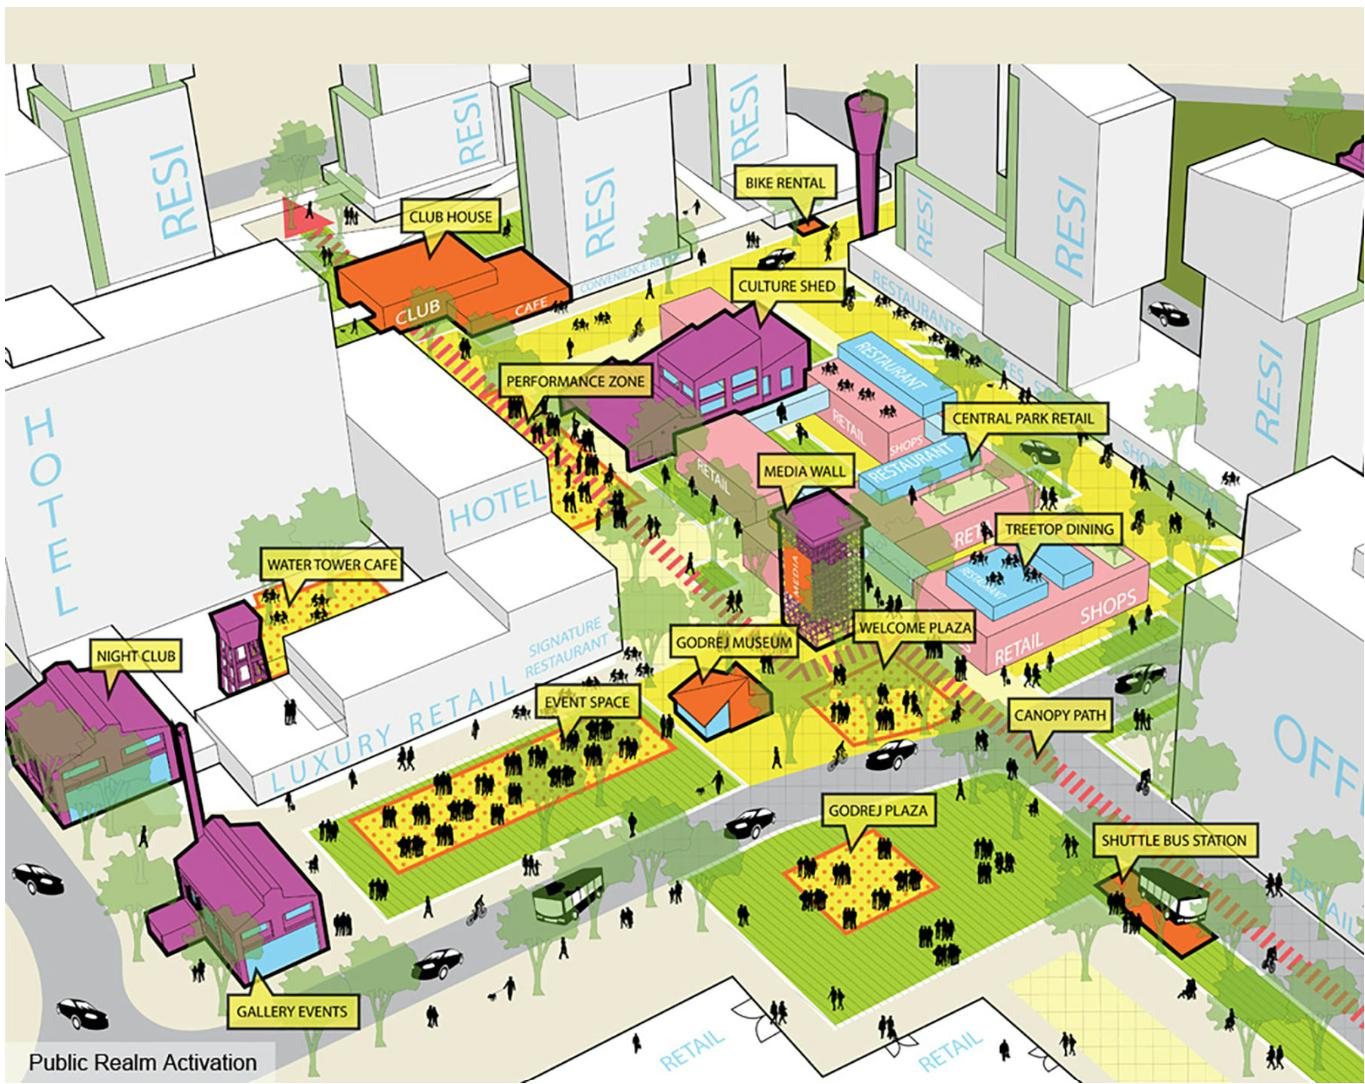
Concept: Public Space as Civic Infrastructure.
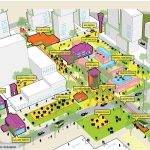
The project focuses on designing a public realm that promotes social gathering, retail vitality, and preservation of cultural memory. In honour of traditional Indian urbanism, the courtyards, passages, and arcades create a layered, sequential experience – paying homage to the historic bazaar streets and temple forecourts.
Part B: Materials & Construction
Adaptive Reuse of Industrial Structures
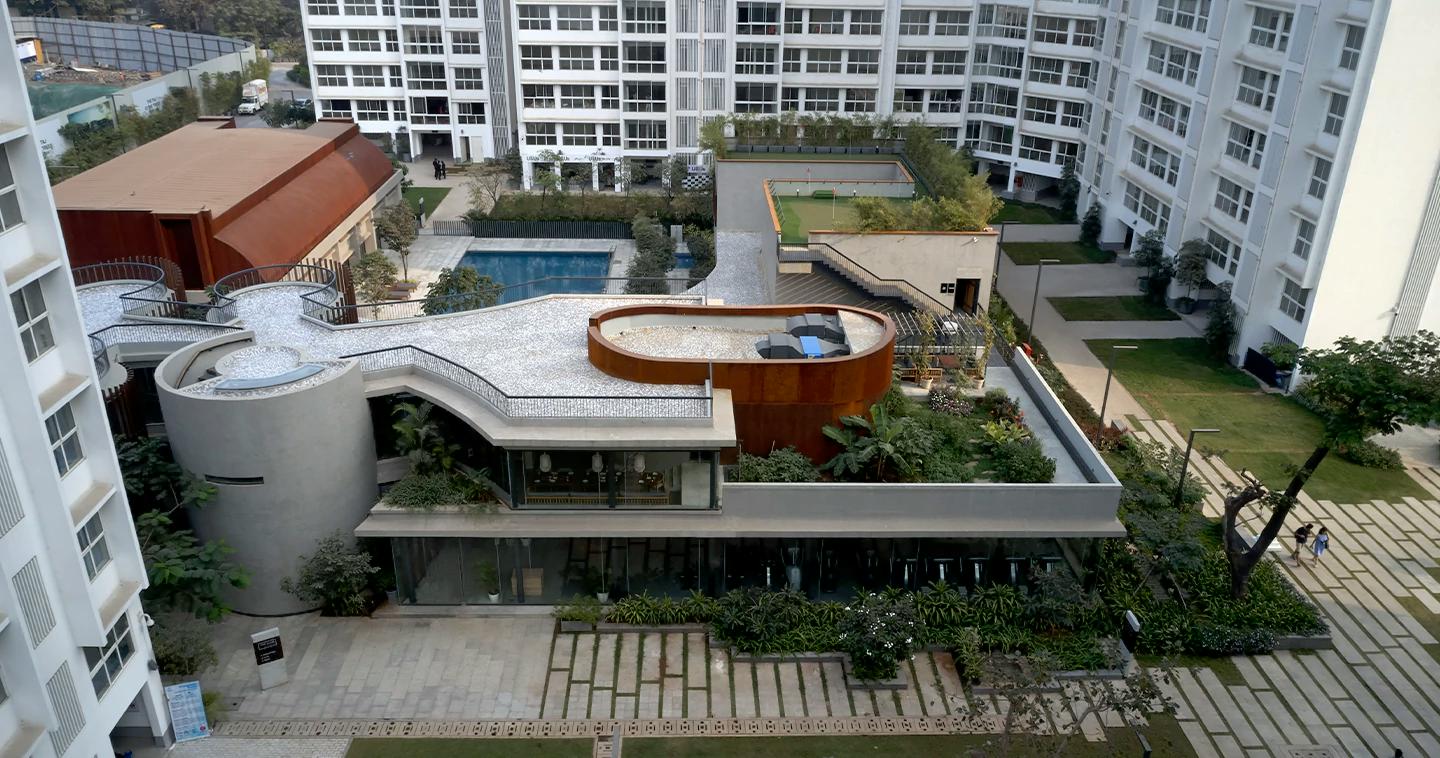
A core architectural intervention was the adaptive reuse of the old factory buildings. The design team did a structural and historical audit, and the selected buildings were converted into Community spaces, Clubs and Cafes, Cultural venues and galleries.
The Club at The Trees retains the original concrete frame and brick walls of a boiler house with glass & corten steel inserts and exposed trusses. This creates a tactile dialogue between old and new.
Construction Material and Techniques
For new residential and commercial structures, the material palette blends contemporary durability with site specificity:
- Residential towers (G+18) have RCC framing.
- Windows are made out of UPVC/ Powder-coated aluminium.
- Vitrified tiles and engineered wooden flooring in residences.
- Natural stone pavers and indigenous materials in open spaces.
- Teak wood doors, jute-textured walls, and ceramic tiles for interiors.
Studio Lotus introduced Indian crafts like handmade tiles, woven cane, and locally sourced timber into interior detailing, making materiality both sustainable and culturally resonant.
Godrej The Trees deploys modern construction technologies such as:
- Modular kitchen systems.
- Prefabricated façade elements.
- Post-tensioned concrete slabs for wider spans.
- High-performance double-glazing to reduce heat gain.
These choices optimize energy performance, reduce construction time, and enhance resident comfort without compromising on aesthetics.
Part C: Sustainability: Ecology as Infrastructure
Site Ecology – A design driver
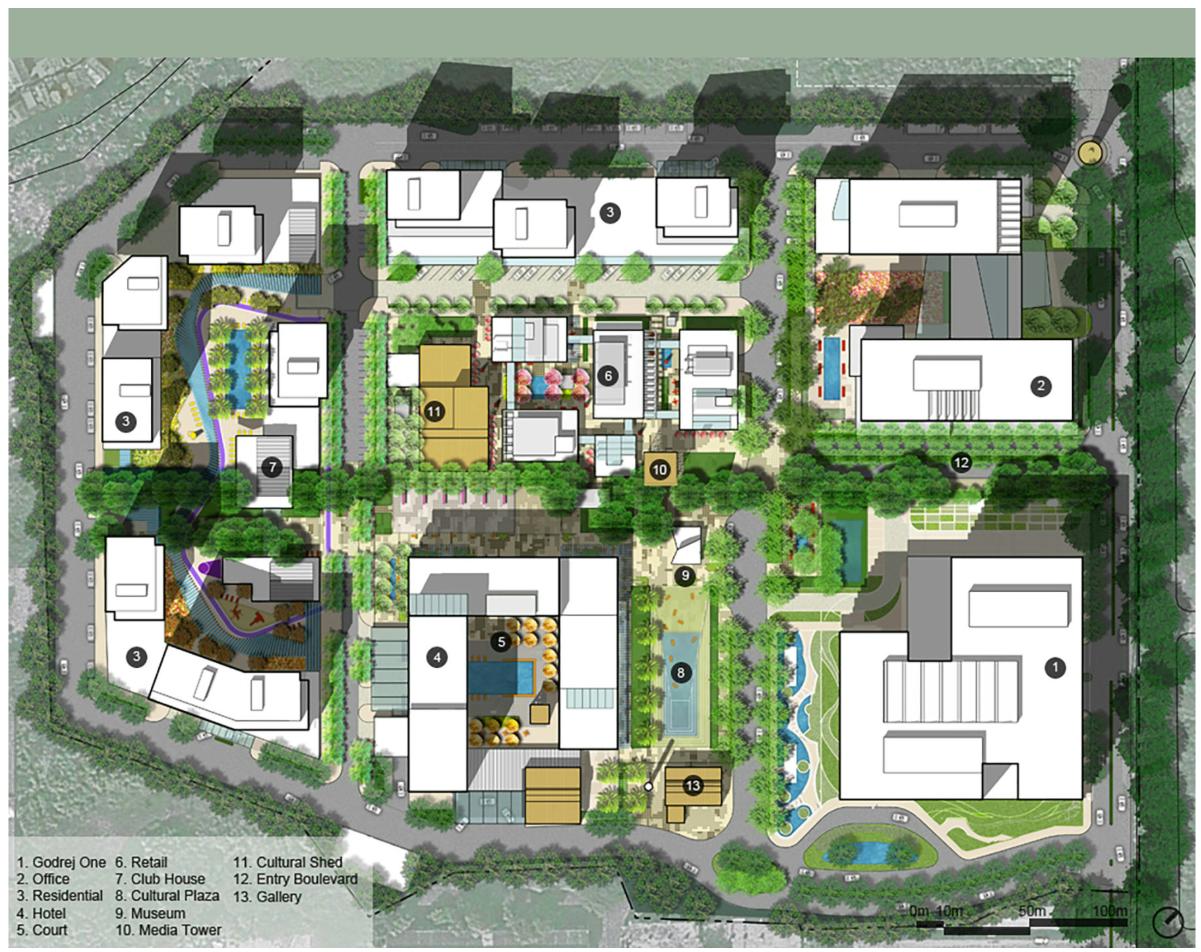
Sasaki conducted a comprehensive ecological and botanical survey of the site. Trees were catalogued by species, health, transplantability and ecological value. More than 200 trees were retained and integrated into the final design. They don’t act like a mere ornament but rather act like a critical regulator of the microclimate.
“The existing Rain Trees weren’t just kept – they became the backbone of the site’s logic.”
– Sasaki Associates
This approach re-establishes landscape as an organizing principle of urban design over it being a decorative afterthought.
Water Management & Climate Response
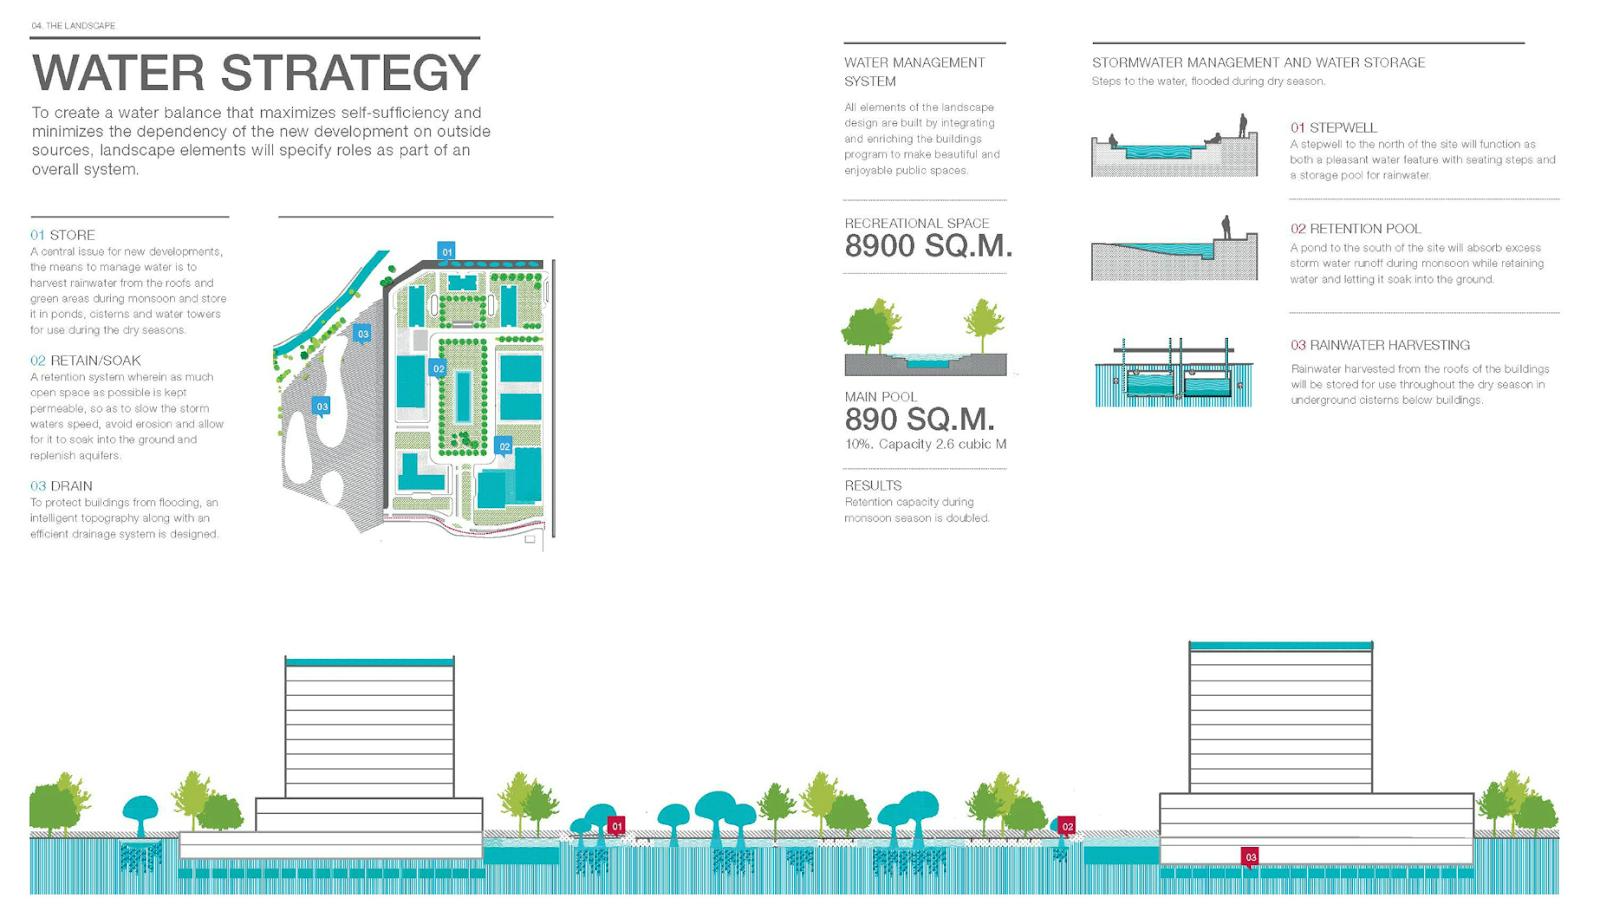
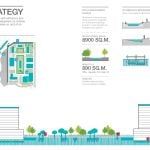
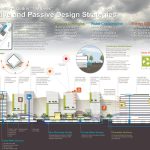
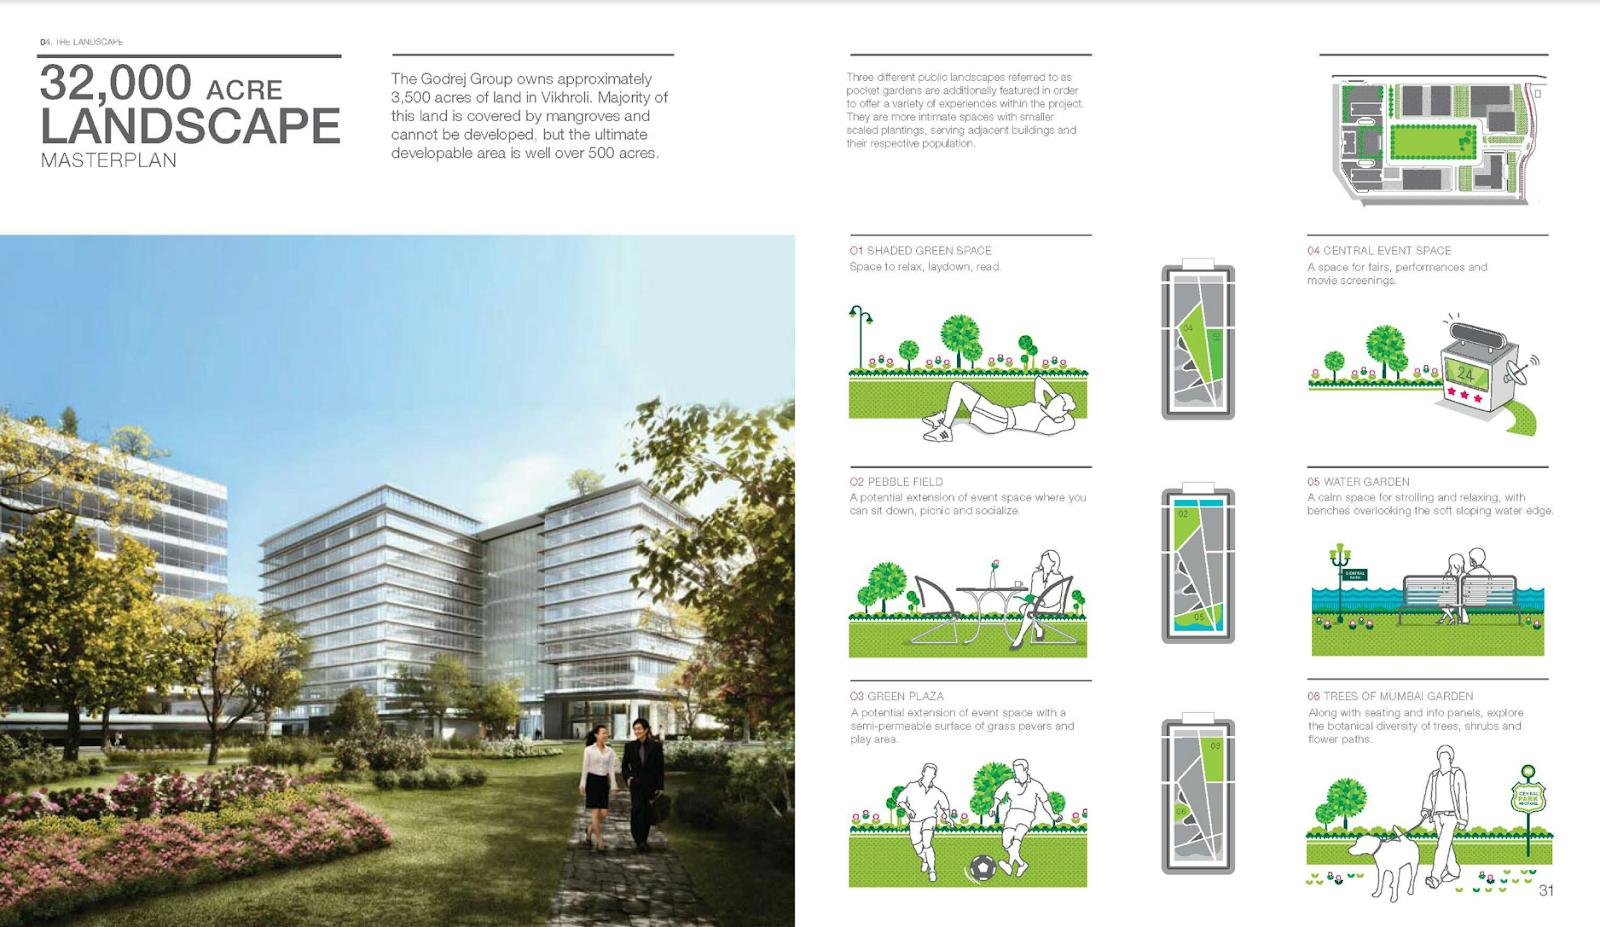
Mumbai’s torrential monsoons require a strong and robust stormwater management system. This was designed to be completely integrated with the landscape. Some examples of the following are :
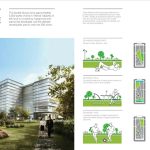
- Bioswales, rain gardens, and permeable surfaces were developed throughout the public realm.
- Development of on-site rainwater harvesting tanks.
- STPs were connected to greywater recycling systems.
- Landscape was designed to retain, slow, and reuse water.
This strategy reduced the runoff water by over 50%, preventing flooding and recharging groundwater while keeping the greens all year round.
Energy Efficiency & Green Features
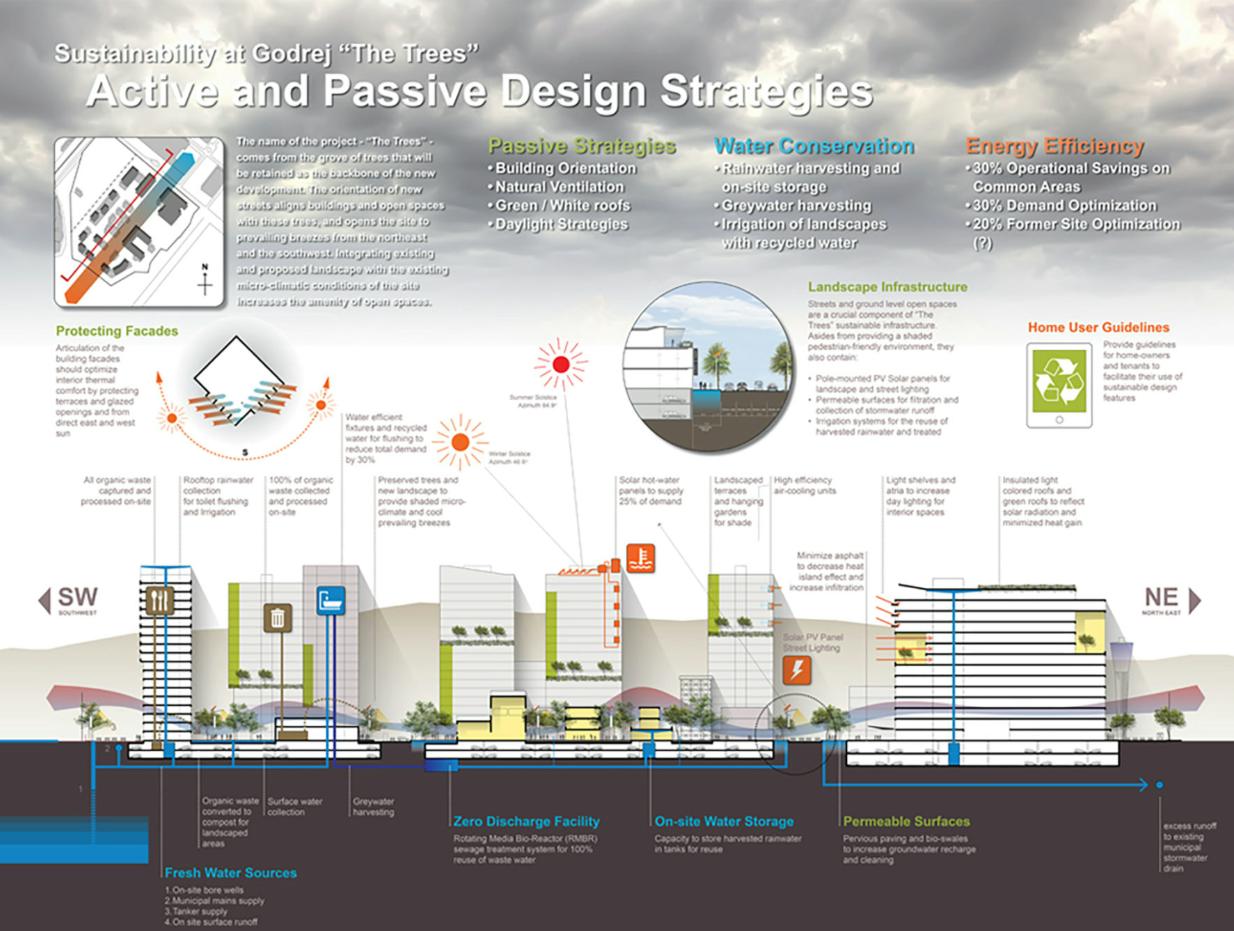
Godrej The Trees aims for 50% net energy reduction across the site via:
- Solar-powered lighting for common areas
- High-performance glazing to reduce HVAC loads
- Shaded pathways and passive cooling via vegetation
- LED-based smart lighting systems
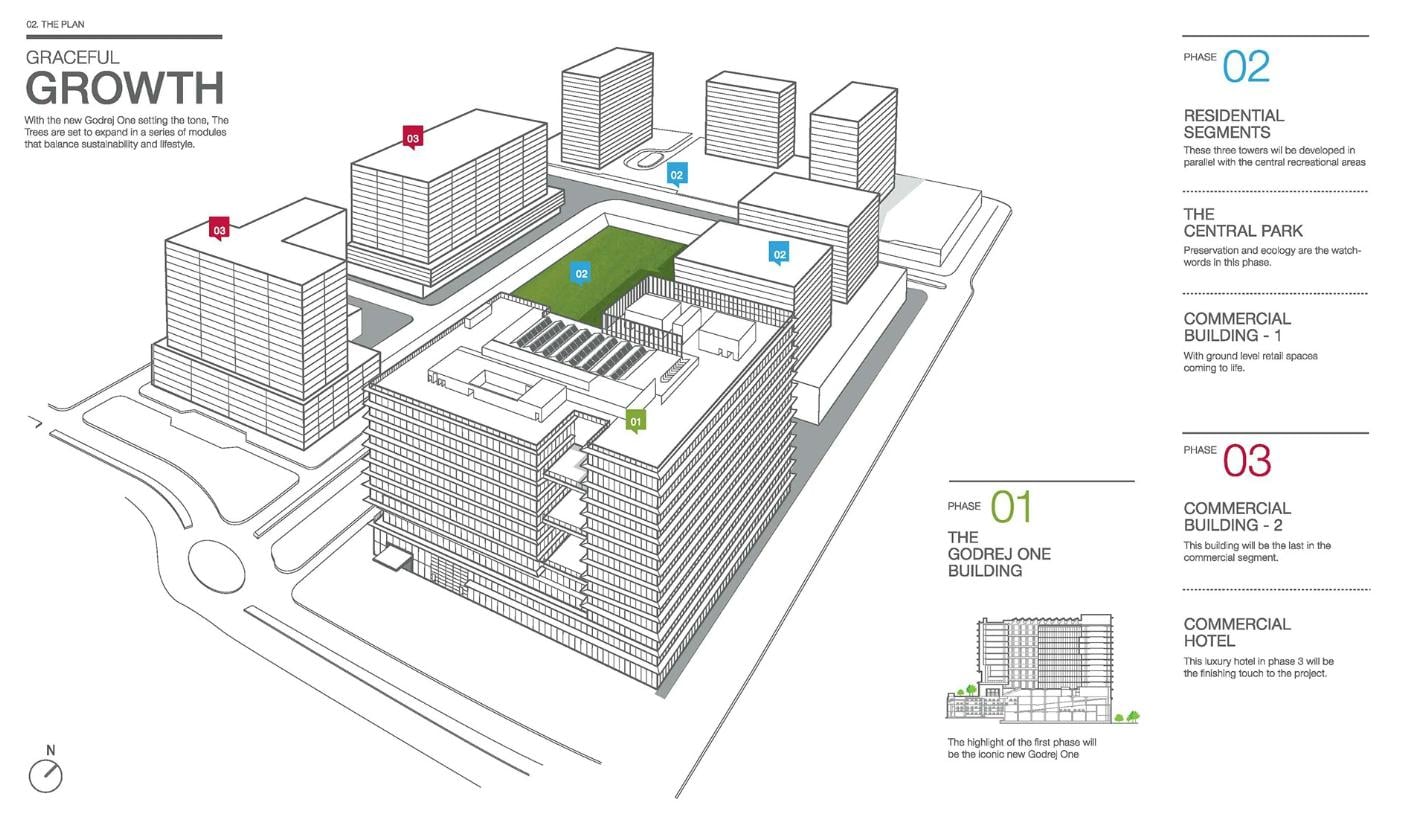
- Targeted LEED Platinum ratings for commercial blocks, the completed Godrej One building has achieved this target by receiving the certificate in 2016.
While residential towers follow green principles in massing and ventilation, the commercial blocks—like the Godrej One building—act as flagship sustainable architecture with smart BMS (Building Management Systems).
Godrej The Trees, Vikhroli, is a strong example of a modern residential township that embeds sustainability, comfort, and design consciousness into everyday living. It combines architectural finesse (tower spacing, landscape‑heavy plan, modern amenities), quality material and finishes, and multiple sustainable measures (water, energy, ecology). While not without challenges – especially in execution, maintenance, and ensuring actual green and transit connections, the project stands as a model for how large‑scale residential developments in Mumbai can offer more than just high density: offering quality of life, natural buffer, and community.
References:
- Sasaki. (n.d.). The Trees: A New Mixed-Use Urban District in Mumbai. [online] Available at: https://www.sasaki.com/projects/the-trees-a-new-mixed-use-urban-district-in-mumbai/.
- Studiolotus.in. (2025). The Club At The Trees. [online] Available at: https://www.studiolotus.in/projects/the-club-at-the-trees [Accessed 28 Sep. 2025].
- Behance.net. (2025). Behance. [online] Available at: https://www.behance.net/gallery/2792207/Godrej-Trees [Accessed 28 Sep. 2025].
- Sarestates Realty Advisors Pvt Ltd (2025). The trees in Vikhroli East By Godrej Properties. [online] Slideshare. Available at: https://www.slideshare.net/slideshow/the-trees-in-vikhroli-east-by-godrej-properties/55639575 [Accessed 28 Sep. 2025].
- Thakrar, T. (2020). Unwinding amidst greens at The Club at The Trees | Goodhomes.co.in. [online] Goodhomes.co.in. Available at: https://www.goodhomes.co.in/home-and-design-trends/architecture/unwinding-amidst-greens-at-the-club-at-the-trees-6453-2.html [Accessed 28 Sep. 2025].
- Mishra, D. and Sumner, E. (2020). A project transforms an area in Vikhroli from a place of work to one of play. [online] Architectural Digest India. Available at: https://www.architecturaldigest.in/content/vikhroli-transformation-place-of-work-to-place-of-play-architecture-interior-design/ [Accessed 28 Sep. 2025].
- Godrejproperties.com. (2023). What is a Green Building in Real Estate | Godrej Properties. [online] Available at: https://www.godrejproperties.com/blog/what-is-a-green-building.