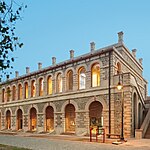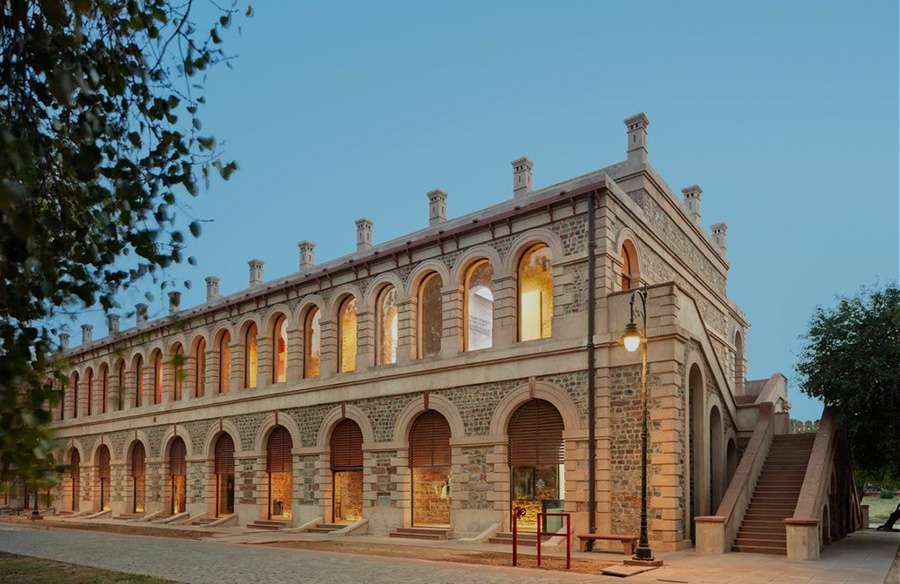
The Red Fort Centre, a beautiful architectural project by Design Factory India, is an exceptional case study of creative restoration and adaptive reuse. This prepossessing building, which sits in the historical confines of the Red Fort, New Delhi, is a museum which tells the history of its own life. This article is a case study that dives into the nuances of the Red Fort Centre, focusing on the design, materials & construction and sustainability of the building.
The Design
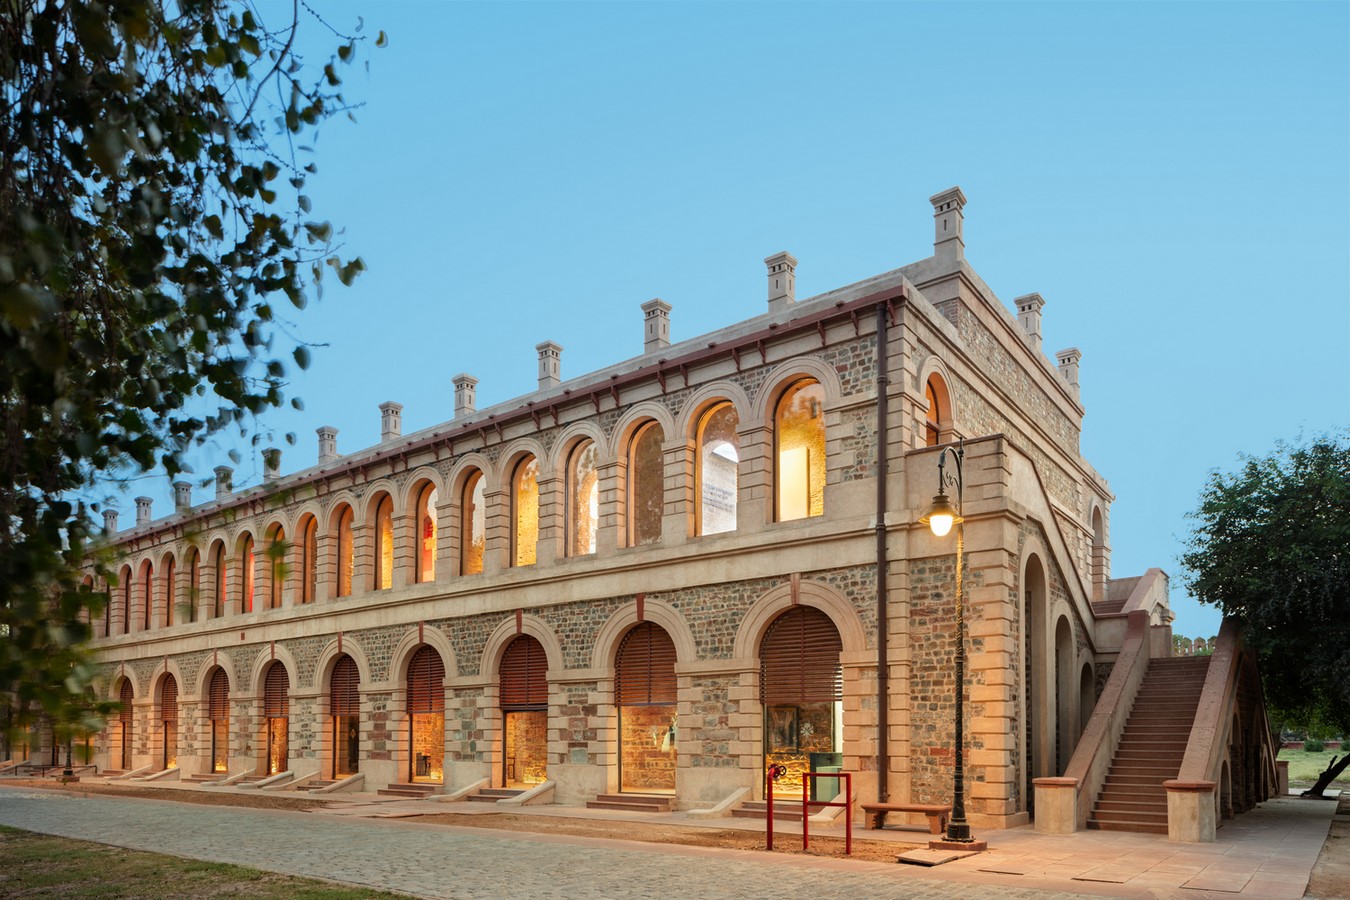
While under the British Raj, some of the structures within the Red Fort were destroyed to create military barracks after the Independence War of 1857. The barracks are now non-operative and this project is a successful attempt by Design Factory India to restore and adaptively reuse these unused structures. The main design strategy for this project was in-depth research of the historic architectural aesthetics to eventuate the restoration and conservation efforts. Contemporary design interventions, which was the conceptual approach to the project, can transform historical buildings into more time-appropriate structures without losing the antique touch.
The barracks were originally made by the Britishers from the ruins within the Red Fort, which was revealed by the carved stones that peeped out of the walls as the multi-layer plaster was strategically removed from the structure. This discovery was the principal influence on the contemporary design strategy which aims to appreciate history without being pretentious or sombre. The design philosophy revolves around restoration and conservation, translating the existing buildings’ expression into a present progressive language.

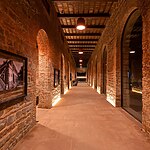
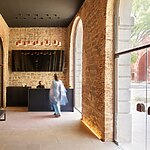
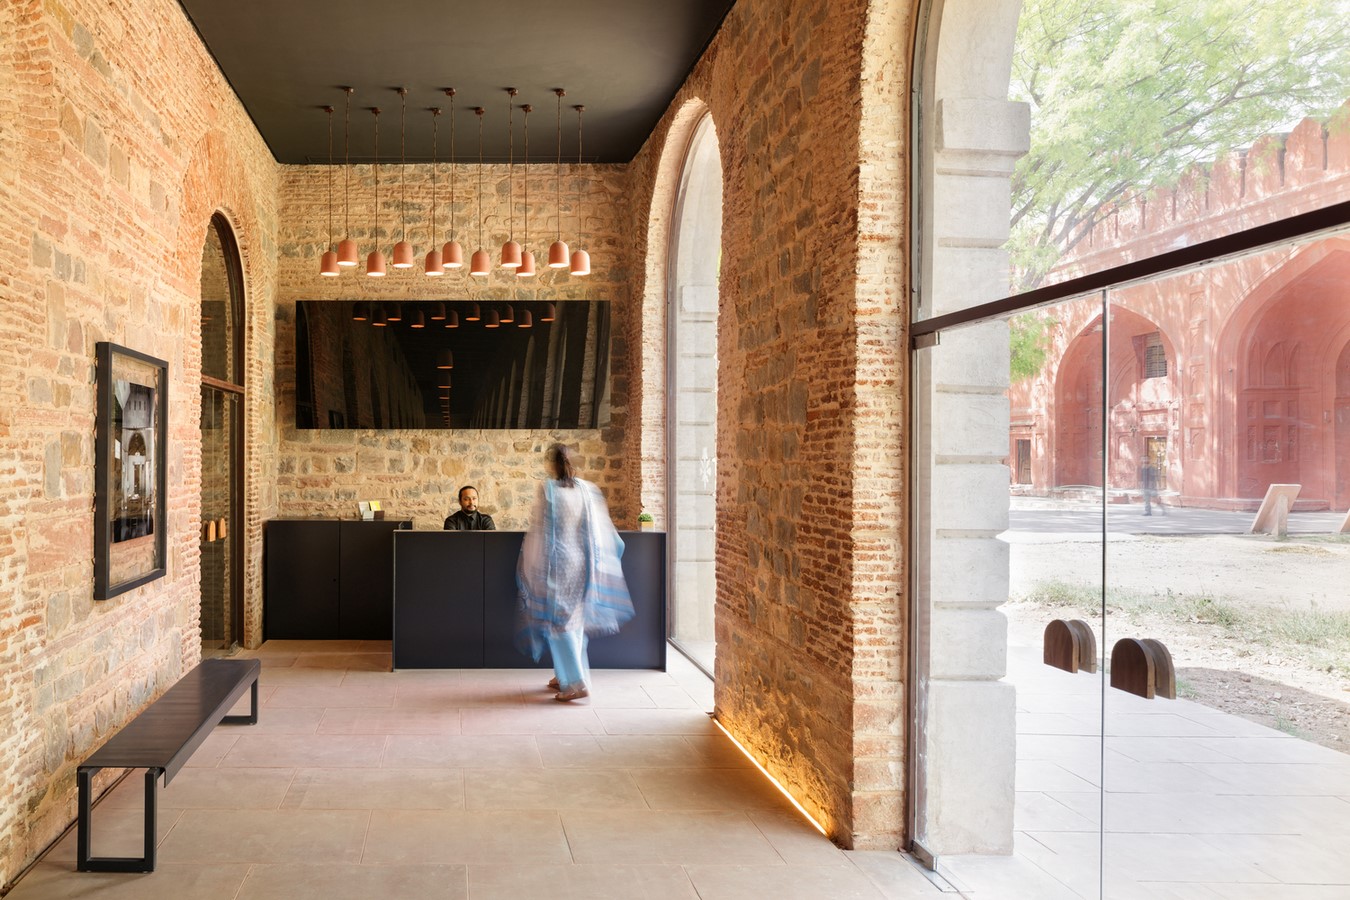
The visual appearance of the Red Fort Centre strategically preserves the brick masonry architecture. The historic brick and stone textured walls contrast the grey customised furniture and the carefully crafted lighting design sets the mood for the perfect classical theme. The glassed corridors bring maximum natural light into this welcoming and amicable space. A walk into the building is an experiential journey to the ancient times.
The Red Fort Center goes beyond its role as a museum, providing modern facilities and engaging interactive encounters. The ground floor, named Red Fort Center, features social and leisure areas, the exclusive Red Fort cafeteria, reception, shops, a 360-degree projection theatre, and augmented reality experiences. On the first floor, referred to as Afsana, the Red Fort Story, visitors partake in an interactive expedition delving into the fort’s life, culture, and relevance in contemporary India.
Projection mapping, holography, LED TV panels, an augmented reality room for realistic photography, and grand scale models herald an interactive spectrum of the spaces. ‘I pledge to clean India and build a New India”, the live band installation is an initiative to indulge the visitors in the more significant nation-building goals of India (Abdel, 2022). The visitors will now reinterpret the Red Fort through the visitor centre, as more than just a frame of reference or a photogenic wonder. The engaging encounters captivate the visitors of Red Fort, inviting them to cherish the innovative instances of Indian culture and its heritage marvel. The aesthetically pleasing and functionally engaging experiences distinguish this monument of national significance as a universal symbol embodying courage, wisdom, knowledge, and hands-on innovation
Construction and Materials
Locally sourced materials like jute, lime, Badarpur sand, surkhi or powdered brick and bail water reflect the project’s commitment to historical accuracy. The hues of lime surkhi matching the ancient textures were achieved after trying a series of combinations. This choice is intentional, to ensure that the appearance ages gracefully as the weather changes, and to provide a robust yet beautifully contemporary aesthetic.
The incorporation of indigenous materials produces a colour reminiscent of the ancient texture through a scrupulous blending process. These hues are intended to mature gracefully with changing weather, offering a sturdy, aged, yet elegantly contemporary aesthetic.

The bricks are customized bricks to match the dimensions of the original bricks within the barrack to create a visual homogeneity. Due to the absence of a traditional kiln, the raw material for these bricks was procured from Meerut and transported to Moradabad to burn handmade bricks in an electric kiln. This innovative approach reflects a dedication to craftsmanship and a willingness to go beyond conventional methods. Red Agra Sandstone adorns the floor, sourced from the same mines that provided stone for the Red Fort, to add a touch of authenticity.
The sediment layers of stones, the contemporary colour tones, and the textures surrender to their surroundings. The flashes of red oxide act as highlights. The subdued roughness of historical brick and stone finds expression in the grey hues of furniture, design elements, and products, giving the experiential design an essence of openness. These elements effortlessly meld with the ancient backdrop, sharing narratives with a welcoming wanderer or extending an invitation to a stranger in search of a friendly abode. The utilization of frosted or clear glass in corridors, along with the natural daylight’s radiance, amplifies the crystalline geometries, contributing to the overall clarity of the design.
Sustainability
The Red Fort Center takes a mindful approach to sustainability by respecting the monumental heritage it embodies. Partitions, furniture, flooring, false ceilings, and services are strategically placed to protect and highlight the restored exposed stone walls. This approach not only preserves the material but also ensures that visitors interact responsibly, with markings on the floor encouraging social distancing.
Conclusion
Design Factory India’s Red Fort Center is a living testament to architectural prowess, historical preservation, and sustainable design. By seamlessly integrating the past with the present, the project stands as a beacon of cultural richness and innovation. As visitors explore the Red Fort through this visionary visitor centre, they don’t merely witness history; they actively participate in the narrative, redefining the monument as a universal landmark of courage, knowledge, and hands-on innovation. The Red Fort Center by Design Factory India transcends its role as a historical structure; it becomes a dynamic, immersive journey through time.
In the heart of the Red Fort, the Red Fort Center doesn’t just preserve history; it revitalizes it, inviting visitors to re-experience the events and heritage-built fabric under Dalmia Bharat’s adaptive reuse project. This venture transforms a defunct structure into a gateway for the community to engage with the fort’s rich history in a modern context. The Red Fort Center is not only a physical space but a bridge connecting the past, present, and future, making it a vital addition to the cultural landscape of Delhi.
References
Abdel, H. (2022). Red Fort Center / Design Factory India. Retrieved from ArchDaily: https://www.archdaily.com/1004704/red-fort-center-design-factory-india
Design Factory India. (n.d.). Visitor Centre. Retrieved from Design Factory India: http://designfactoryindia.org/visitor-center.html
Sham-e-Redfort. (n.d.). Sham-e-Redfort. Retrieved from Red Fort Centre: https://shaam-e-redfort.com/red-fort-centre