Hames Sharley is partnering with Danish design firm Schmidt Hammer Lassen to transform the existing Curtin University Library in Australia. Project Name: TL Robertson Library Studio Name: Amy Sala Tenna…


Hames Sharley is partnering with Danish design firm Schmidt Hammer Lassen to transform the existing Curtin University Library in Australia. Project Name: TL Robertson Library Studio Name: Amy Sala Tenna…

Presented with a 1000 sq/ft wedged shaped space, it was not immediately clear how to develop a store, or indeed how to access it, as at that moment there was…

Nex and British Land have recently completed the first UK Grade ‘A’ office refurbishment that uses the principles of the circular economy. Project Name: Regents Place Circular Economy Studio Name:…
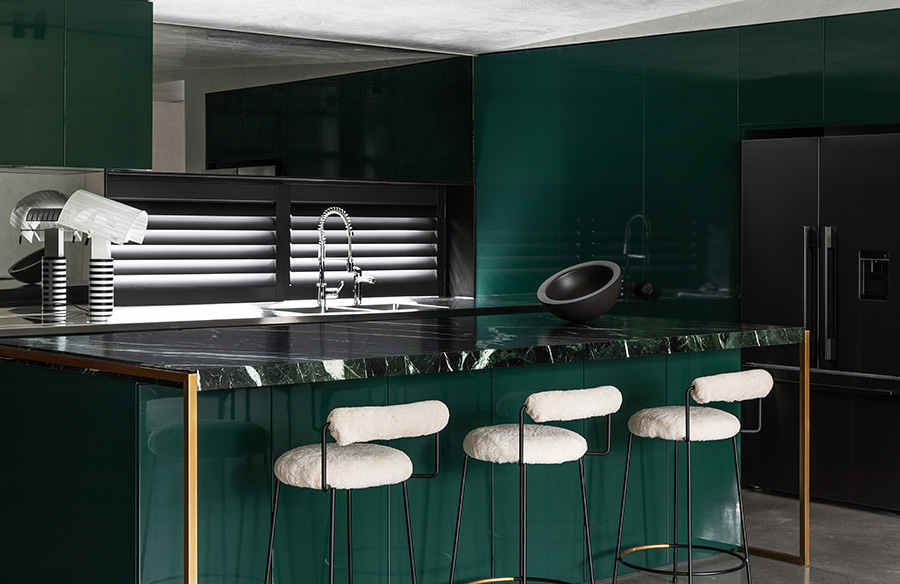
This uber private home perched amongst the rolling hills of a semi-rural setting, was given a contemporary facelift using organic materials reflective of the landscape. Project Name: Orchard House Studio…
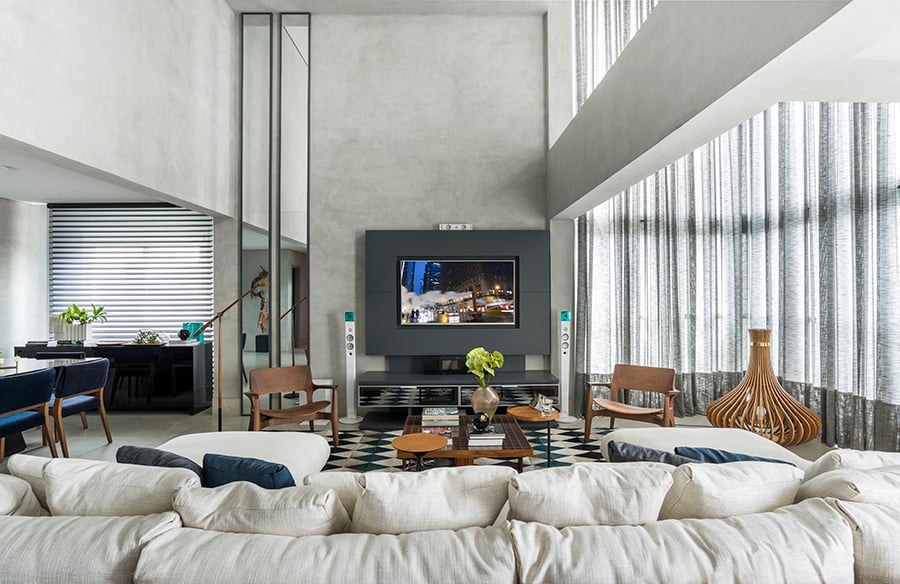
The project, designed for a father and his teenage son, has 115m² and perfectly reflects the style and personality of the residents. Project Name: Apartamento ER Studio Name: Schuchovski Arquitetura…

This renovation project adapts an existing garage into a flexible live / work space for the client’s home office. Project Name: The Bear Production Studio Studio Name: Pollen Architecture &…

Completed in Spring 2020, and officially opened by the Duchess of Cornwall on 9 December 2020, this is a 1,000m2 (10,750ft2) new-build kennels building and intake centre at the Charity’s…
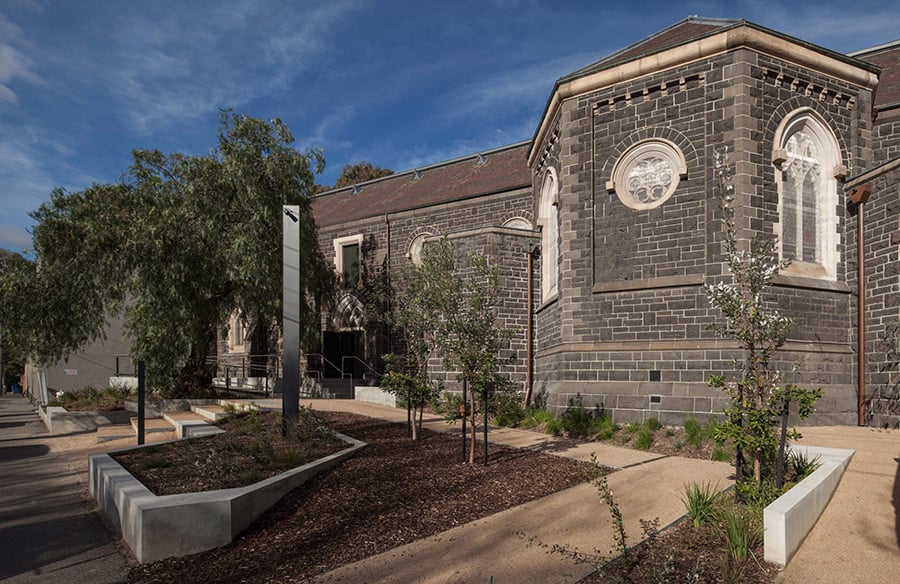
Originally constructed in 1871 the Chapel was, and still is, the cultural and spiritual centre for the Sisters of the Good Shepherd at the Abbotsford Convent. Robert Simeoni Architects was…

As the new workplace for the Department of Planning, Lands and Heritage and two divisions of the Department of Transport (METRONET and Westport), the One40 William St project by HamesSharley…

The interior design of this chartered accountant’s office in Ahmedabad has been realised by the young practice- Studio Pastels. The main concept was raised from the client brief to provide…

The project is a residential property sales center located in Taizhou, Zhejiang Province, China. Before entering the building, visitors need to pass through a front courtyard. The yard depicts an…

Paris House is the culmination of an in-depth search for a place to call home during retirement. The owners are a retired couple from Toronto who wanted to live car-free…