This is a project of tense duality between vernacular principles and a neoplastic understating of shape, place and landscape. PROJECT NAME: Gafarim House ARCHITECTURE : Tiago do Vale Arquitectos (http://tiagodovale.com)…
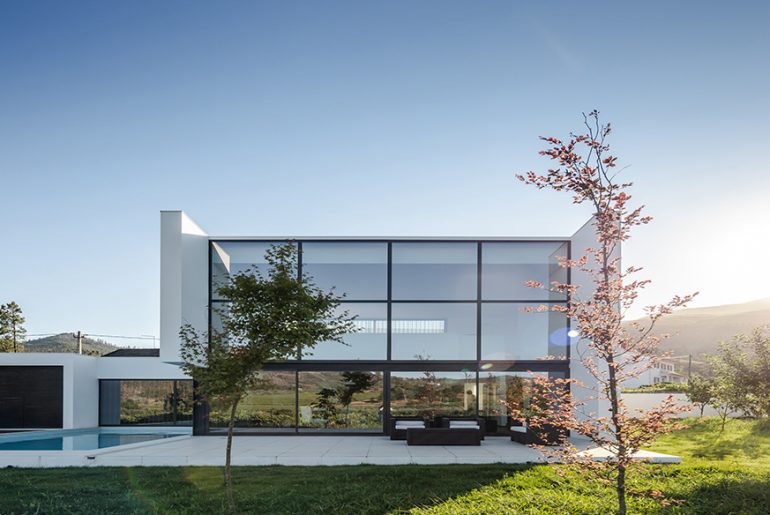


This is a project of tense duality between vernacular principles and a neoplastic understating of shape, place and landscape. PROJECT NAME: Gafarim House ARCHITECTURE : Tiago do Vale Arquitectos (http://tiagodovale.com)…
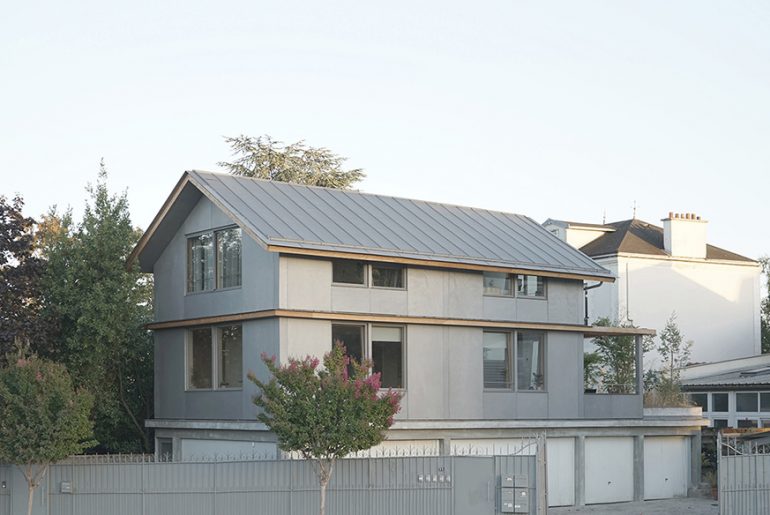
The suspended house aims to respond to the desire of townspeople to reach nature and calm while still living in the city. The project consists of a light wooden structure…
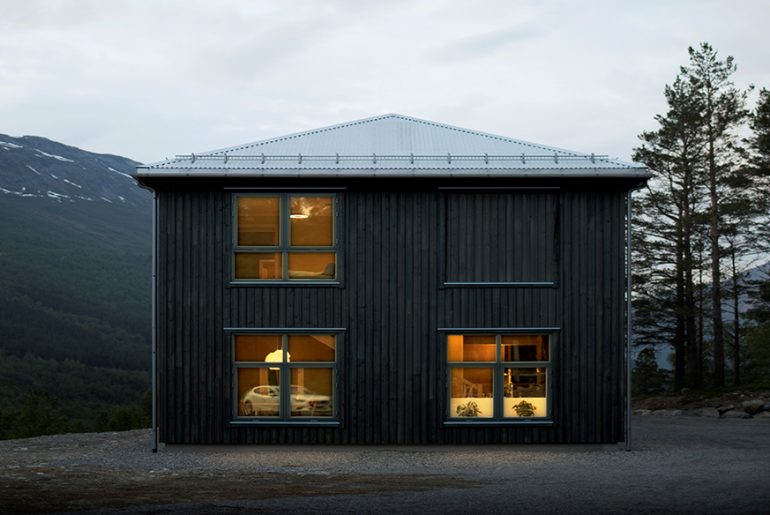
This detached house was build for a young couple in Sunndal who wanted to build a small home they could afford with limited funds. At the same time, they envisioned…

The Cultural Centre is composed of two intersecting areas distinguished both by form and material. A transparent space housing the district library and the community centre, is penetrated by a…
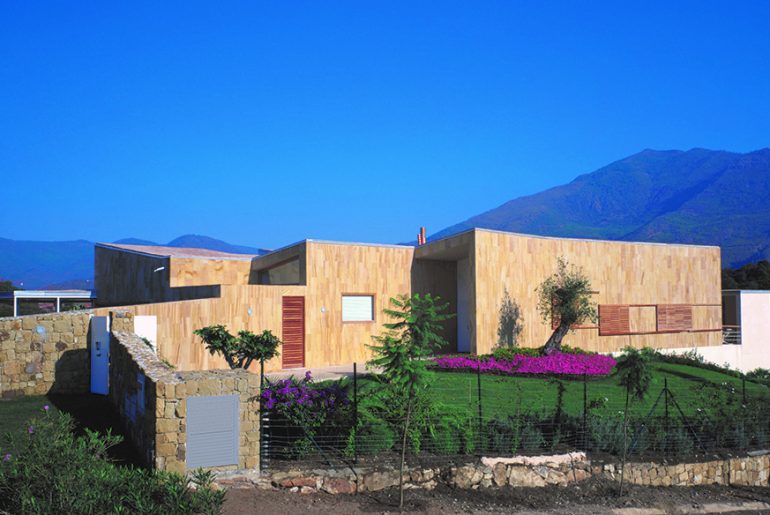
HOUSE Z was conceived by its owners as a place of retreat for long stays, taking advantage of the natural setting, located in the foothills of the Sierra de Ronda,…

After creating ‘The Mixc Kunshan’ and ‘The Mixc Ningbo’, X+Living collaborates with China Resources Land Ltd once again in Nanning to illuminate the innovative concept of diversified business forms in…
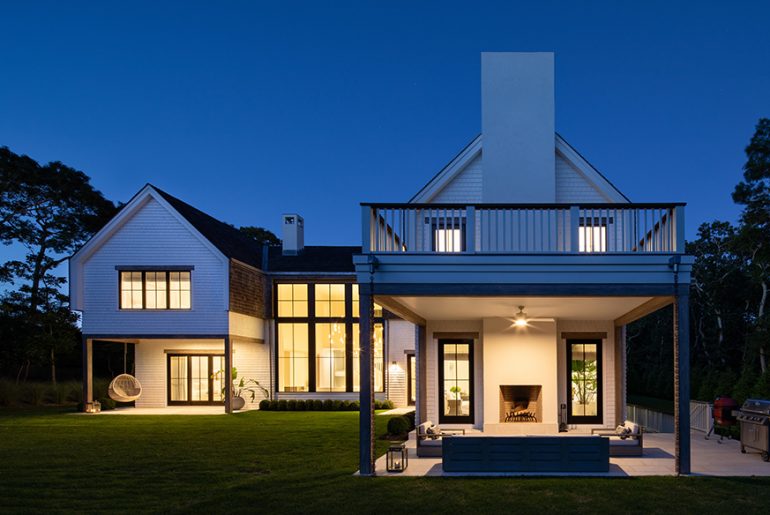
Amagansett House is a three-story, 7,000 SF vacation home in the Hamptons on Long Island. Secluded on over two acres of untouched woodland near the ocean, the new construction includes…

Ranica, a small medieval town in the outskirts of Bergamo, Italy, can enjoy a piece of contemporary architecture: the Cultural Center by DAP studio and Paola Giaconia, a building devoted…

This project happens to be a special one, not only to the design team, but clients as well, as it transformed our ideas into client’s space through their own manufacture.…
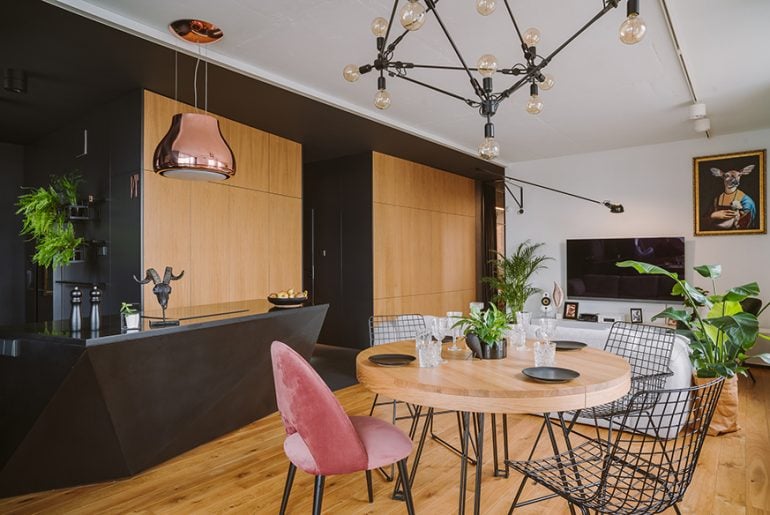
An apartment for a family with a small child in black and grey shades – this design intrigues from the very beginning. Its theme is concrete. Its juxtaposition with light oak…
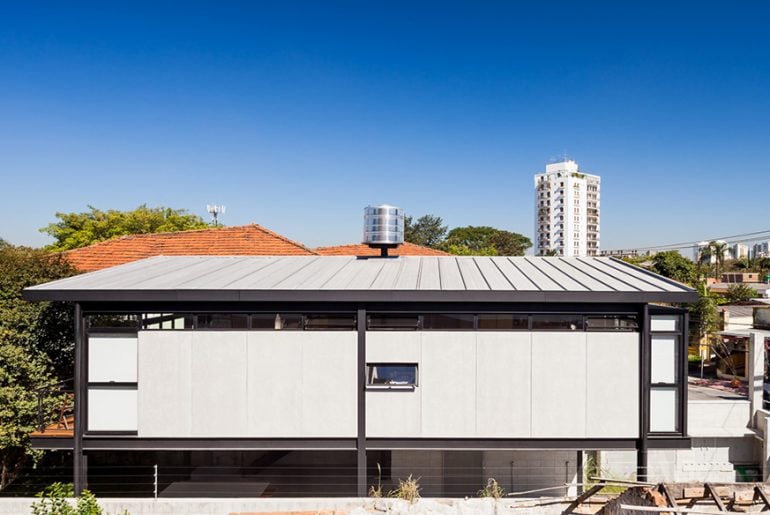
At the end of 2011, my brother and sister-in-law commissioned my office to design a studio where he could house his psychoanalysis office and she her graphic design office, with…
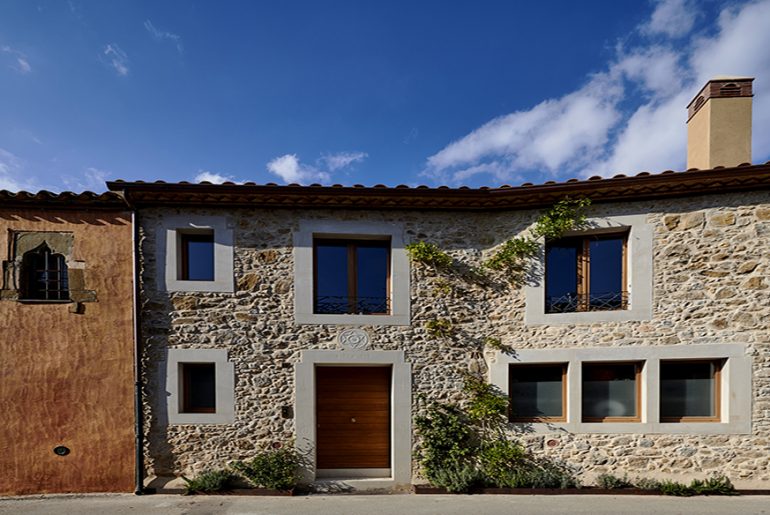
This is a restoration and transformation project of an old farm building (hayloft) with the objective of preserving and taking advantage of its spatial and architectural qualities. Project Name: Casa…