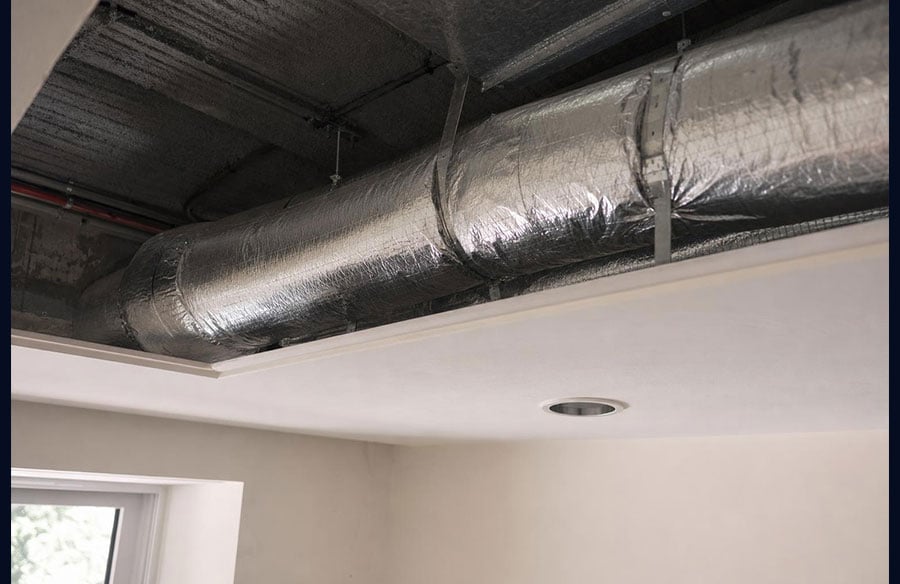
Whole-home climate control treats heating, cooling, air movement, and filtration as one system serving every occupied room, rather than as a set of appliances added late in the project. Passive measures such as orientation, shading, insulation, and airtightness reduce how much conditioning a house needs. Ducted air conditioning then handles the remaining load. Whether the finished system blends into the architecture depends on early decisions about duct routes, return paths, ceiling details, and outlet selection.
Plan for performance before the layout
For designers, the practical benefit is restraint. Accurate room-by-room calculations often result in smaller equipment and ducts. Oversized equipment can cycle on and off too often and struggle to control humidity. Undersized ducts create high static pressure, which can cause noise at the grille. Both problems often begin during schematic design.
Route ducts without compromising the ceiling
Give ducts a planned location. A dedicated service cavity, carefully placed soffit, or thickened floor zone can keep ductwork inside the conditioned envelope, where leakage and heat gain have less effect. Coordinate these zones with structure, lighting, sprinklers, and recessed joinery so trades do not have to negotiate clearances on site.
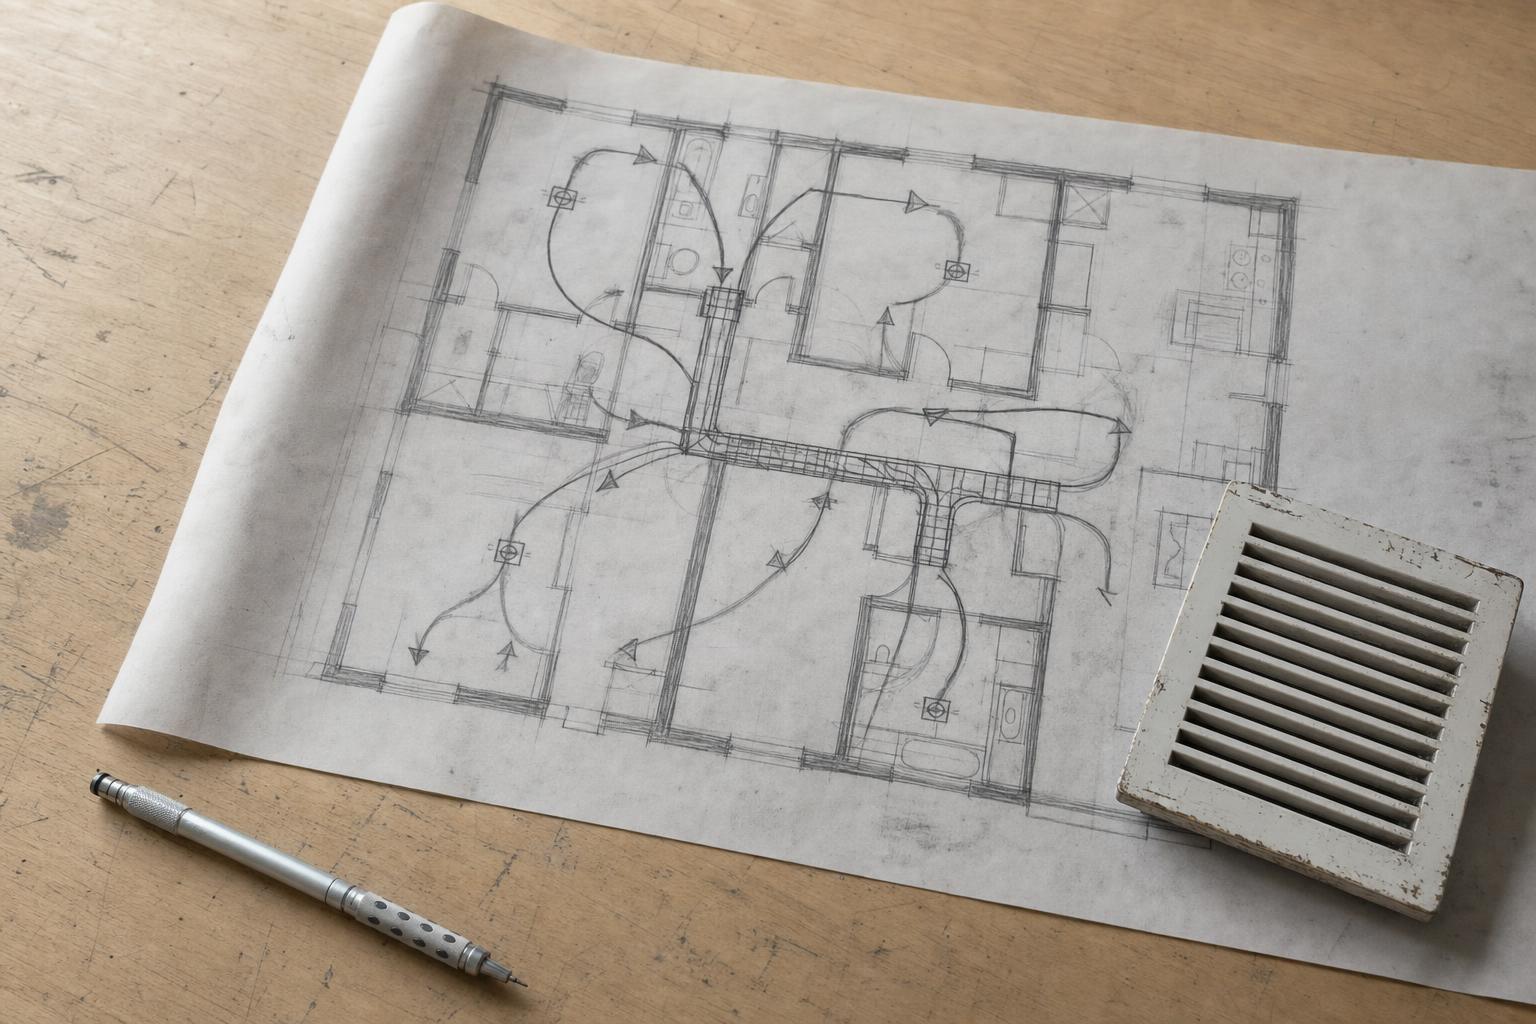
Two decisions improve most layouts. First, place the air handler near the center of the plan to keep trunk runs short. Second, keep branch runs reasonably similar in length. Building America guidance notes that short, comparable runs are easier to balance and can reduce static pressure and fan energy. Add access panels early, size them for filter changes and coil servicing, and provide a safe route to the equipment.
Sketch the supply and return strategy
In a well-insulated home, supply outlets do not always need to sit under every window. Building America Solution Center guidance describes compact air distribution, in which supplies are placed on interior walls or ceilings. This arrangement can provide good comfort when each outlet has enough throw to move and mix air across the room. Outlet performance should be checked at the design airflow rather than selected by appearance alone.
Returns are where many otherwise thoughtful designs fail. Guidance for closed bedrooms recommends keeping pressure differences within about 3 pascals. A standard door undercut often cannot provide enough return airflow, and roughly 38 millimeters, or 1.5 inches, of clearance may be needed in some cases. Transfer grilles, jump ducts between adjacent ceiling spaces, and dedicated returns in larger bedrooms are common alternatives. Model mechanical codes used in many United States jurisdictions also prohibit drawing return air from bathrooms, kitchens, garages, or unconditioned attics. Document return paths instead of assuming space will be found later.
 Set zones around how the house is used
A common challenge occurs when only one small zone calls for heating or cooling, leaving the system with more airflow than that zone can accept. Options include zone-specific airflow targets, variable-capacity equipment, or an engineered relief strategy. Coordinate thermostat and sensor locations as part of the design. Keep them away from exterior walls, direct sunlight, and supply air, and confirm cable routes before ceilings and walls close.
Make the system visually unobtrusive
Where ceiling lines matter, linear slot diffusers or slim bar grilles can read as architectural details rather than mechanical equipment. Select them from manufacturer performance data, checking throw, pressure drop, and sound at the actual airflow. A noise criteria rating in the low 20s is generally appropriate for bedrooms and quiet living spaces. Direct the air along the ceiling rather than across beds or seating, and coordinate frames with plaster, timber, or stone finishes.
In Victoria, Too Hot To Handle installs ducted systems within ceiling cavities so that compact outlets are the main visible components. This illustrates what early coordination can achieve: the system remains serviceable without dominating the ceiling design.
Coordinate filtration, ventilation, and controls
Higher-efficiency filtration adds airflow resistance. A larger filter with more media area and a low pressure-drop rating can limit that resistance, provided the filter box is easy to reach. Undersized filter housings are a common cause of noisy or underperforming systems. Duct sealing and testing also matter. The United States EPA’s ENERGY STAR program notes that homes can lose a significant share of conditioned air through duct leaks, which makes it harder to maintain even temperatures.
Recirculating air conditioning is not a substitute for ventilation. If outdoor air is required or desired, plan a dedicated ventilation path early and coordinate it with exhaust systems. Smart thermostats can support scheduling and zone control, but compatibility depends on the equipment and zoning controller. Confirm the proposed combination before specifying controls.
Account for retrofit constraints
New construction allows ceiling depth and service access to be designed around the system. A retrofit must work within existing structural and spatial limits. Assess the following before developing the layout:
- Available roof space or ceiling cavity depth, including service clearance around the air handler.
- Practical locations for supplies and returns that do not require cutting structural elements.
- Whether existing ducts can be tested, sealed, and reused or should be replaced.
- Zone boundaries that suit the existing plan.
For a project in Geelong, professional ducted air conditioning services from a regional contractor such as Too Hot To Handle can assess roof space, zoning, service access, and diffuser positions before finishes are finalized. If the cavity is too shallow, a partly ducted or ductless hybrid may be more practical than forcing a full duct system through a restricted ceiling.
Check current codes and refrigerant rules
Requirements for equipment, refrigerants, duct leakage, and field verification continue to change. In the United States, federal rules are phasing down new residential and light-commercial systems that use higher global-warming-potential refrigerants. California’s 2025 Energy Code also includes HVAC field-verification and duct-leakage requirements for many new or altered systems. The applicable dates and thresholds vary by equipment category and project scope, so verify local requirements before finalizing the specification.
Use a design-development checklist
- Complete room-by-room loads and size equipment from the results.
- Draw and coordinate duct routes, keeping them inside conditioned space where possible.
- Document a return path for every room that can be closed.
- Confirm zone boundaries and damper locations.
- Prepare a diffuser schedule with throw, pressure-drop, and sound data.
- Size the filter box for a low pressure-drop filter and provide service access.
- Show thermostat and sensor locations, including cable routes.
- Include duct sealing and leakage testing in the specification.
Sharing this checklist with Too Hot To Handle or another project installer can help identify spatial conflicts before construction begins. For a broader comparison of ducted versus split systems, review the system constraints before selecting a layout. When these issues are handled early, mechanical coordination becomes part of the architecture rather than a late compromise.
FAQ
How much ceiling or roof space does ducted air conditioning need?
There is no single minimum because the required space depends on equipment dimensions, airflow, and duct sizing. The layout must provide a suitable central unit position, service clearance, and practical duct routes. Compact distribution can require less space than long perimeter runs.